 Twitter
 Facebook
 Email
Email



|

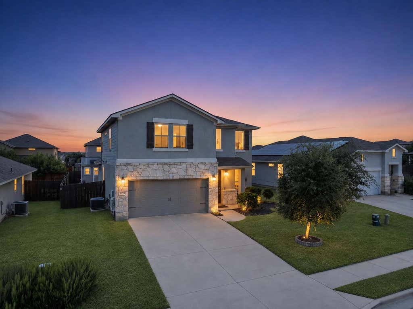
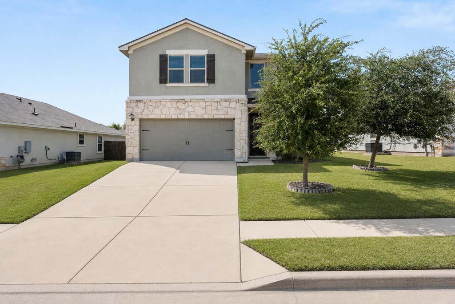
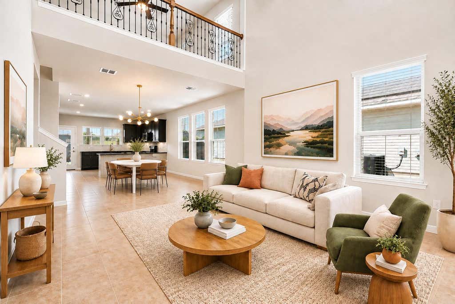
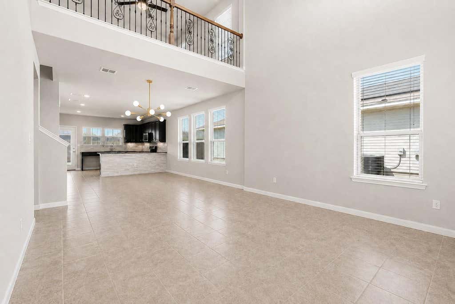
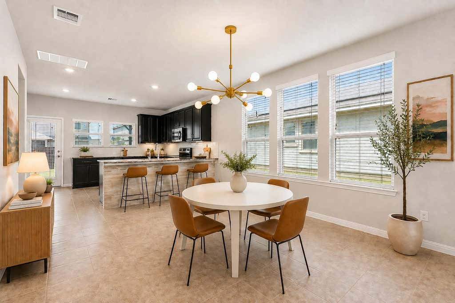
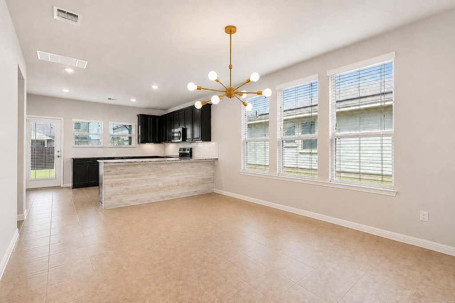
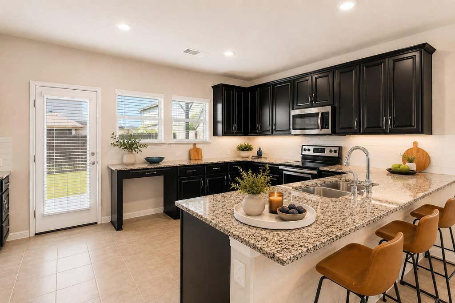
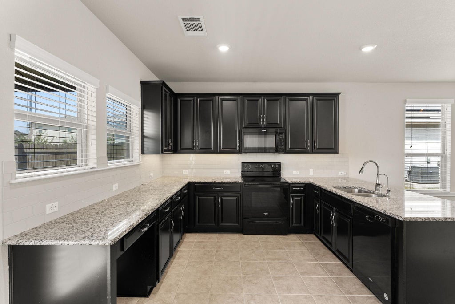
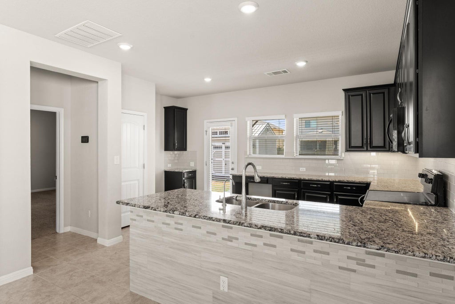
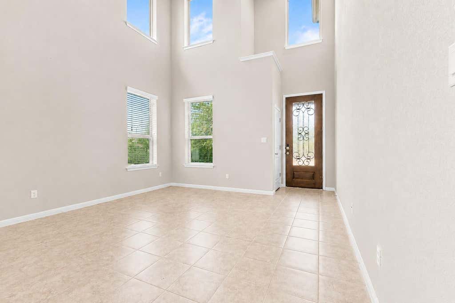
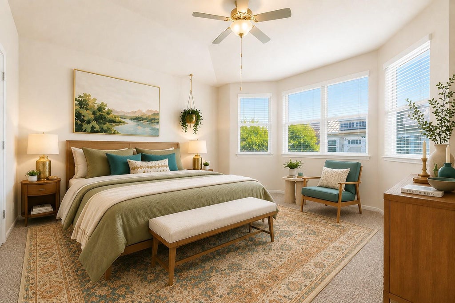
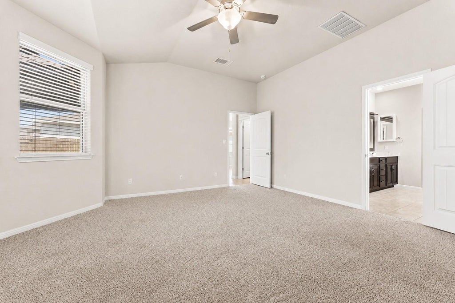
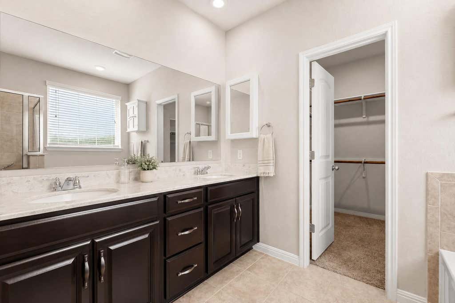
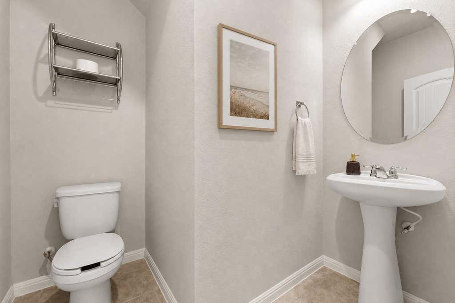
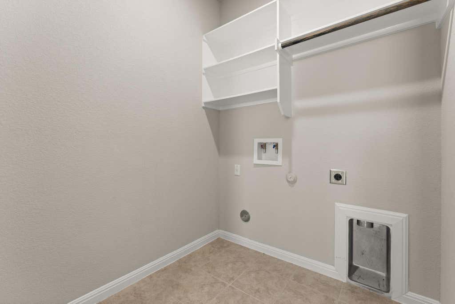
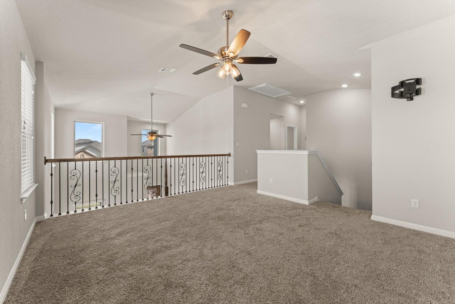
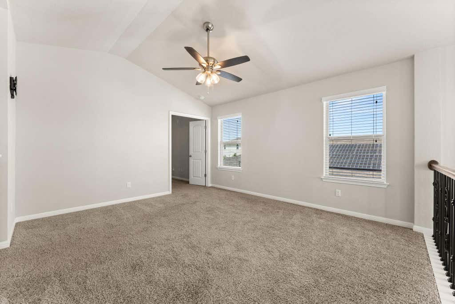
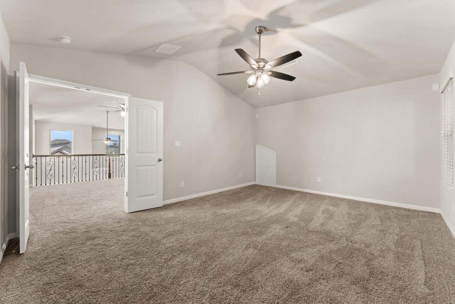
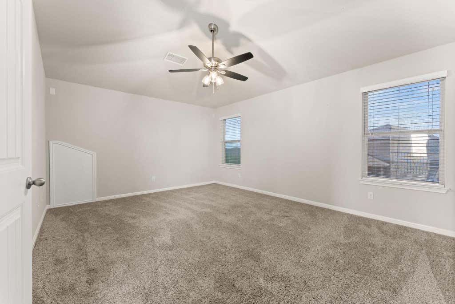
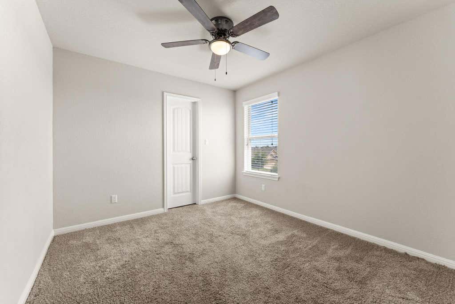
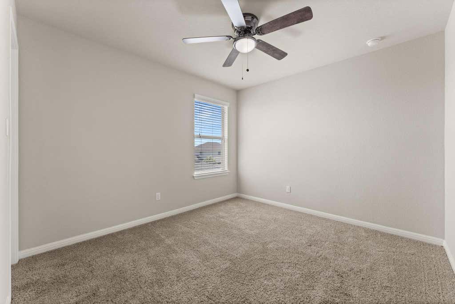
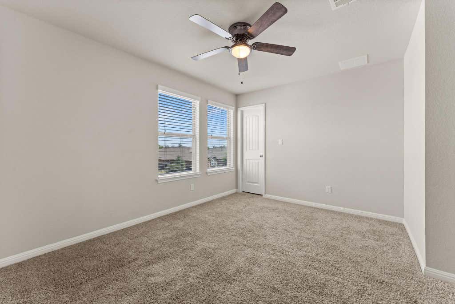
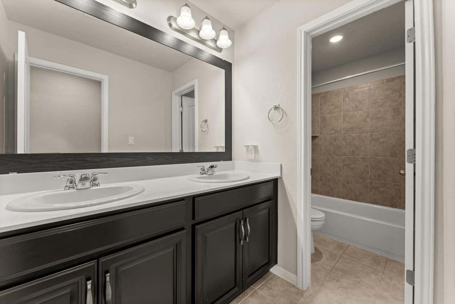
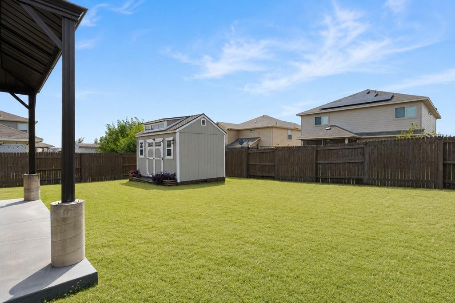
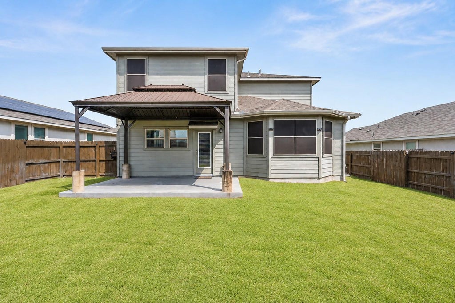
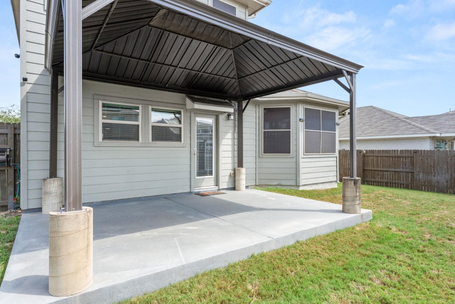
Step inside this beautifully maintained 4-bedroom, 2.5-bath home with a flexible layout designed for both everyday living and entertaining. The bright, open-concept kitchen, dining area, and living room feature soaring ceilings and abundant natural light, creating an inviting space to gather. The primary suite is conveniently located downstairs for added privacy. Upstairs, you'll find three additional bedrooms, a full bath, an open flex space, and a large separate media room that can easily serve as a home theater, office, game room, or second living area. Recent improvements include a new roof in 2022, water heater in 2025, water softener, whole-house reverse osmosis filtration system, whole-house surge protector, solar screens, and metal overhead garage storage. Outside, the extended covered patio offers a great spot for relaxing, dining, or entertaining. The insulated backyard shed is another standout feature, complete with electricity and its own mini-split AC, perfect for a workshop, studio, hobby space, workspace, or climate-controlled storage. The landscaped yard includes a sprinkler system, and the community offers a swimming pool, playground, and walking trails. With versatile living spaces, thoughtful upgrades, and convenient access this home offers a great combination of comfort, functionality, and lifestyle.
| LAST UPDATED | 8/14/2026 | TRACT | Verona Sec 3 |
|---|---|---|---|
| YEAR BUILT | 2018 | COMMUNITY | Verona Sec 3 |
| GARAGE SPACES | 2.0 | COUNTY | Travis |
| STATUS | Active | PROPERTY TYPE(S) | Single Family |
| Elementary School | Carpenter Elementary School |
|---|---|
| Jr. High School | Cele |
| High School | Weiss |
| ADDITIONAL DETAILS | |
| AIR | Ceiling Fan(s), Central Air, Electric, ENERGY STAR Qualified Equipment, Zoned |
|---|---|
| AIR CONDITIONING | Yes |
| APPLIANCES | Disposal, Electric Range, Electric Water Heater, ENERGY STAR Qualified Dishwasher, ENERGY STAR Qualified Water Heater, Free-Standing Range, Microwave, Self Cleaning Oven, Vented Exhaust Fan, Water Purifier Owned, Water Softener Owned |
| AREA | PF |
| CONSTRUCTION | HardiPlank Type, Stone, Stucco |
| EXTERIOR | Lighting, Private Yard, Rain Gutters |
| GARAGE | Yes |
| HEAT | Central, Electric, ENERGY STAR Qualified Equipment, Exhaust Fan |
| HOA DUES | 116|Quarterly |
| INTERIOR | Ceiling Fan(s), Granite Counters, High Speed Internet, Kitchen Island, Low Flow Plumbing Fixtures, Master Downstairs, Open Floorplan, Pantry, Recessed Lighting, Smart Home, Smart Thermostat, Soaking Tub, Storage, Walk-In Closet(s), Wired for Data |
| LOT | 6534 sq ft |
| LOT DESCRIPTION | Back Yard, Front Yard, Landscaped, Level, Sprinklers In Front, Sprinklers In Rear |
| PARKING | Driveway, Garage |
| POOL DESCRIPTION | None |
| SEWER | Public Sewer |
| STORIES | 2 |
| SUBDIVISION | Verona Sec 3 |
| TAXES | 6560.65 |
| UTILITIES | Underground Utilities, Cable Available, Electricity Connected, Sewer Connected, Water Connected |
| VIEW DESCRIPTION | None |
| WATER | Public |
MORTGAGE CALCULATOR
TOTAL MONTHLY PAYMENT
0
P
I
*Estimate only
| SATELLITE VIEW |
| / | |
We respect your online privacy and will never spam you. By submitting this form with your telephone number
you are consenting for Jude
Galligan, REALTOR® to contact you even if your name is on a Federal or State
"Do not call List".
Property listed by Jason Murdy, eXp Realty, LLC
Based on information from the Austin Board of REALTORS ® (alternatively, from ACTRIS) for the period through 8/14/26 10:56 PM PDT. Neither the Board nor ACTRIS guarantees or is in any way responsible for its accuracy. All data is provided “AS IS” and with all faults. Data maintained by the Board or ACTRIS may not reflect all real estate activity in the market.
Information being provided is for consumers’ personal, non-commercial use and may not be used for any purpose other than to identify prospective properties consumers may be interested in purchasing.
Information being provided is for consumers’ personal, non-commercial use and may not be used for any purpose other than to identify prospective properties consumers may be interested in purchasing.
This IDX solution is (c) Diverse Solutions 2026.