 Twitter
 Facebook
 Email
Email
|
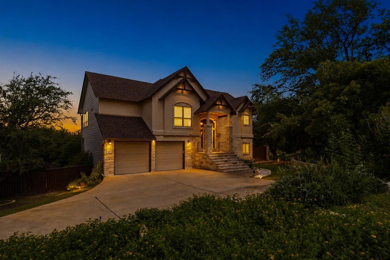
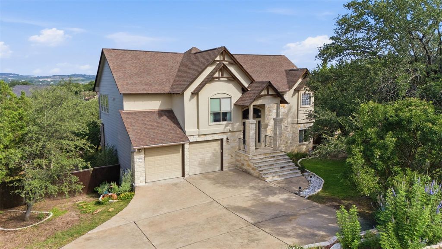
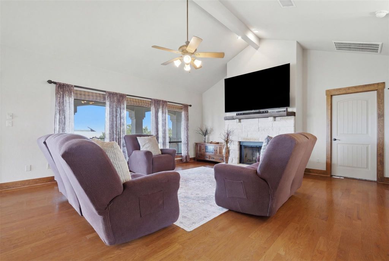
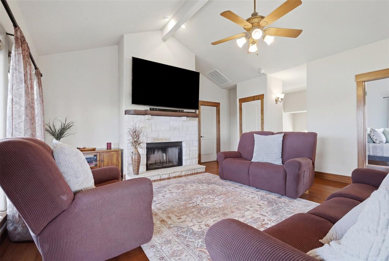
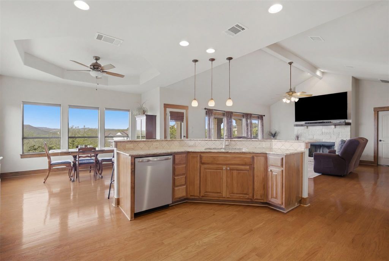
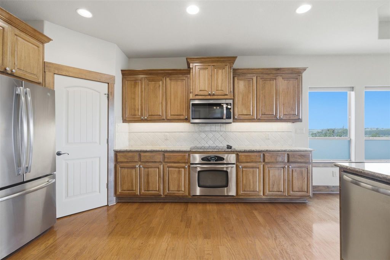
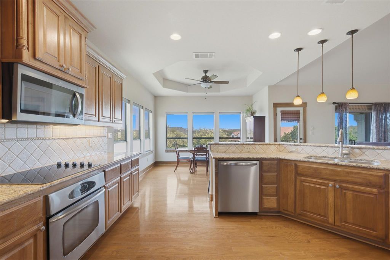
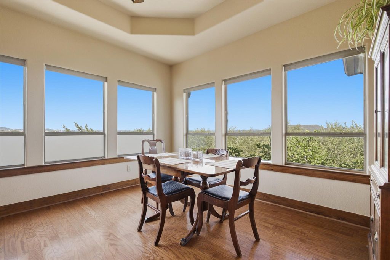
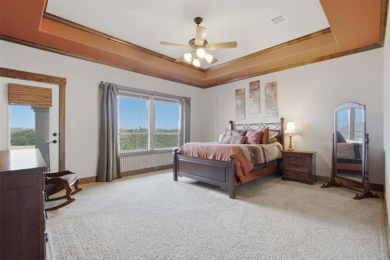
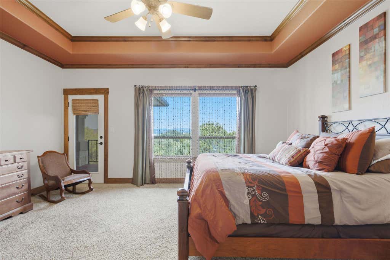
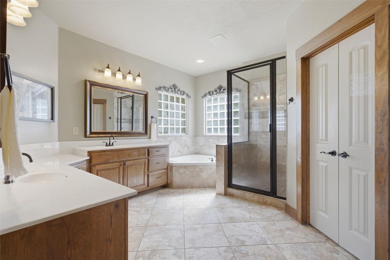
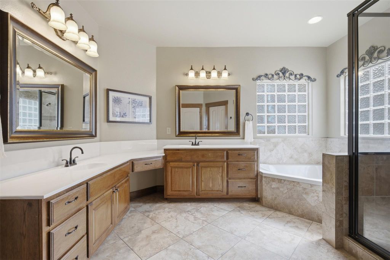
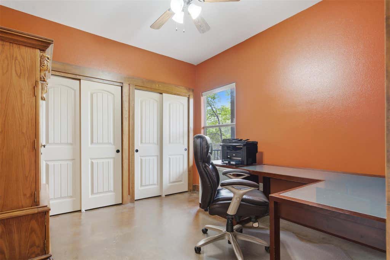
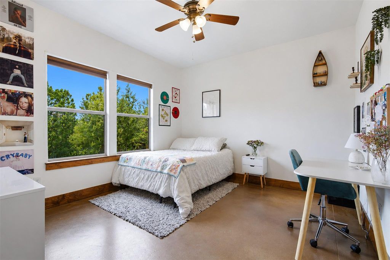
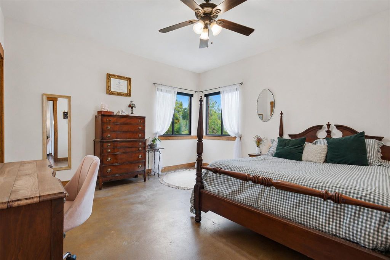
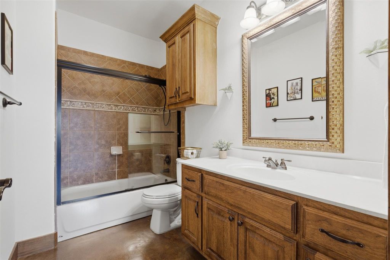
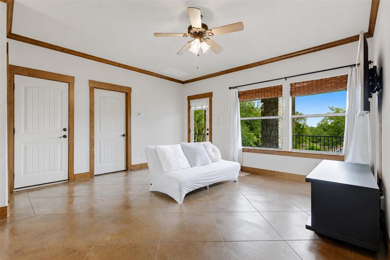
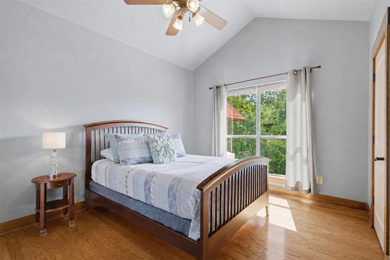
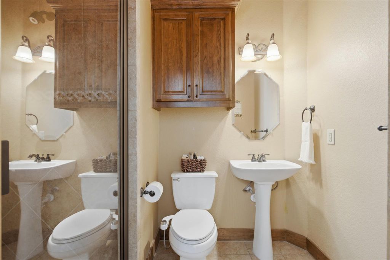
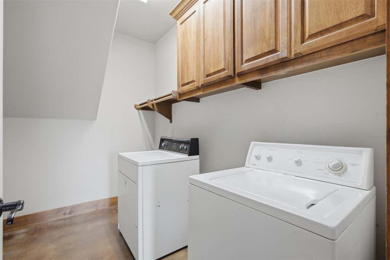
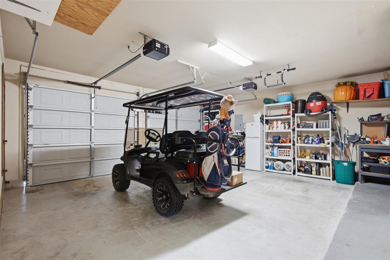
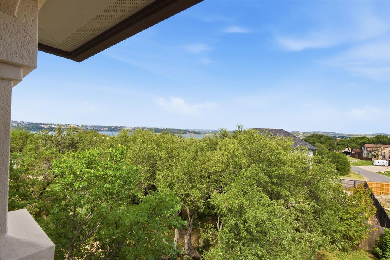
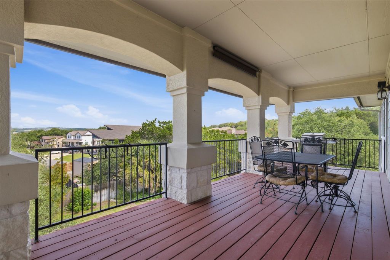
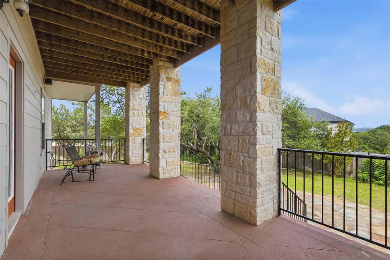
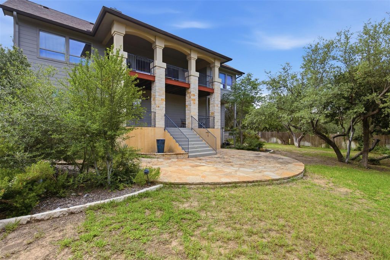
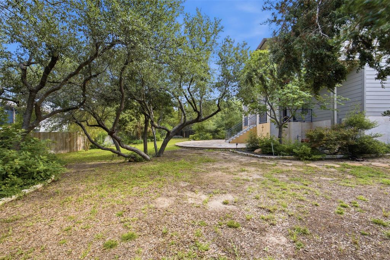
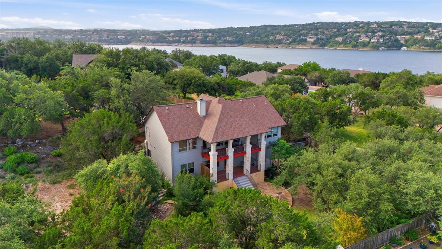
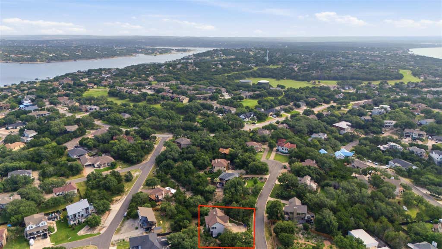
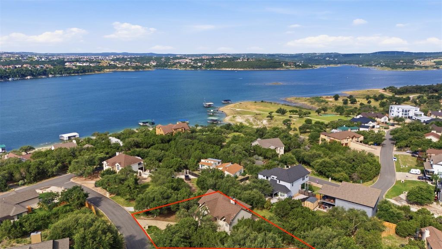
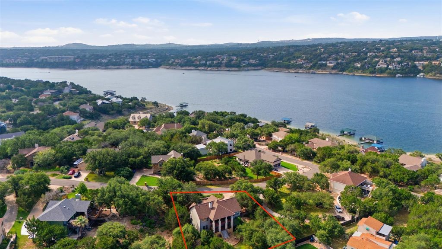
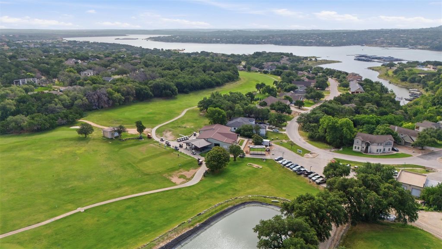
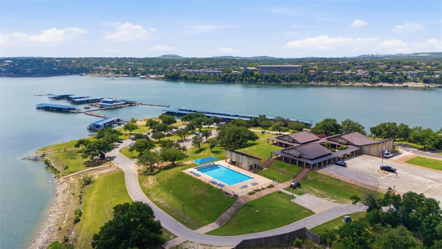
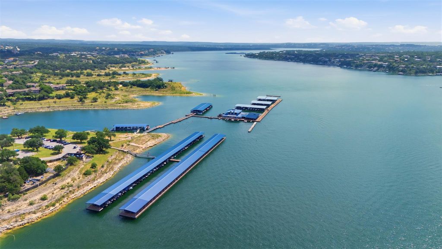
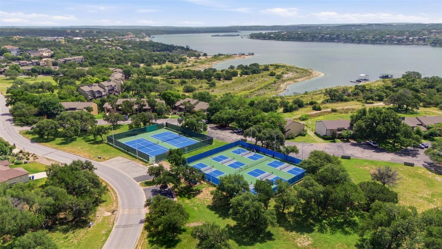
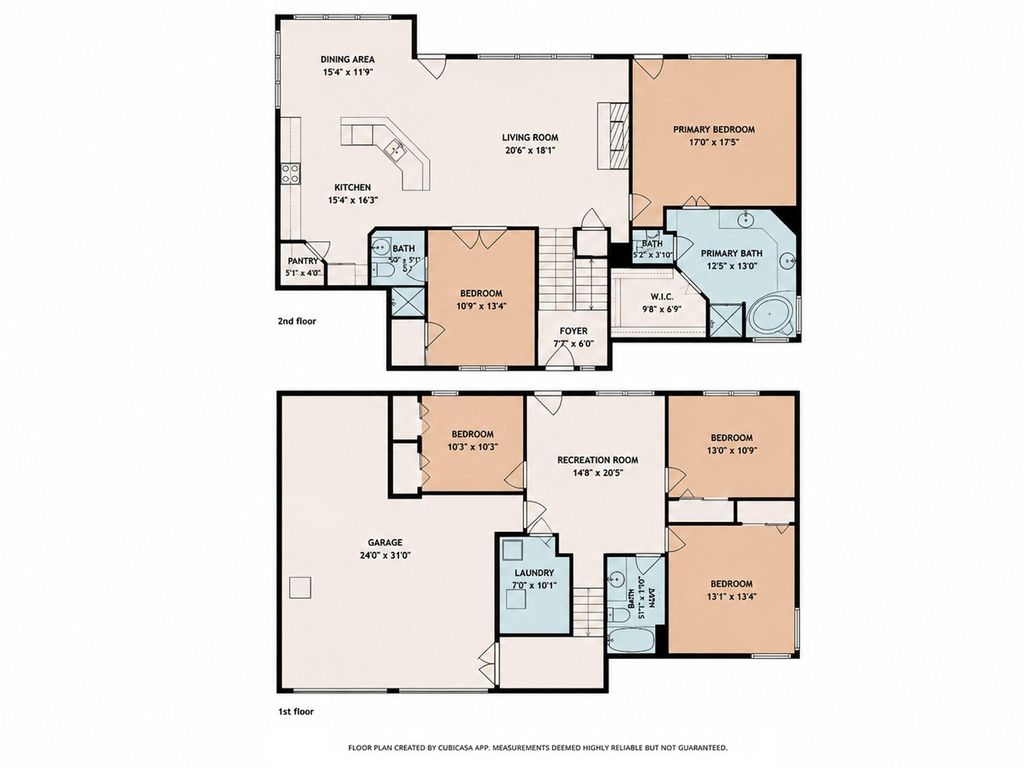

Set on a quiet cul-de-sac in Point Venture, this thoughtfully designed five-bedroom home combines Lake Travis views, flexible living spaces, and access to one of the lake's most amenity-rich communities. The upper level serves as the heart of the home, featuring the primary suite, a secondary bedroom with its own full bath, and an open living, dining, and kitchen area that takes advantage of the home's elevated setting. Large windows and the expansive upper deck provide inviting views of Lake Travis and the surrounding Hill Country, creating an ideal backdrop for everyday living and entertaining. Downstairs, a spacious second living area, three additional bedrooms, and a full bath offer excellent separation for guests, hobbies, remote work, or multi-generational living. Outside, thoughtful landscaping, private fencing, and generous spacing between neighboring homes create a sense of breathing room that can be difficult to find. Point Venture residents enjoy access to a marina, boat ramps, waterfront park, golf course, Junior Olympic pool, fitness center, pickleball and tennis courts, floating restaurant, live music, and year-round community events.Whether you're searching for a full-time residence or a Hill Country retreat, this home offers the space, views, and lifestyle that make Point Venture such a sought-after Lake Travis destination.
| LAST UPDATED | 10/1/2026 | TRACT | Point Venture Sec 02 |
|---|---|---|---|
| YEAR BUILT | 2005 | COMMUNITY | Point Venture Sec 02 |
| GARAGE SPACES | 2.5 | COUNTY | Travis |
| STATUS | Pending | PROPERTY TYPE(S) | Single Family |
| Elementary School | Lago Vista |
|---|---|
| Jr. High School | Lago Vista |
| High School | Lago Vista |
| PRICE HISTORY | |
| Prior to Jul 17, '26 | $615,000 |
|---|---|
| Jul 17, '26 - Aug 6, '26 | $575,000 |
| Aug 6, '26 - Aug 25, '26 | $550,000 |
| Aug 25, '26 - Today | $535,000 |
| ADDITIONAL DETAILS | |
| AIR | Ceiling Fan(s), Central Air |
|---|---|
| AIR CONDITIONING | Yes |
| APPLIANCES | Cooktop, Dishwasher, Disposal, Dryer, Electric Cooktop, Free-Standing Refrigerator, Microwave, Oven, Refrigerator, Stainless Steel Appliance(s), Washer, Water Softener |
| AREA | LN |
| CONSTRUCTION | Stone, Stucco |
| EXTERIOR | Balcony, Lighting, Private Yard |
| FIREPLACE | Yes |
| GARAGE | Yes |
| HEAT | Central |
| HOA DUES | 140|Monthly |
| INTERIOR | Breakfast Bar, Built-in Features, Ceiling Fan(s), Crown Molding, Double Vanity, Granite Counters, High Speed Internet, Kitchen Island, Master Downstairs, Open Floorplan, Pantry, Recessed Lighting, Soaking Tub, Tray Ceiling(s) |
| LOT | 0.33 acre(s) |
| LOT DESCRIPTION | Back Yard, Cul-De-Sac, Front Yard, Landscaped, Level, Native Plants, Views |
| LOT DIMENSIONS | 14392 |
| PARKING | Direct Access, Driveway, Garage, Garage Door Opener, Garage Faces Front, Oversized |
| POOL DESCRIPTION | None |
| STORIES | 2 |
| STYLE | Entry Steps, Multi-level Floor Plan |
| SUBDIVISION | Point Venture Sec 02 |
| TAXES | 12259.35 |
| UTILITIES | Electricity Connected, Natural Gas Available, Sewer Connected, Water Connected |
| VIEW | Yes |
| VIEW DESCRIPTION | Lake, Neighborhood, Panoramic, Trees/Woods, Water |
MORTGAGE CALCULATOR
TOTAL MONTHLY PAYMENT
0
P
I
*Estimate only
| SATELLITE VIEW |
| / | |
We respect your online privacy and will never spam you. By submitting this form with your telephone number
you are consenting for Jude
Galligan, REALTOR® to contact you even if your name is on a Federal or State
"Do not call List".
Property listed by Wesley James Steck, JBGoodwin REALTORS WL
Based on information from the Austin Board of REALTORS ® (alternatively, from ACTRIS) for the period through 10/8/26 12:32 AM PDT. Neither the Board nor ACTRIS guarantees or is in any way responsible for its accuracy. All data is provided “AS IS” and with all faults. Data maintained by the Board or ACTRIS may not reflect all real estate activity in the market.
Information being provided is for consumers’ personal, non-commercial use and may not be used for any purpose other than to identify prospective properties consumers may be interested in purchasing.
Information being provided is for consumers’ personal, non-commercial use and may not be used for any purpose other than to identify prospective properties consumers may be interested in purchasing.
This IDX solution is (c) Diverse Solutions 2026.