 Twitter
 Facebook
 Email
Email
|


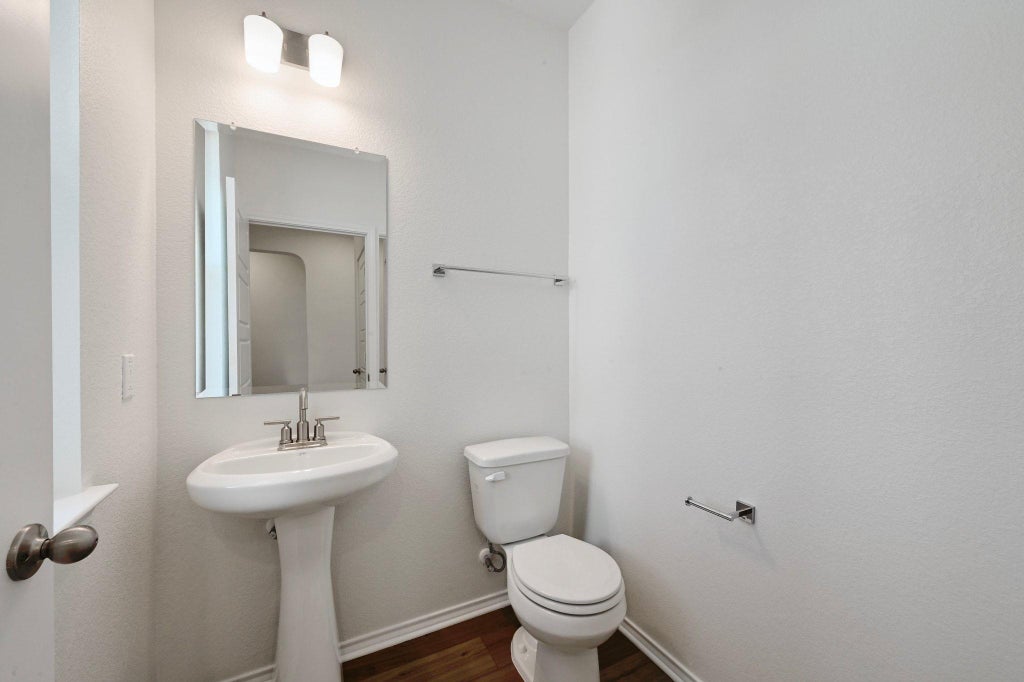


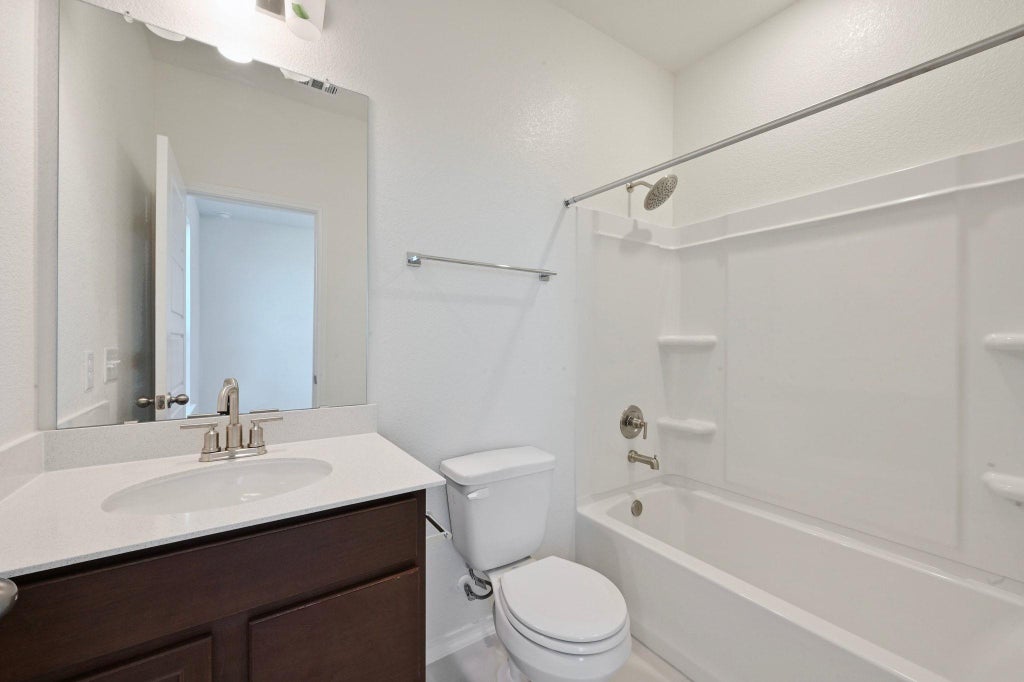
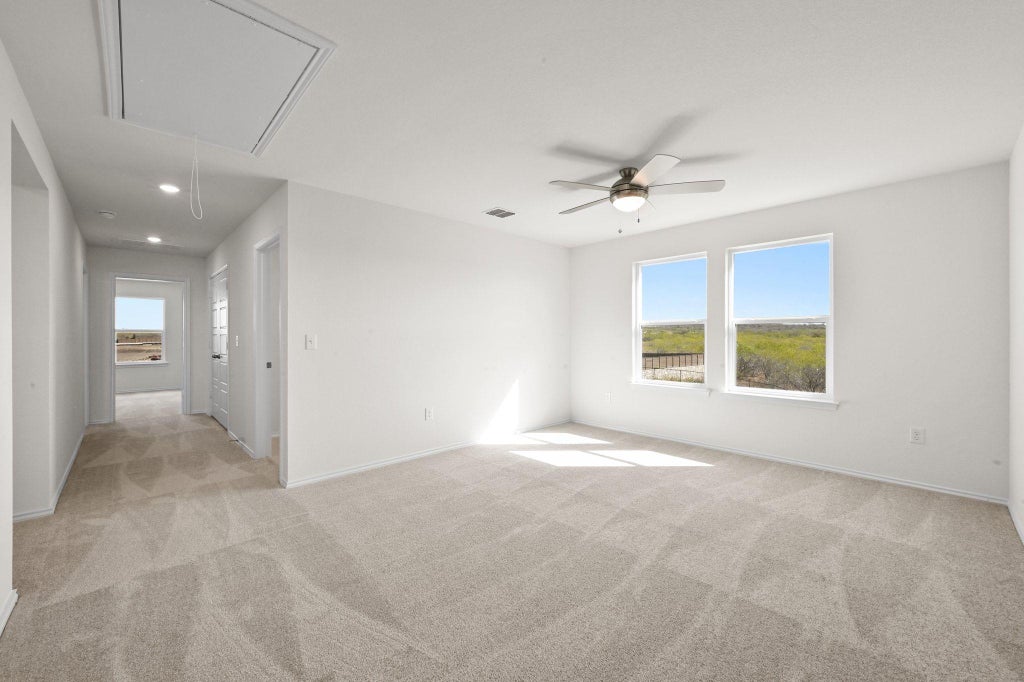


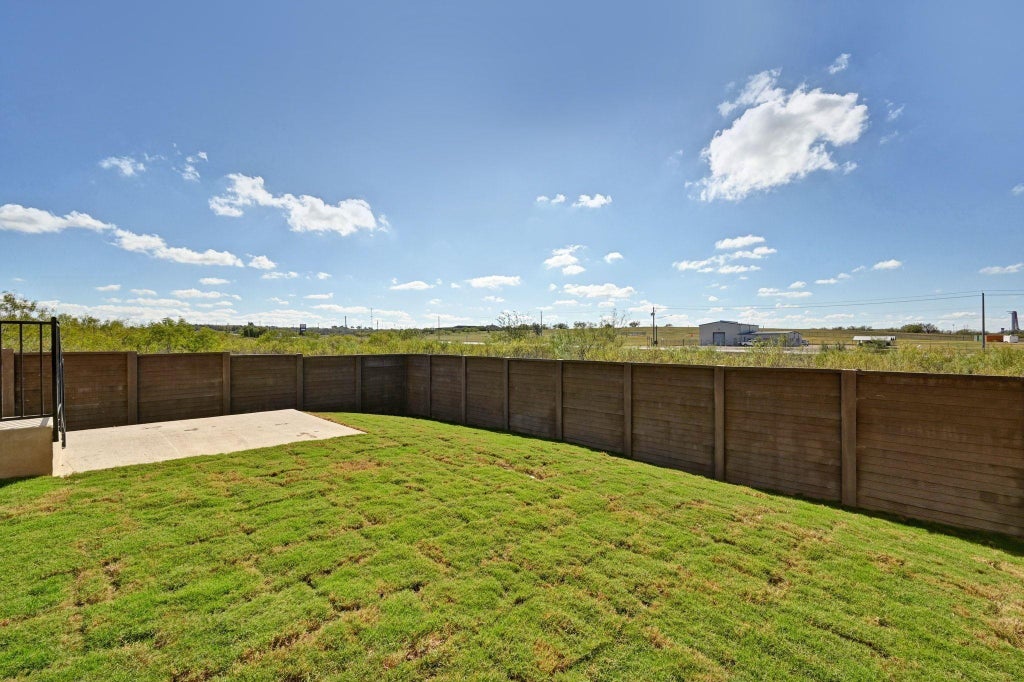


We make it easy to view our move-in ready homes with self-guided tours! Ask your sales counselor for more information, so you can see this stunning, two-story home showcasing an open floor plan with stylish luxury vinyl plank flooring and a spacious great room for entertaining. The kitchen boasts flat-panel upper cabinets and durable laminate countertops. Upstairs, a versatile loft awaits. Unwind in the primary bedroom, which features plush carpeting, a walk-in closet and connecting bath that offers a dual-sink vanity, Silestone countertops and tub/shower combination. Additional highlights include a smart thermostat, timeless Sherwin-Williams interior paint, modern Moen fixtures throughout and ceiling fans at great room, loft and primary bedroom.
| LAST UPDATED | 7/24/2026 | TRACT | Stoney Chase |
|---|---|---|---|
| YEAR BUILT | 2025 | COMMUNITY | Stoney Chase |
| GARAGE SPACES | 2.0 | COUNTY | Travis |
| STATUS | Active | PROPERTY TYPE(S) | Single Family |
| Elementary School | Popham |
|---|---|
| Jr. High School | Del Valle |
| High School | Del Valle |
| PRICE HISTORY | |
| Prior to Sep 26, '25 | $377,815 |
|---|---|
| Sep 26, '25 - Nov 17, '25 | $381,465 |
| Nov 17, '25 - Dec 1, '25 | $387,465 |
| Dec 1, '25 - Dec 9, '25 | $383,165 |
| Dec 9, '25 - Jan 6, '26 | $378,170 |
| Jan 6, '26 - Jan 15, '26 | $375,670 |
| Jan 15, '26 - Mar 10, '26 | $370,670 |
| Mar 10, '26 - Apr 10, '26 | $366,575 |
| Apr 10, '26 - Apr 28, '26 | $356,575 |
| Apr 28, '26 - May 8, '26 | $352,470 |
| May 8, '26 - Jun 26, '26 | $351,470 |
| Jun 26, '26 - Jul 14, '26 | $351,115 |
| Jul 14, '26 - Jul 24, '26 | $345,115 |
| Jul 24, '26 - Today | $341,115 |
| ADDITIONAL DETAILS | |
| AIR | Central Air, ENERGY STAR Qualified Equipment |
|---|---|
| AIR CONDITIONING | Yes |
| APPLIANCES | ENERGY STAR Qualified Appliances |
| AREA | SE |
| CONSTRUCTION | Brick |
| EXTERIOR | Private Yard |
| GARAGE | Yes |
| HEAT | Central, ENERGY STAR Qualified Equipment |
| HOA DUES | 850|Annually |
| INTERIOR | Breakfast Bar, Double Vanity, Open Floorplan, Pantry, Smart Thermostat, Walk-In Closet(s), WaterSense Fixture(s) |
| LOT | 4447 sq ft |
| LOT DESCRIPTION | Back Yard, Front Yard |
| PARKING | Driveway, Garage |
| POOL DESCRIPTION | None |
| SEWER | Public Sewer |
| STORIES | 2 |
| SUBDIVISION | Stoney Chase |
| TAXES | 184.74 |
| UTILITIES | Electricity Connected, Sewer Connected, Water Connected |
| VIEW DESCRIPTION | None |
| WATER | Public |
MORTGAGE CALCULATOR
TOTAL MONTHLY PAYMENT
0
P
I
*Estimate only
| SATELLITE VIEW |
| / | |
We respect your online privacy and will never spam you. By submitting this form with your telephone number
you are consenting for Jude
Galligan, REALTOR® to contact you even if your name is on a Federal or State
"Do not call List".
Property listed by Joe Acosta, SATEX Properties, Inc.
Based on information from the Austin Board of REALTORS ® (alternatively, from ACTRIS) for the period through 8/18/26 9:44 PM PDT. Neither the Board nor ACTRIS guarantees or is in any way responsible for its accuracy. All data is provided “AS IS” and with all faults. Data maintained by the Board or ACTRIS may not reflect all real estate activity in the market.
Information being provided is for consumers’ personal, non-commercial use and may not be used for any purpose other than to identify prospective properties consumers may be interested in purchasing.
Information being provided is for consumers’ personal, non-commercial use and may not be used for any purpose other than to identify prospective properties consumers may be interested in purchasing.
This IDX solution is (c) Diverse Solutions 2026.