 Twitter
 Facebook
 Email
Email

|

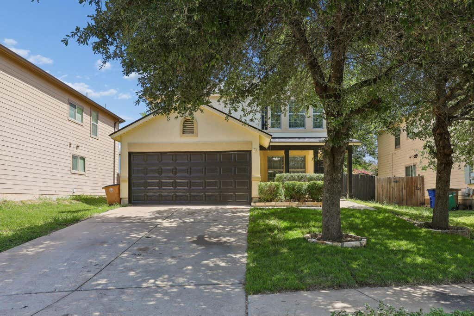
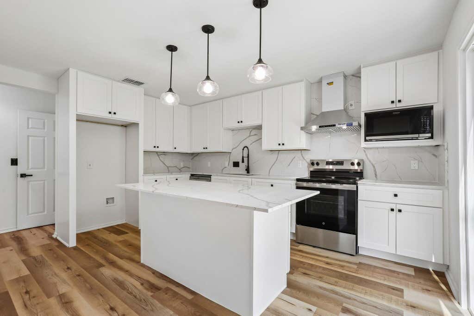
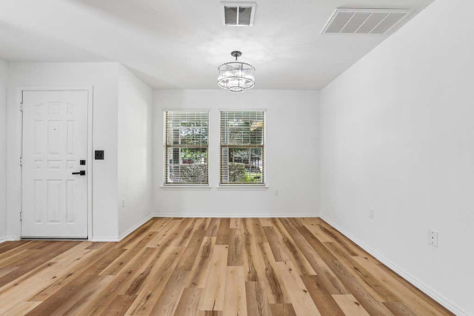
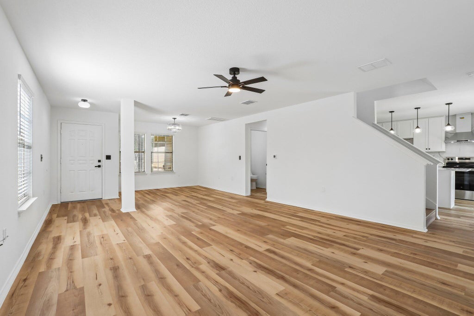
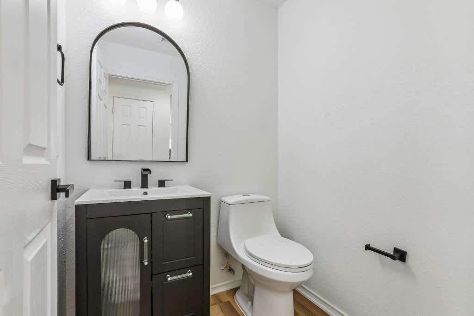
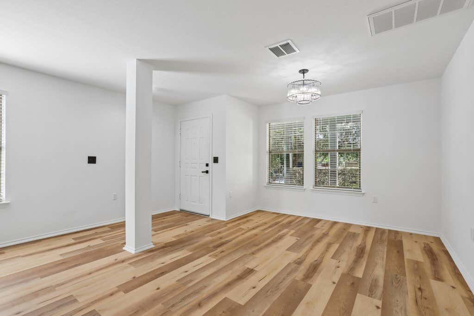
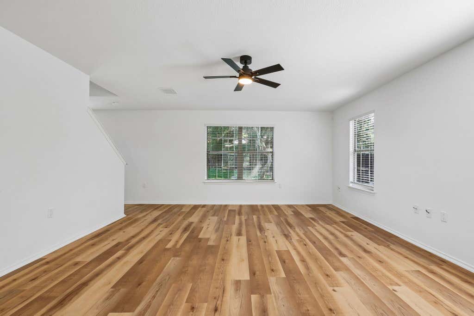
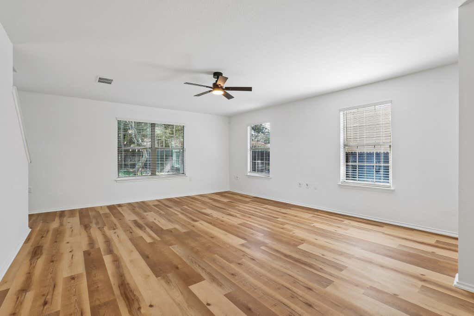
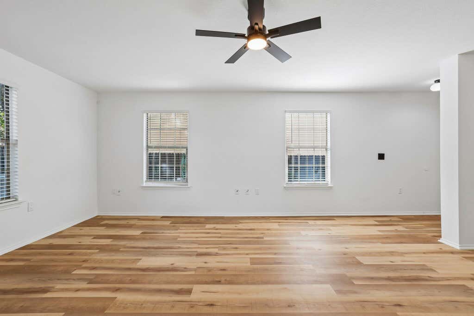
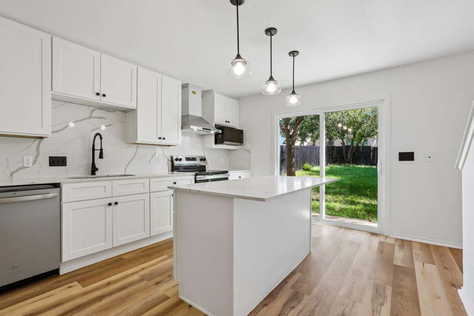
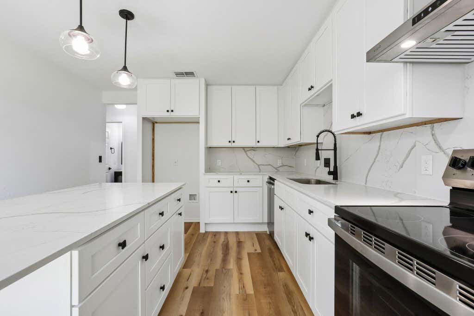
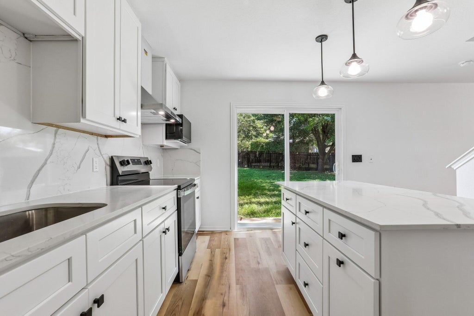
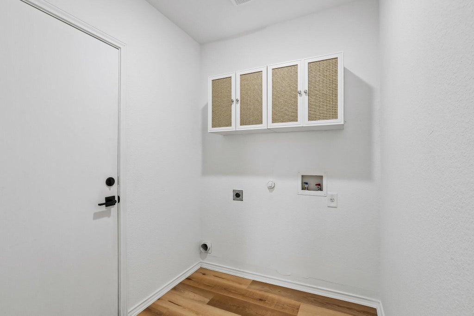
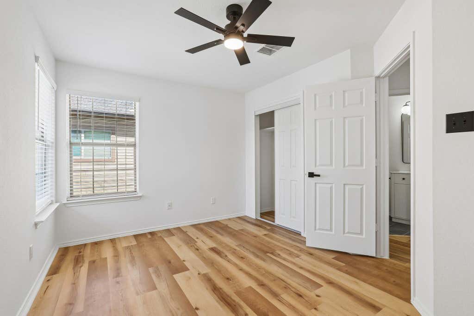
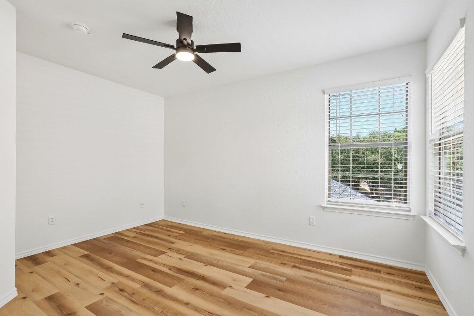
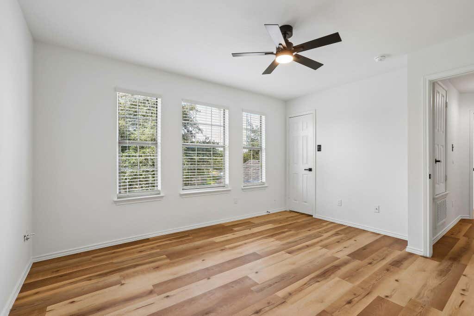
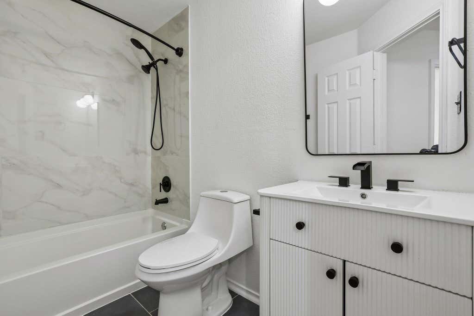
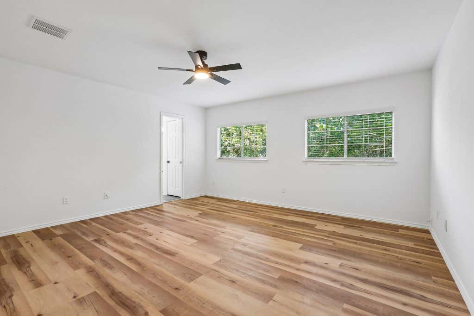
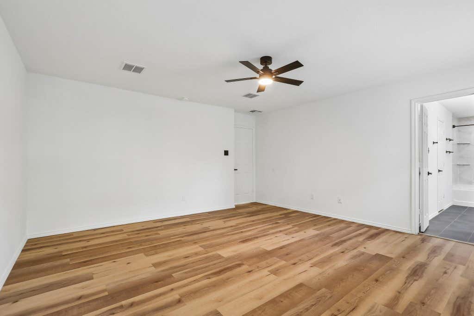
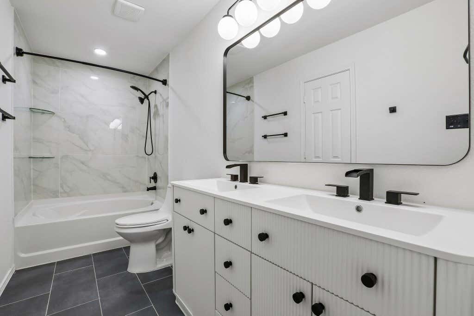
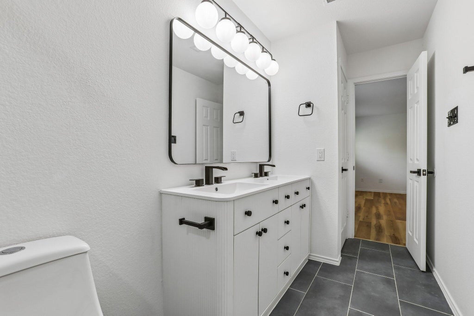
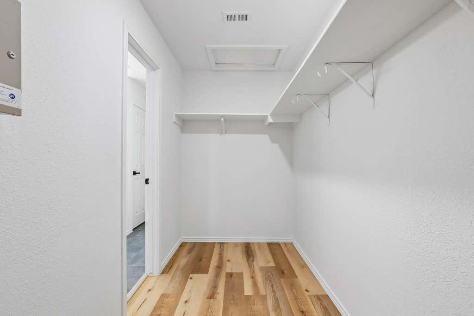
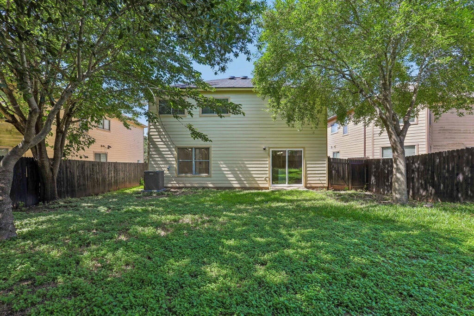
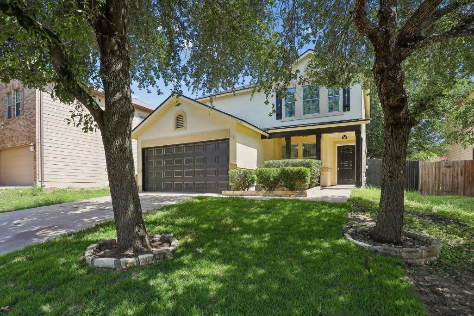
SELLER IS WILLING TO WORK WITH BUYER! Beautifully renovated and truly move-in ready, this stunning home has been thoughtfully updated from top to bottom (including a brand new roof!), allowing you to enjoy modern living without the expense or hassle of future renovations. Step inside to discover brand-new luxury vinyl plank flooring throughout, fresh interior and exterior paint, designer lighting, modern ceiling fans, and new blinds. The completely remodeled kitchen features brand-new cabinetry, elegant marble-look countertops with matching backsplash, brand new appliances and vent hood, and updated fixtures, with a new XL kitchen island that doubles as a kitchen table. All bathrooms have been beautifully renovated with new vanities, marble-look tile, new toilets, and contemporary plumbing fixtures, while the spacious master bedroom upstairs also includes a stunning walk in closet! Major improvements include a brand-new roof, HVAC repairs, added laundry room cabinetry, refreshed landscaping, and a repaired and freshly painted fence"”giving buyers confidence that the home's most important updates have already been completed. The spacious backyard allows plenty of room to entertain, relax, or play beneath mature shade trees. Conveniently located just minutes from Downtown Austin, Austin-Bergstrom International Airport, Tesla, McKinney Falls State Park, shopping, dining, and major commuter routes, this home combines stylish, turnkey living with an unbeatable location. Recent Improvements: Brand-new roof "¢ Fully renovated kitchen "¢ Fully renovated bathrooms "¢ New LVP flooring throughout "¢ Fresh interior & exterior paint "¢ HVAC repaired "¢ Designer lighting "¢ New ceiling fans "¢ New blinds "¢ Laundry room cabinetry "¢ Landscaping "¢ Fence repaired & painted
| LAST UPDATED | 8/12/2026 | TRACT | VIEWPOINT AT WILLIAMSON CREEK |
|---|---|---|---|
| YEAR BUILT | 2004 | COMMUNITY | VIEWPOINT AT WILLIAMSON CREEK |
| GARAGE SPACES | 2.0 | COUNTY | Travis |
| STATUS | Active | PROPERTY TYPE(S) | Single Family |
| Elementary School | Smith |
|---|---|
| Jr. High School | Ojeda |
| High School | Del Valle |
| PRICE HISTORY | |
| Prior to Aug 12, '26 | $395,000 |
|---|---|
| Aug 12, '26 - Today | $384,900 |
| ADDITIONAL DETAILS | |
| AIR | Ceiling Fan(s), Central Air |
|---|---|
| AIR CONDITIONING | Yes |
| APPLIANCES | Built-In Electric Oven, Built-In Electric Range, Dishwasher, Disposal, Exhaust Fan, Microwave, Stainless Steel Appliance(s) |
| AREA | TCT |
| CONSTRUCTION | Frame, HardiPlank Type, Stucco |
| EXTERIOR | None |
| GARAGE | Attached Garage, Yes |
| HEAT | Central, Exhaust Fan |
| HOA DUES | 230|Annually |
| INTERIOR | Ceiling Fan(s), Chandelier, Double Vanity, Eat-in Kitchen, Kitchen Island, Pantry, Soaking Tub, Walk-In Closet(s) |
| LOT | 6534 sq ft |
| LOT DESCRIPTION | Back Yard, Front Yard, Landscaped |
| PARKING | Attached, Garage |
| POOL DESCRIPTION | None |
| SEWER | Public Sewer |
| STORIES | 2 |
| SUBDIVISION | VIEWPOINT AT WILLIAMSON CREEK |
| TAXES | 7690 |
| UTILITIES | Electricity Connected, Sewer Connected, Water Connected |
| VIEW | Yes |
| VIEW DESCRIPTION | Neighborhood |
| WATER | Public |
MORTGAGE CALCULATOR
TOTAL MONTHLY PAYMENT
0
P
I
*Estimate only
| SATELLITE VIEW |
| / | |
We respect your online privacy and will never spam you. By submitting this form with your telephone number
you are consenting for Jude
Galligan, REALTOR® to contact you even if your name is on a Federal or State
"Do not call List".
Property listed by Steve Koleno, Beycome Brokerage Realty LLC
Based on information from the Austin Board of REALTORS ® (alternatively, from ACTRIS) for the period through 8/28/26 6:10 AM PDT. Neither the Board nor ACTRIS guarantees or is in any way responsible for its accuracy. All data is provided “AS IS” and with all faults. Data maintained by the Board or ACTRIS may not reflect all real estate activity in the market.
Information being provided is for consumers’ personal, non-commercial use and may not be used for any purpose other than to identify prospective properties consumers may be interested in purchasing.
Information being provided is for consumers’ personal, non-commercial use and may not be used for any purpose other than to identify prospective properties consumers may be interested in purchasing.
This IDX solution is (c) Diverse Solutions 2026.