 Twitter
 Facebook
 Email
Email

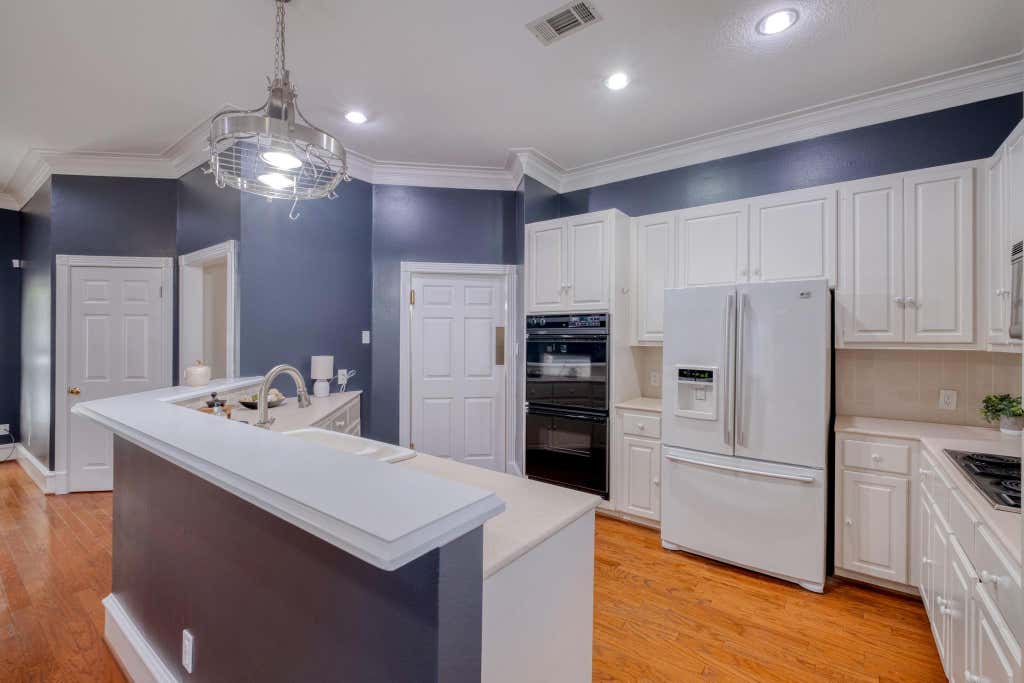
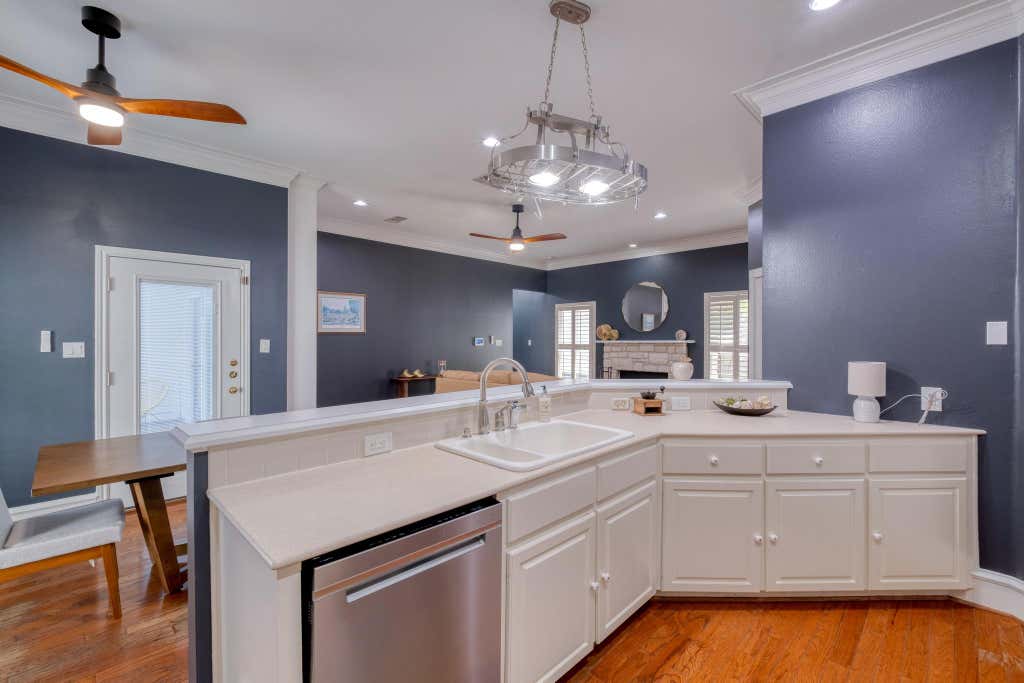
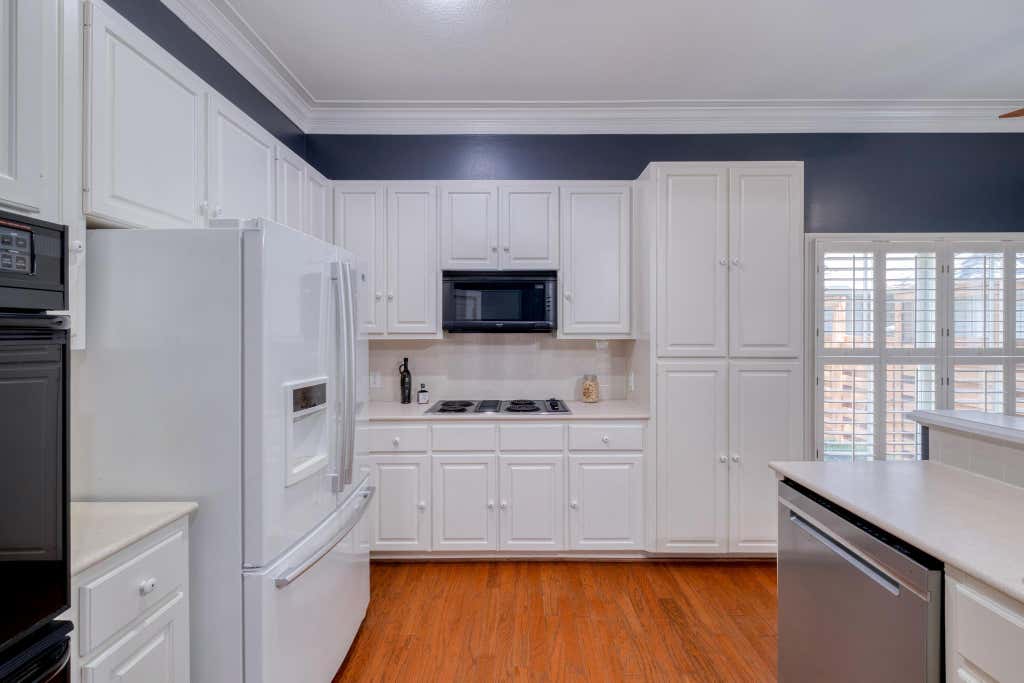
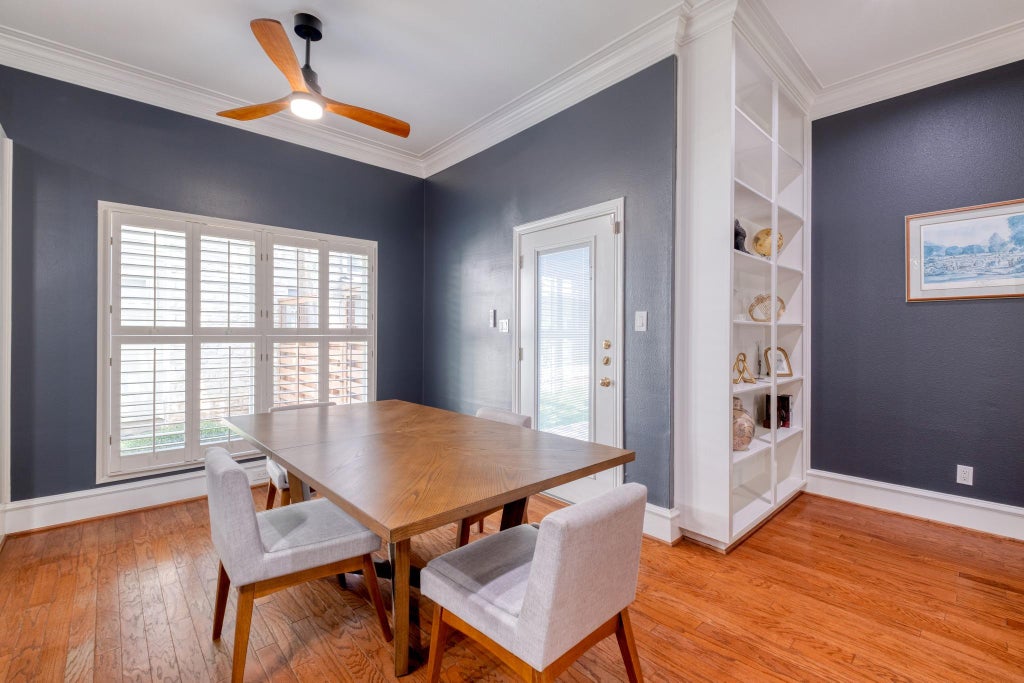
|

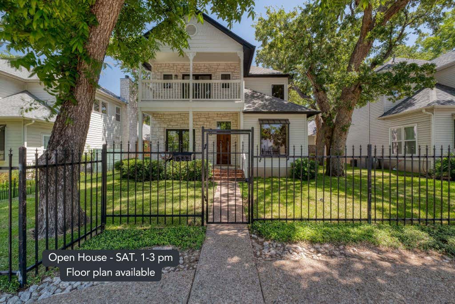
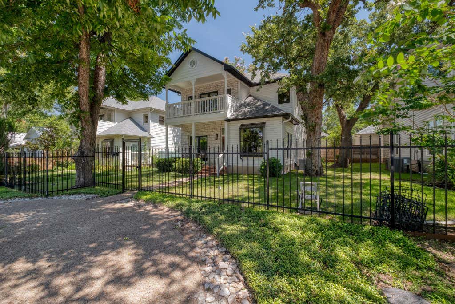
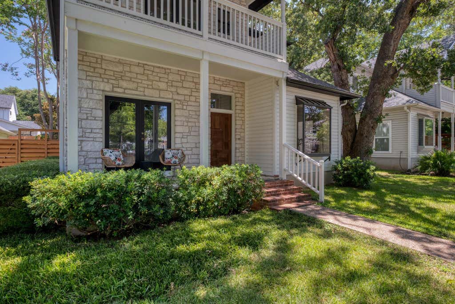
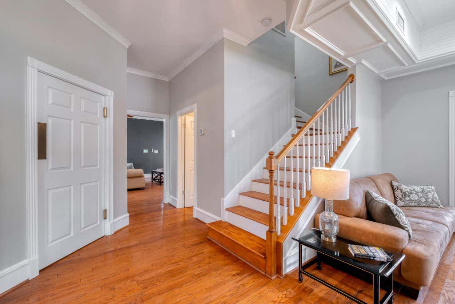
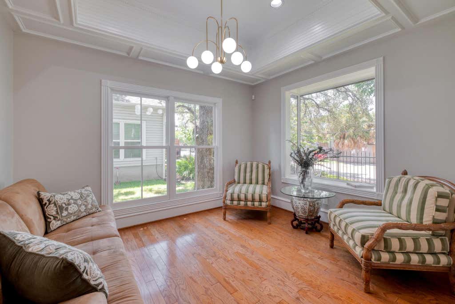
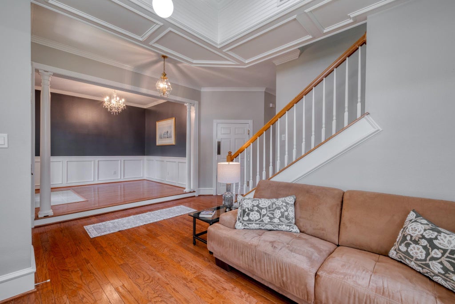
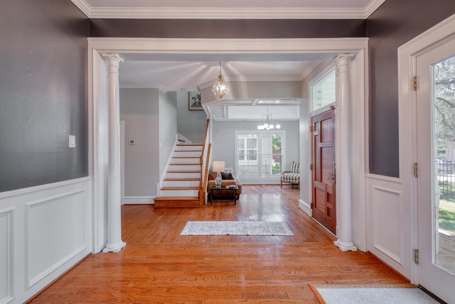
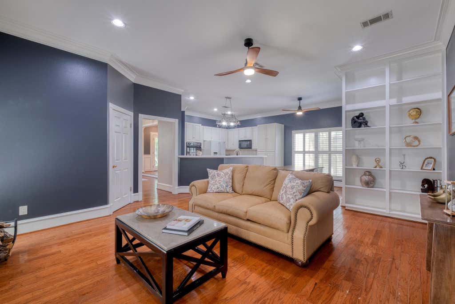
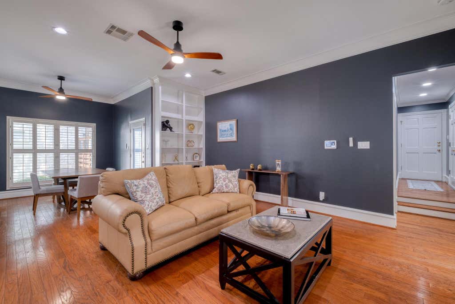
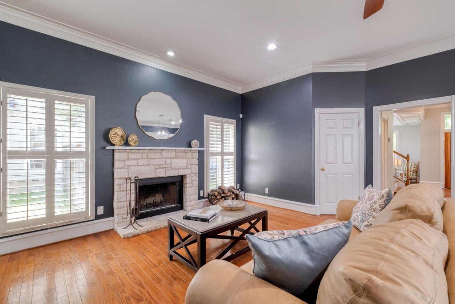
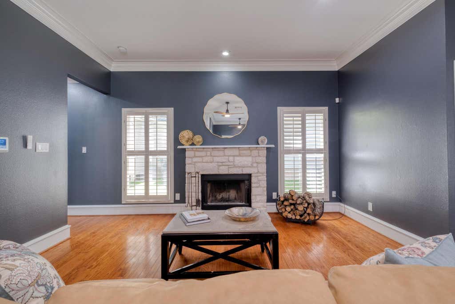
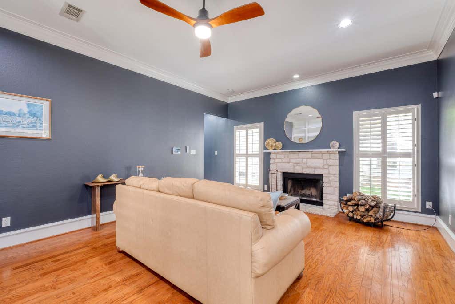
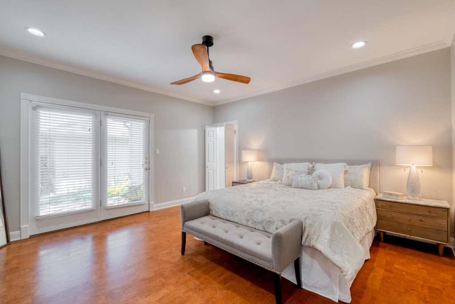
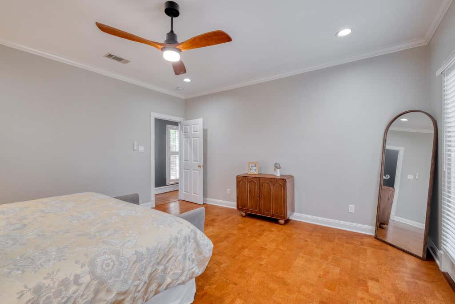
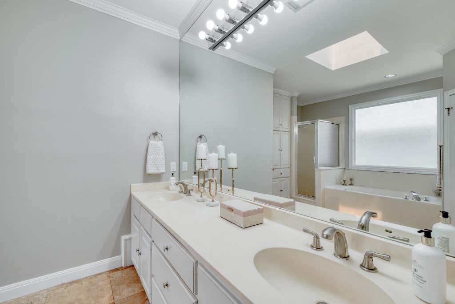
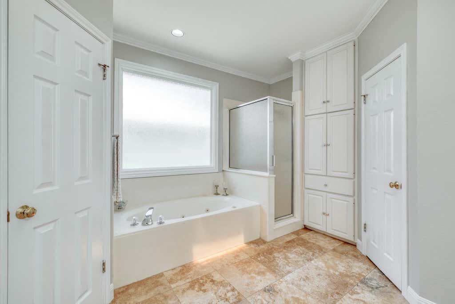
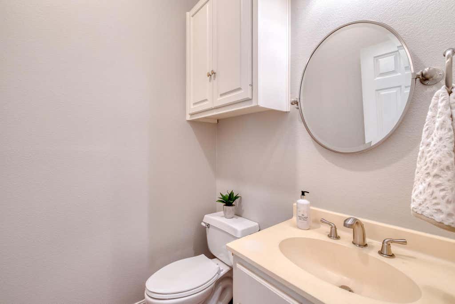
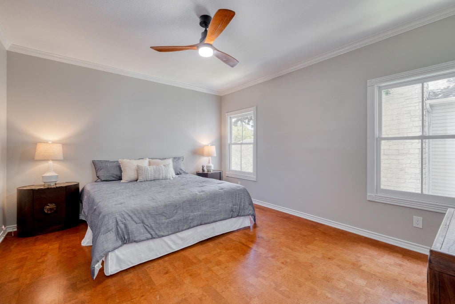
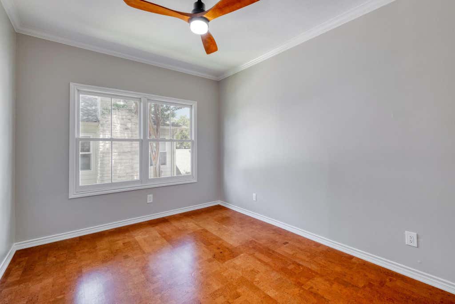
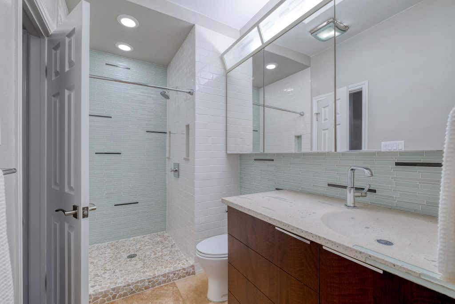
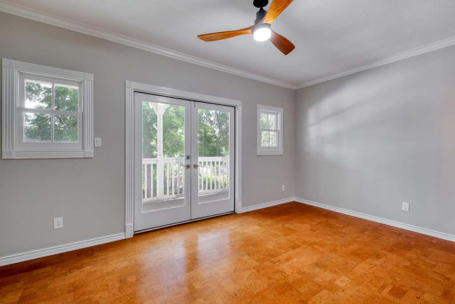
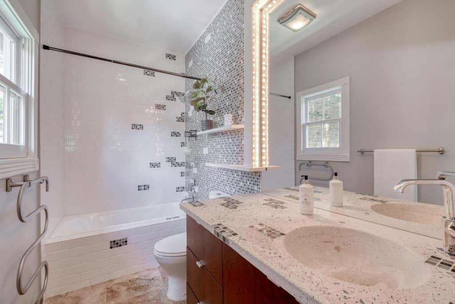
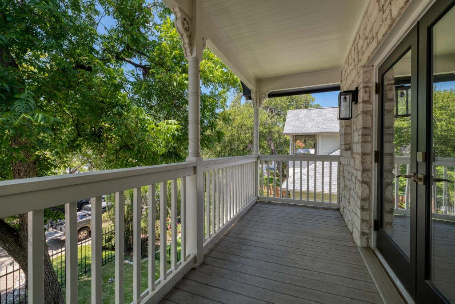
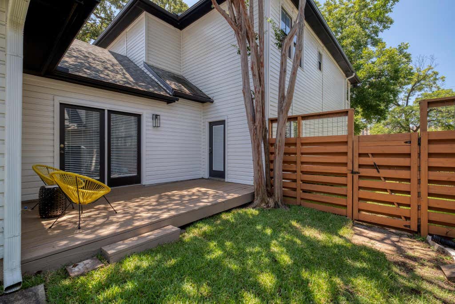
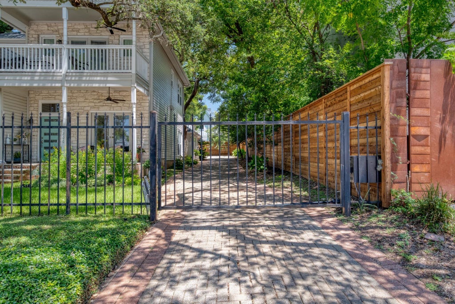
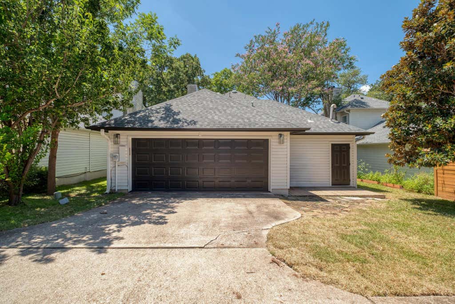
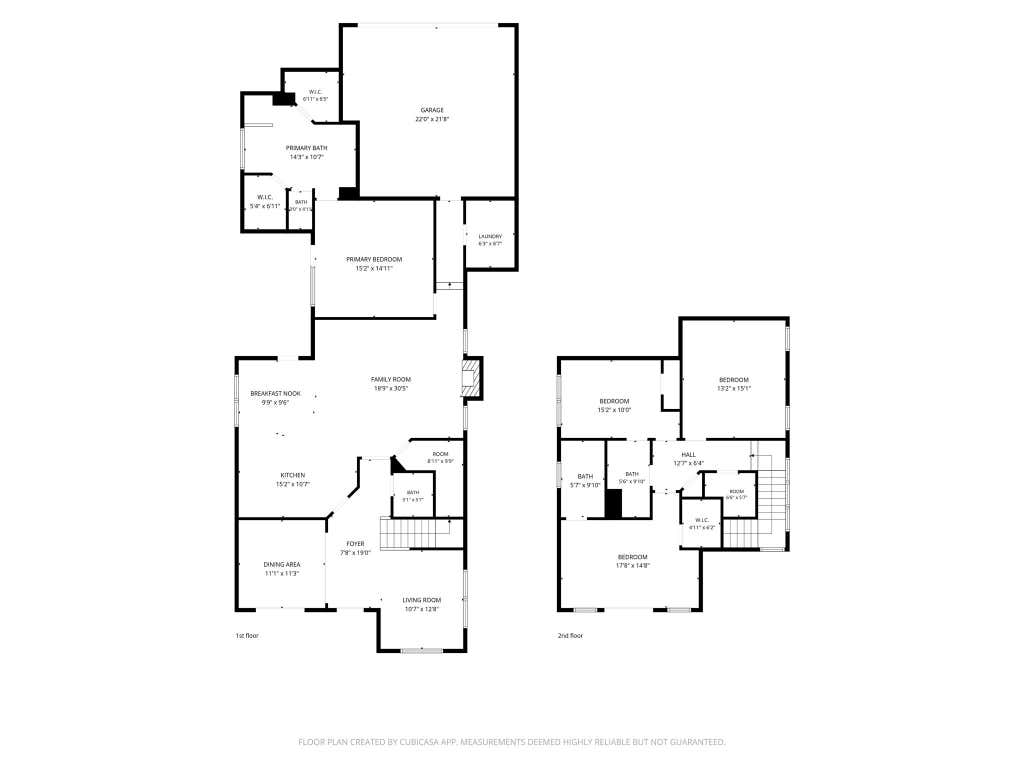
Central Austin living at its best"”walkable and bikeable, with convenient access to public transit, and Austin's north-south corridors with Mopac minutes away. This thoughtfully designed four-bedroom, three-and-a-half-bath home blends quintessential Rosedale charm with modern functionality without sacrificing character. A touch of Queen Anne influence gives the facade distinctive architectural appeal, while the home captures the warmth of a modern Craftsman without the outdated systems, awkward floor plan, or maintenance concerns often associated with an older property. The layout balances privacy and functionality, with the primary suite on the main level and two of the three upstairs bedrooms offering direct bathroom access. Gated entry, shared alley access, a two-car garage, and a circular driveway provide added convenience and separation from the street. Residents may also obtain four additional parking permits to park along the residential side of the street, although the current owner has never needed them. Ideally positioned and zoned to highly sought-after schools, the home offers exceptional access to neighborhood restaurants, shops, fitness studios, parks, and everyday conveniences. Imagine enjoying morning coffee on the front porch before walking to an exercise class, stepping away from your home office for lunch nearby, or reaching destinations throughout Austin without relying on I-35. Here, connectivity and convenience become part of daily life rather than an occasional luxury.
| LAST UPDATED | 7/29/2026 | TRACT | L L Crane |
|---|---|---|---|
| YEAR BUILT | 1994 | COMMUNITY | L L Crane |
| GARAGE SPACES | 2.0 | COUNTY | Travis |
| STATUS | Active | PROPERTY TYPE(S) | Single Family |
| Elementary School | Bryker Woods |
|---|---|
| Jr. High School | O Henry |
| High School | Austin |
| ADDITIONAL DETAILS | |
| AIR | Ceiling Fan(s), Central Air |
|---|---|
| AIR CONDITIONING | Yes |
| APPLIANCES | Cooktop, Dishwasher, Disposal, Double Oven, Free-Standing Refrigerator, Microwave |
| AREA | 4 |
| CONSTRUCTION | Stone, Wood Siding |
| EXTERIOR | Balcony |
| FIREPLACE | Yes |
| GARAGE | Attached Garage, Yes |
| HEAT | Central |
| INTERIOR | Cedar Closet(s), Ceiling Fan(s), Coffered Ceiling(s), Entrance Foyer, Granite Counters, Master Downstairs, Walk-In Closet(s) |
| LOT | 6913 sq ft |
| PARKING | Attached, Electric Gate, Garage Faces Rear, Shared Driveway |
| POOL DESCRIPTION | None |
| SEWER | Public Sewer |
| STORIES | 2 |
| SUBDIVISION | L L Crane |
| TAXES | 17673.51 |
| UTILITIES | Electricity Available, Sewer Available, Water Available |
| VIEW DESCRIPTION | None |
| WATER | Public |
MORTGAGE CALCULATOR
TOTAL MONTHLY PAYMENT
0
P
I
*Estimate only
| SATELLITE VIEW |
| / | |
We respect your online privacy and will never spam you. By submitting this form with your telephone number
you are consenting for Jude
Galligan, REALTOR® to contact you even if your name is on a Federal or State
"Do not call List".
Property listed by Charles Escutia, Socius Real Estate
Based on information from the Austin Board of REALTORS ® (alternatively, from ACTRIS) for the period through 8/8/26 8:20 PM PDT. Neither the Board nor ACTRIS guarantees or is in any way responsible for its accuracy. All data is provided “AS IS” and with all faults. Data maintained by the Board or ACTRIS may not reflect all real estate activity in the market.
Information being provided is for consumers’ personal, non-commercial use and may not be used for any purpose other than to identify prospective properties consumers may be interested in purchasing.
Information being provided is for consumers’ personal, non-commercial use and may not be used for any purpose other than to identify prospective properties consumers may be interested in purchasing.
This IDX solution is (c) Diverse Solutions 2026.