 Twitter
 Facebook
 Email
Email
|

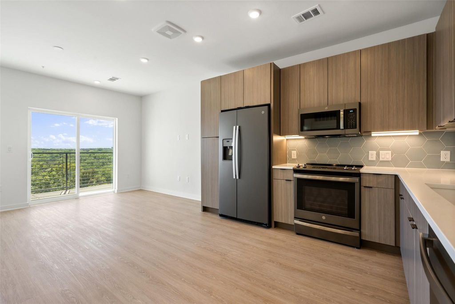
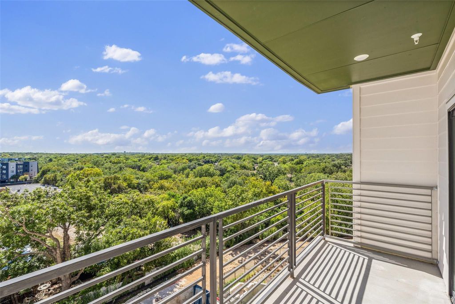
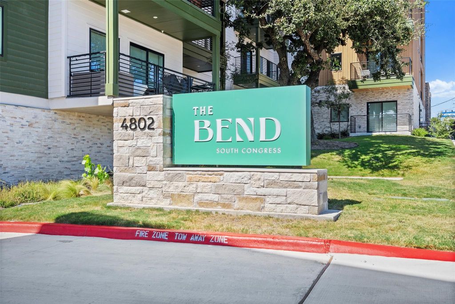
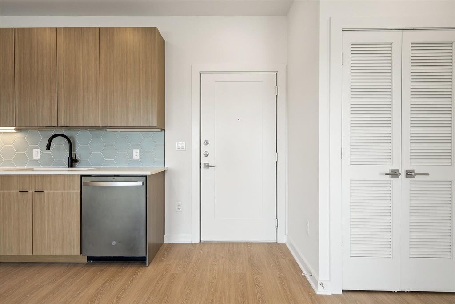
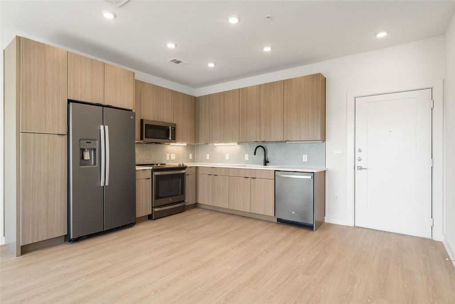
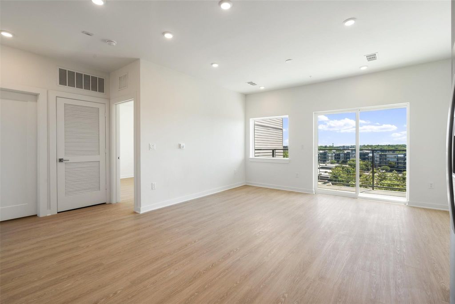
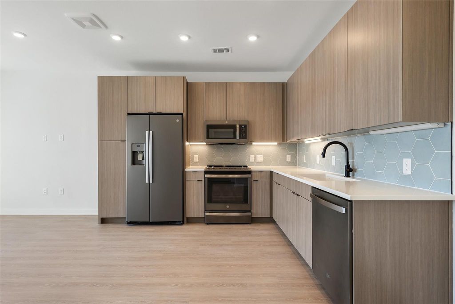
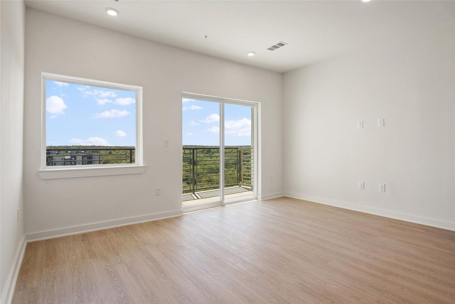
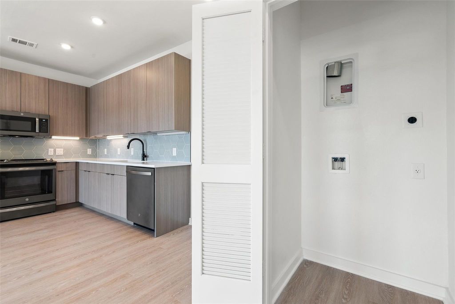
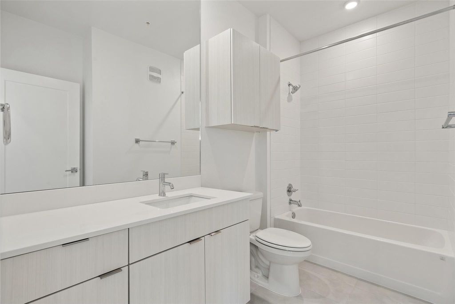
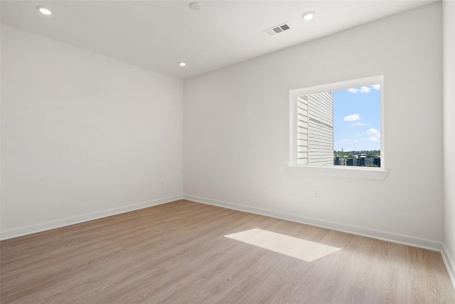
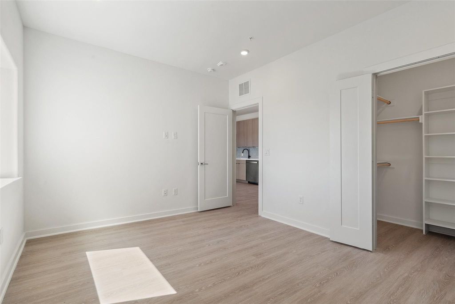
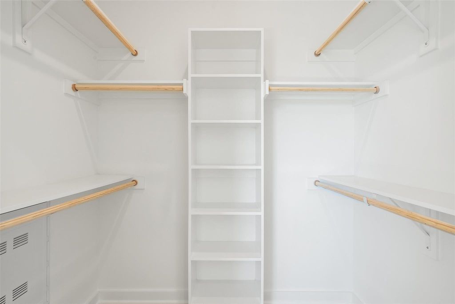
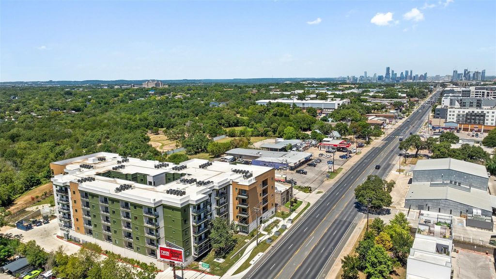
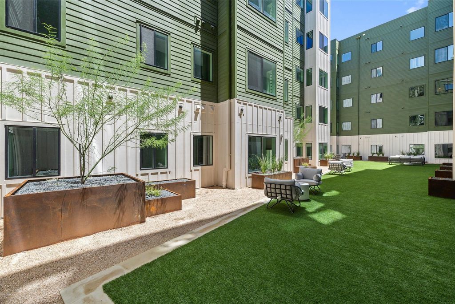
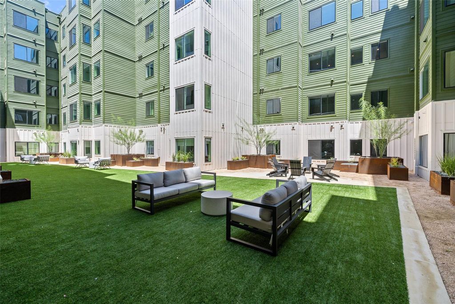
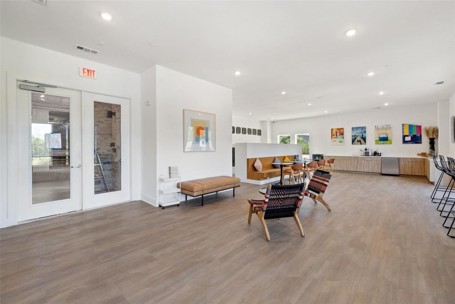
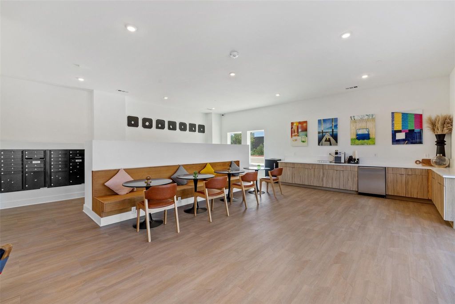
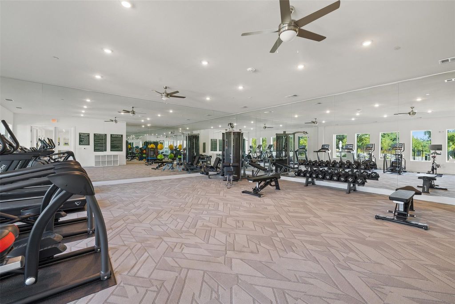
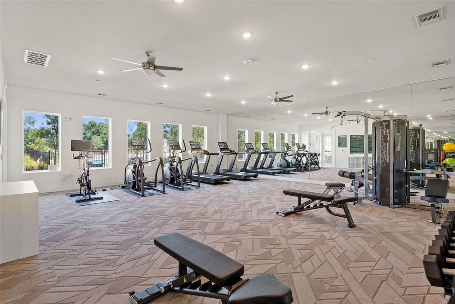
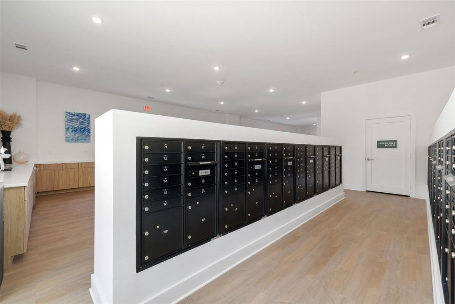
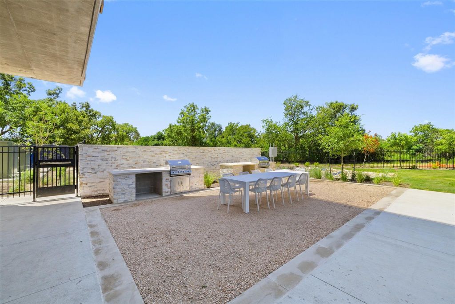
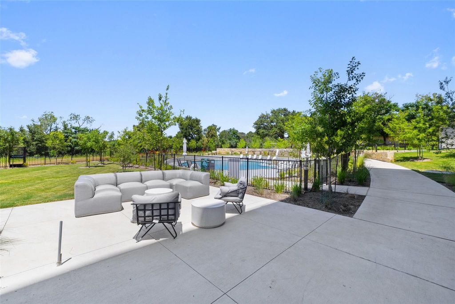
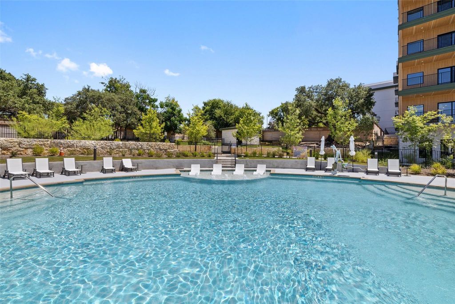
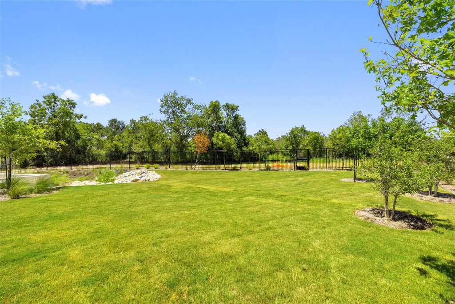
Enjoy modern South Austin living in this brand-new 1-bedroom, 1-bath condo. With 675 square feet of well-designed space, this unit features a private terrace with open neighborhood views. The kitchen offers stainless steel appliances, sleek cabinetry, and clean, contemporary finishes. An in-unit stackable washer and dryer and thoughtful design details add everyday convenience. Residents have access to a full suite of amenities, including a fitness center, business lounge, pool, courtyard with fire pit seating, and an outdoor BBQ area. Set on a 4-acre property along Williamson Creek, the community provides a peaceful setting while still being close to it all. Located near St. Elmo's dining and entertainment options with easy access to Hwy 290 and I-35, this condo offers a great balance of comfort and accessibility. A great opportunity to lease a newly constructed unit in a prime South Austin location.
| LAST UPDATED | 6/17/2026 | TRACT | The Bend Condominiums |
|---|---|---|---|
| YEAR BUILT | 2024 | COMMUNITY | The Bend Condominiums |
| GARAGE SPACES | 1.0 | COUNTY | Travis |
| STATUS | Active | PROPERTY TYPE(S) | Condo/Townhouse/Co-Op |
| Elementary School | Pleasant Hill |
|---|---|
| Jr. High School | Bedichek |
| High School | Crockett |
| PRICE HISTORY | |
| Prior to Jun 17, '26 | $325,000 |
|---|---|
| Jun 17, '26 - Today | $310,000 |
| ADDITIONAL DETAILS | |
| AIR | Ceiling Fan(s), Central Air |
|---|---|
| AIR CONDITIONING | Yes |
| AMENITIES | Insurance, Maintenance Grounds, Security, Trash |
| APPLIANCES | Dishwasher, Electric Cooktop, Microwave, Refrigerator, Washer/Dryer |
| AREA | 10N |
| CONSTRUCTION | HardiPlank Type, Vertical Siding |
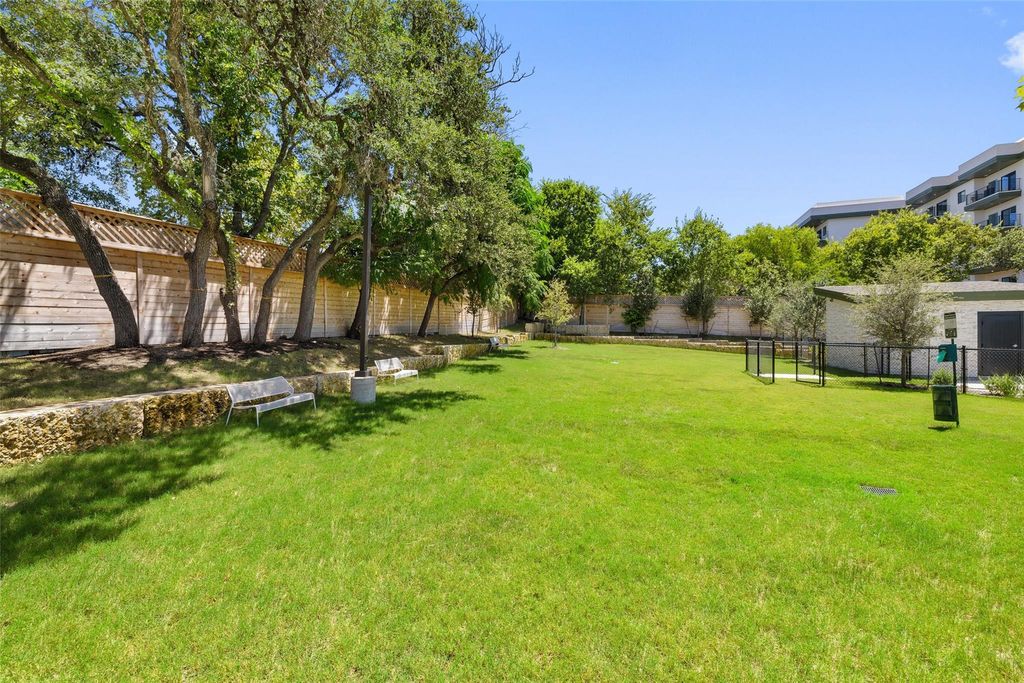
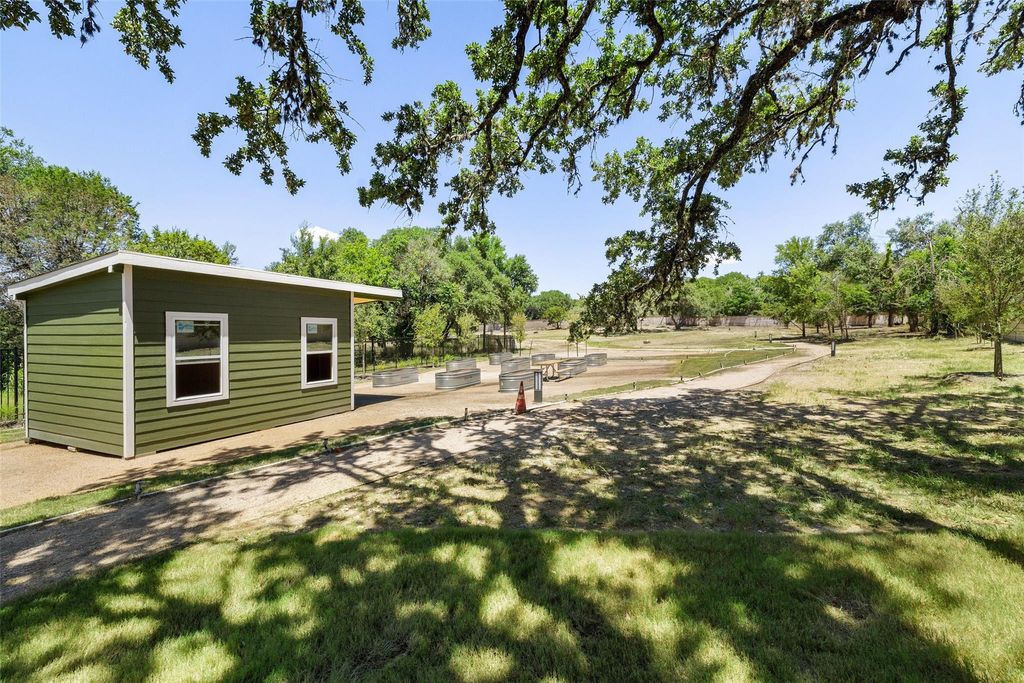
| EXTERIOR | Balcony, Dog Run, Garden, Outdoor Grill |
| GARAGE | Yes |
| HEAT | Central |
| HOA DUES | 230|Monthly |
| INTERIOR | Ceiling Fan(s), Granite Counters, High Speed Internet, Master Downstairs, Walk-In Closet(s) |
| LOT | 923 sq ft |
| LOT DESCRIPTION | Close to Clubhouse, Garden, Greenbelt, Landscaped |
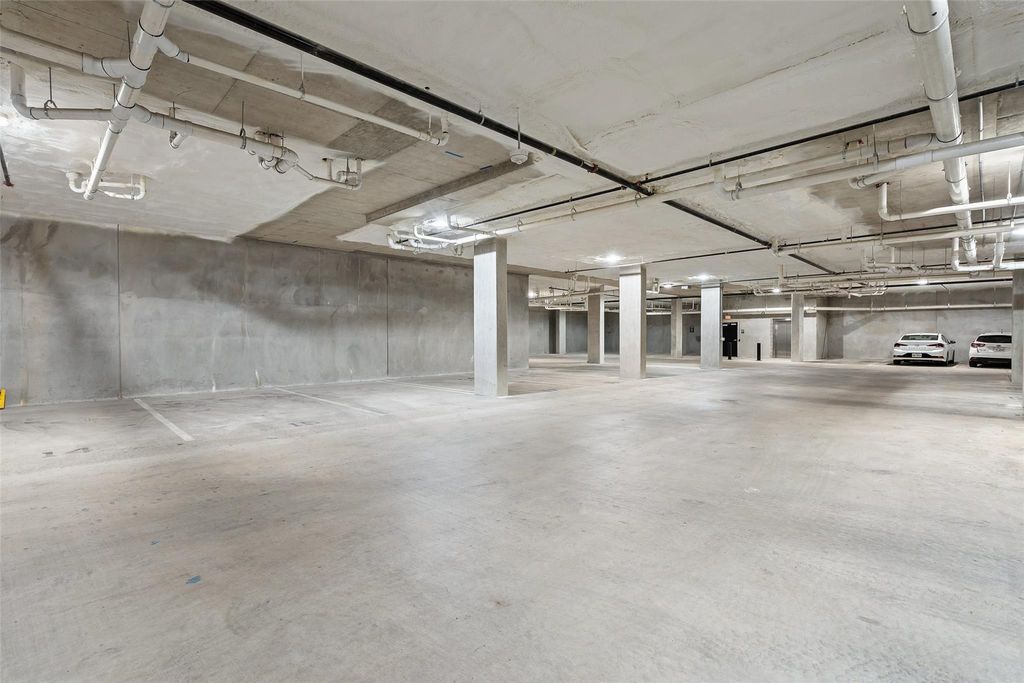
| PARKING | Assigned, Community Structure, Electric Gate, Garage, Gated, Guest, Storage |
| POOL DESCRIPTION | None |
| SEWER | Public Sewer |
| STORIES | 1 |
| STYLE | Elevator, Mid Rise (4-7 Stories), Single level Floor Plan |
| SUBDIVISION | The Bend Condominiums |
| TAXES | 4999.58 |
| UTILITIES | Cable Available, Electricity Connected, Sewer Connected, Water Connected |
| VIEW | Yes |
| VIEW DESCRIPTION | Trees/Woods |
| WATER | Public |
MORTGAGE CALCULATOR
TOTAL MONTHLY PAYMENT
0
P
I
*Estimate only
| SATELLITE VIEW |
| / | |
We respect your online privacy and will never spam you. By submitting this form with your telephone number
you are consenting for Jude
Galligan, REALTOR® to contact you even if your name is on a Federal or State
"Do not call List".
Property listed by Paul Smith, Twelve Rivers Realty
Based on information from the Austin Board of REALTORS ® (alternatively, from ACTRIS) for the period through 8/8/26 4:30 PM PDT. Neither the Board nor ACTRIS guarantees or is in any way responsible for its accuracy. All data is provided “AS IS” and with all faults. Data maintained by the Board or ACTRIS may not reflect all real estate activity in the market.
Information being provided is for consumers’ personal, non-commercial use and may not be used for any purpose other than to identify prospective properties consumers may be interested in purchasing.
Information being provided is for consumers’ personal, non-commercial use and may not be used for any purpose other than to identify prospective properties consumers may be interested in purchasing.
This IDX solution is (c) Diverse Solutions 2026.