 Twitter
 Facebook
 Email
Email

|

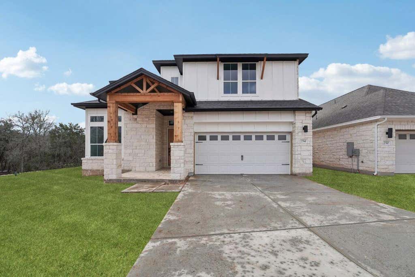
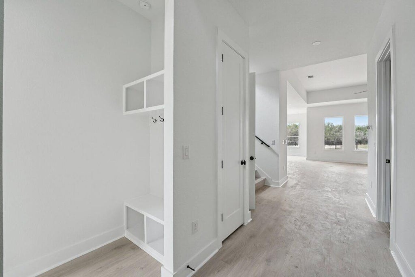
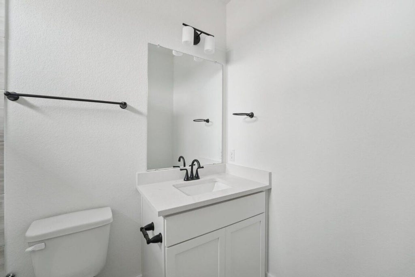
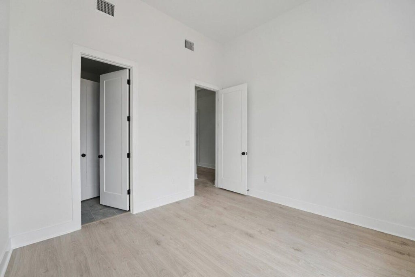
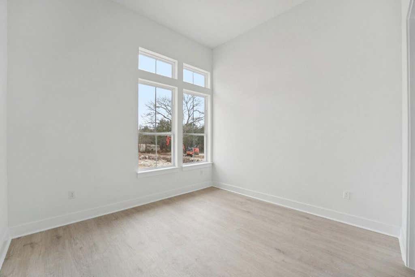
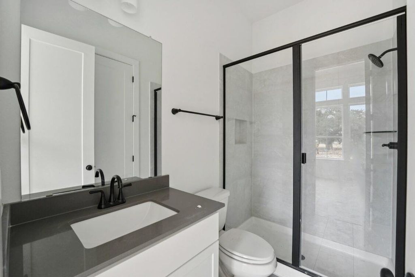
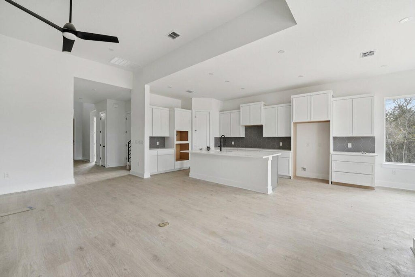
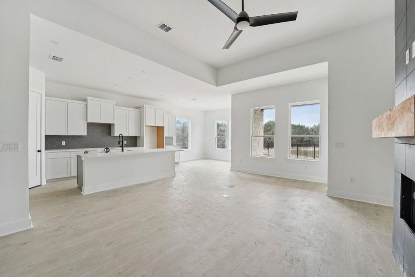
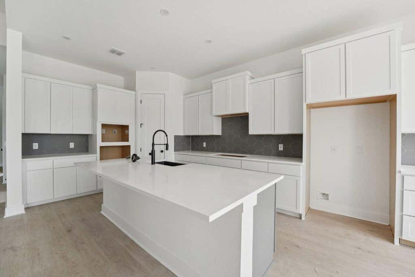
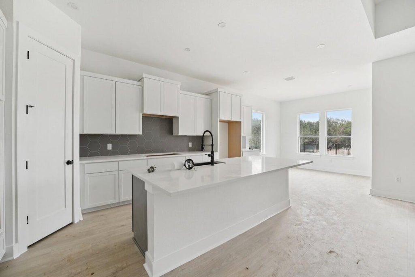
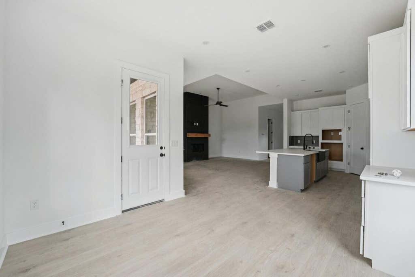
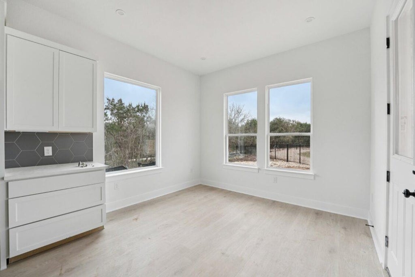
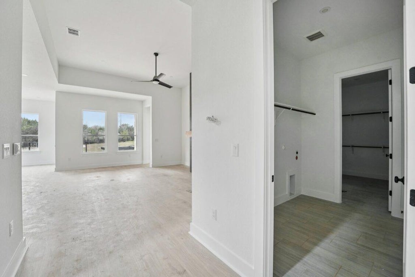
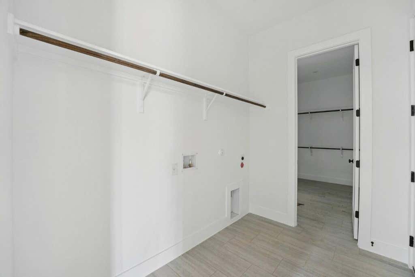
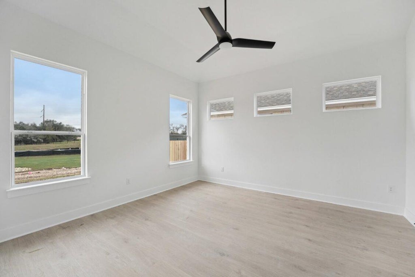
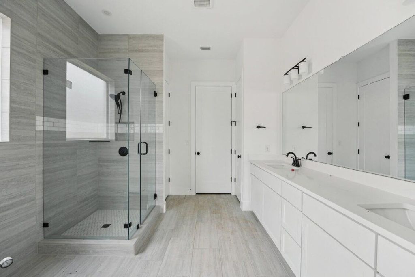
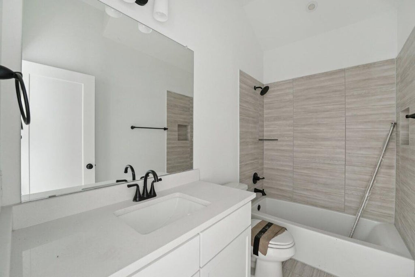
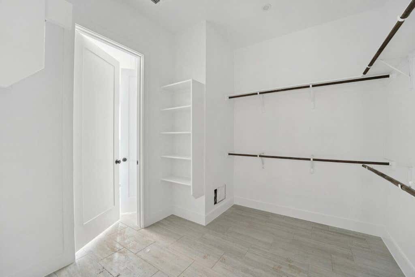
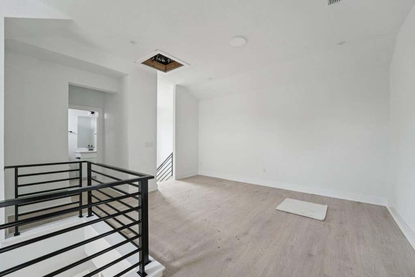
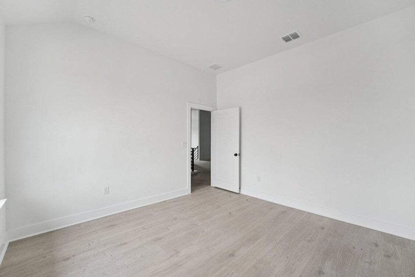
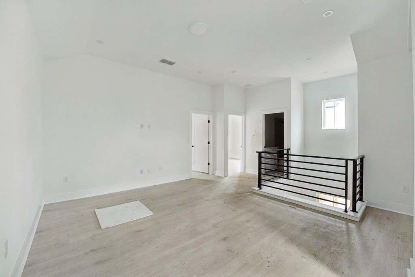
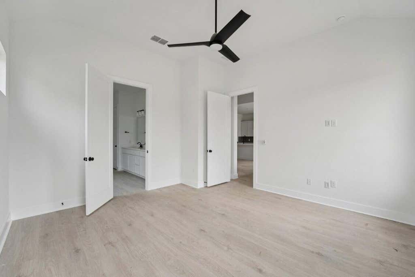
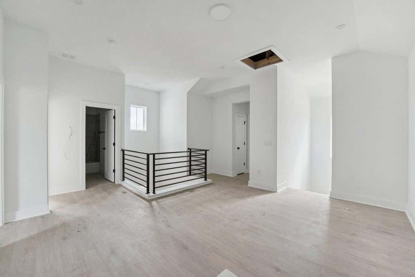
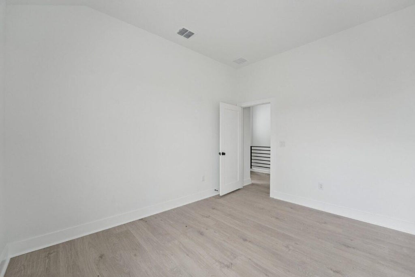
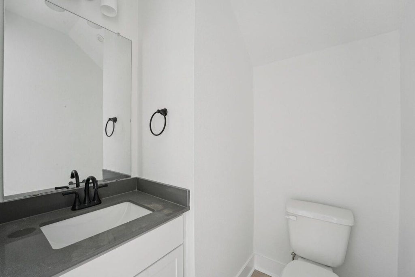
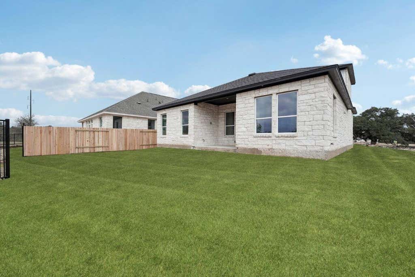
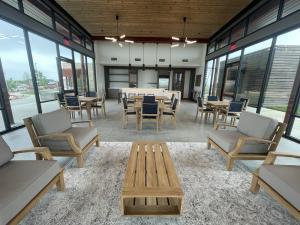
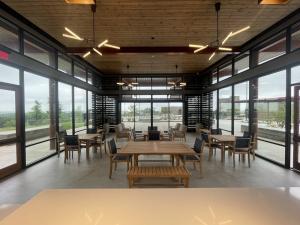
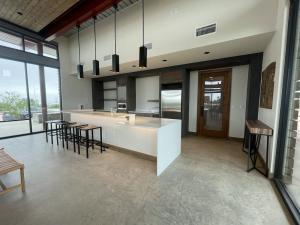
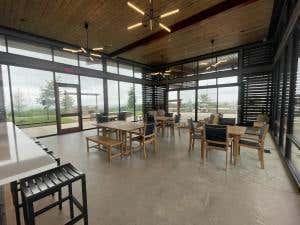
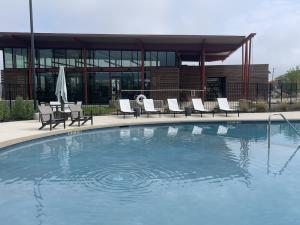
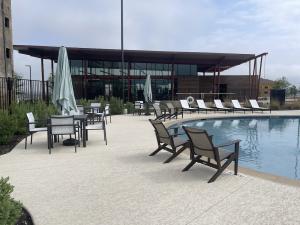
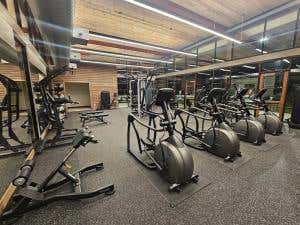
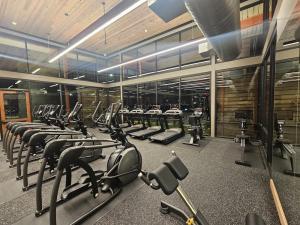
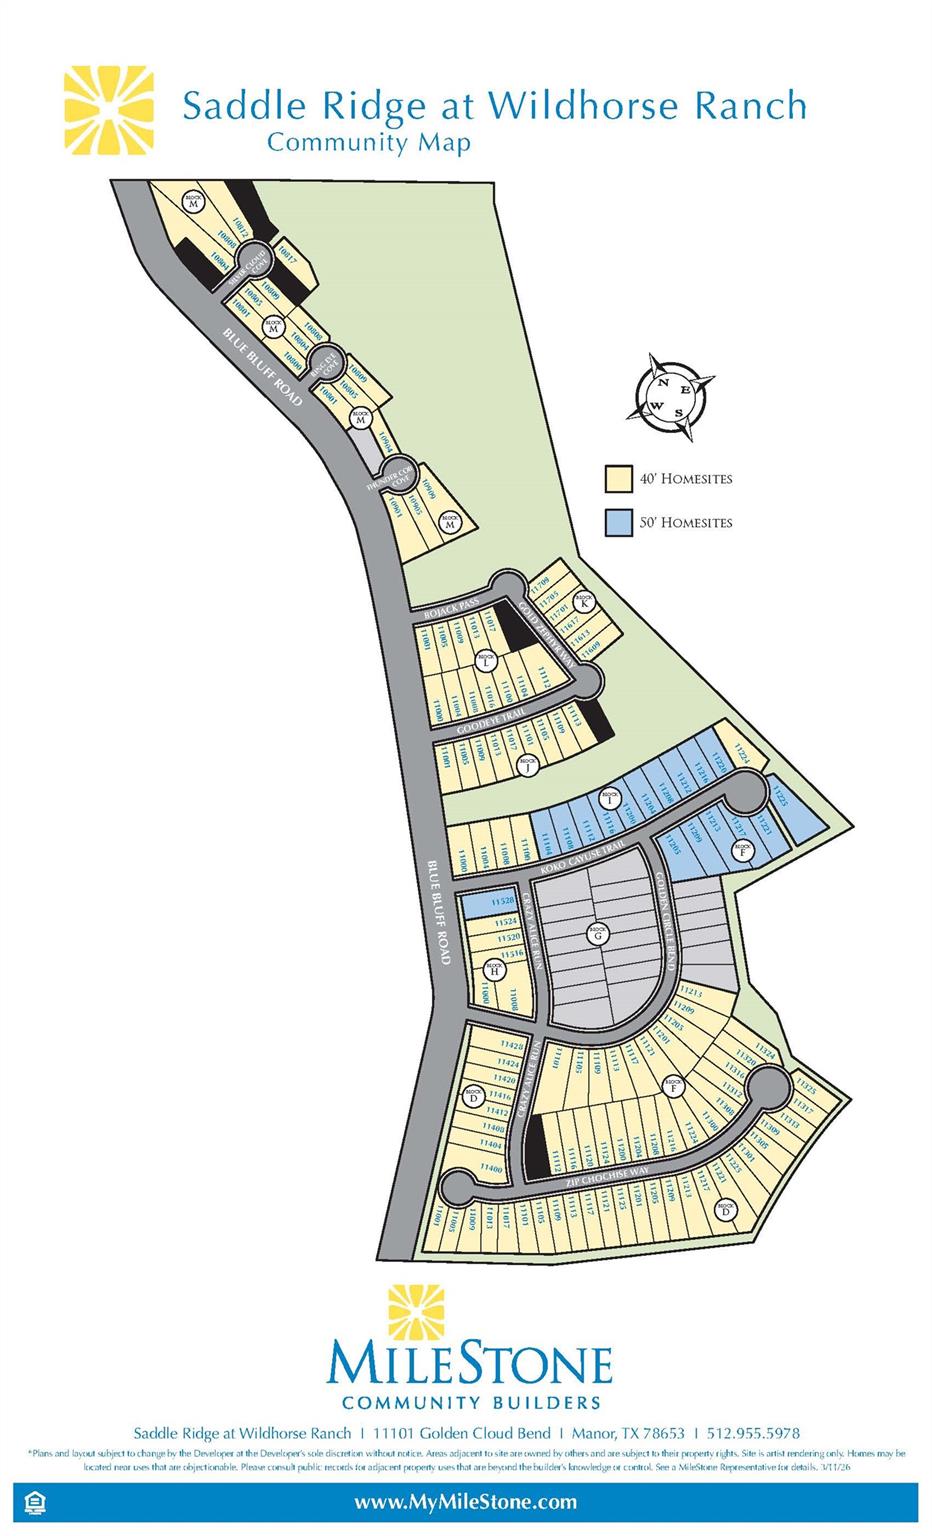
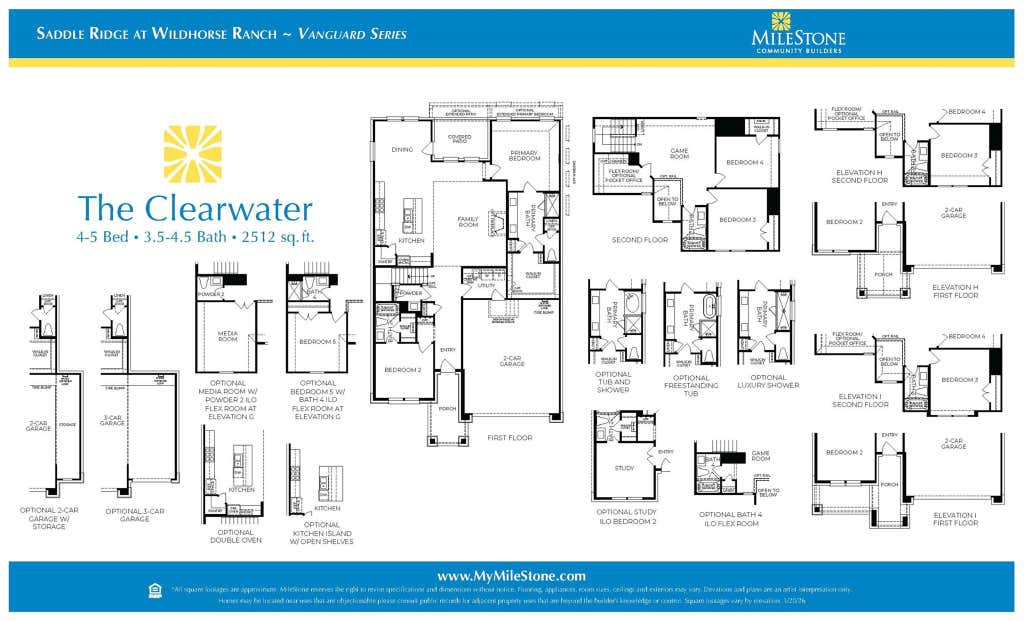
This home is scheduled to complete Summer of 2026! Saddle Ridge at Wildhorse Ranch offers a connected lifestyle with resort style amenities including a community pool, fitness center, business center, parks, and walking trails that are open and ready to use. With convenient access to US 290 and SH 130, residents enjoy an easy commute to major employers, Austin Bergstrom International Airport, and the shopping and dining options of East Austin while still coming home to open skies and a welcoming neighborhood atmosphere. The 50 foot section provides wider homesites and enhanced architectural presence for added curb appeal and space. The Clearwater plan impresses with high soaring ceilings, abundant natural light, and a spacious open concept layout designed for both entertaining and everyday living. The kitchen anchors the home with a built in stainless steel appliance package, granite countertops, and a large island offering generous prep space and seating, all flowing seamlessly into the dining and family rooms. Ample cabinetry and storage make the space as functional as it is beautiful. The primary suite is privately positioned on the main level and features a spacious bedroom, large walk in closet, and a well appointed bath with storage, separate tub and shower creating a true retreat. Also downstairs is a secondary bedroom with its own private bath, ideal for guests, multigenerational living, or a home office with full bath access. Upstairs, two additional bedrooms are complemented by a generous gameroom and a versatile flex room perfect for a homework center, media space, or children's retreat. Energy efficient features including a high efficiency HVAC system, increased insulation, and a smart programmable thermostat enhance year round comfort and help manage utility costs. This Clearwater plan in the 50 foot section blends flexible design, thoughtful upgrades, and modern efficiency into a home that lives beautifully.
| LAST UPDATED | 8/6/2026 | TRACT | SADDLE RIDGE AT WILDHORSE RANCH |
|---|---|---|---|
| YEAR BUILT | 2026 | COMMUNITY | SADDLE RIDGE AT WILDHORSE RANCH |
| GARAGE SPACES | 2.0 | COUNTY | Travis |
| STATUS | Pending | PROPERTY TYPE(S) | Single Family |
| Elementary School | Lagos |
|---|---|
| Jr. High School | Manor (Manor ISD) |
| High School | Manor |
| PRICE HISTORY | |
| Prior to Mar 9, '26 | $475,482 |
|---|---|
| Mar 9, '26 - May 9, '26 | $486,402 |
| May 9, '26 - Jun 4, '26 | $486,204 |
| Jun 4, '26 - Jun 17, '26 | $470,999 |
| Jun 17, '26 - Today | $469,999 |
| ADDITIONAL DETAILS | |
| AIR | Ceiling Fan(s), Central Air, ENERGY STAR Qualified Equipment, Exhaust Fan |
|---|---|
| AIR CONDITIONING | Yes |
| APPLIANCES | Cooktop, Dishwasher, Disposal, ENERGY STAR Qualified Appliances, Gas Cooktop, Microwave, Oven, Stainless Steel Appliance(s), Tankless Water Heater, Vented Exhaust Fan, Water Heater |
| AREA | MA |
| CONSTRUCTION | Blown-In Insulation, Brick, Concrete, Frame, Glass, HardiPlank Type, ICAT Recessed Lighting, Radiant |
| EXTERIOR | Lighting |
| GARAGE | Attached Garage, Yes |
| HEAT | Central, ENERGY STAR Qualified Equipment, Exhaust Fan, Natural Gas |
| HOA DUES | 199|Quarterly |
| INTERIOR | Breakfast Bar, Ceiling Fan(s), Double Vanity, Granite Counters, In-Law Floorplan, Kitchen Island, Master Downstairs, Open Floorplan, Pantry, Recessed Lighting, Smart Thermostat, Walk-In Closet(s), Wired for Data |
| LOT | 5998 sq ft |
| LOT DESCRIPTION | Back Yard, Few Trees, Front Yard, Interior Lot, Landscaped, Level |
| PARKING | Attached, Driveway, Garage, Garage Door Opener, Garage Faces Front |
| POOL DESCRIPTION | None |
| SEWER | Public Sewer |
| STORIES | 2 |
| SUBDIVISION | SADDLE RIDGE AT WILDHORSE RANCH |
| TAXES | 330.4 |
| UTILITIES | Underground Utilities, Cable Available, Electricity Connected, Natural Gas Connected, Phone Available, Sewer Connected, Water Connected |
| VIEW | Yes |
| VIEW DESCRIPTION | Park/Greenbelt, Rural |
| WATER | Public |
MORTGAGE CALCULATOR
TOTAL MONTHLY PAYMENT
0
P
I
*Estimate only
| SATELLITE VIEW |
| / | |
We respect your online privacy and will never spam you. By submitting this form with your telephone number
you are consenting for Jude
Galligan, REALTOR® to contact you even if your name is on a Federal or State
"Do not call List".
Property listed by Grant Whittenberger, Outlaw Realty
Based on information from the Austin Board of REALTORS ® (alternatively, from ACTRIS) for the period through 8/24/26 6:40 AM PDT. Neither the Board nor ACTRIS guarantees or is in any way responsible for its accuracy. All data is provided “AS IS” and with all faults. Data maintained by the Board or ACTRIS may not reflect all real estate activity in the market.
Information being provided is for consumers’ personal, non-commercial use and may not be used for any purpose other than to identify prospective properties consumers may be interested in purchasing.
Information being provided is for consumers’ personal, non-commercial use and may not be used for any purpose other than to identify prospective properties consumers may be interested in purchasing.
This IDX solution is (c) Diverse Solutions 2026.