 Twitter
 Facebook
 Email
Email
|
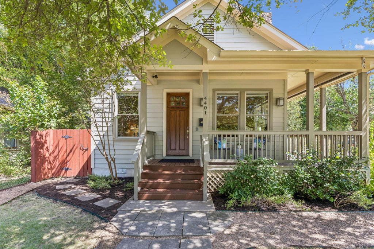
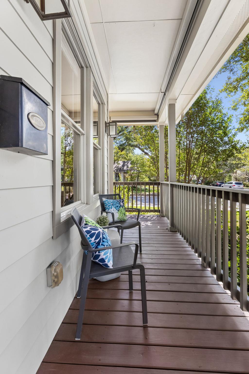
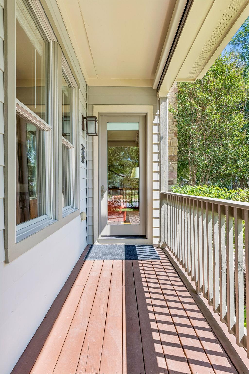
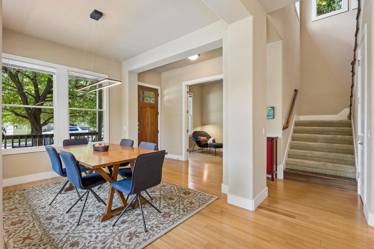
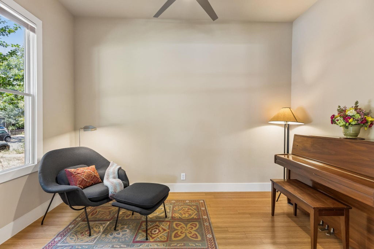
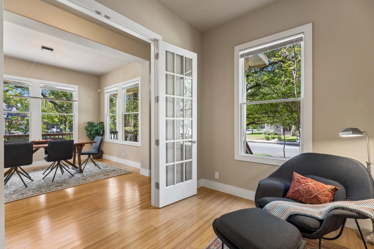
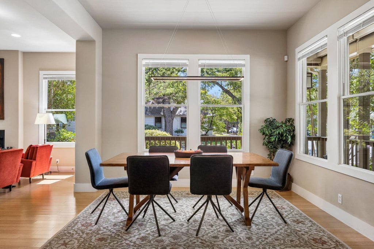
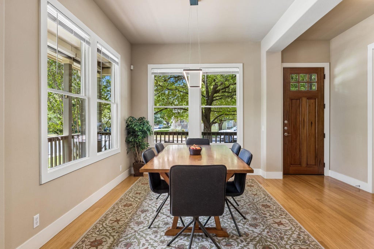
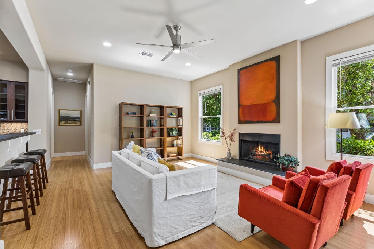
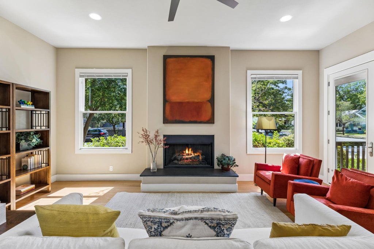
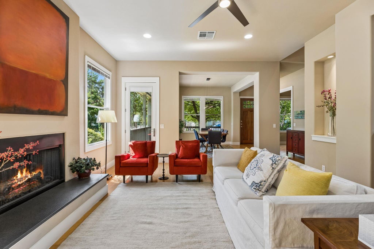
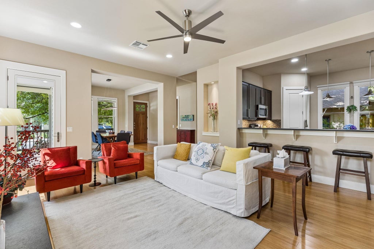
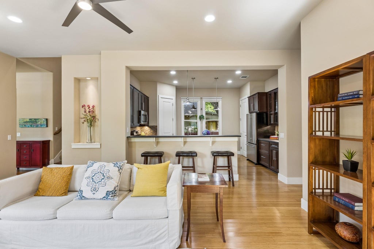
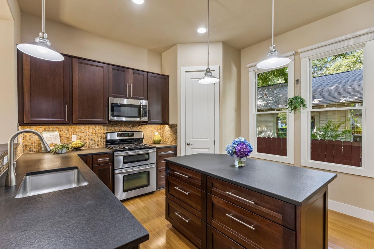
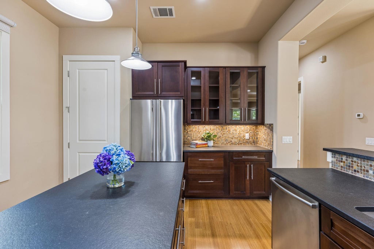
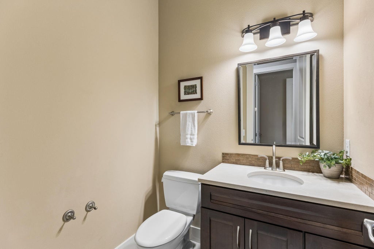
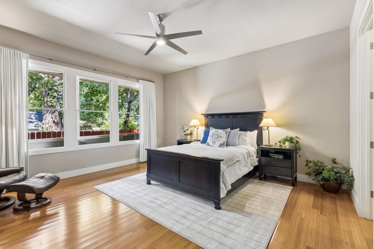
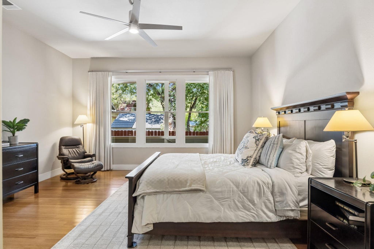
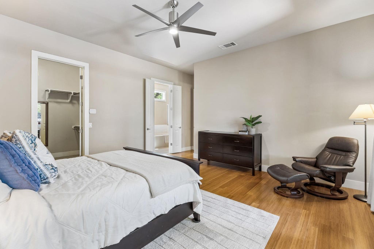
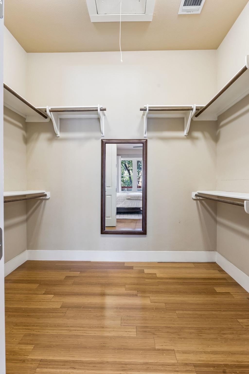
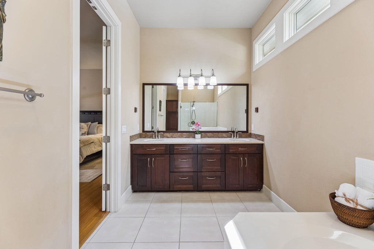
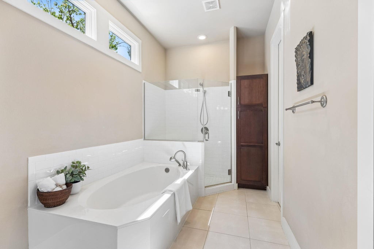
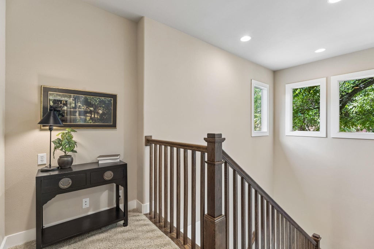
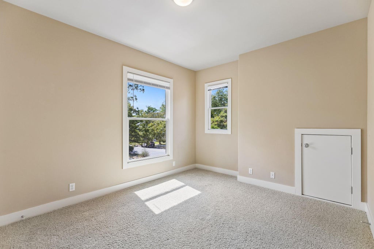
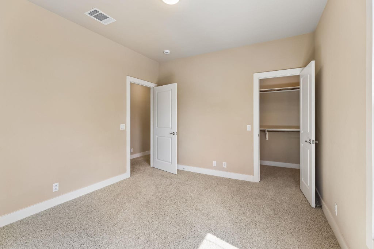
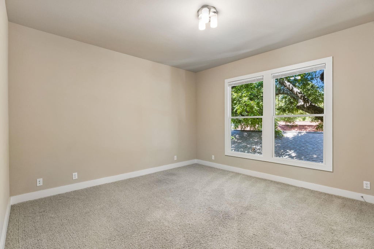
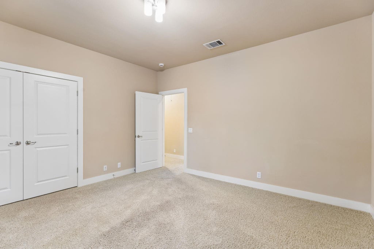
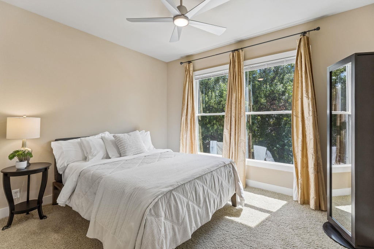
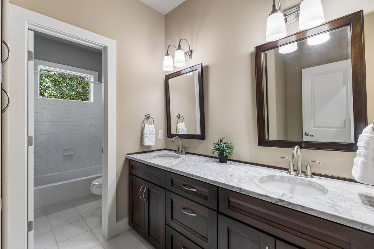
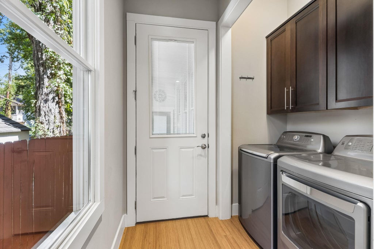
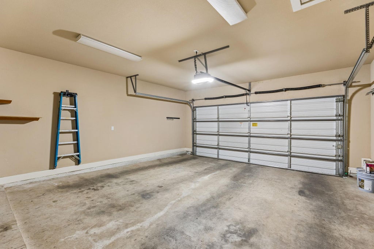
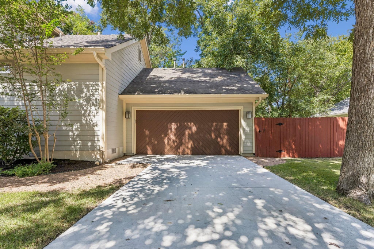
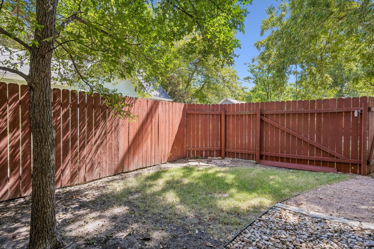
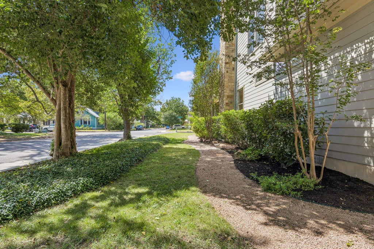
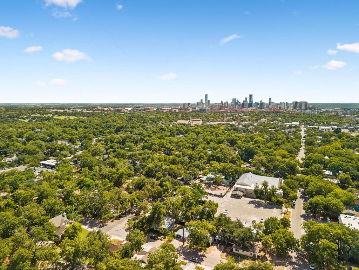
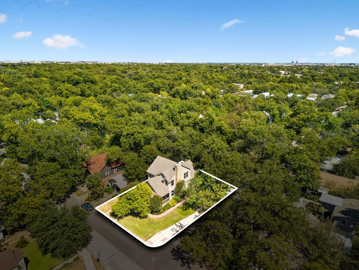
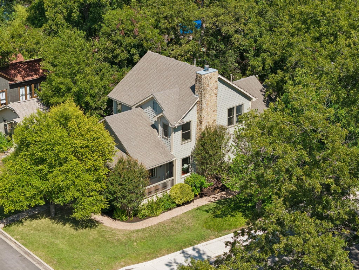
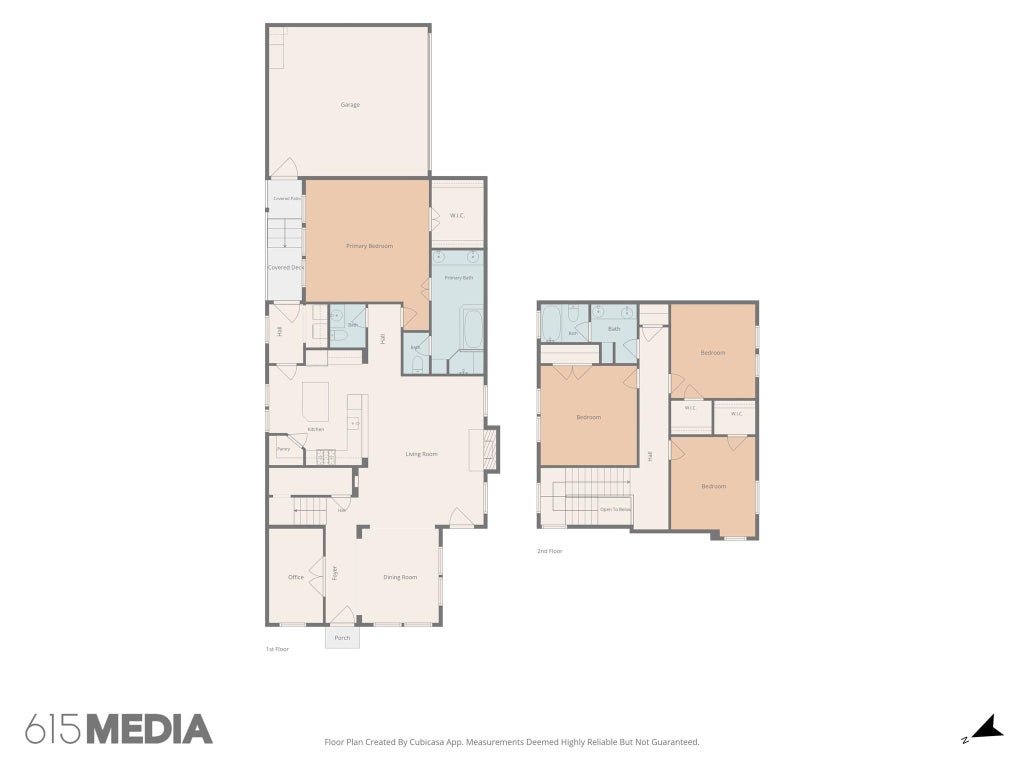
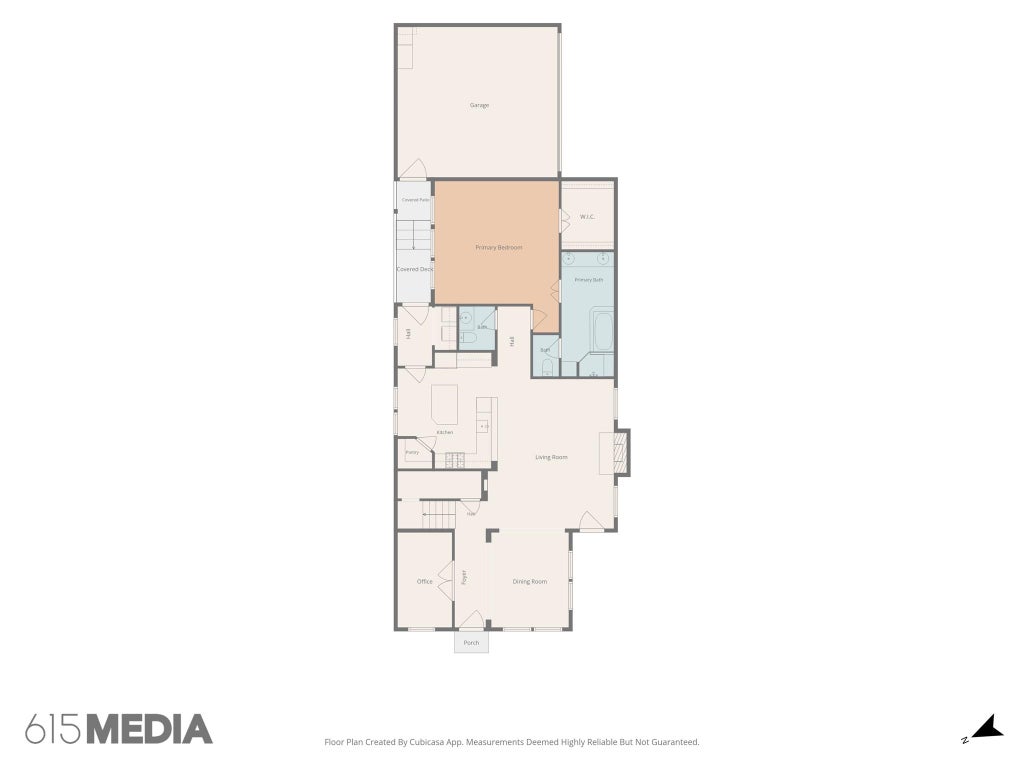
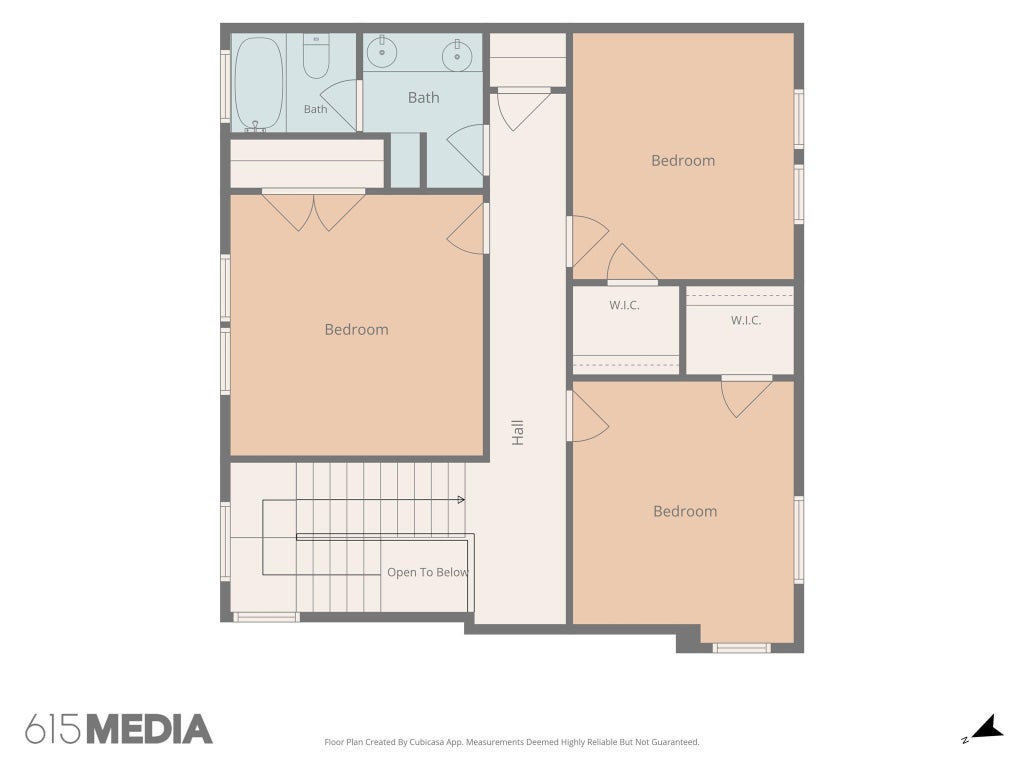

This elegant and practical home lives in the heart of Austin's Hyde Park neighborhood. It is just a short walk to Shipe Park & Pool, Quack's Bakery, Hyde Park Bar & Grill, Asti, Curra's, All Day Pizza, and more! It's very nicely situated on a large corner lot which allows for lots of light and leafy views though the overly large windows. The porch includes remote-controlled shades that lower to diffuse the late-day direct sun, granting unlimited time to sit on the porch. Inside, a mix of sustainable hard bamboo flooring, tile, and carpet keep the house warm and inviting. The open-plan kitchen with upgraded cabinetry has seating at the kitchen island and the breakfast bar, a nice place to gather. The gas-log fireplace is operated via remote control, or can be turned off completely for an entire season. A very large primary bedroom suite on the main floor with a wall of windows still manages to feel cozy and private. The house has a surprising amount of storage with an attic that can be accessed in 4 separate places. A 2-car garage in Hyde Park is a surprising plus, with room to spare. The exterior of this well-maintained home was fully painted in June 2026.
| LAST UPDATED | 9/16/2026 | TRACT | Hyde Park Add 01 |
|---|---|---|---|
| YEAR BUILT | 2006 | COMMUNITY | Hyde Park Add 01 |
| GARAGE SPACES | 2.0 | COUNTY | Travis |
| STATUS | Active | PROPERTY TYPE(S) | Single Family |
| Elementary School | Lee |
|---|---|
| Jr. High School | Kealing |
| High School | McCallum |
| ADDITIONAL DETAILS | |
| AIR | Ceiling Fan(s), Central Air, Dual |
|---|---|
| AIR CONDITIONING | Yes |
| APPLIANCES | Dishwasher, Disposal, Double Oven, Gas Range, Microwave, Refrigerator, Stainless Steel Appliance(s), Washer/Dryer, Water Heater |
| AREA | 4 |
| CONSTRUCTION | Frame, HardiPlank Type, Stone |
| EXTERIOR | Rain Gutters |
| FIREPLACE | Yes |
| GARAGE | Attached Garage, Yes |
| HEAT | Central |
| INTERIOR | Breakfast Bar, Ceiling Fan(s), Double Vanity, Eat-in Kitchen, High Speed Internet, Kitchen Island, Master Downstairs, Open Floorplan, Pantry, Recessed Lighting, Soaking Tub, Walk-In Closet(s) |
| LOT | 6072 sq ft |
| LOT DESCRIPTION | Corner Lot, Front Yard |
| LOT DIMENSIONS | 51 x 120 |
| PARKING | Attached, Driveway, Garage, Garage Door Opener, Garage Faces Side |
| POOL DESCRIPTION | None |
| SEWER | Public Sewer |
| STORIES | 2 |
| SUBDIVISION | Hyde Park Add 01 |
| TAXES | 10809 |
| UTILITIES | Cable Available, Electricity Connected, Natural Gas Connected, Water Connected |
| VIEW | Yes |
| VIEW DESCRIPTION | Neighborhood |
| WATER | Public |
MORTGAGE CALCULATOR
TOTAL MONTHLY PAYMENT
0
P
I
*Estimate only
| SATELLITE VIEW |
| / | |
We respect your online privacy and will never spam you. By submitting this form with your telephone number
you are consenting for Jude
Galligan, REALTOR® to contact you even if your name is on a Federal or State
"Do not call List".
Property listed by Anne Haikola, Emerald Haven Realty
Based on information from the Austin Board of REALTORS ® (alternatively, from ACTRIS) for the period through 9/19/26 12:01 PM PDT. Neither the Board nor ACTRIS guarantees or is in any way responsible for its accuracy. All data is provided “AS IS” and with all faults. Data maintained by the Board or ACTRIS may not reflect all real estate activity in the market.
Information being provided is for consumers’ personal, non-commercial use and may not be used for any purpose other than to identify prospective properties consumers may be interested in purchasing.
Information being provided is for consumers’ personal, non-commercial use and may not be used for any purpose other than to identify prospective properties consumers may be interested in purchasing.
This IDX solution is (c) Diverse Solutions 2026.