 Twitter
 Facebook
 Email
Email




|

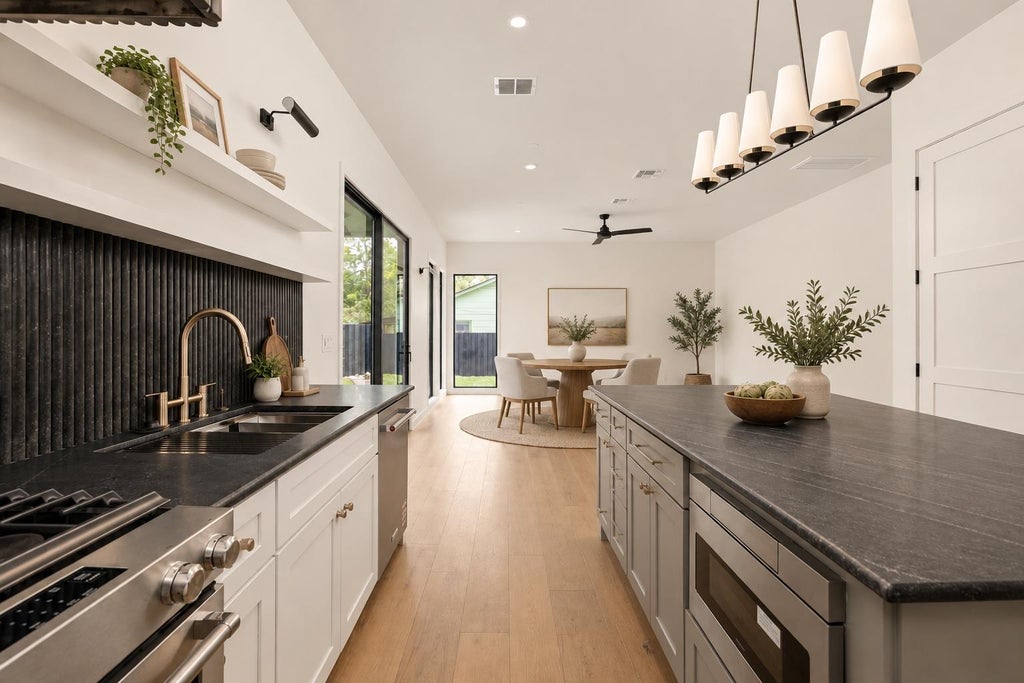
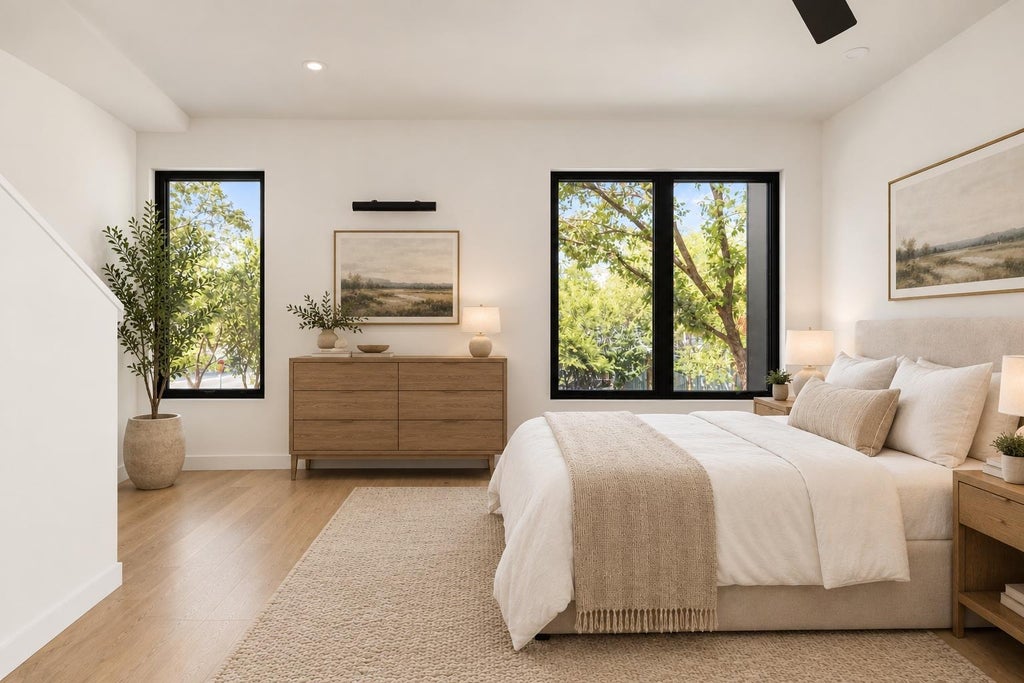
Tucked into one of Central Austin's most desirable neighborhoods, 501 E 50th Street offers a rare combination of quality construction, thoughtful design, and an unbeatable Hyde Park location. Built by F&B Homes and Friedman General Contracting with architecture by Steve Zagorski, this well-appointed home features 3 bedrooms, 2.5 bathrooms, soaring 10-foot ceilings, and premium Marvin windows throughout, details that continue to set it apart. The open-concept floor plan centers on a well-equipped kitchen with KitchenAid stainless-steel appliances, ProCraft custom cabinetry, and generous storage, flowing seamlessly into the living and dining areas. A sliding glass door opens to the covered patio, extending living space outdoors and into a spacious backyard ready for relaxing, entertaining, or customizing to fit your lifestyle. A second-level living room adds valuable flexibility as a media room, office, or secondary gathering space, while the private primary suite offers a true retreat with dual vanities, handsome countertops, and a large walk-in shower. Move-in ready and low-maintenance, 501 E 50th Street is a smart choice whether you're looking for a stylish primary residence or a well-located investment. Enjoy quality craftsmanship and modern finishes just minutes from Austin's favorite restaurants, coffee shops, parks, and downtown. Tax and assessed values are estimates for illustration purposes only. All figures should be independently verified.
| LAST UPDATED | 10/9/2026 | TRACT | Hyde Park |
|---|---|---|---|
| YEAR BUILT | 2024 | COMMUNITY | Hyde Park |
| COUNTY | Travis | STATUS | Active |
| PROPERTY TYPE(S) | Single Family |
| Elementary School | Reilly |
|---|---|
| Jr. High School | Lamar (Austin ISD) |
| High School | McCallum |
| PRICE HISTORY | |
| Prior to Sep 14, '26 | $975,000 |
|---|---|
| Sep 14, '26 - Oct 9, '26 | $950,000 |
| Oct 9, '26 - Today | $925,000 |
| ADDITIONAL DETAILS | |
| AIR | Ceiling Fan(s), Central Air |
|---|---|
| AIR CONDITIONING | Yes |
| APPLIANCES | Dishwasher, Disposal, Microwave, Stainless Steel Appliance(s) |
| AREA | 4 |
| CONSTRUCTION | See Remarks |
| EXTERIOR | Private Yard, Rain Gutters |
| HEAT | Central |
| INTERIOR | Breakfast Bar, Ceiling Fan(s), Double Vanity, Kitchen Island, Open Floorplan, Recessed Lighting, Stone Counters, Walk-In Closet(s) |
| LOT | 3119 sq ft |
| LOT DESCRIPTION | Level |
| PARKING | Carport, Driveway |
| POOL DESCRIPTION | None |
| SEWER | Public Sewer |
| STORIES | 3+ |
| SUBDIVISION | Hyde Park |
| TAXES | 18634.8 |
| UTILITIES | Electricity Connected, Natural Gas Connected, Sewer Connected, Water Connected |
| VIEW | Yes |
| VIEW DESCRIPTION | Neighborhood |
| WATER | Public |
MORTGAGE CALCULATOR
TOTAL MONTHLY PAYMENT
0
P
I
*Estimate only
| SATELLITE VIEW |
| / | |
We respect your online privacy and will never spam you. By submitting this form with your telephone number
you are consenting for Jude
Galligan, REALTOR® to contact you even if your name is on a Federal or State
"Do not call List".
Property listed by Andrew Ware, Moreland Properties
Based on information from the Austin Board of REALTORS ® (alternatively, from ACTRIS) for the period through 10/23/26 5:51 AM PDT. Neither the Board nor ACTRIS guarantees or is in any way responsible for its accuracy. All data is provided “AS IS” and with all faults. Data maintained by the Board or ACTRIS may not reflect all real estate activity in the market.
Information being provided is for consumers’ personal, non-commercial use and may not be used for any purpose other than to identify prospective properties consumers may be interested in purchasing.
Information being provided is for consumers’ personal, non-commercial use and may not be used for any purpose other than to identify prospective properties consumers may be interested in purchasing.
This IDX solution is (c) Diverse Solutions 2026.