 Twitter
 Facebook
 Email
Email
|

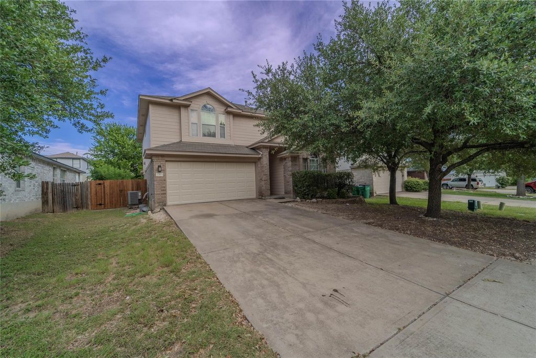
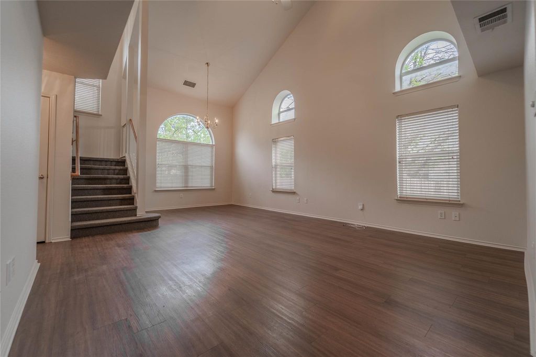
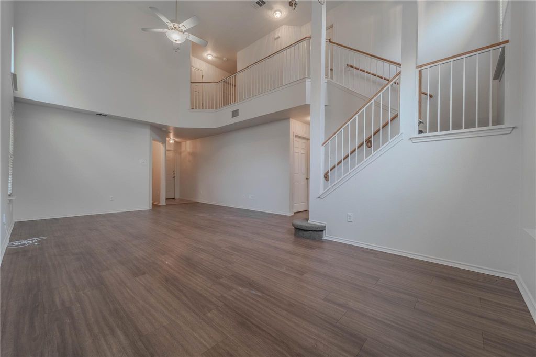
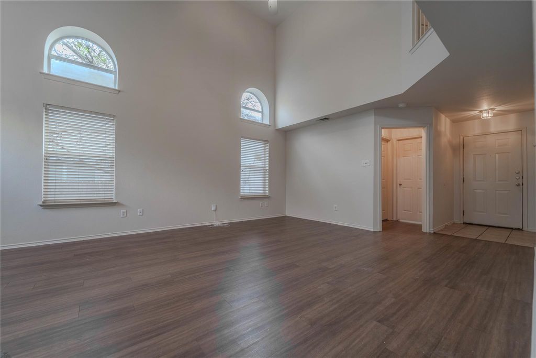
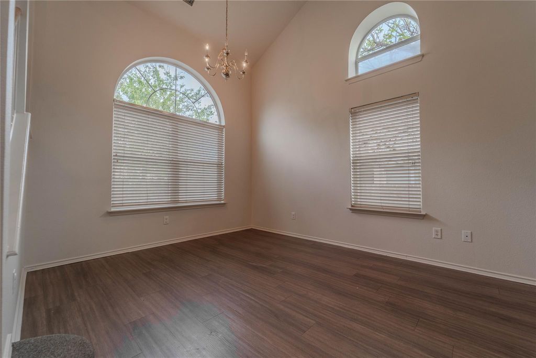
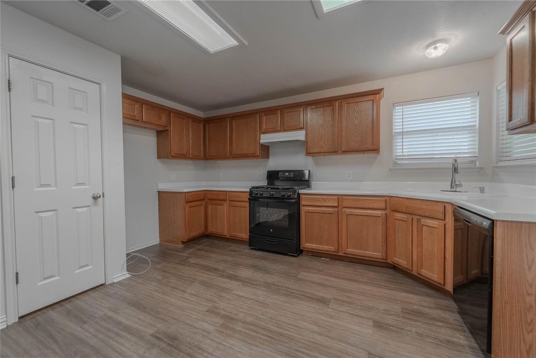
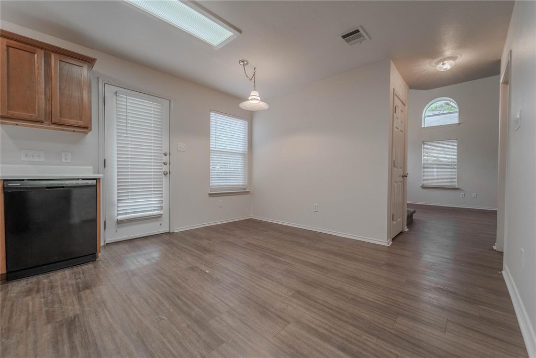
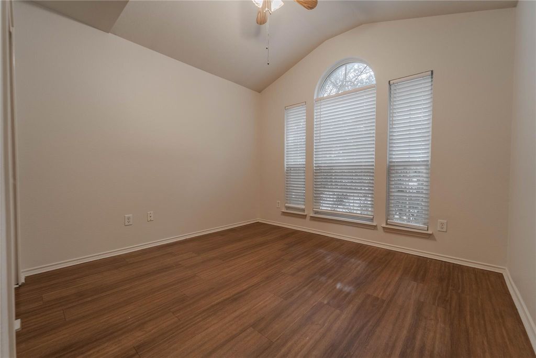
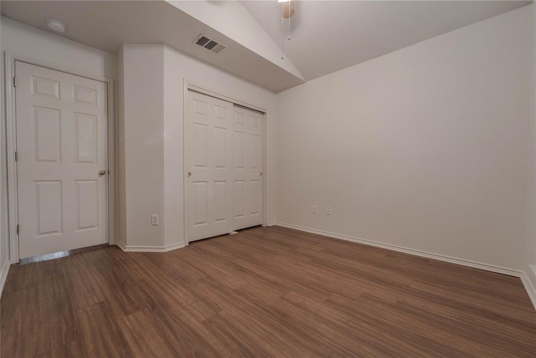
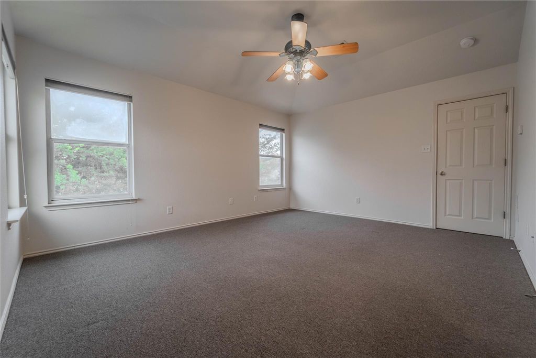
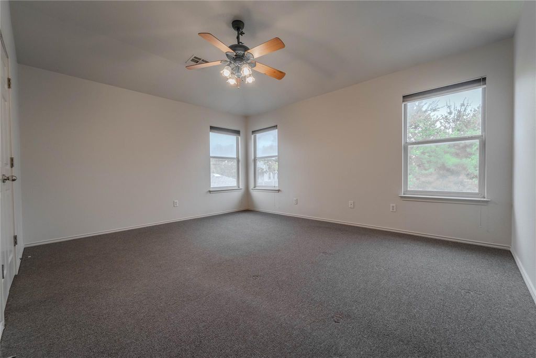
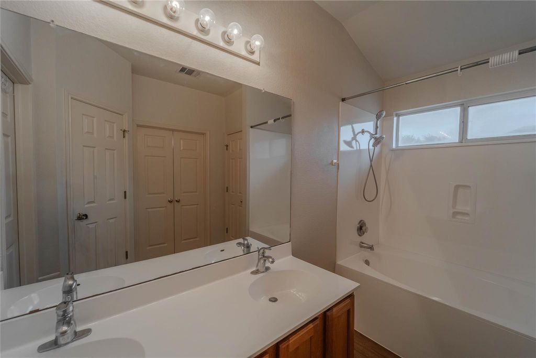
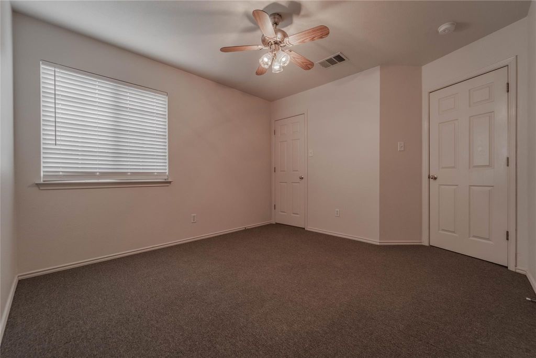
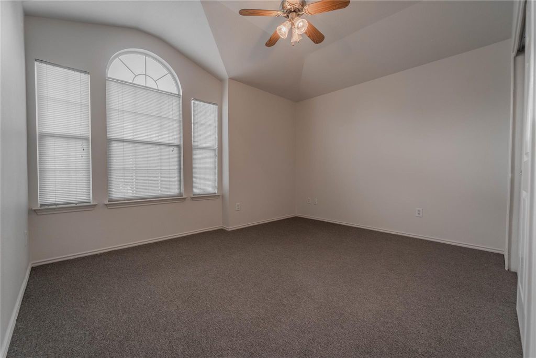
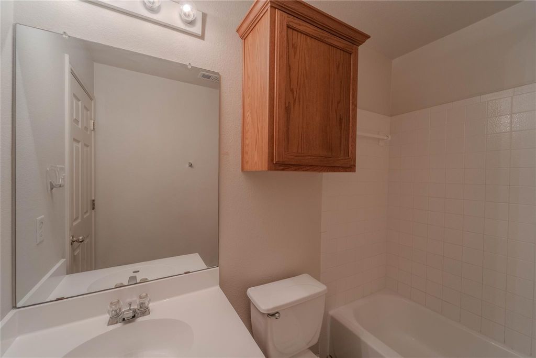
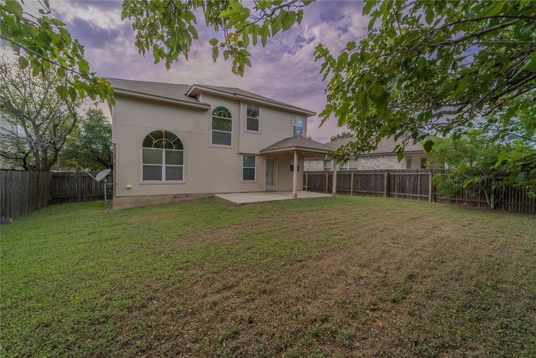
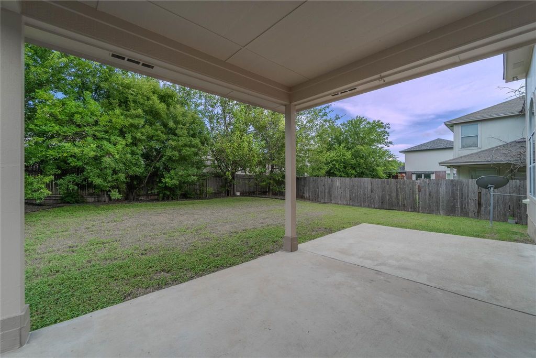
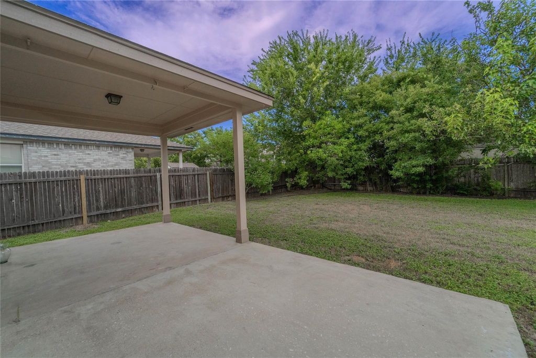
Step inside to a spacious living and dining area featuring soaring 20-foot ceilings and an abundance of windows that fill the home with natural light. The thoughtfully designed floor plan includes a secondary bedroom and full bath on the main level, perfect for guests or a home office. Upstairs, you'll find an oversized primary suite complete with a relaxing garden tub, double vanity, and generous closet space, along with two additional well-sized bedrooms. The expansive kitchen offers plenty of cabinetry and counter space, plus a bright breakfast area for casual dining. Ideally located just minutes from H-E-B, Target, popular restaurants, shopping, IH-35, and the toll roads. This home offers both convenience and comfort. Enjoy the neighborhood park just down the street, providing the perfect place to relax or play.
| LAST UPDATED | 9/1/2026 | TRACT | Meadows At Cambridge Heights P |
|---|---|---|---|
| YEAR BUILT | 2002 | COMMUNITY | Meadows At Cambridge Heights P |
| GARAGE SPACES | 2.0 | COUNTY | Travis |
| STATUS | Active | PROPERTY TYPE(S) | Single Family |
| Elementary School | Caldwell |
|---|---|
| Jr. High School | Pflugerville |
| High School | Pflugerville |
| PRICE HISTORY | |
| Prior to Sep 1, '26 | $325,000 |
|---|---|
| Sep 1, '26 - Today | $315,000 |
| ADDITIONAL DETAILS | |
| AIR | Ceiling Fan(s), Central Air |
|---|---|
| AIR CONDITIONING | Yes |
| APPLIANCES | Dishwasher, Gas Range |
| AREA | PF |
| CONSTRUCTION | Brick Veneer, Frame |
| EXTERIOR | Private Yard |
| GARAGE | Attached Garage, Yes |
| HEAT | Central, Natural Gas |
| HOA DUES | 300|Annually |
| INTERIOR | Eat-in Kitchen |
| LOT | 6521 sq ft |
| LOT DESCRIPTION | Interior Lot |
| PARKING | Attached, Driveway, Garage, Garage Faces Front |
| POOL DESCRIPTION | None |
| SEWER | Public Sewer |
| STORIES | 2 |
| SUBDIVISION | Meadows At Cambridge Heights P |
| TAXES | 7702.57 |
| UTILITIES | Electricity Available, Natural Gas Available, Sewer Available, Underground Utilities |
| VIEW DESCRIPTION | None |
| WATER | Public |
MORTGAGE CALCULATOR
TOTAL MONTHLY PAYMENT
0
P
I
*Estimate only
| SATELLITE VIEW |
| / | |
We respect your online privacy and will never spam you. By submitting this form with your telephone number
you are consenting for Jude
Galligan, REALTOR® to contact you even if your name is on a Federal or State
"Do not call List".
Property listed by Stephen Homer, Keller Williams Realty Lone St
Based on information from the Austin Board of REALTORS ® (alternatively, from ACTRIS) for the period through 9/1/26 2:45 PM PDT. Neither the Board nor ACTRIS guarantees or is in any way responsible for its accuracy. All data is provided “AS IS” and with all faults. Data maintained by the Board or ACTRIS may not reflect all real estate activity in the market.
Information being provided is for consumers’ personal, non-commercial use and may not be used for any purpose other than to identify prospective properties consumers may be interested in purchasing.
Information being provided is for consumers’ personal, non-commercial use and may not be used for any purpose other than to identify prospective properties consumers may be interested in purchasing.
This IDX solution is (c) Diverse Solutions 2026.