 Twitter
 Facebook
 Email
|

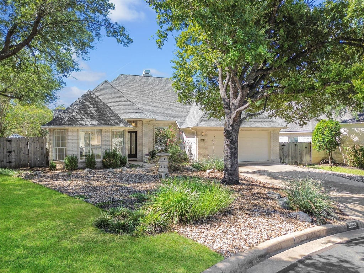
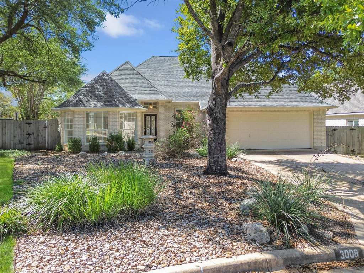
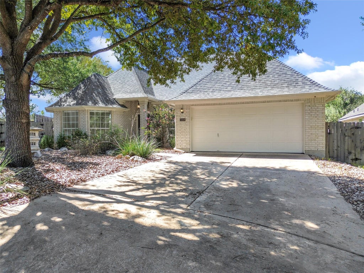
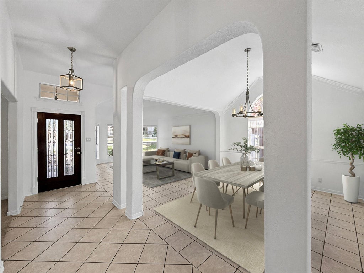
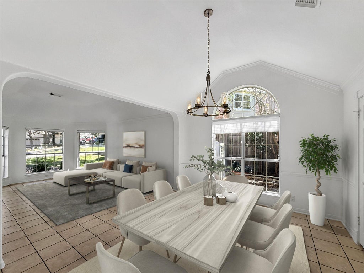
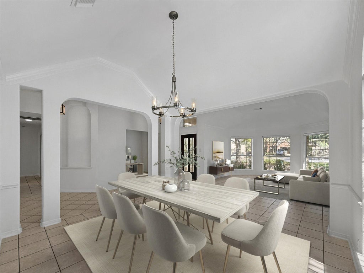
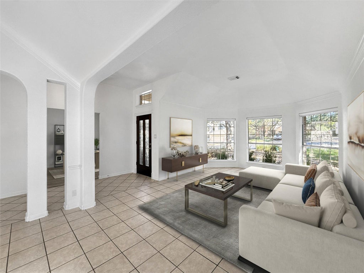
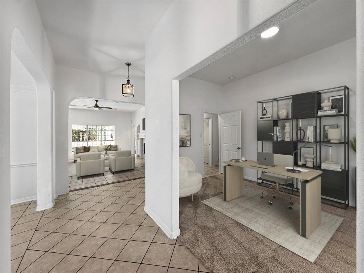
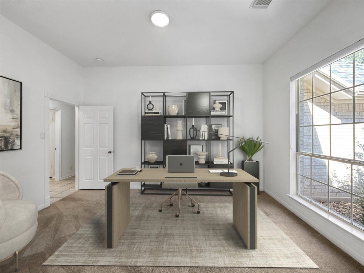
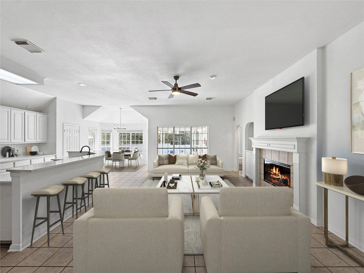
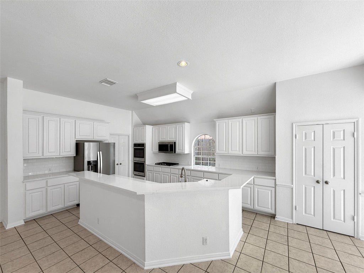
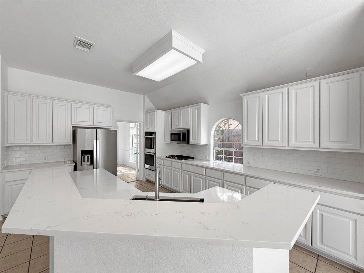
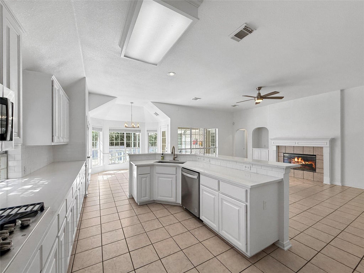
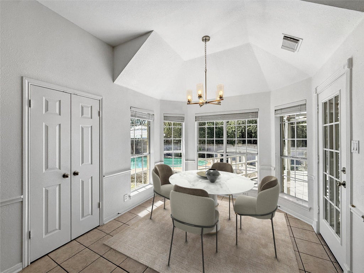
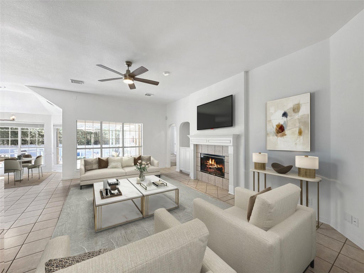
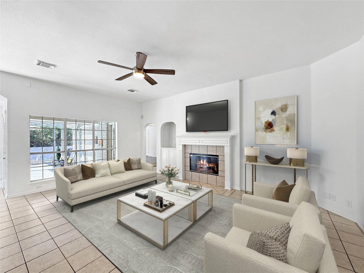
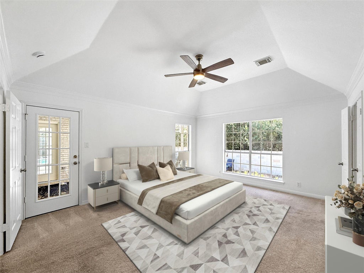
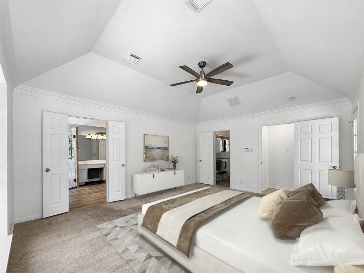
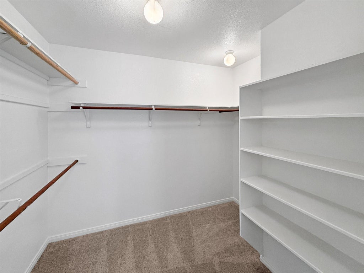
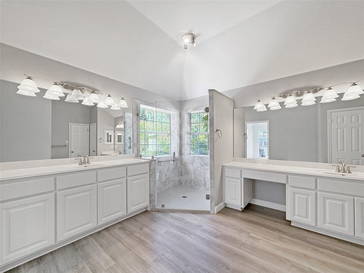
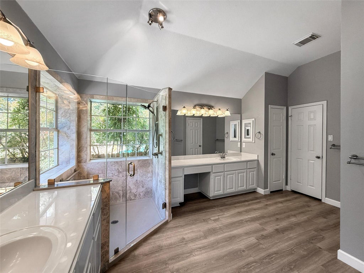
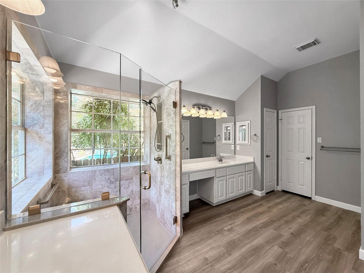
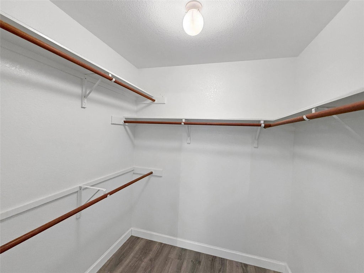
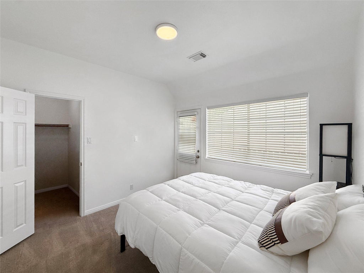
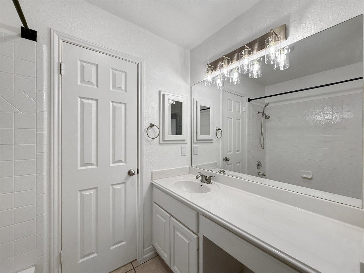
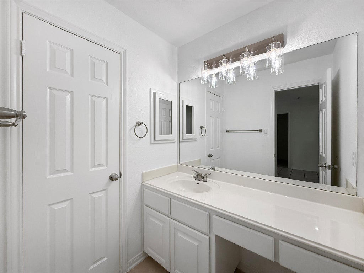
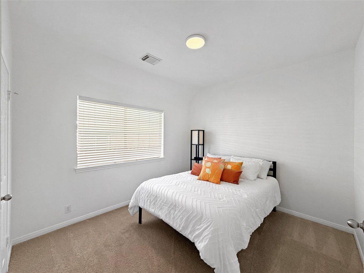
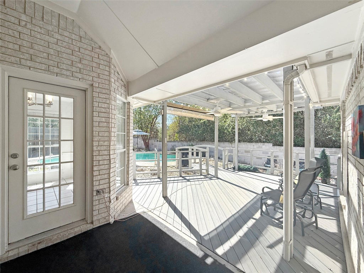
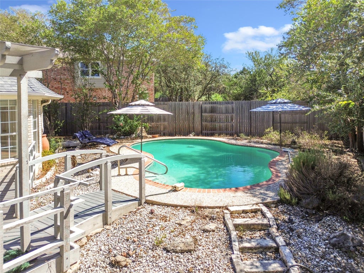
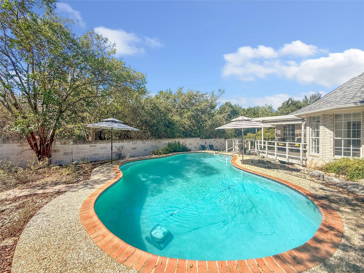
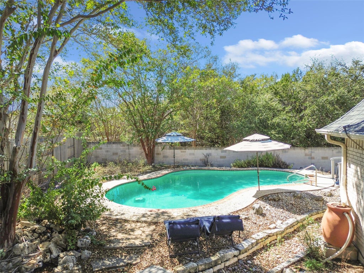
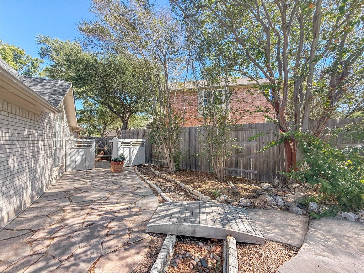
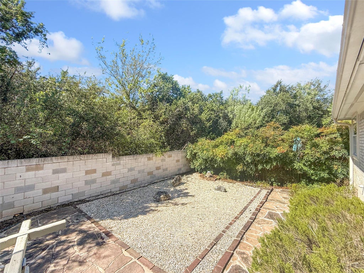
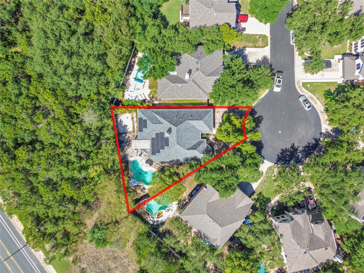
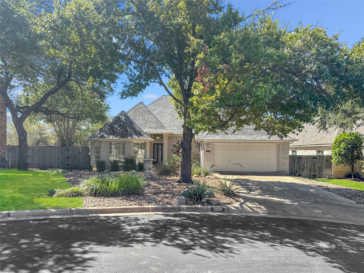
Don't miss this beautifully updated, large single-story home with a fabulous outdoor retreat in highly coveted Steiner Ranch! Tucked away on a tranquil cul-de-sac lot adorned with mature trees and backing to a picturesque greenbelt, this gorgeous home offers the perfect combination of peace and privacy. Step outside to a private, xeriscaped backyard oasis, complete with a covered patio, privacy fence, pergola, multiple seating areas, and sparkling pool. Inside, the open and airy floor plan boasts casual elegance, with an abundance of natural light flooding through large windows, complemented by high ceilings and fresh paint throughout. The chef's kitchen offers ample storage space, built-in gas appliances, a farmhouse sink, a pantry, quartz countertops, and a custom backsplash, all while overlooking the family room and spectacular outdoor scenery. The spacious primary suite is a perfect retreat, featuring a spa-like bath with double vanities, an oversized walk-in glass shower with a built-in seat, and two large walk-in closets. This home also includes a formal dining room, a formal living room, and a separate study that can serve as a fourth bedroom. Paid-off solar panels offer added energy savings! As a resident of Steiner Ranch, you will have full access to a range of community amenities, including three community centers with pools, multiple parks, a dog park, playgrounds, tennis courts, 20 miles of hiking trails, and a waterfront Lake Club on pristine Lake Austin. Enjoy the serene Hill Country lifestyle while still being conveniently located near shops, restaurants, entertainment, and top-rated schools within the acclaimed Leander ISD. With quality craftsmanship at every turn, this beautiful home is vacant and move-in ready. Don't miss this great opportunity"”schedule a showing today!
| LAST UPDATED | 10/8/2026 | TRACT | Steiner Ranch |
|---|---|---|---|
| YEAR BUILT | 1997 | COMMUNITY | Steiner Ranch |
| GARAGE SPACES | 2.0 | COUNTY | Travis |
| STATUS | Active | PROPERTY TYPE(S) | Single Family |
| Elementary School | Laura Welch Bush |
|---|---|
| Jr. High School | Canyon Ridge |
| High School | Vandegrift |
| ADDITIONAL DETAILS | |
| AIR | Ceiling Fan(s), Central Air |
|---|---|
| AIR CONDITIONING | Yes |
| AMENITIES | Trash |
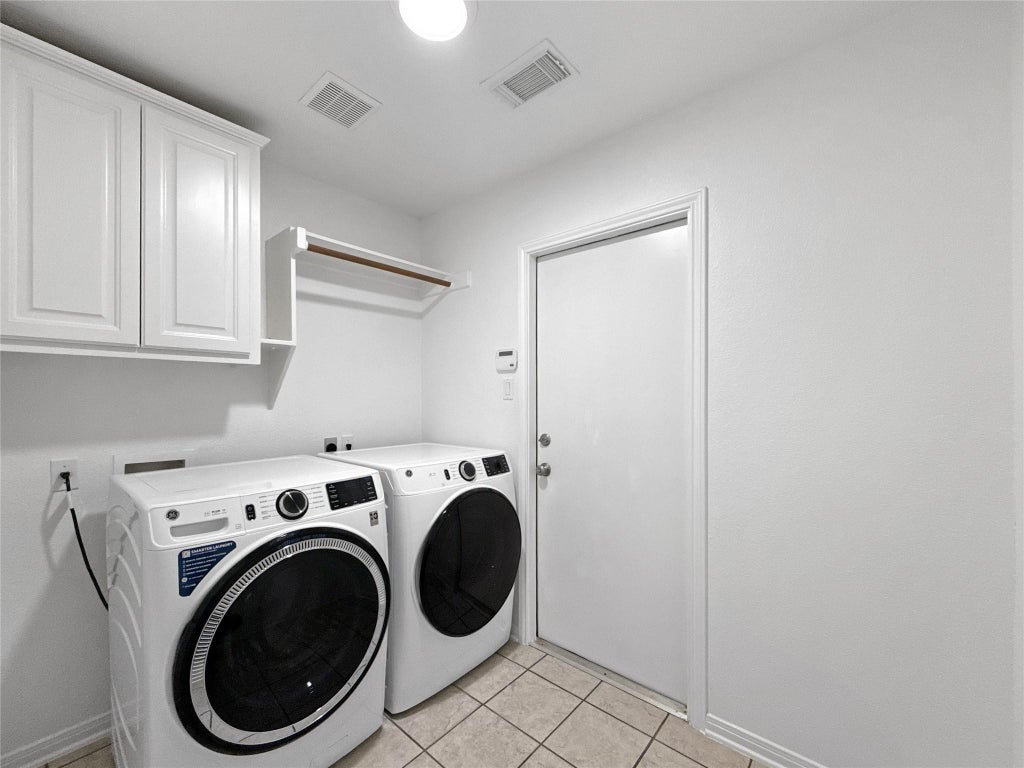
| APPLIANCES | Dishwasher, Disposal, Dryer, Gas Cooktop, Microwave, Oven, Range, Refrigerator, Washer, Washer/Dryer |
| AREA | RN |
| CONSTRUCTION | Brick Veneer, Frame |
| EXTERIOR | Private Yard |
| FIREPLACE | Yes |
| GARAGE | Attached Garage, Yes |
| HEAT | Central, Natural Gas |
| HOA DUES | 490|Semi-Annually |
| INTERIOR | Built-in Features, Ceiling Fan(s), Chandelier, Crown Molding, Double Vanity, Master Downstairs, Pantry, Recessed Lighting, Walk-In Closet(s) |
| LOT | 9056 sq ft |
| LOT DESCRIPTION | Back Yard, Cul-De-Sac, Front Yard, Greenbelt, Landscaped, Level, Private |
| PARKING | Attached, Garage, Garage Door Opener, Garage Faces Front |
| POOL | Yes |
| POOL DESCRIPTION | In Ground, Private |
| STORIES | 1 |
| STYLE | Single level Floor Plan |
| SUBDIVISION | Steiner Ranch |
| TAXES | 10725.41 |
| UTILITIES | Cable Available, Electricity Available, Electricity Connected, Natural Gas Available, Natural Gas Connected, Phone Available, Water Available, Water Connected |
| VIEW | Yes |
| VIEW DESCRIPTION | Neighborhood, Park/Greenbelt, Trees/Woods |
MORTGAGE CALCULATOR
TOTAL MONTHLY PAYMENT
0
P
I
*Estimate only
| SATELLITE VIEW |
| / | |
We respect your online privacy and will never spam you. By submitting this form with your telephone number
you are consenting for Jude
Galligan, REALTOR® to contact you even if your name is on a Federal or State
"Do not call List".
Property listed by Patrick Jbeili, Agent Realty
Based on information from the Austin Board of REALTORS ® (alternatively, from ACTRIS) for the period through 11/12/26 1:28 PM PST. Neither the Board nor ACTRIS guarantees or is in any way responsible for its accuracy. All data is provided “AS IS” and with all faults. Data maintained by the Board or ACTRIS may not reflect all real estate activity in the market.
Information being provided is for consumers’ personal, non-commercial use and may not be used for any purpose other than to identify prospective properties consumers may be interested in purchasing.
Information being provided is for consumers’ personal, non-commercial use and may not be used for any purpose other than to identify prospective properties consumers may be interested in purchasing.
This IDX solution is (c) Diverse Solutions 2026.