 Twitter
 Facebook
 Email
Email
|
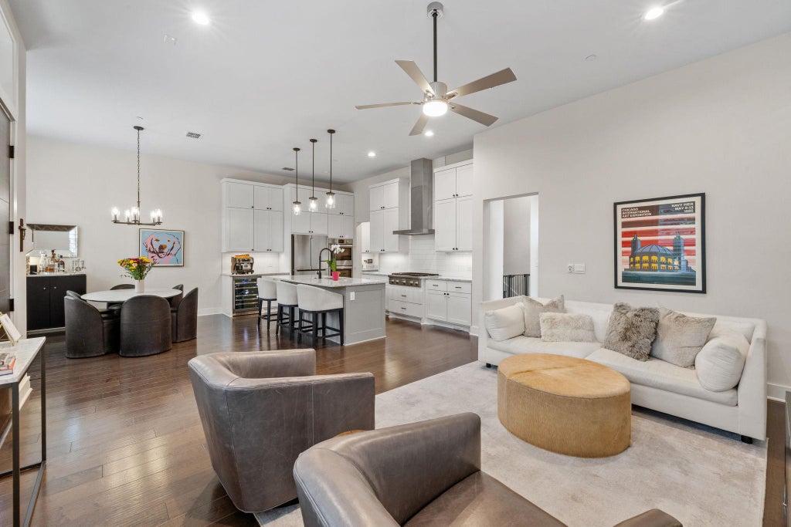
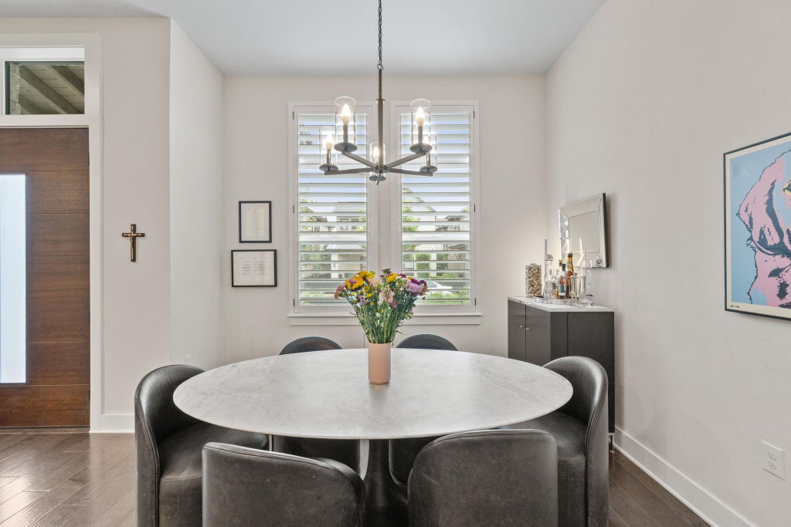

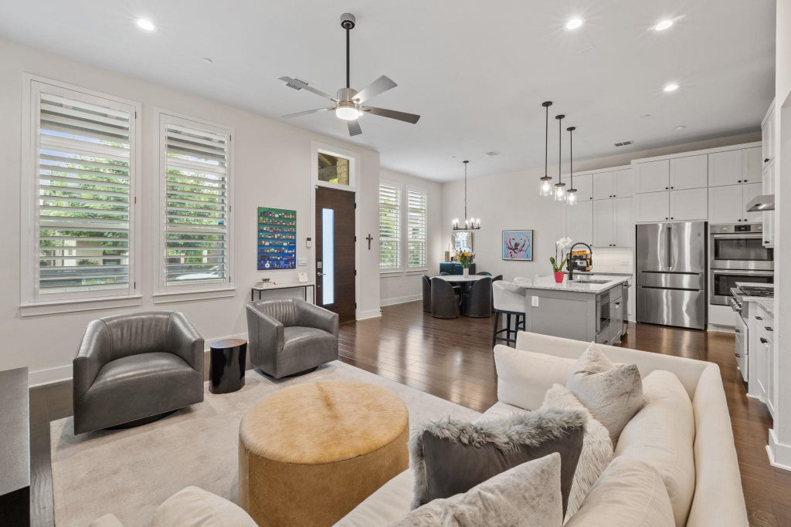


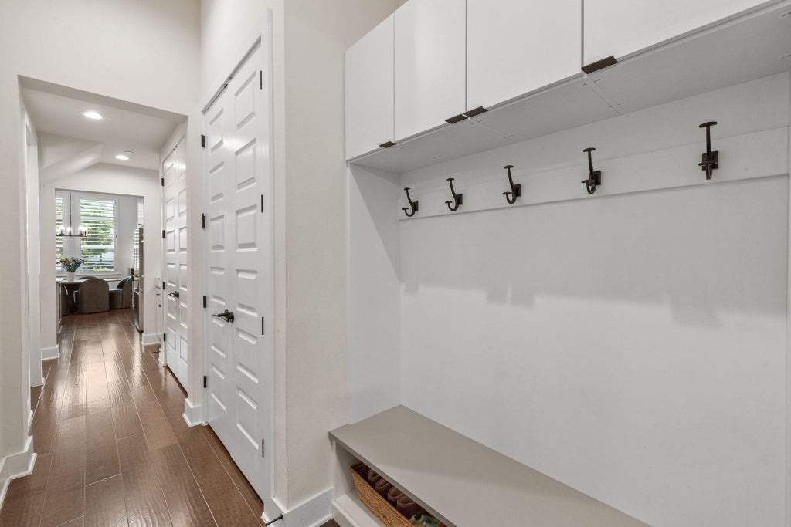


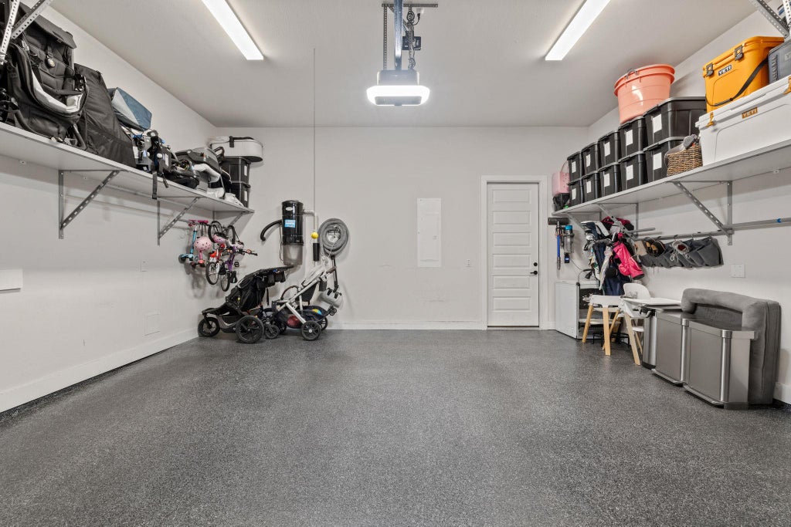


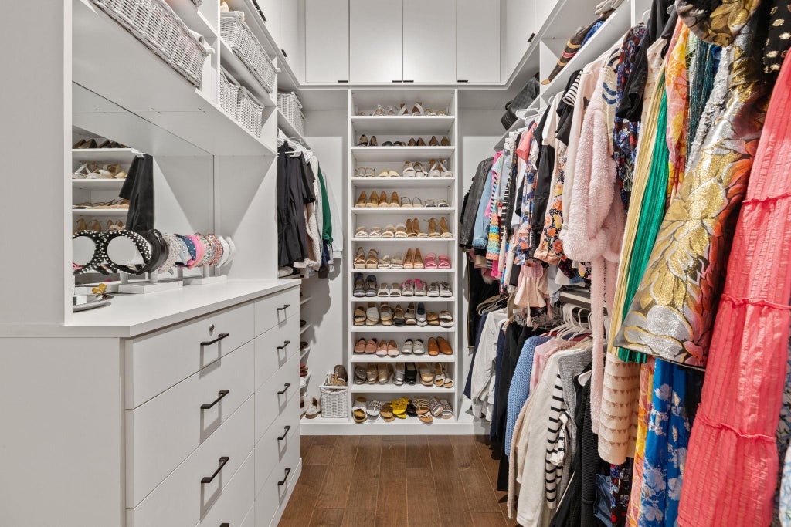

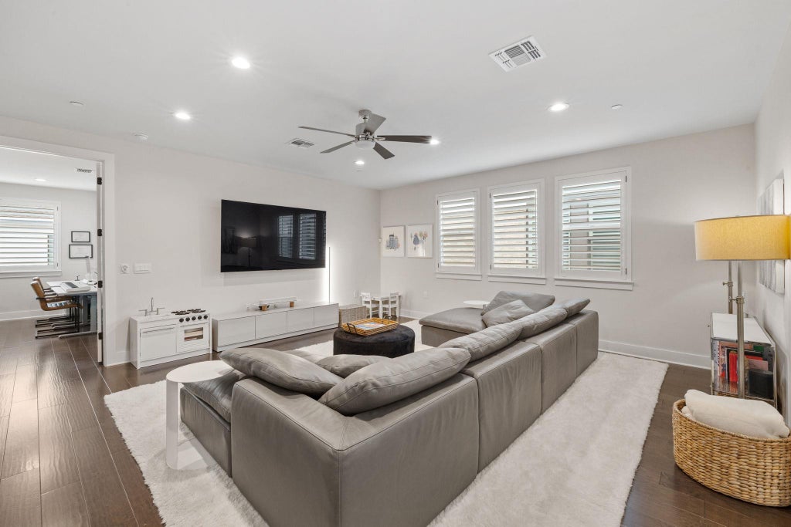


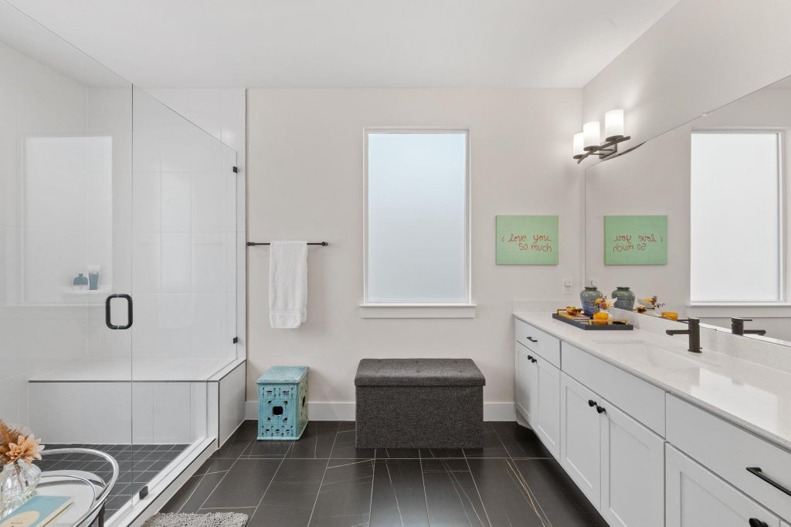


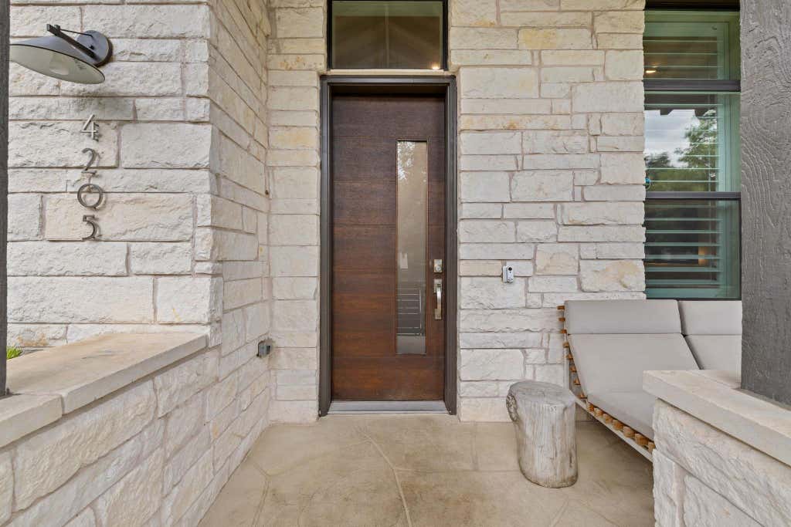


Thoughtfully designed to balance refined entertaining with effortless everyday living, this home features a highly functional two-story layout with a main-level primary suite, beautifully scaled living spaces, and three additional bedrooms upstairs, offering both privacy and flexibility. Elevated throughout with curated upgrades, the interiors showcase wide-plank wood flooring, custom plantation shutters, and a sophisticated kitchen appointed with quartz countertops, double ovens, a built-in wine bar, and under-cabinet lighting. Custom California Closets systems in both primary closets and a secondary bedroom, along with a designer mudroom with built-in bench, bring a seamless blend of style and organization. Outdoor spaces have been enhanced with professionally turfed front and side yards, upgraded landscaping, and concrete-finished front and side porches creating a polished, low-maintenance setting ideal for lock-and-leave living. The epoxied garage with custom storage system further elevates functionality. Additional features include a tankless water heater, EV charger prewire, expanded recessed lighting, and whole-house central vacuum system. Offered fully turnkey, the home includes washer, dryer, and refrigerator, with HOA-maintained landscaping for added ease. Ideally situated within The Grove, the home offers access to thoughtfully designed green spaces, walking trails, and one of Austin's most centrally located communities.
| LAST UPDATED | 6/15/2026 | TRACT | The Grove |
|---|---|---|---|
| YEAR BUILT | 2021 | COMMUNITY | The Grove |
| GARAGE SPACES | 2.0 | COUNTY | Travis |
| STATUS | Pending | PROPERTY TYPE(S) | Condo/Townhouse/Co-Op |
| Elementary School | Bryker Woods |
|---|---|
| Jr. High School | O Henry |
| High School | Austin |
| ADDITIONAL DETAILS | |
| AIR | Ceiling Fan(s), Central Air |
|---|---|
| AIR CONDITIONING | Yes |
| AMENITIES | Insurance, Maintenance Grounds, Trash |
| APPLIANCES | Cooktop, Dishwasher, Disposal, Double Oven, Instant Hot Water, Oven, Refrigerator, Tankless Water Heater, Washer/Dryer, Water Heater, Wine Refrigerator |
| AREA | 4 |
| CONSTRUCTION | See Remarks |
| GARAGE | Attached Garage, Yes |
| HEAT | Central, Natural Gas |
| HOA DUES | 442|Monthly |
| INTERIOR | Ceiling Fan(s), Double Vanity, Kitchen Island, Master Downstairs, Pantry, Recessed Lighting, Stone Counters, Walk-In Closet(s) |
| LOT | 2570 sq ft |
| LOT DESCRIPTION | Landscaped |
| PARKING | Attached |
| POOL DESCRIPTION | None |
| SEWER | Public Sewer |
| STORIES | 2 |
| STYLE | 1st Floor Entry |
| SUBDIVISION | The Grove |
| TAXES | 20990.98 |
| UTILITIES | Electricity Connected, Natural Gas Connected, Water Connected |
| VIEW DESCRIPTION | None |
| WATER | Public |
MORTGAGE CALCULATOR
TOTAL MONTHLY PAYMENT
0
P
I
*Estimate only
| SATELLITE VIEW |
| / | |
We respect your online privacy and will never spam you. By submitting this form with your telephone number
you are consenting for Jude
Galligan, REALTOR® to contact you even if your name is on a Federal or State
"Do not call List".
Property listed by Steve Marcie, HomeSmart
Based on information from the Austin Board of REALTORS ® (alternatively, from ACTRIS) for the period through 8/5/26 9:44 AM PDT. Neither the Board nor ACTRIS guarantees or is in any way responsible for its accuracy. All data is provided “AS IS” and with all faults. Data maintained by the Board or ACTRIS may not reflect all real estate activity in the market.
Information being provided is for consumers’ personal, non-commercial use and may not be used for any purpose other than to identify prospective properties consumers may be interested in purchasing.
Information being provided is for consumers’ personal, non-commercial use and may not be used for any purpose other than to identify prospective properties consumers may be interested in purchasing.
This IDX solution is (c) Diverse Solutions 2026.