 Twitter
 Facebook
 Email
Email
|

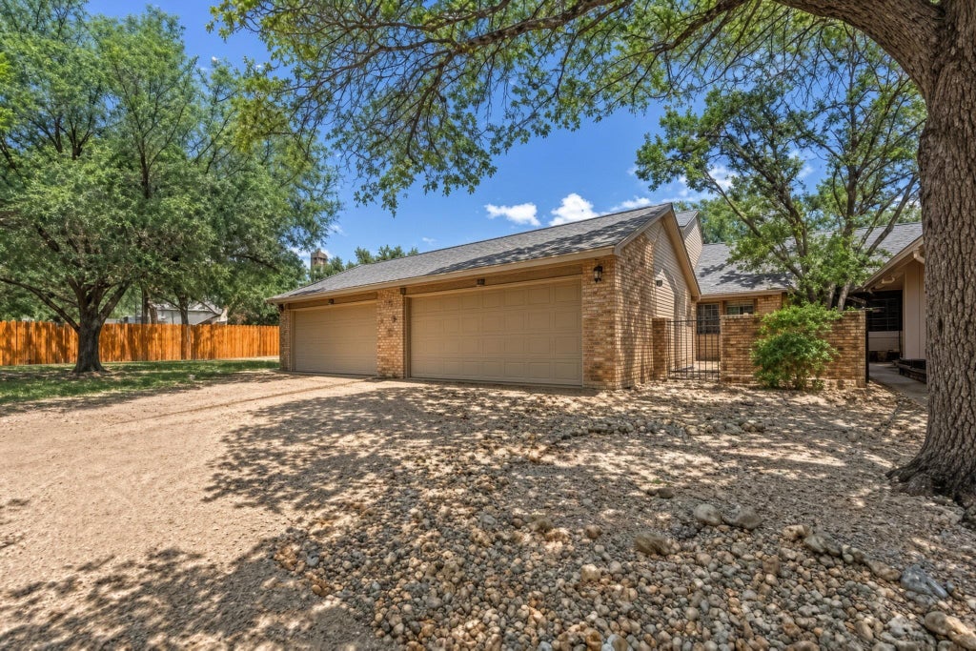
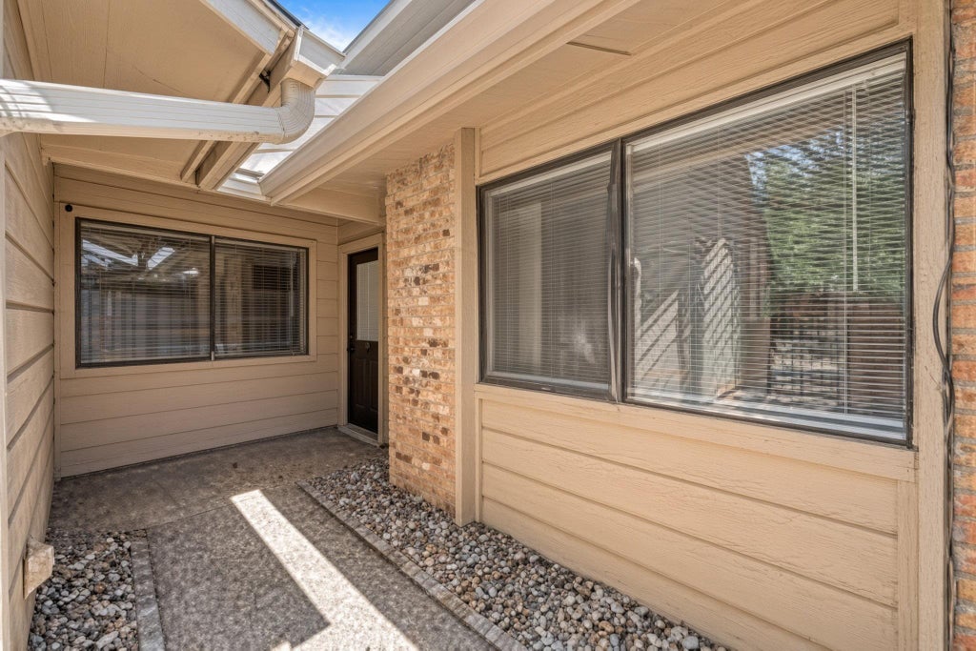
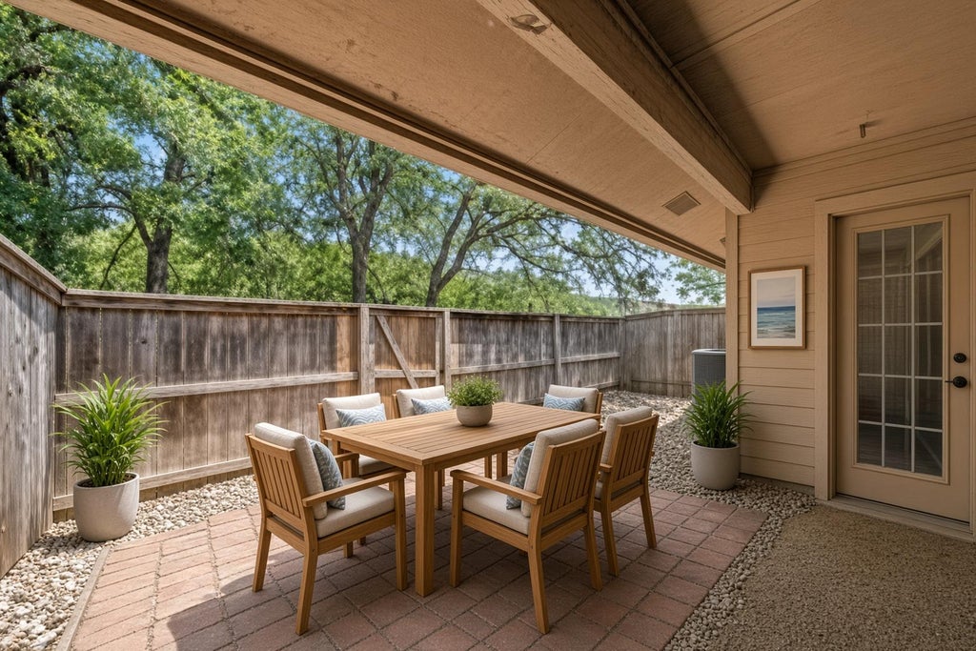
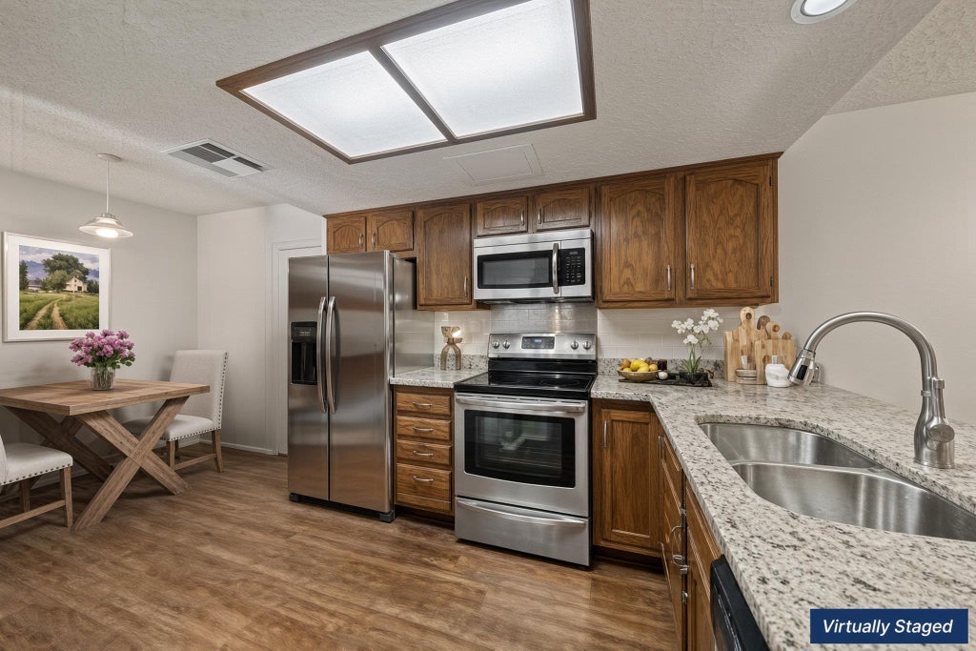
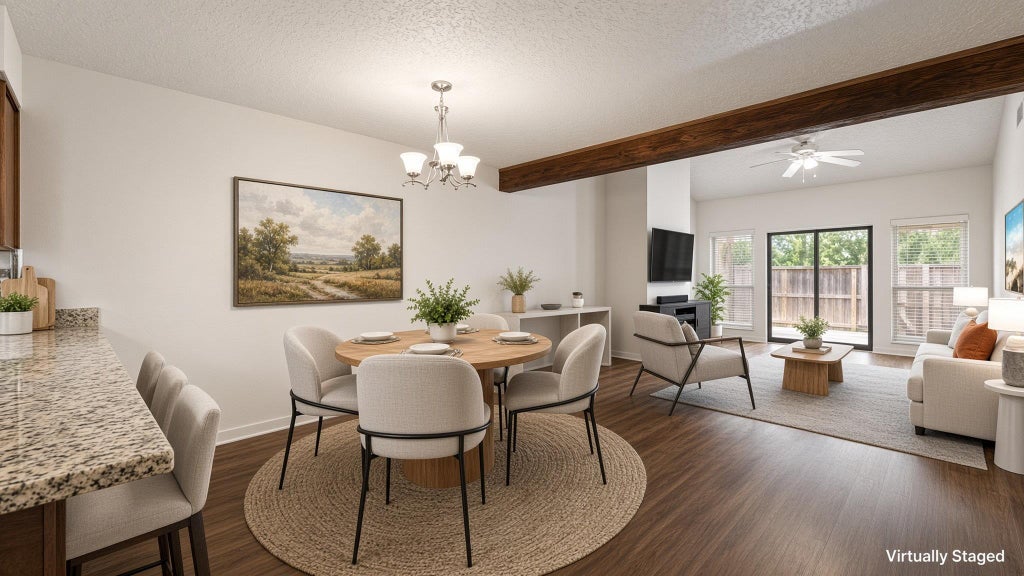
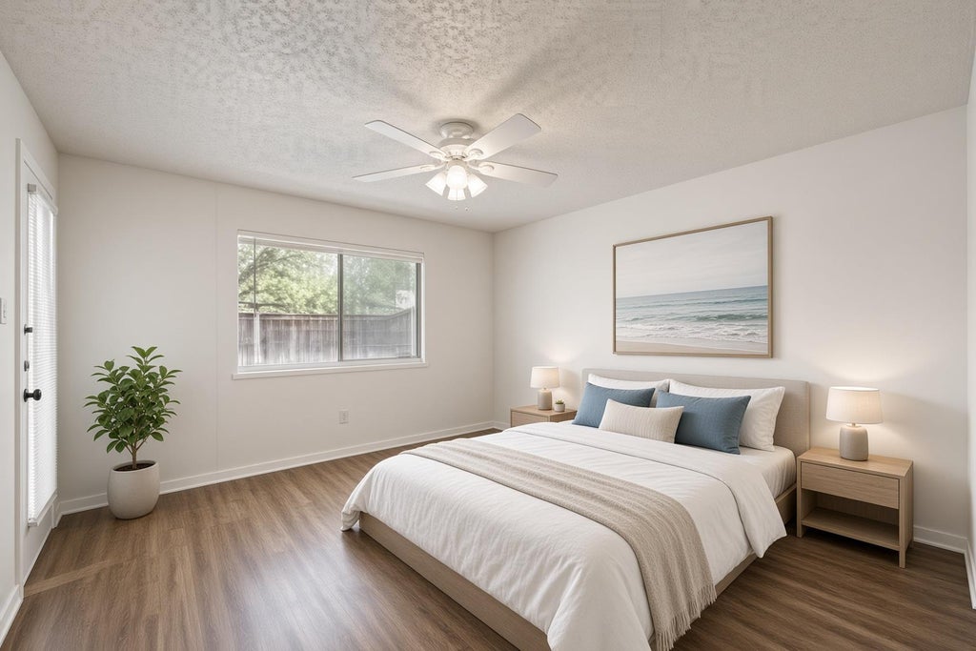
Huge Price Drop! Fantastic Opportunity in the Coveted Lakewood Community Discover quiet suburban living with vibrant urban amenities right at your doorstep in this charming 2-bedroom, 2-bath home w/ a spacious loft (perfect as a third bedroom or home office) in the desirable Lakewood community. This 1,407 sq ft residence blends serene Hill Country charm with unbeatable convenience"”just 10 minutes to Downtown Austin or The Domain. Owner paying for Home Warranty. Recently reduced by over $25K, this home is now priced to sell & represents a fantastic opportunity to own in one of Austin's most convenient, family-friendly neighborhoods. Priced to move quickly, it's brimming w/ potential for buyers ready to make it their own. Step inside to granite countertops and sleek vinyl wood flooring flowing through a bright, open-concept living, dining, and kitchen space. The versatile loft adds valuable flexibility for work, guests, or family. Mature trees frame a private front & back yard oasis"”ideal for morning coffee or evening gatherings"”while the 2-car attached garage provides everyday convenience and storage. The Lakewood community delivers resort-style amenities including a sparkling pool, tennis courts, & clubhouse, creating an active and social lifestyle without leaving home. Location is exceptional: minutes from Bull Creek, Lake Austin, Lake Travis, and top golf courses, making it an outdoor lover's dream and a city dweller's delight. Top-rated Austin ISD schools . Enjoy easy access to Trader Joe's & Whole Foods, plus local favorites like Marvelous Cat Market & Deli, Zakia's Greek Cuisine, Red Lotus for authentic Chinese, & coffee at Lotsa Shimmer just 0.29 miles away. This is your chance to secure a versatile home in a prime location at an exceptional price point. Don't miss out"”schedule your tour today & turn this inspiring space into your forever home!
| LAST UPDATED | 9/14/2026 | TRACT | Lakewood Condo Amd |
|---|---|---|---|
| YEAR BUILT | 1983 | COMMUNITY | Lakewood Condo Amd |
| GARAGE SPACES | 1.0 | COUNTY | Travis |
| STATUS | Active | PROPERTY TYPE(S) | Condo/Townhouse/Co-Op |
| Elementary School | Hill |
|---|---|
| Jr. High School | Murchison |
| High School | Anderson |
| ADDITIONAL DETAILS | |
| AIR | Ceiling Fan(s), Central Air |
|---|---|
| AIR CONDITIONING | Yes |
| APPLIANCES | Dishwasher, Disposal, Electric Range, Microwave, Range |
| AREA | 1N |
| CONSTRUCTION | Frame |
| EXTERIOR | Private Yard, Tennis Court(s) |
| FIREPLACE | Yes |
| GARAGE | Yes |
| HEAT | Central |
| HOA DUES | 375|Monthly |
| INTERIOR | Ceiling Fan(s), Granite Counters |
| LOT | 0.3525 acre(s) |
| LOT DESCRIPTION | Back Yard, Close to Clubhouse, Cul-De-Sac, Front Yard, Landscaped, Level |
| PARKING | Driveway, Garage Faces Front, Shared Driveway |
| POOL DESCRIPTION | None |
| SEWER | Public Sewer |
| STORIES | 1 |
| STYLE | 1st Floor Entry |
| SUBDIVISION | Lakewood Condo Amd |
| TAXES | 8914.35 |
| UTILITIES | Electricity Connected |
| WATER | Public |
MORTGAGE CALCULATOR
TOTAL MONTHLY PAYMENT
0
P
I
*Estimate only
| SATELLITE VIEW |
| / | |
We respect your online privacy and will never spam you. By submitting this form with your telephone number
you are consenting for Jude
Galligan, REALTOR® to contact you even if your name is on a Federal or State
"Do not call List".
Property listed by Steven Johnson, Realty Pros of Austin
Based on information from the Austin Board of REALTORS ® (alternatively, from ACTRIS) for the period through 9/16/26 6:55 AM PDT. Neither the Board nor ACTRIS guarantees or is in any way responsible for its accuracy. All data is provided “AS IS” and with all faults. Data maintained by the Board or ACTRIS may not reflect all real estate activity in the market.
Information being provided is for consumers’ personal, non-commercial use and may not be used for any purpose other than to identify prospective properties consumers may be interested in purchasing.
Information being provided is for consumers’ personal, non-commercial use and may not be used for any purpose other than to identify prospective properties consumers may be interested in purchasing.
This IDX solution is (c) Diverse Solutions 2026.