 Twitter
 Facebook
 Email
Email
|


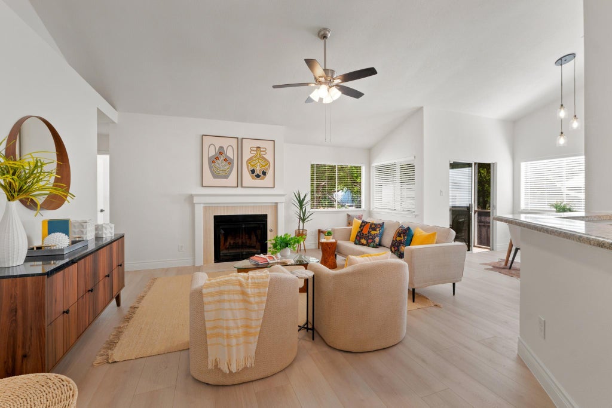
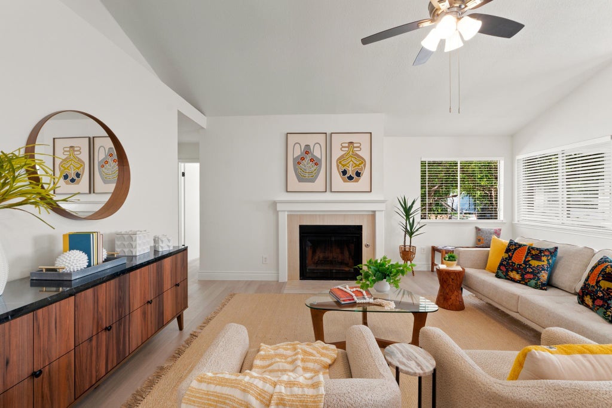
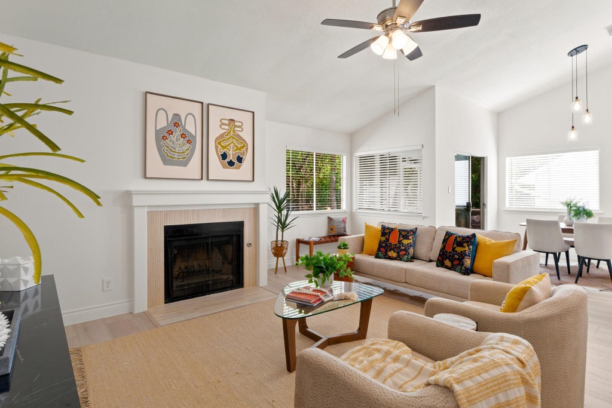


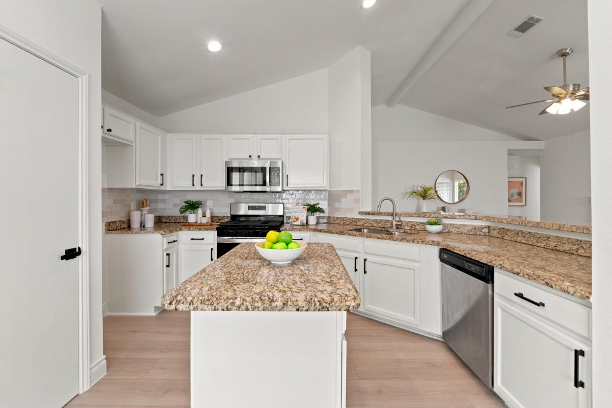

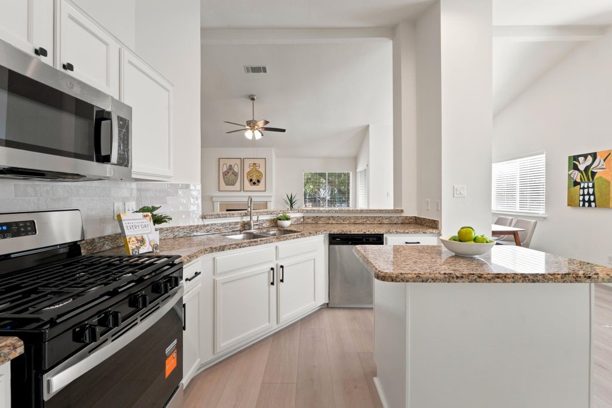

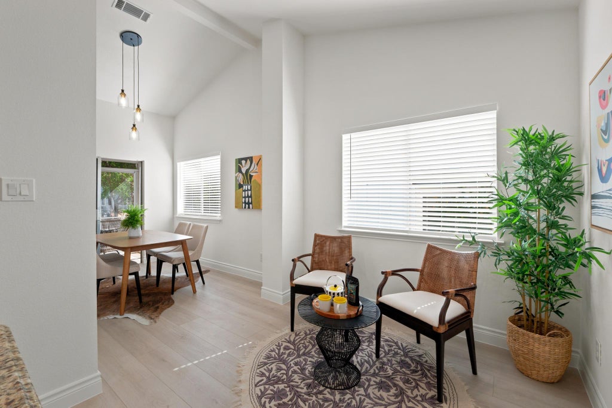
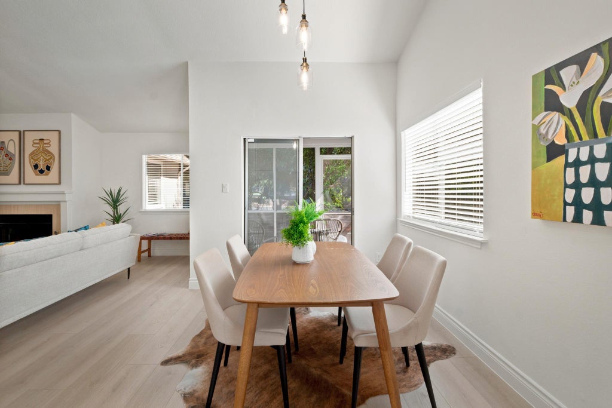

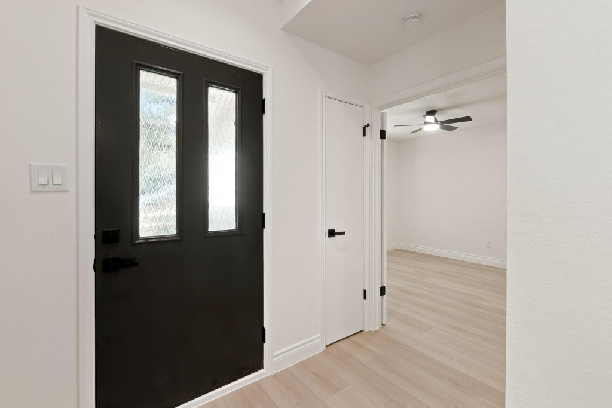
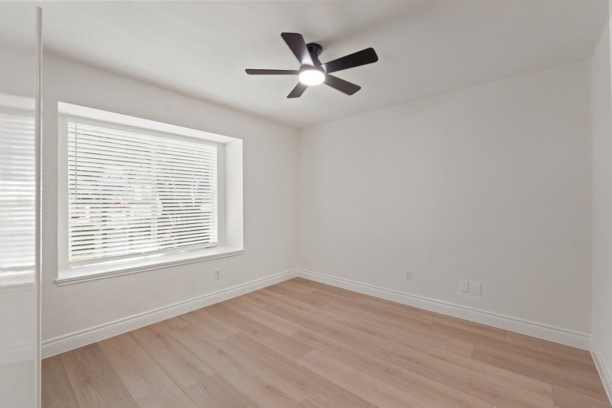
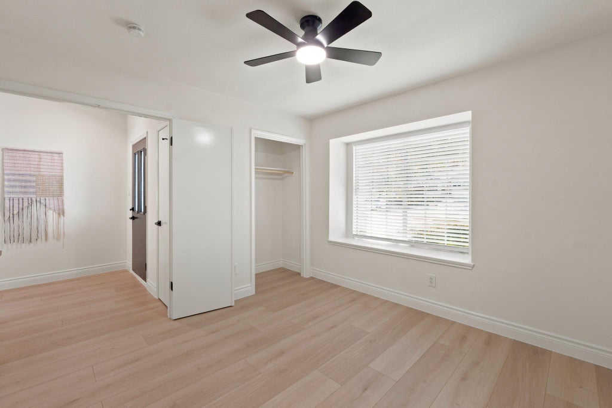
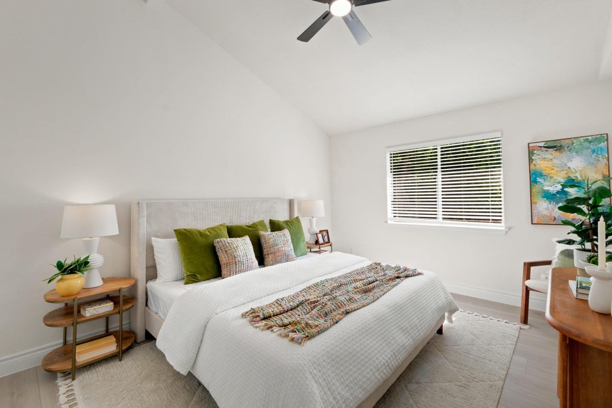


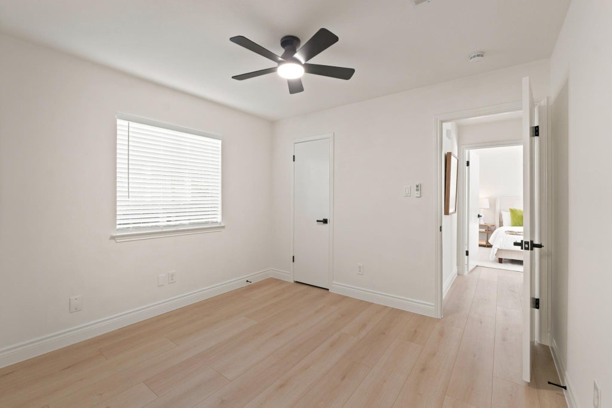
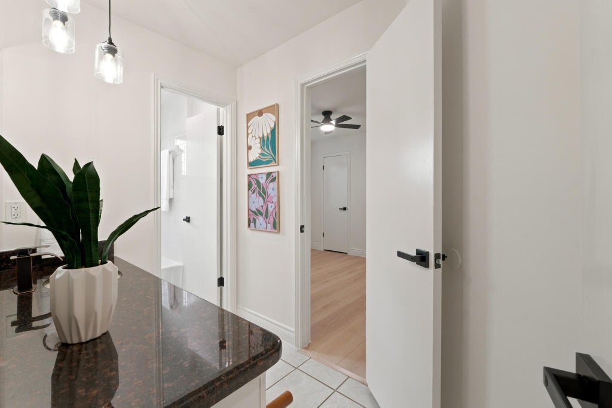

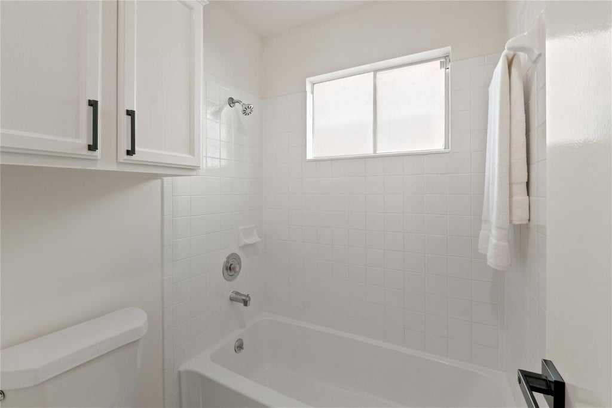


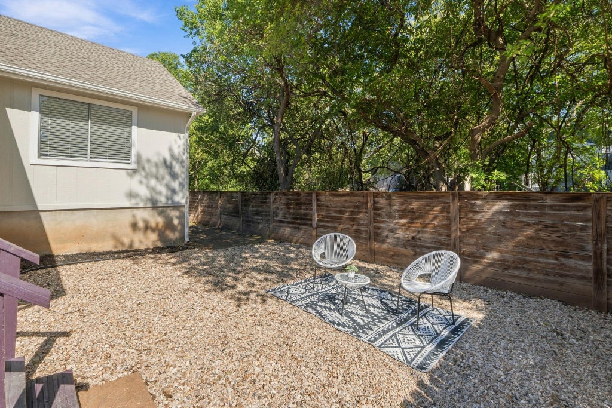


Welcome to 12735 Magnolia Mound Trail, a beautifully updated 3-bedroom, 2-bath home in Northwest Austin, served by Jollyville Elementary, Canyon Vista Middle School, and Westwood High School. Offering 1,297 sq. ft. on a .15-acre lot, this light-filled home features an inviting floor plan with vaulted ceilings and a spacious family room centered around a newly tiled fireplace. The large kitchen offers granite countertops, an oversized breakfast bar opening to the family room, abundant cabinetry, and updated appliances. One secondary bedroom provides excellent flexibility for a home office, study, or guest room. The spacious primary bedroom features vaulted ceilings and a large walk-in closet. Both bathrooms offer stone/granite countertops, undermount sinks, updated faucets, and generous counter space, including a convenient vanity/powder area. Extensive September 2026 updates include fresh interior and exterior paint, including the garage; waterproof laminate flooring; new light fixtures and ceiling fans; updated door and cabinet hardware, locks and hinges; new microwave and gas range; new window blinds; new fireplace tile; new electrical outlets and switches; and new faucets. The roof and rain gutters were replaced in July 2020. Enjoy the screened-in back patio and refreshed backyard with mulch and river gravel, creating an attractive, low-maintenance space for entertaining or relaxing outdoors. A great Northwest Austin location combined with highly sought-after schools makes this home especially appealing.
| LAST UPDATED | 10/8/2026 | TRACT | Milwood Sec 12 |
|---|---|---|---|
| YEAR BUILT | 1984 | COMMUNITY | Milwood Sec 12 |
| GARAGE SPACES | 1.0 | COUNTY | Travis |
| STATUS | Active | PROPERTY TYPE(S) | Single Family |
| Elementary School | Jollyville |
|---|---|
| Jr. High School | Canyon Vista |
| High School | Westwood |
| ADDITIONAL DETAILS | |
| AIR | Central Air |
|---|---|
| AIR CONDITIONING | Yes |
| APPLIANCES | Dishwasher, Disposal, Free-Standing Gas Oven, Free-Standing Range, Gas Range |
| AREA | 1N |
| CONSTRUCTION | Clapboard |
| FIREPLACE | Yes |
| GARAGE | Yes |
| HEAT | Central |
| INTERIOR | Master Downstairs |
| LOT | 6534 sq ft |
| PARKING | Garage Door Opener, Garage Faces Front |
| POOL DESCRIPTION | None |
| SEWER | Public Sewer |
| STORIES | 1 |
| SUBDIVISION | Milwood Sec 12 |
| TAXES | 6249.01 |
| UTILITIES | Electricity Available |
| VIEW DESCRIPTION | None |
| WATER | Public |
MORTGAGE CALCULATOR
TOTAL MONTHLY PAYMENT
0
P
I
*Estimate only
| SATELLITE VIEW |
| / | |
We respect your online privacy and will never spam you. By submitting this form with your telephone number
you are consenting for Jude
Galligan, REALTOR® to contact you even if your name is on a Federal or State
"Do not call List".
Property listed by Raymond Day, Blue Water Realty Austin LLC
Based on information from the Austin Board of REALTORS ® (alternatively, from ACTRIS) for the period through 10/8/26 9:42 AM PDT. Neither the Board nor ACTRIS guarantees or is in any way responsible for its accuracy. All data is provided “AS IS” and with all faults. Data maintained by the Board or ACTRIS may not reflect all real estate activity in the market.
Information being provided is for consumers’ personal, non-commercial use and may not be used for any purpose other than to identify prospective properties consumers may be interested in purchasing.
Information being provided is for consumers’ personal, non-commercial use and may not be used for any purpose other than to identify prospective properties consumers may be interested in purchasing.
This IDX solution is (c) Diverse Solutions 2026.