 Twitter
 Facebook
 Email
Email
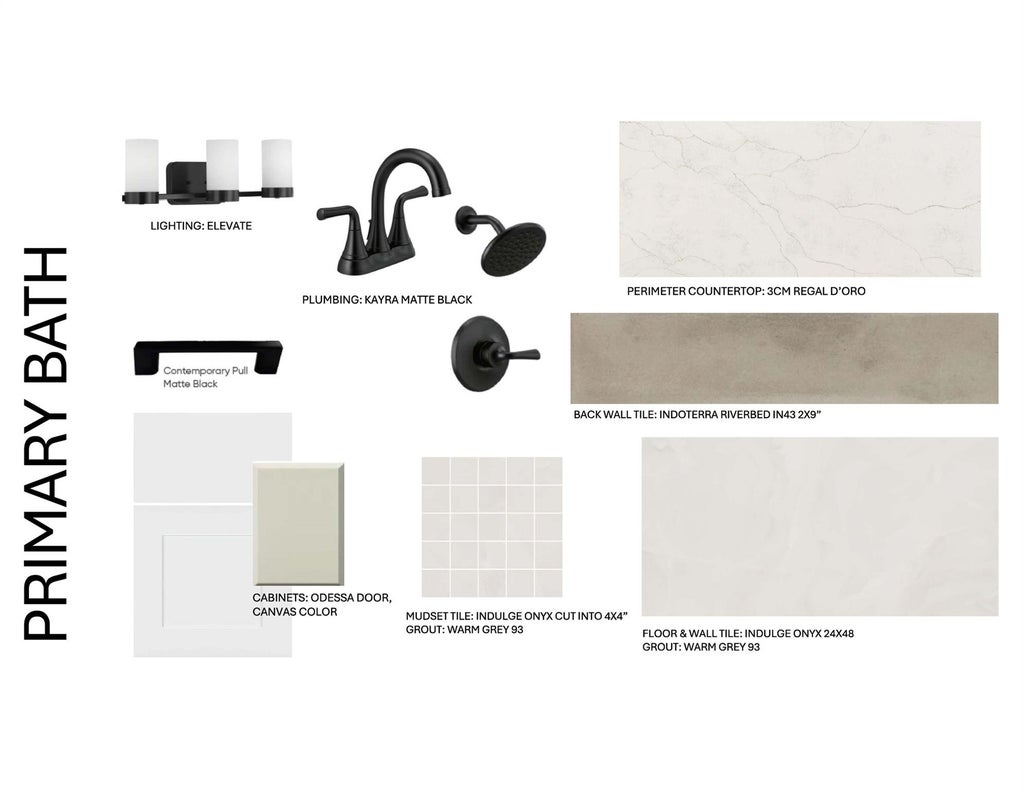
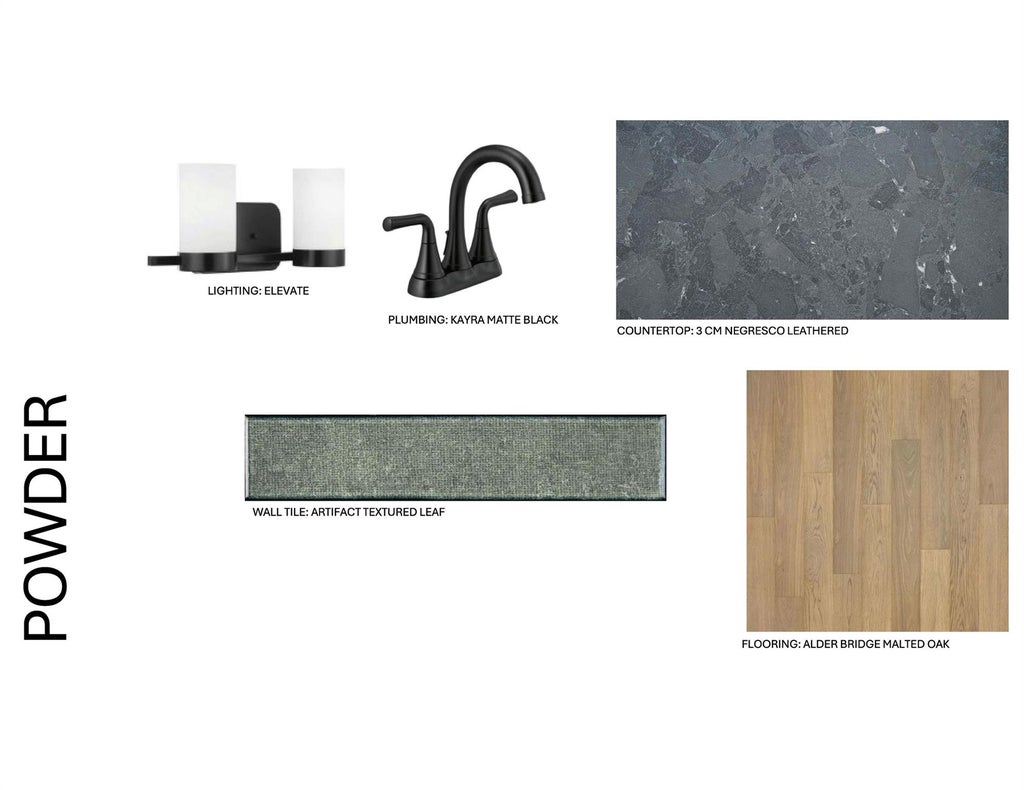

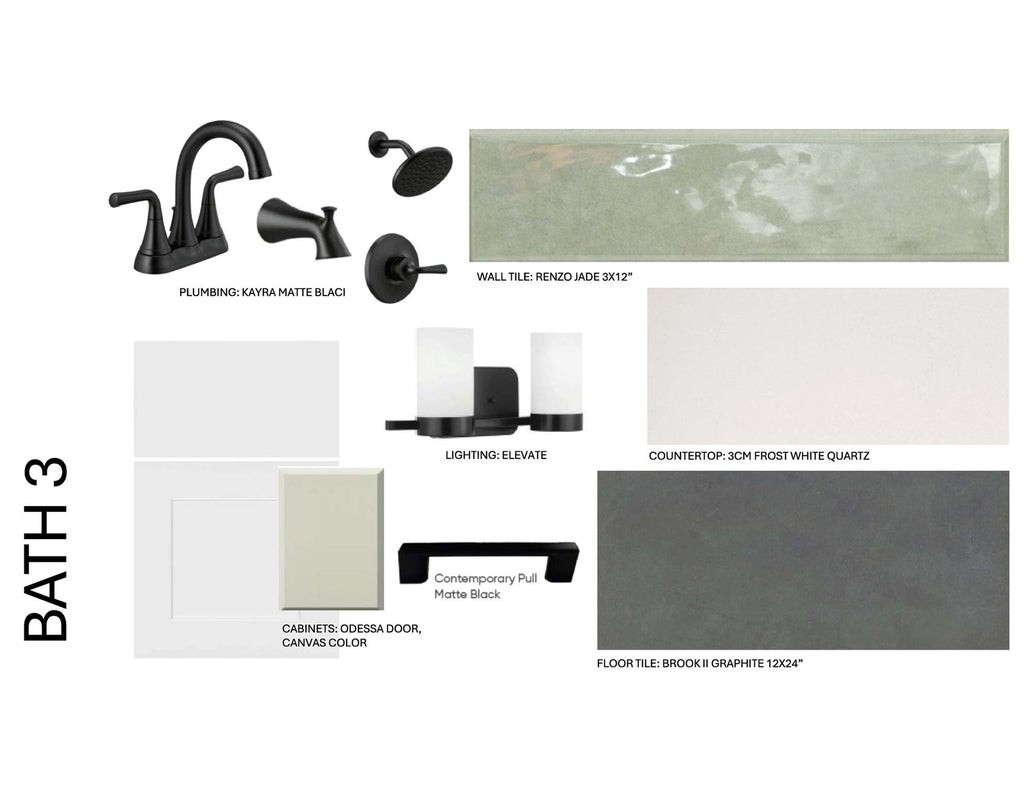
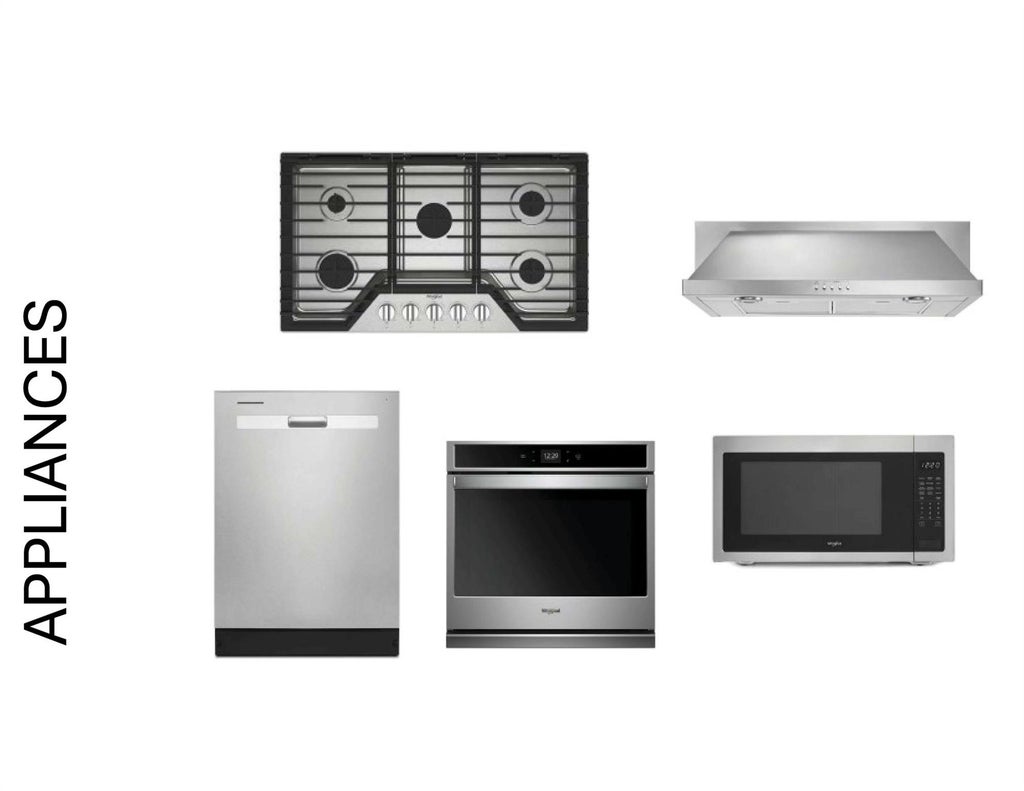

|

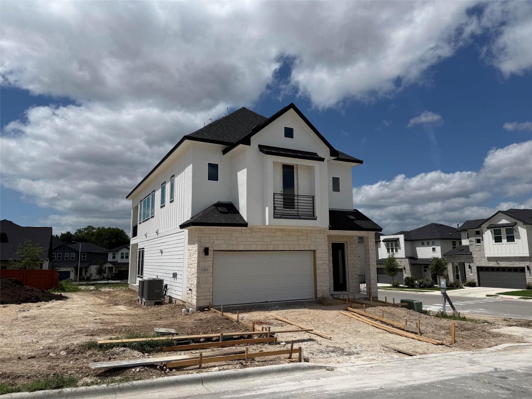
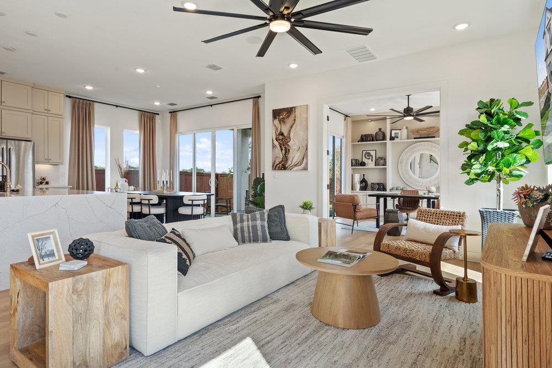
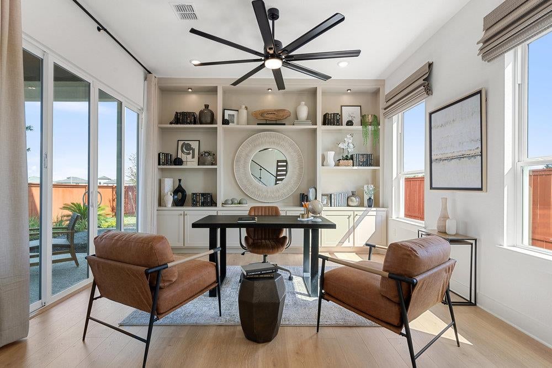
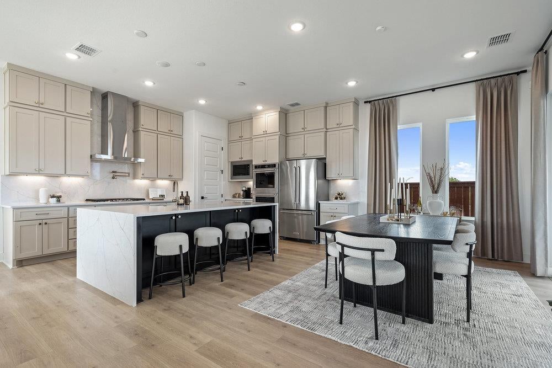
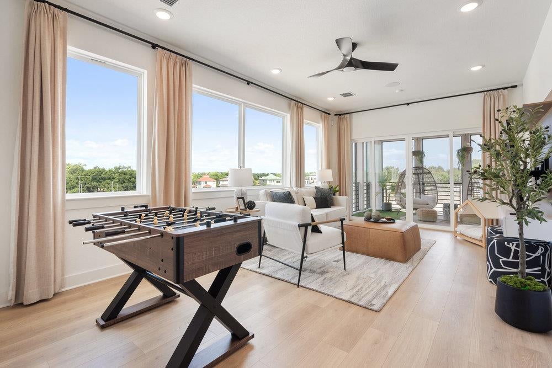
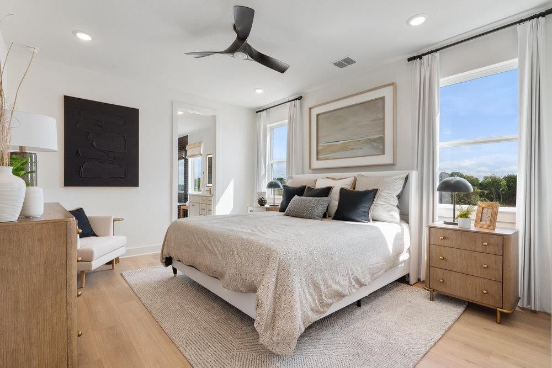
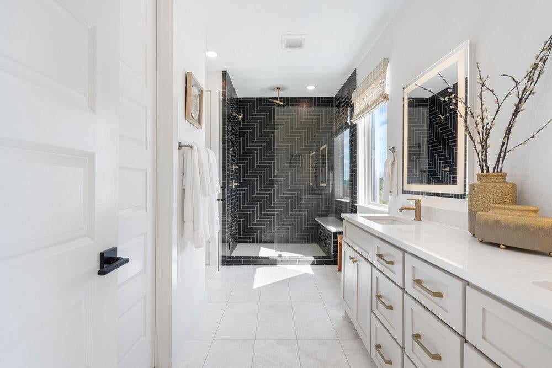
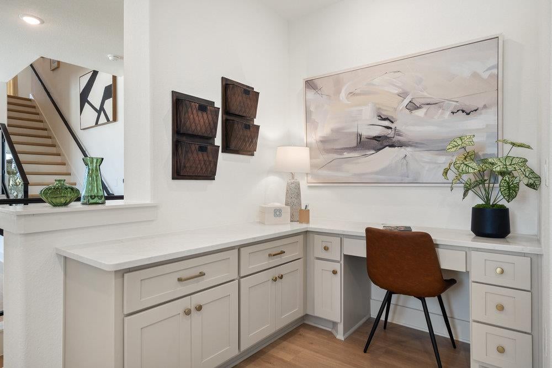
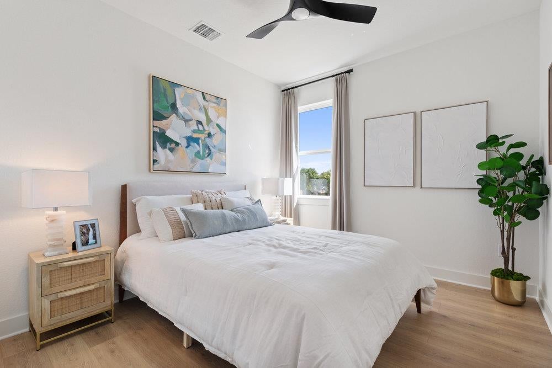
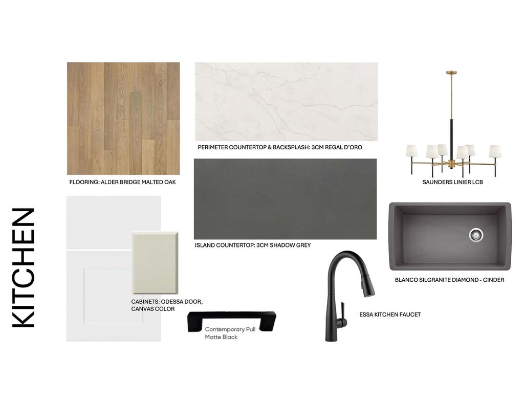
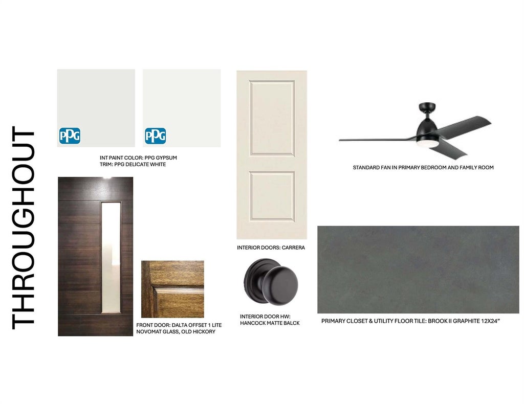
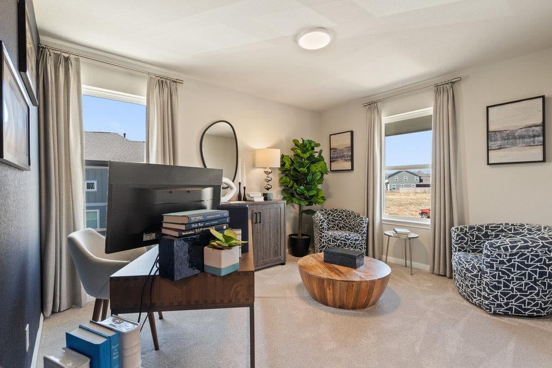
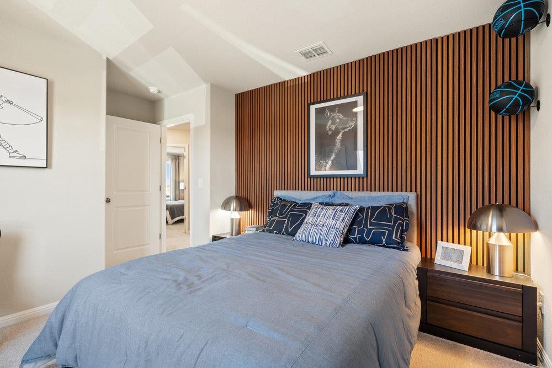
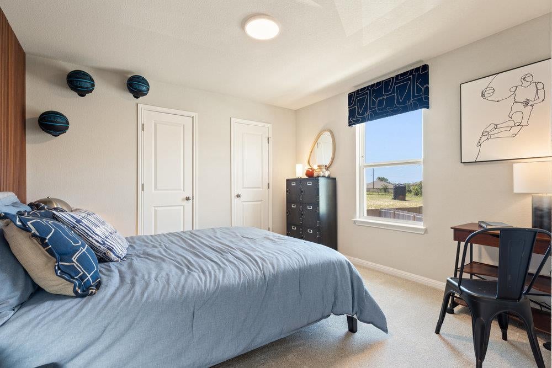
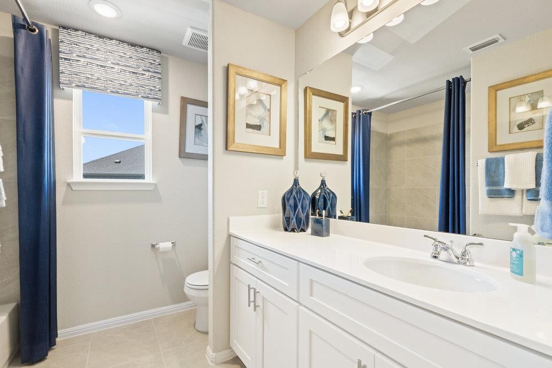
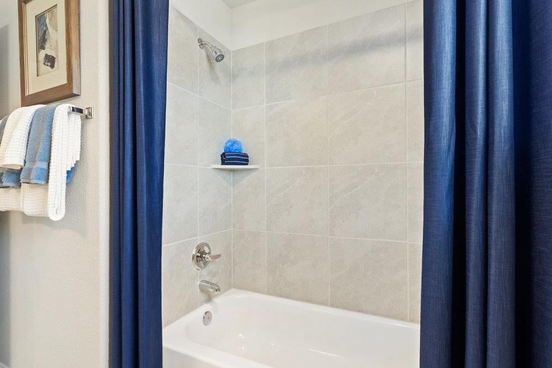
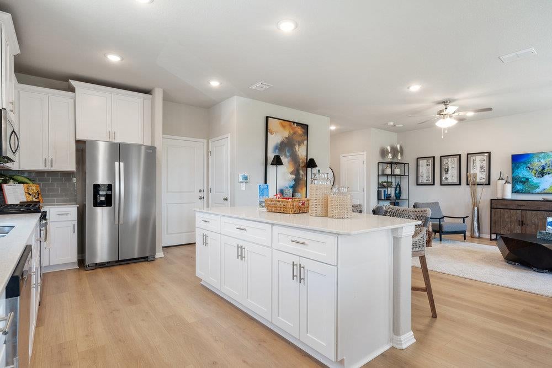
This home is not yet under construction but estimated to start by April 2026. The 4-bedroom Harmony plan is complete with soaring ceilings in the entry, spacious communal areas, large master suite, and open concept living with all bedrooms and game room on the second floor. Your buyer can make this home custom to their wants and needs! This is the perfect home for someone who loves to cook and entertain, and your buyer can make it custom to their wants and needs! With our preferred lender we can do 1 year+ rate locks and only 3% Earnest Money Deposit! Foxfield is going to be the next best spot for a smart investor or first time home buyer
| LAST UPDATED | 6/1/2026 | TRACT | Foxfield |
|---|---|---|---|
| YEAR BUILT | 2026 | COMMUNITY | Foxfield |
| GARAGE SPACES | 2.0 | COUNTY | Travis |
| STATUS | Pending | PROPERTY TYPE(S) | Single Family |
| Elementary School | River Oaks |
|---|---|
| Jr. High School | Westview |
| High School | John B Connally |
| PRICE HISTORY | |
| Prior to May 7, '26 | $899,999 |
|---|---|
| May 7, '26 - Today | $849,999 |
| ADDITIONAL DETAILS | |
| AIR | Ceiling Fan(s), Central Air, ENERGY STAR Qualified Equipment, Exhaust Fan |
|---|---|
| AIR CONDITIONING | Yes |
| APPLIANCES | Cooktop, Dishwasher, Disposal, ENERGY STAR Qualified Appliances, Exhaust Fan, Gas Cooktop, Microwave, Oven, Stainless Steel Appliance(s), Tankless Water Heater, Vented Exhaust Fan, Water Heater |
| AREA | 2N |
| CONSTRUCTION | Blown-In Insulation, Concrete, Frame, Glass, HardiPlank Type, ICAT Recessed Lighting, Radiant Barrie |
| EXTERIOR | Balcony, Lighting |
| GARAGE | Attached Garage, Yes |
| HEAT | Central, ENERGY STAR Qualified Equipment, Exhaust Fan, Natural Gas |
| HOA DUES | 74|Monthly |
| INTERIOR | Breakfast Bar, Ceiling Fan(s), Double Vanity, In-Law Floorplan, Kitchen Island, Open Floorplan, Pantry, Recessed Lighting, Walk-In Closet(s) |
| LOT | 4465 sq ft |
| LOT DESCRIPTION | Back Yard, Corner Lot, Few Trees, Front Yard, Landscaped |
| PARKING | Attached, Driveway, Garage, Garage Door Opener, Garage Faces Front |
| POOL DESCRIPTION | None |
| SEWER | Public Sewer |
| STORIES | 3+ |
| SUBDIVISION | Foxfield |
| TAXES | 2854.3 |
| UTILITIES | Underground Utilities, Cable Available, Electricity Connected, Natural Gas Connected, Phone Available, Sewer Connected, Water Connected |
| VIEW | Yes |
| VIEW DESCRIPTION | Neighborhood |
| WATER | Public |
MORTGAGE CALCULATOR
TOTAL MONTHLY PAYMENT
0
P
I
*Estimate only
| SATELLITE VIEW |
| / | |
We respect your online privacy and will never spam you. By submitting this form with your telephone number
you are consenting for Jude
Galligan, REALTOR® to contact you even if your name is on a Federal or State
"Do not call List".
Property listed by Grant Whittenberger, Outlaw Realty
Based on information from the Austin Board of REALTORS ® (alternatively, from ACTRIS) for the period through 10/7/26 4:42 PM PDT. Neither the Board nor ACTRIS guarantees or is in any way responsible for its accuracy. All data is provided “AS IS” and with all faults. Data maintained by the Board or ACTRIS may not reflect all real estate activity in the market.
Information being provided is for consumers’ personal, non-commercial use and may not be used for any purpose other than to identify prospective properties consumers may be interested in purchasing.
Information being provided is for consumers’ personal, non-commercial use and may not be used for any purpose other than to identify prospective properties consumers may be interested in purchasing.
This IDX solution is (c) Diverse Solutions 2026.