 Twitter
 Facebook
 Email
Email







|

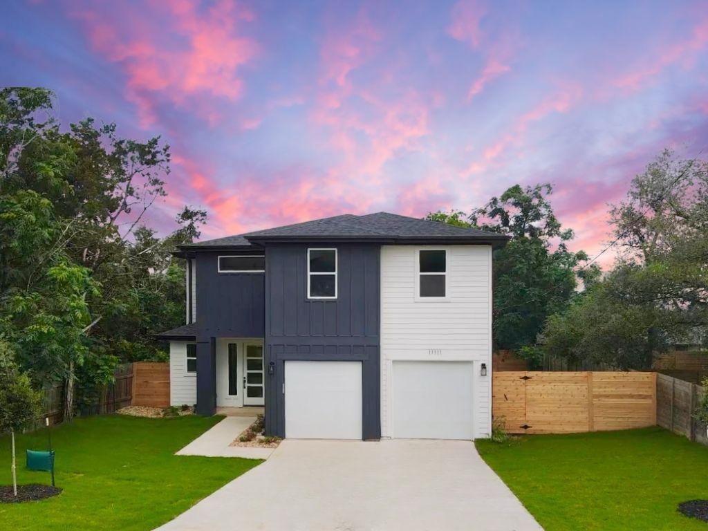
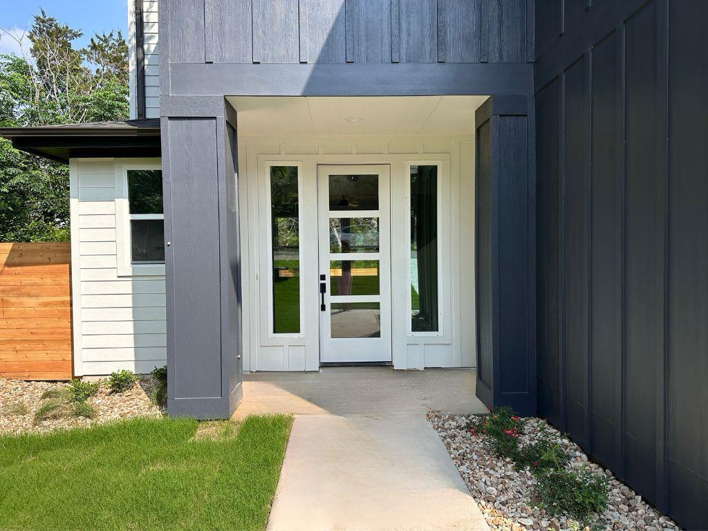
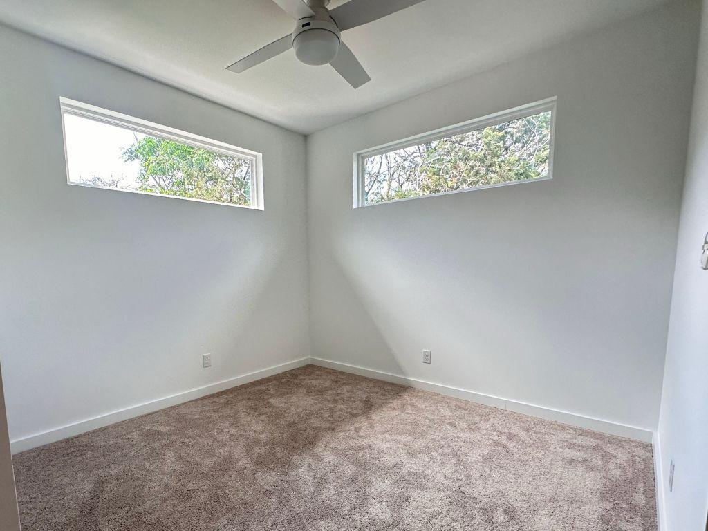
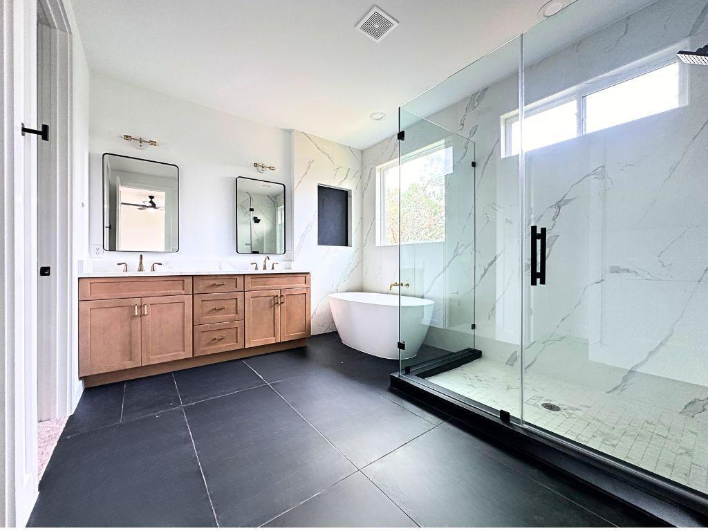
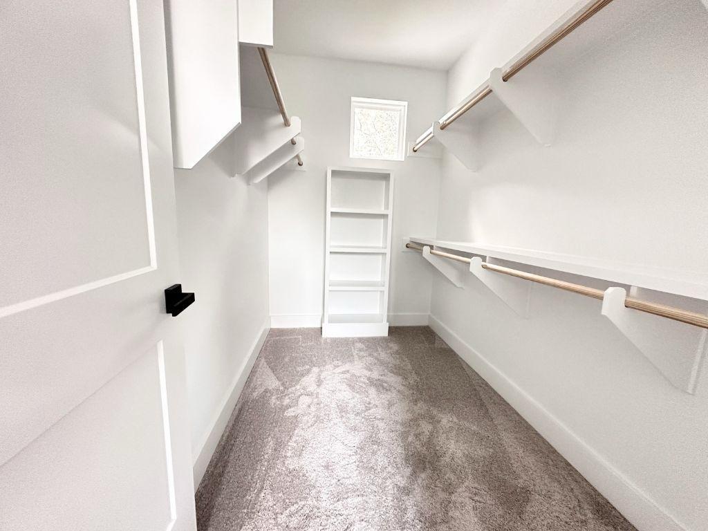
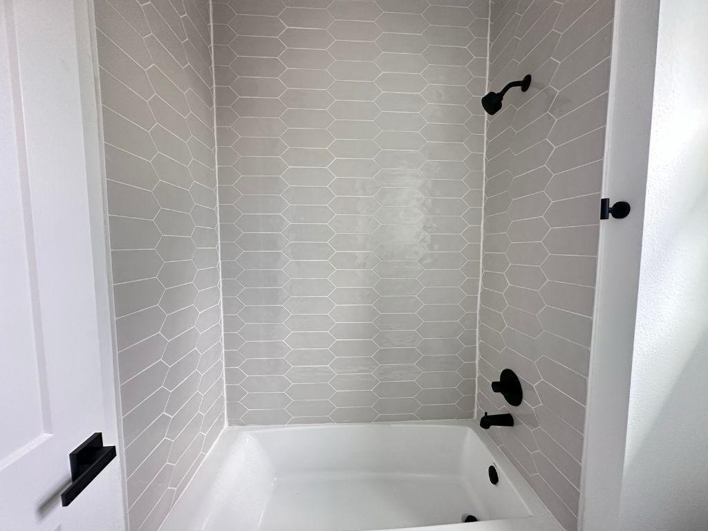
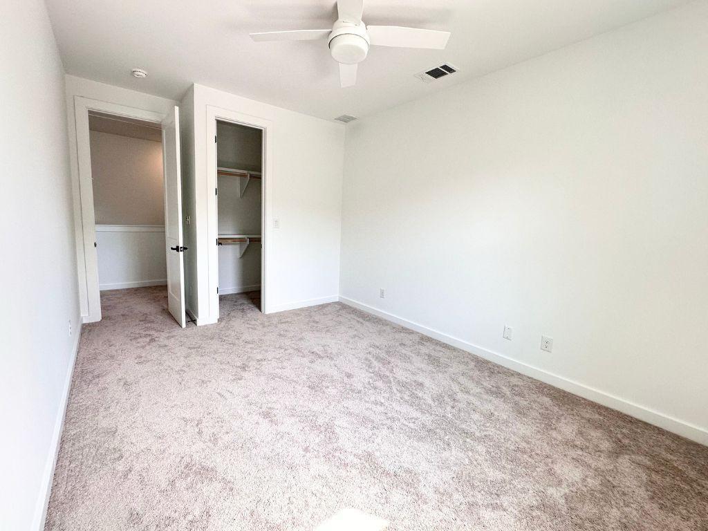
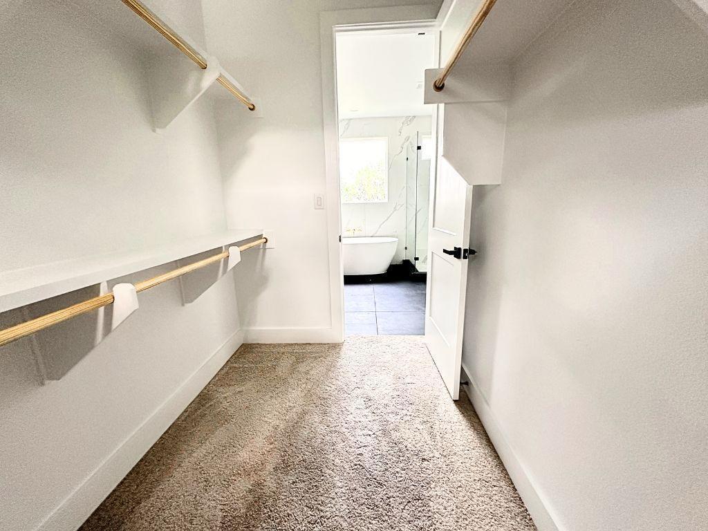
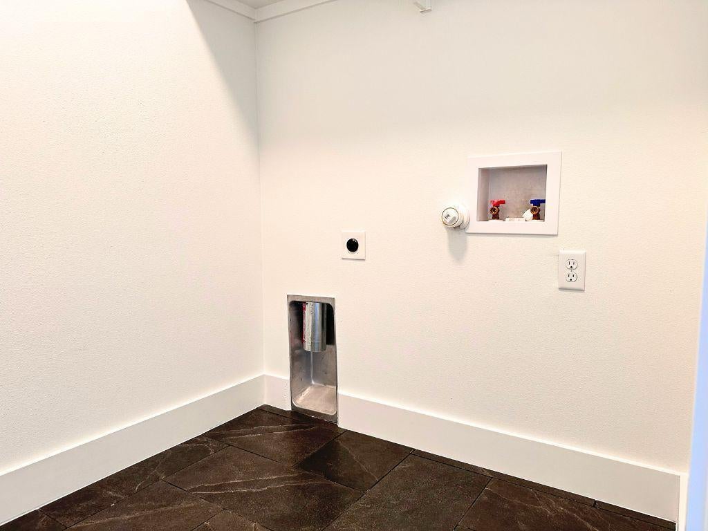
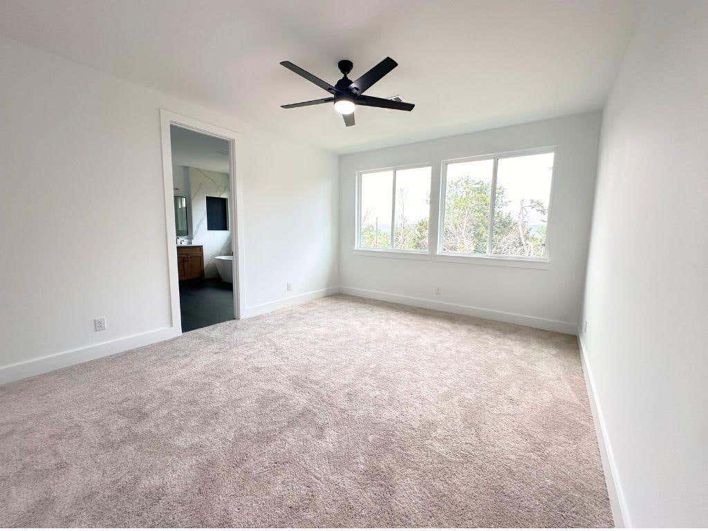
Discover a like-new custom home where quality, style, and durability converge to create an exceptional living experience. This beautifully finished residence boasts an open floor plan, allowing for seamless transitions between living spaces, complemented by abundant natural light that illuminates every corner. Upscale finishes throughout elevate the aesthetic, offering a sophisticated backdrop for both daily life and memorable gatherings. With four spacious bedrooms and two full bathrooms spread across two stories, comfort and convenience are paramount within its 2252 square feet of living area. Thoughtfully designed, this home provides an ideal environment for relaxation and entertainment. Nestled in the vibrant and growing community of Jonestown, residents will appreciate the serene surroundings and easy access to local amenities. Enjoy proximity to the sparkling waters of Lake Travis, offering endless opportunities for recreation and leisure. The scenic hill country views provide a picturesque backdrop, enhancing the tranquil atmosphere. Explore nearby parks and a diverse array of restaurants, adding to the lifestyle appeal. Furthermore, the property offers an easy commute to Austin, balancing peaceful suburban living with urban accessibility, all situated on a generous 0.12-acre lot.
| LAST UPDATED | 7/23/2026 | TRACT | Jonestown Hills |
|---|---|---|---|
| YEAR BUILT | 2024 | COMMUNITY | Jonestown Hills |
| GARAGE SPACES | 2.0 | COUNTY | Travis |
| STATUS | Active | PROPERTY TYPE(S) | Single Family |
| Elementary School | CC Mason |
|---|---|
| Jr. High School | Running Brushy |
| High School | Cedar Park |
| ADDITIONAL DETAILS | |
| AIR | Ceiling Fan(s), Central Air |
|---|---|
| AIR CONDITIONING | Yes |
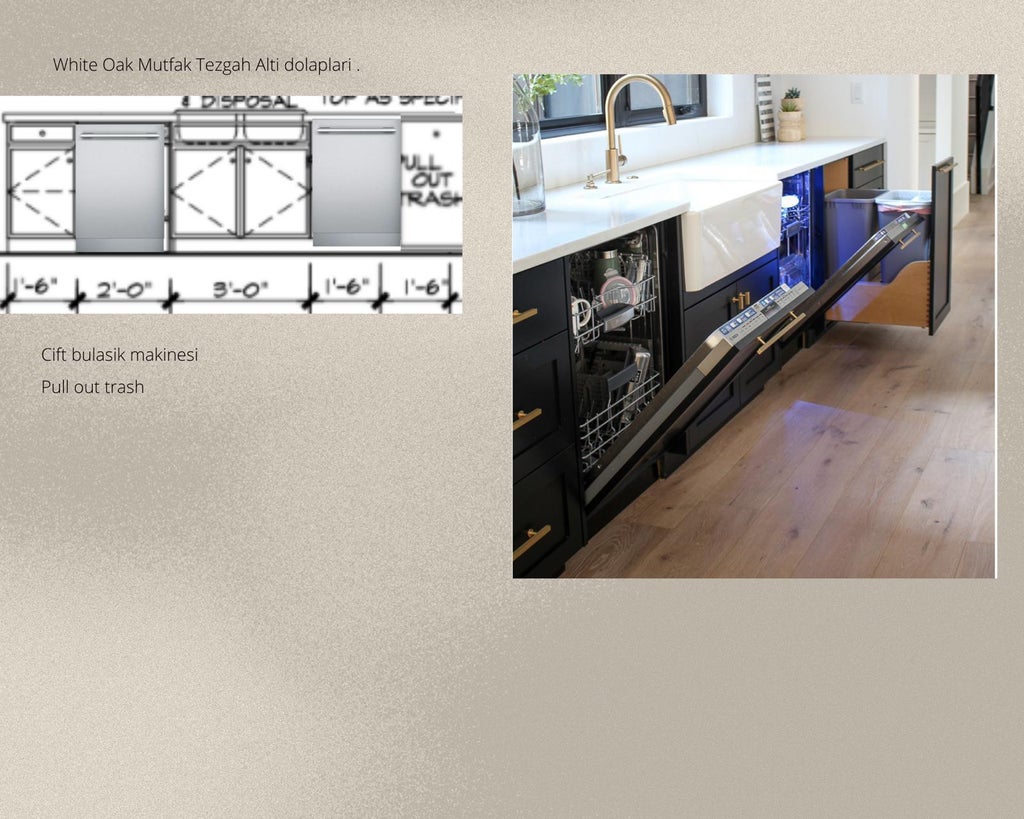
| APPLIANCES | Dishwasher, Disposal, Free-Standing Gas Range, Gas Range, Oven, Refrigerator, Stainless Steel Appliance(s) |
| AREA | LN |
| CONSTRUCTION | Vertical Siding |
| EXTERIOR | Lighting, Private Yard |
| GARAGE | Attached Garage, Yes |
| HEAT | Central, Fireplace(s) |
| INTERIOR | Ceiling Fan(s), Double Vanity, Pantry, Smart Thermostat |
| LOT | 5401 sq ft |
| LOT DESCRIPTION | Back Yard, Flag Lot, Level |
| PARKING | Attached |
| POOL DESCRIPTION | None |
| SEWER | Septic Tank |
| STORIES | 2 |
| SUBDIVISION | Jonestown Hills |
| TAXES | 583 |
| UTILITIES | Electricity Available, Water Available |
| VIEW DESCRIPTION | None |
| WATER | Public |
MORTGAGE CALCULATOR
TOTAL MONTHLY PAYMENT
0
P
I
*Estimate only
| SATELLITE VIEW |
| / | |
We respect your online privacy and will never spam you. By submitting this form with your telephone number
you are consenting for Jude
Galligan, REALTOR® to contact you even if your name is on a Federal or State
"Do not call List".
Property listed by Mustafa Citci, Ignite Real Estate Group
Based on information from the Austin Board of REALTORS ® (alternatively, from ACTRIS) for the period through 9/10/26 10:16 AM PDT. Neither the Board nor ACTRIS guarantees or is in any way responsible for its accuracy. All data is provided “AS IS” and with all faults. Data maintained by the Board or ACTRIS may not reflect all real estate activity in the market.
Information being provided is for consumers’ personal, non-commercial use and may not be used for any purpose other than to identify prospective properties consumers may be interested in purchasing.
Information being provided is for consumers’ personal, non-commercial use and may not be used for any purpose other than to identify prospective properties consumers may be interested in purchasing.
This IDX solution is (c) Diverse Solutions 2026.