 Twitter
 Facebook
 Email
Email








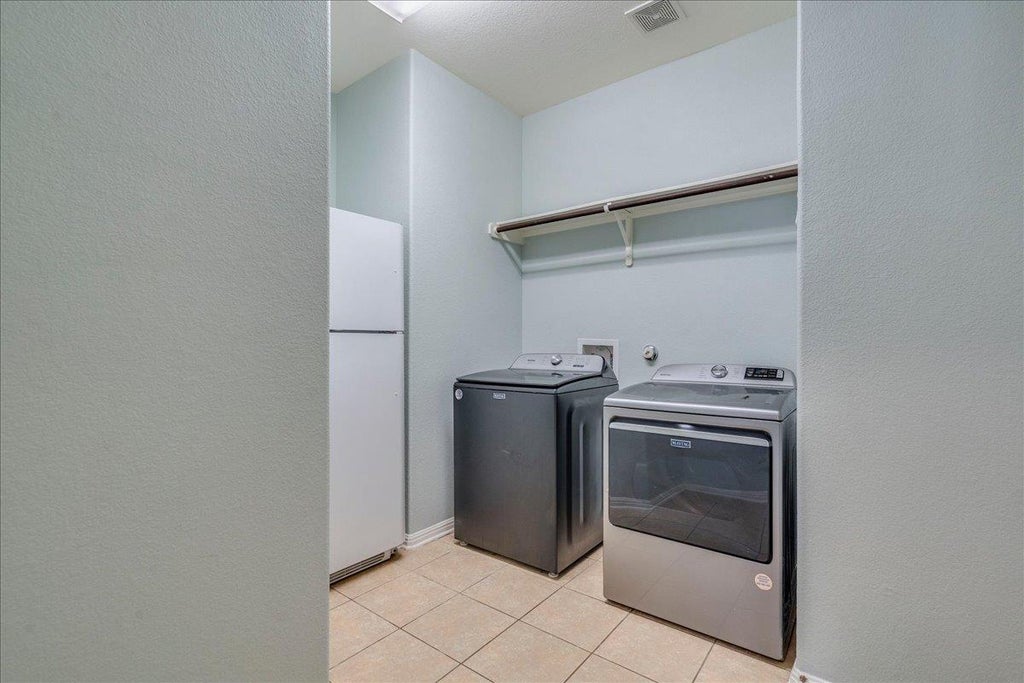
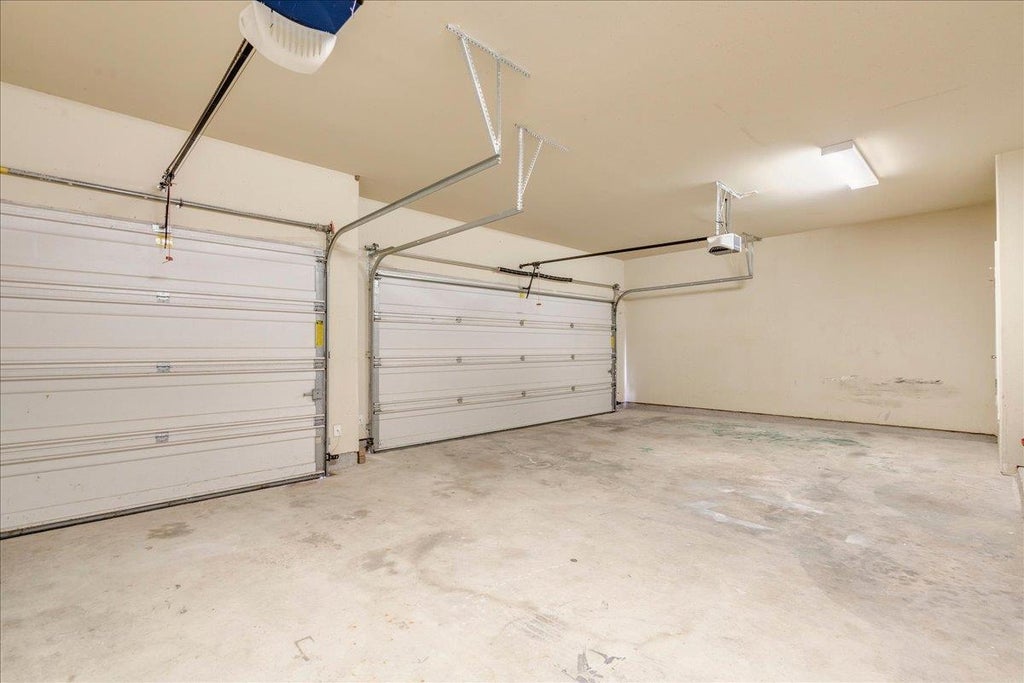
|

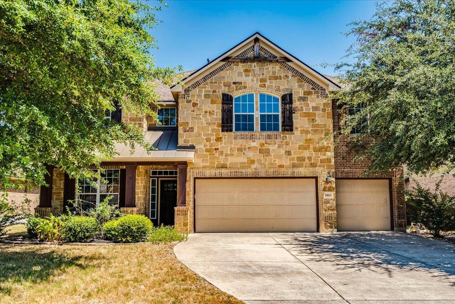
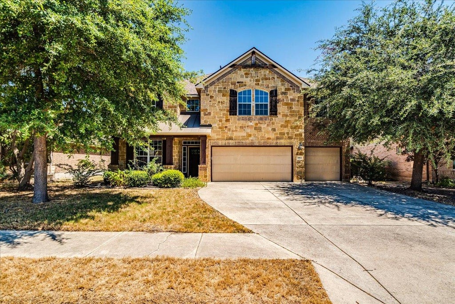
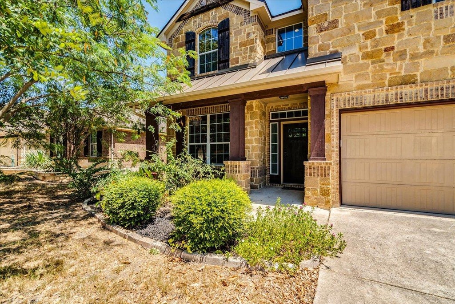
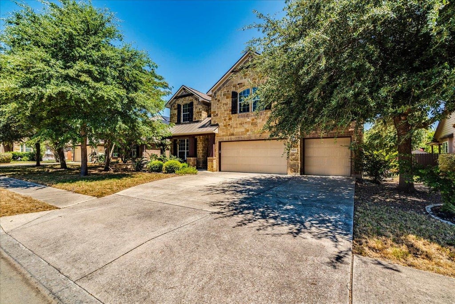
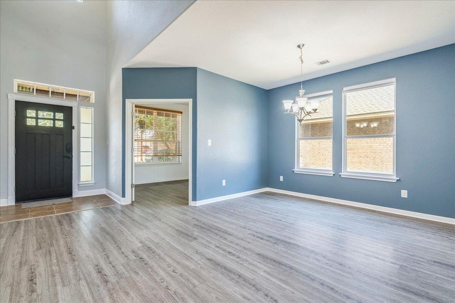
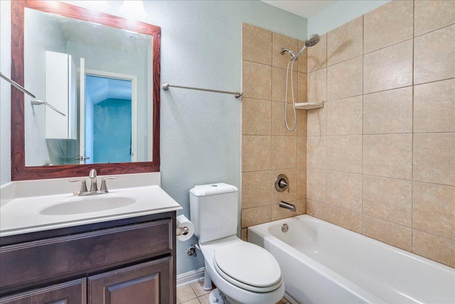
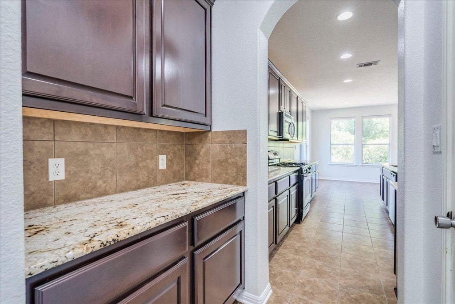
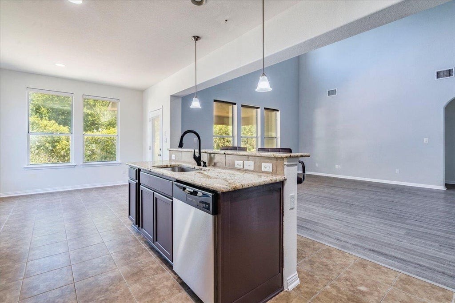
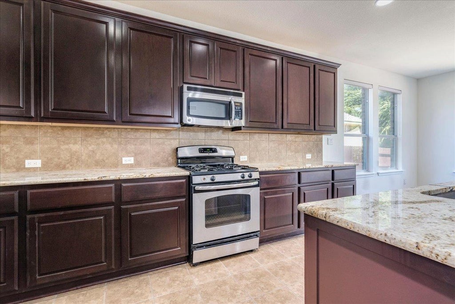
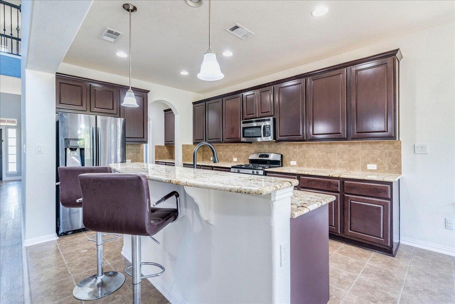
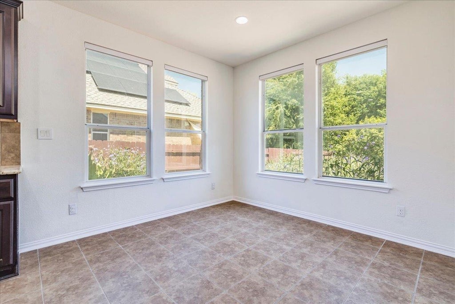
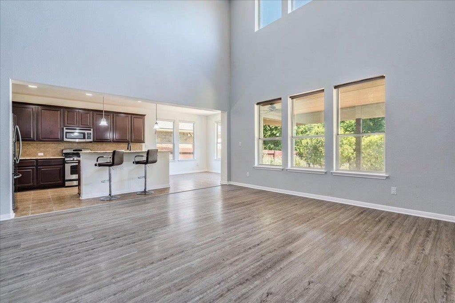
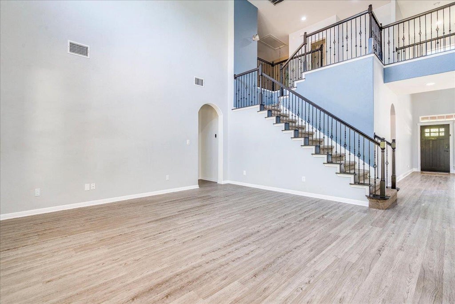
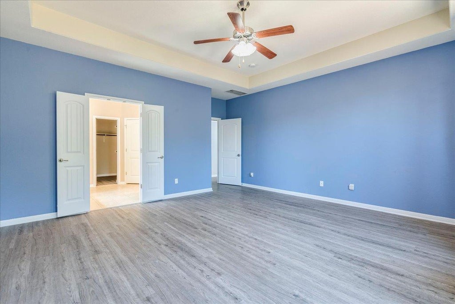
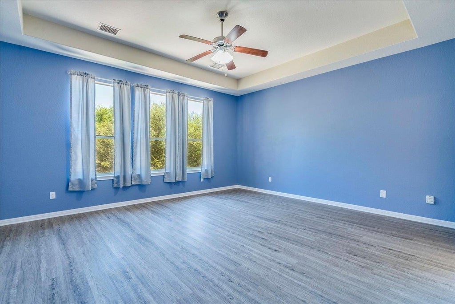
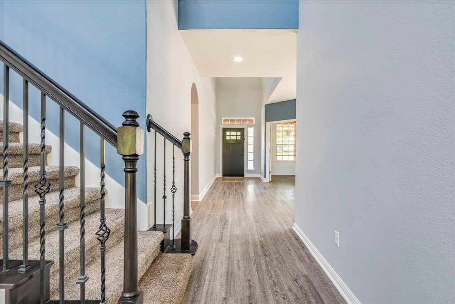
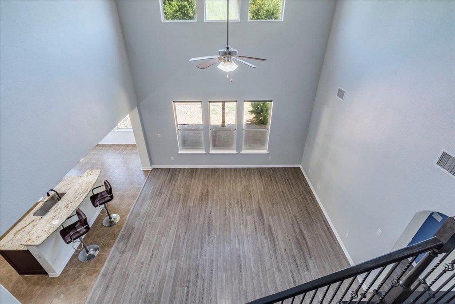
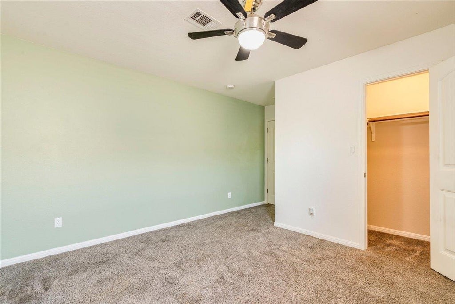
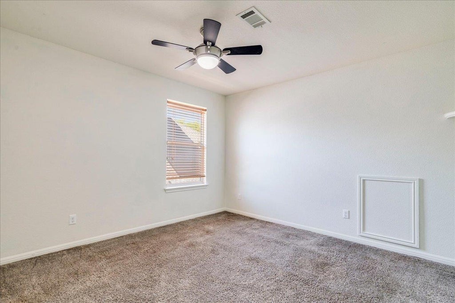
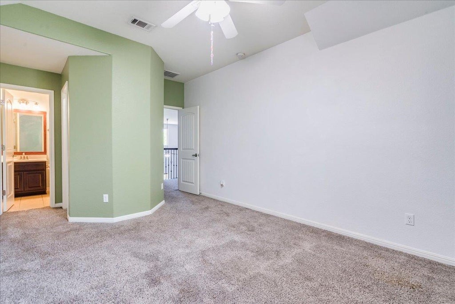
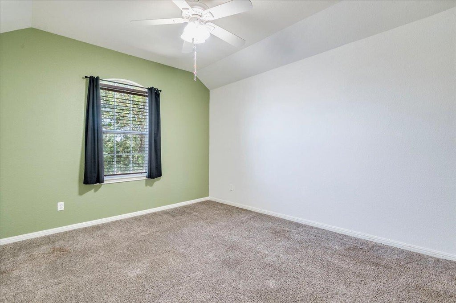
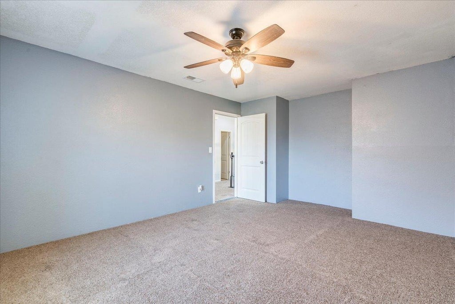
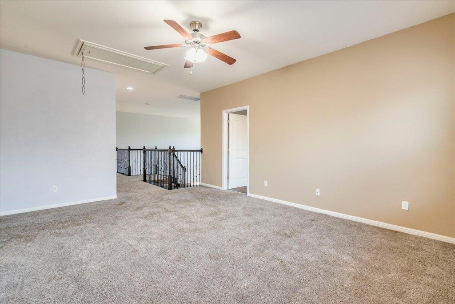
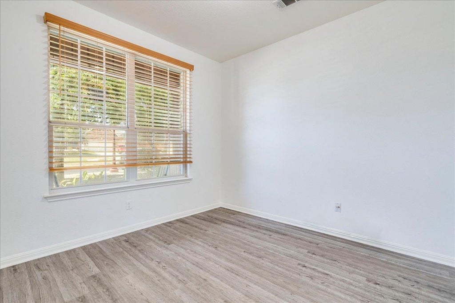
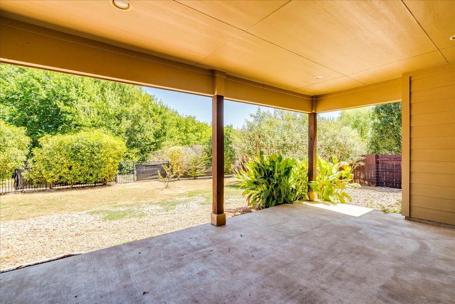
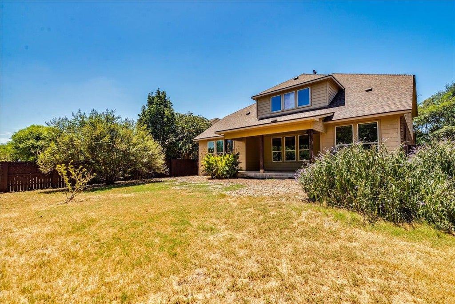
Welcome home to this stunning 4-bedroom, 4 bath residence in the prestigious neighborhood of Falcon Pointe, home to The Club at Falcon Pointe golf course and miles of scenic walking trails throughout the community. Perfectly situated on a premium cul de sac lot backing to a permanent greenbelt and walking trail, this home offers rare privacy along with direct trail access through its own private gate, a truly special feature for outdoor enthusiasts. Step inside to find a thoughtfully designed floor plan featuring an eat in kitchen that flows seamlessly into the main living space, ideal for both everyday living and entertaining. A dedicated downstairs office provides the perfect work from home setup, while an expansive flex room upstairs offers endless possibilities. Game room, home theater, fifth bedroom, the choice is yours. Let your imagination run wild with this incredible bonus space. With 3,203 square feet of well-appointed living space, this two-story home delivers comfort and function at every turn. Enjoy the benefits of an established, master planned community known for its resort style amenity center, community pool, golf course, trail system, and top-rated Pflugerville ISD schools. Located just minutes from SH 130 and major employment corridors, this home offers the perfect blend of tranquility and convenience. Don't miss this rare opportunity to own a premium lot with private trail access in one of Pflugerville's most sought-after communities.
| LAST UPDATED | 8/20/2026 | TRACT | Falcon Pointe Sec 12 |
|---|---|---|---|
| YEAR BUILT | 2012 | COMMUNITY | Falcon Pointe Sec 12 |
| GARAGE SPACES | 3.0 | COUNTY | Travis |
| STATUS | Active | PROPERTY TYPE(S) | Single Family |
| Elementary School | Riojas |
|---|---|
| Jr. High School | Kelly Lane |
| High School | Weiss |
| ADDITIONAL DETAILS | |
| AIR | Ceiling Fan(s), Central Air, Electric |
|---|---|
| AIR CONDITIONING | Yes |
| APPLIANCES | Dishwasher, Exhaust Fan, Free-Standing Gas Range, Gas Cooktop, Microwave, Oven, Trash Compactor, Water Softener Owned |
| AREA | PF |
| CONSTRUCTION | Brick |
| EXTERIOR | Private Yard |
| GARAGE | Yes |
| HEAT | Central, Exhaust Fan |
| HOA DUES | 95|Monthly |
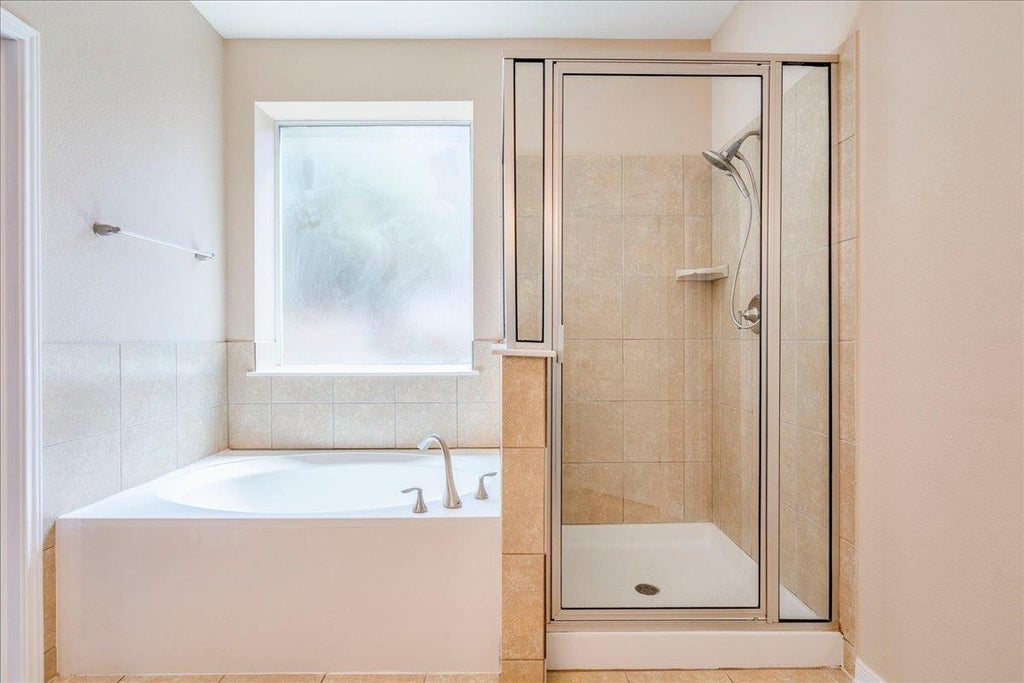
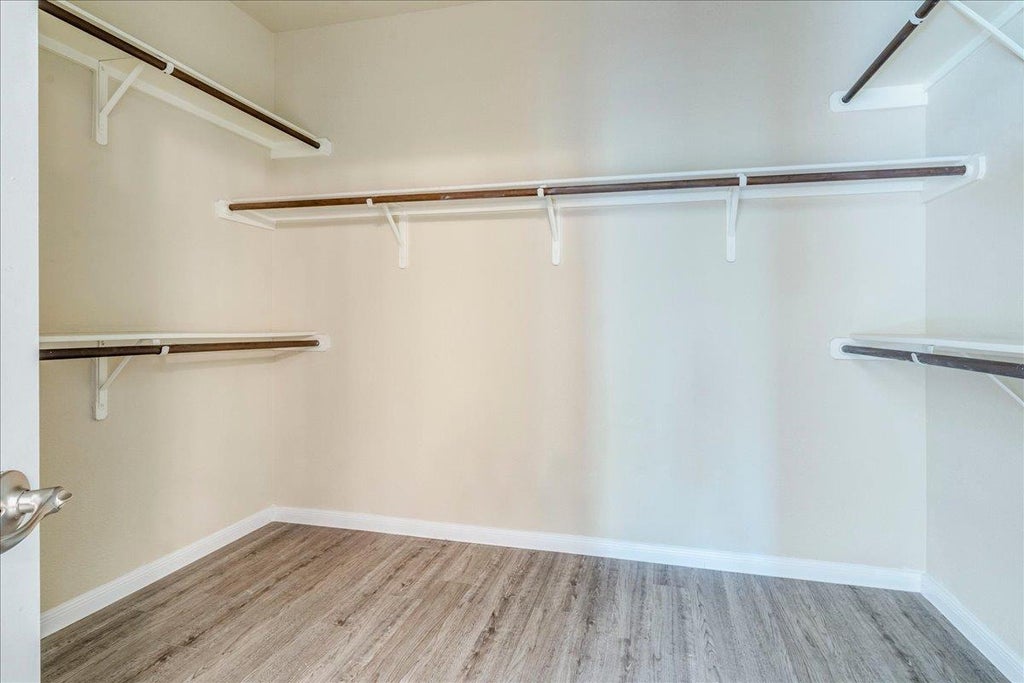
| INTERIOR | Bar, Breakfast Bar, Built-in Features, Ceiling Fan(s), Double Vanity, Eat-in Kitchen, Entrance Foyer, Granite Counters, High Speed Internet, Kitchen Island, Master Downstairs, Open Floorplan, Pantry, Soaking Tub, Stone Counters, Walk-In Closet(s) |
| LOT | 8952 sq ft |
| LOT DESCRIPTION | Back Yard, Cul-De-Sac, Greenbelt, Near Golf Course, On Golf Course, Private |
| PARKING | Garage, Garage Door Opener, Golf Cart Garage |
| POOL DESCRIPTION | None |
| SEWER | Public Sewer |
| STORIES | 2 |
| SUBDIVISION | Falcon Pointe Sec 12 |
| TAXES | 9607.98 |
| UTILITIES | Cable Available, Electricity Connected, Natural Gas Connected, Phone Connected, Sewer Available, Sewer Connected, Water Connected |
| VIEW | Yes |
| VIEW DESCRIPTION | Neighborhood, Park/Greenbelt, Trees/Woods |
| WATER | Public |
MORTGAGE CALCULATOR
TOTAL MONTHLY PAYMENT
0
P
I
*Estimate only
| SATELLITE VIEW |
| / | |
We respect your online privacy and will never spam you. By submitting this form with your telephone number
you are consenting for Jude
Galligan, REALTOR® to contact you even if your name is on a Federal or State
"Do not call List".
Property listed by Dana McConnell, UCAN LLC
Based on information from the Austin Board of REALTORS ® (alternatively, from ACTRIS) for the period through 9/30/26 7:30 AM PDT. Neither the Board nor ACTRIS guarantees or is in any way responsible for its accuracy. All data is provided “AS IS” and with all faults. Data maintained by the Board or ACTRIS may not reflect all real estate activity in the market.
Information being provided is for consumers’ personal, non-commercial use and may not be used for any purpose other than to identify prospective properties consumers may be interested in purchasing.
Information being provided is for consumers’ personal, non-commercial use and may not be used for any purpose other than to identify prospective properties consumers may be interested in purchasing.
This IDX solution is (c) Diverse Solutions 2026.