 Twitter
 Facebook
 Email
Email
|
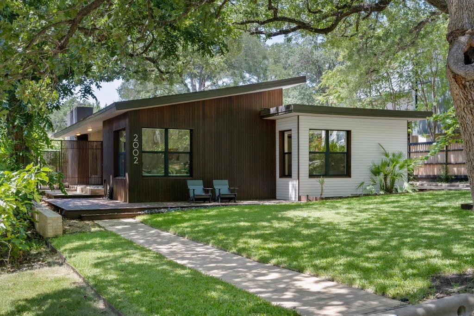
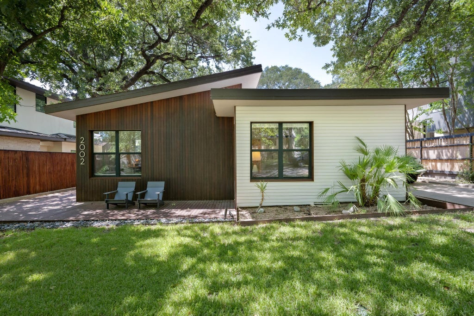
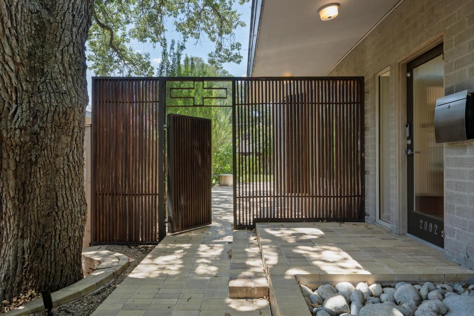
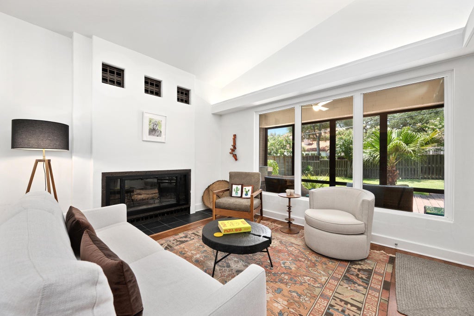
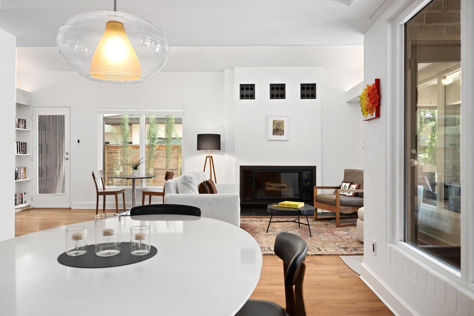
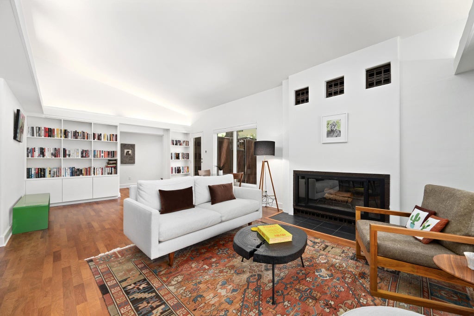
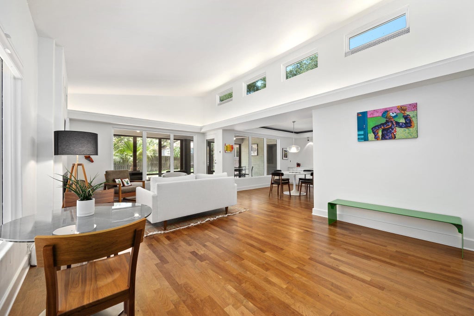
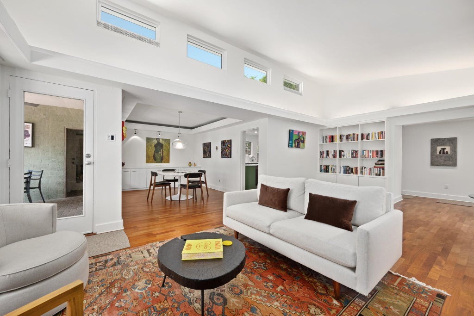
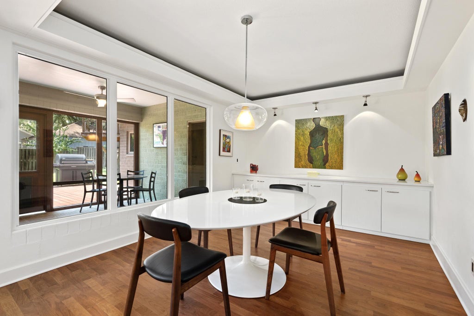
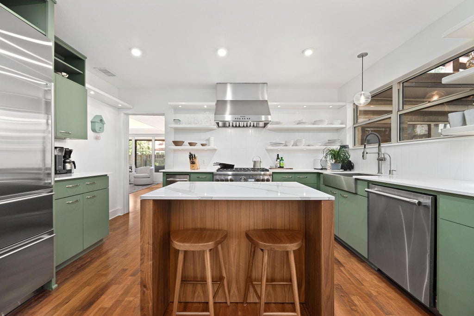
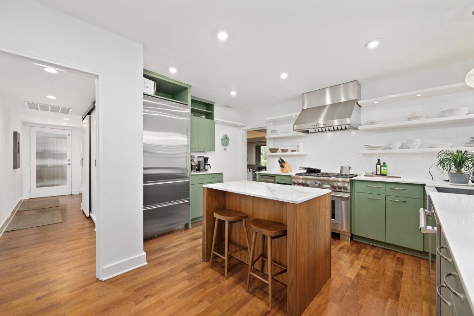
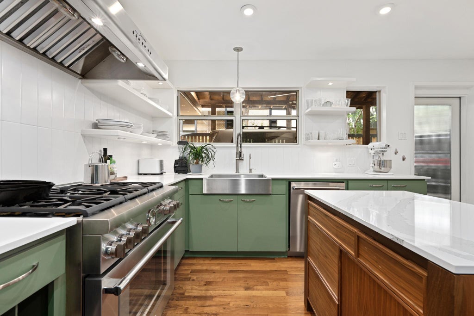
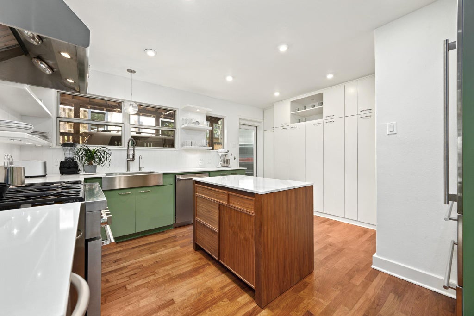
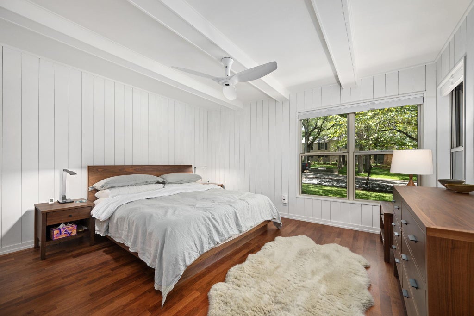
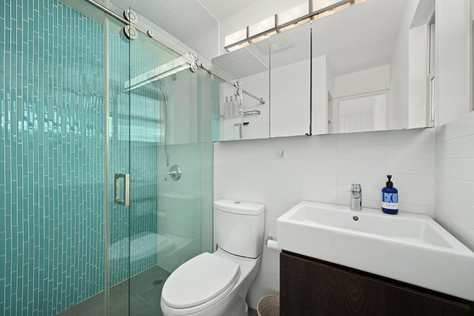
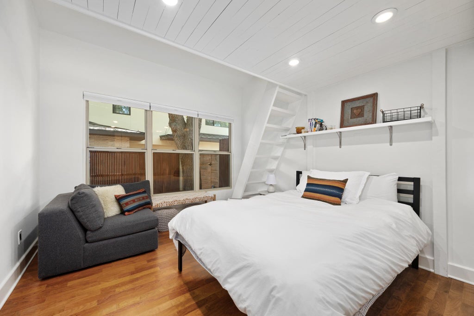
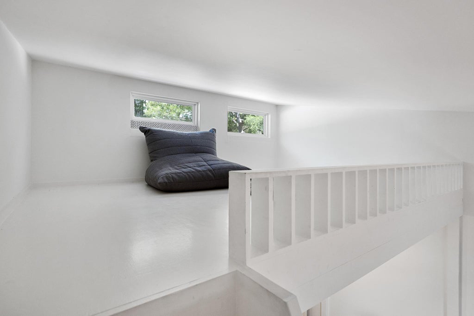
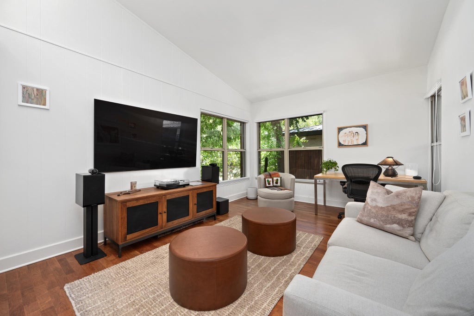
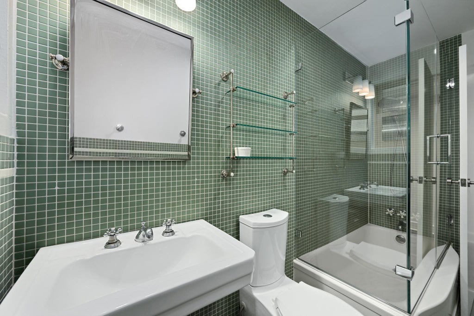
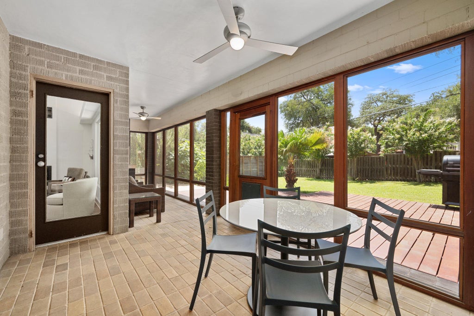
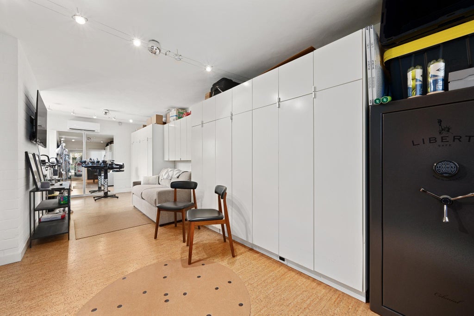
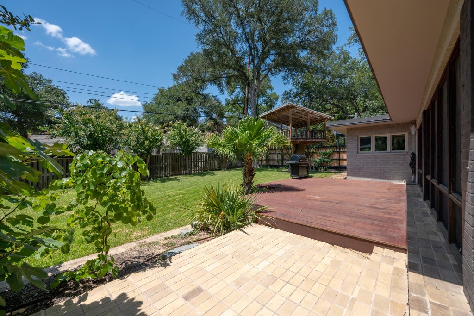
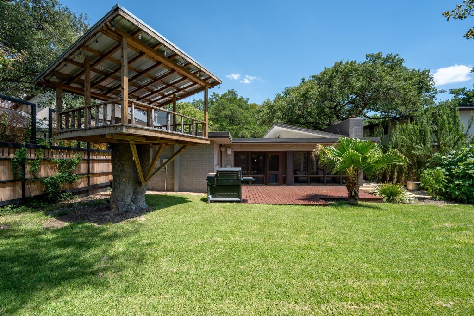
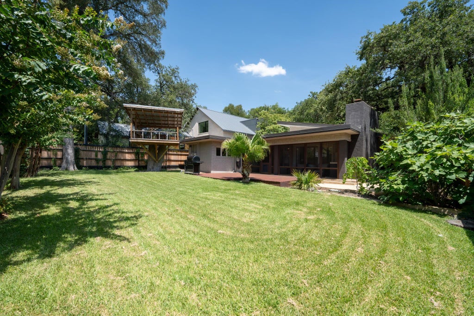

This 1948 single-story mid-century modern home sits on one of Tarrytown's most desirable streets, lined with gorgeous mature trees and set on a wide, quiet road. The home has been fully updated without losing its character. Vaulted ceilings carry across the main living space, wood and tile floors run underfoot, and a fireplace anchors the living room for the months Austin actually gets cold. The kitchen is the kind that gets used: green cabinetry, a center island, a six-burner Thermador range, and a Sub-Zero refrigerator, suited to someone who actually cooks rather than just photographs it. Three bedrooms sit on the main level, including a primary suite and a third bedroom built around a raised sleeping loft, the detail every buyer remembers after walking through. The current owners have put real work into this home. They updated and upgraded the kitchen, added solid hardwood floors throughout, replaced the windows, and invested in landscaping improvements including irrigation for the backyard. A separate attached space off the main house opens up options: a gym, an art studio, a yoga room, a podcast room, a playroom, or an extra TV room, whatever the next owner actually needs. A screened porch and a private deck step down into a level, fenced back yard on nearly a fifth of an acre, big enough for a garden bed, a dog, or a table that seats ten on a Saturday night. The systems are already handled: central heat and air, gas utilities, and a membrane roof, so the next owner inherits none of the usual to-do list. The location is what makes Tarrytown Tarrytown. Lake Austin and the Muny golf course are minutes away, along with Mozart's for coffee on Lake Austin water and WAYA for children's sports and activities. HEB Lake Austin and Randalls cover the everyday errands without ever leaving the neighborhood. Zoned to Austin ISD's Casis Elementary, O. Henry Middle, and Austin High, this is a fully updated Tarrytown home ready to move into now.
| LAST UPDATED | 8/1/2026 | TRACT | Tarry Town 03 |
|---|---|---|---|
| YEAR BUILT | 1948 | COMMUNITY | Tarry Town 03 |
| COUNTY | Travis | STATUS | Active |
| PROPERTY TYPE(S) | Single Family |
| Elementary School | Casis |
|---|---|
| Jr. High School | O Henry |
| High School | Austin |
| ADDITIONAL DETAILS | |
| AIR | Central Air |
|---|---|
| AIR CONDITIONING | Yes |
| APPLIANCES | Built-In Electric Oven, Built-In Gas Range, Dishwasher, Disposal, Gas Cooktop, Trash Compactor, Water Heater, Water Purifier Owned |
| AREA | 1B |
| CONSTRUCTION | Wood Siding |
| EXTERIOR | Lighting, Private Yard, Rain Gutters |
| FIREPLACE | Yes |
| HEAT | Central |
| INTERIOR | High Speed Internet, Master Downstairs |
| LOT | 8429 sq ft |
| LOT DESCRIPTION | Back Yard, Front Yard, Level, Private |
| PARKING | Carport, Electric Vehicle Charging Station(s) |
| POOL DESCRIPTION | None |
| SEWER | Public Sewer |
| STORIES | 1 |
| SUBDIVISION | Tarry Town 03 |
| TAXES | 21696.81 |
| UTILITIES | Cable Available, Cable Connected, Electricity Connected, Natural Gas Connected, Phone Connected, Sewer Connected, Water Connected |
| VIEW DESCRIPTION | None |
| WATER | Public |
MORTGAGE CALCULATOR
TOTAL MONTHLY PAYMENT
0
P
I
*Estimate only
| SATELLITE VIEW |
| / | |
We respect your online privacy and will never spam you. By submitting this form with your telephone number
you are consenting for Jude
Galligan, REALTOR® to contact you even if your name is on a Federal or State
"Do not call List".
Property listed by Anna Lee, Moreland Properties
Based on information from the Austin Board of REALTORS ® (alternatively, from ACTRIS) for the period through 10/7/26 3:50 AM PDT. Neither the Board nor ACTRIS guarantees or is in any way responsible for its accuracy. All data is provided “AS IS” and with all faults. Data maintained by the Board or ACTRIS may not reflect all real estate activity in the market.
Information being provided is for consumers’ personal, non-commercial use and may not be used for any purpose other than to identify prospective properties consumers may be interested in purchasing.
Information being provided is for consumers’ personal, non-commercial use and may not be used for any purpose other than to identify prospective properties consumers may be interested in purchasing.
This IDX solution is (c) Diverse Solutions 2026.