 Twitter
 Facebook
 Email
Email
|
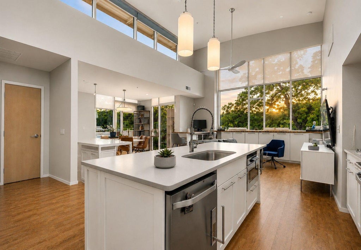
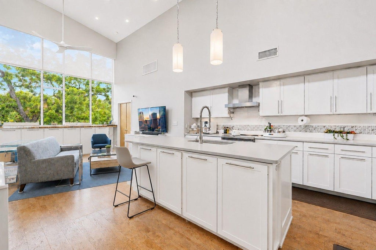
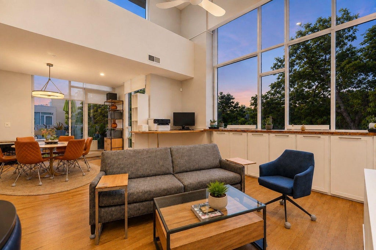
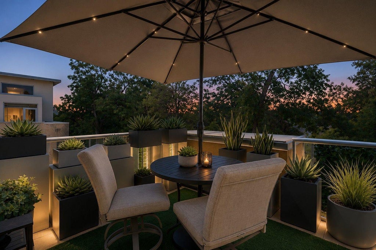
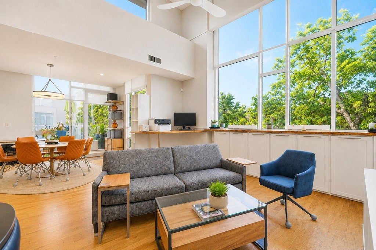
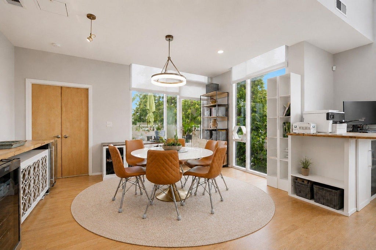
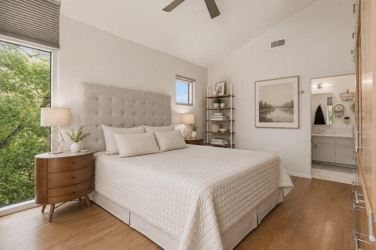
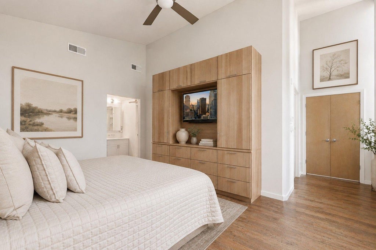
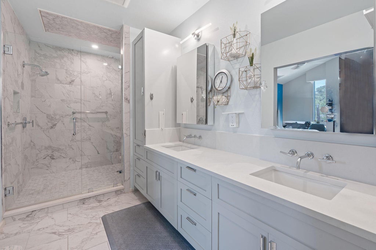
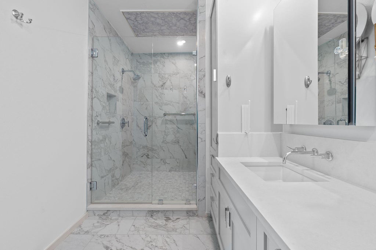
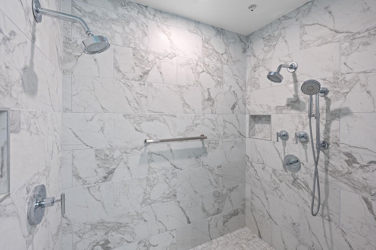
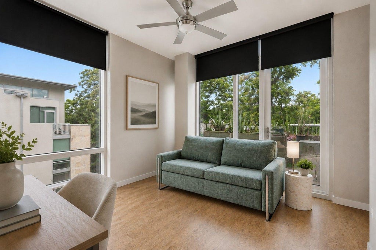
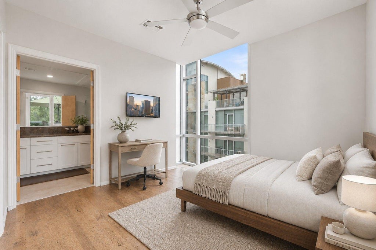
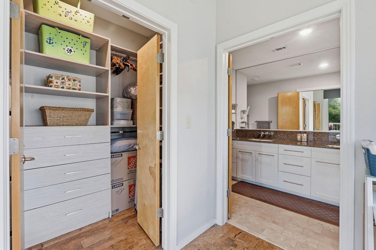
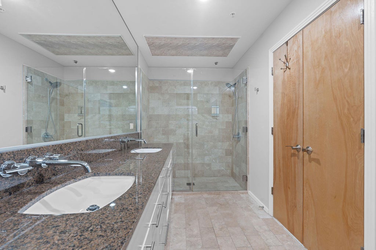
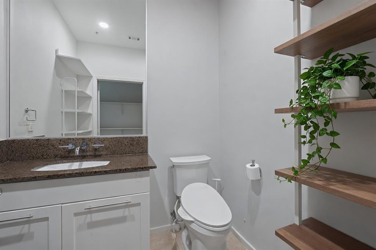
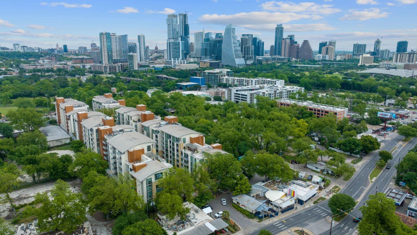
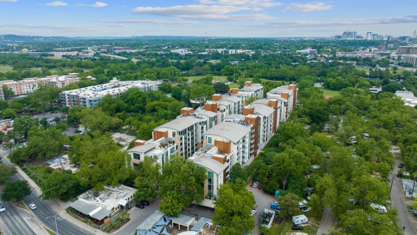
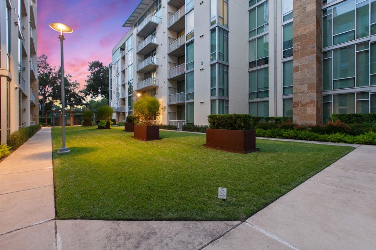
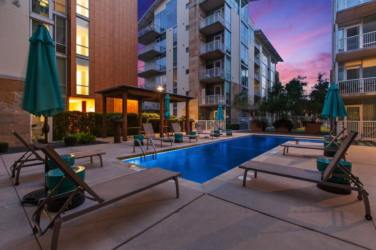
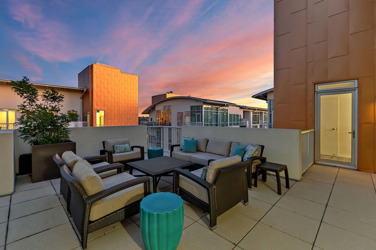
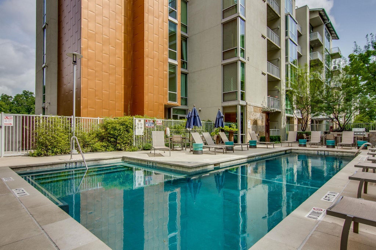
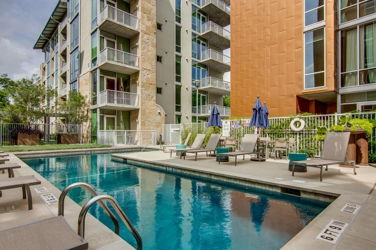
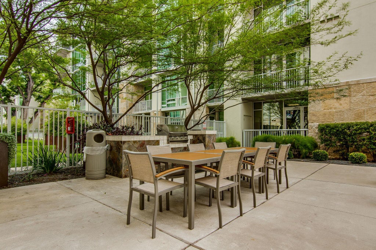
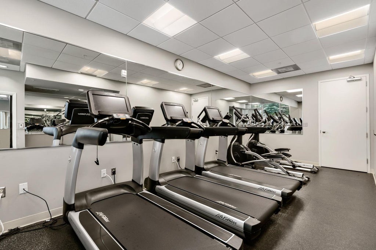
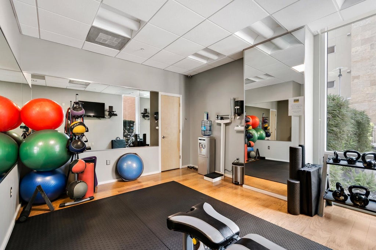
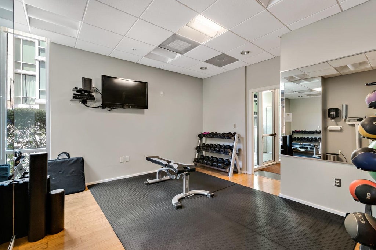
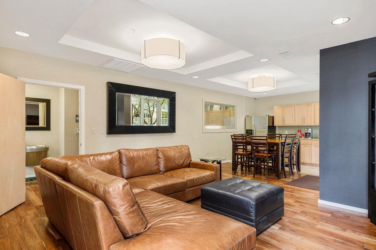
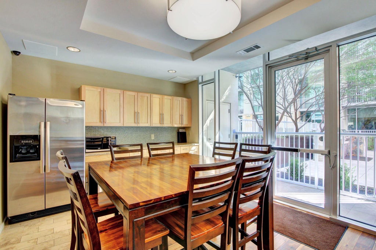
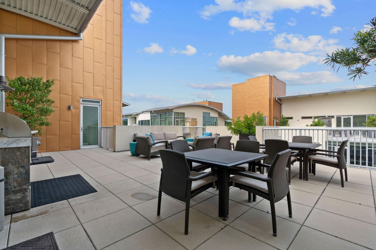
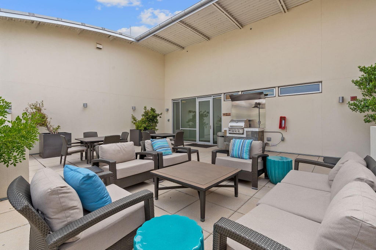
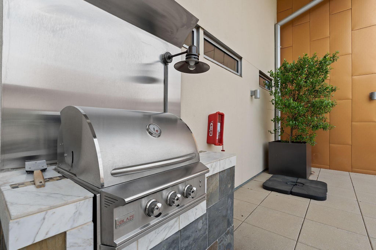
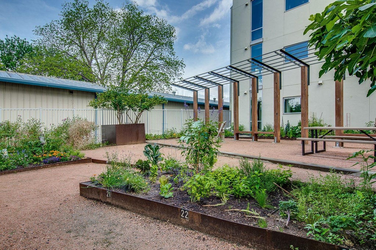
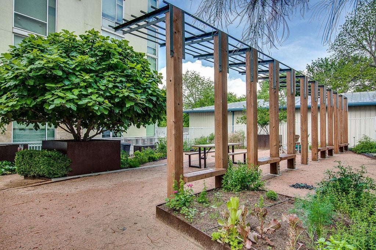
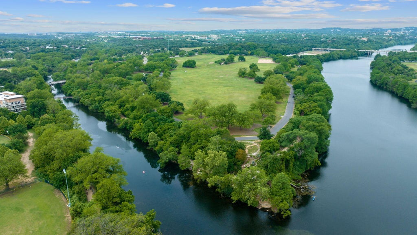


High above the treetops at BartonPlace, this corner residence delivers the perfect balance of urban living in a quiet neighborhood. 16' barrel-arched ceilings and walls of glass frame a canopy of green from nearly every room, while the private terrace extends the living space outdoors for relaxing privately or entertaining guests. The open kitchen anchors the home with a waterfall quartz island, integrated wine fridge, premium stainless appliances, opening onto a light-filled living and dining area with room to work, gather, or simply take in the view. The primary suite is a true retreat: tall ceilings, a wall of windows onto the treetops, massive walk-in closet, custom built-in storage, and a fully remodeled spa-inspired bath. A private guest bedroom with its own ensuite bath and terrace access gives visitors real separation, alongside a rare powder bath and a well-appointed utility room. Every system here has been considered: a full kitchen and primary bath remodel, sustainable cork flooring throughout, and a fully integrated smart home system controlling shades, alarm, audio-visual, thermostat, and lighting. Recent updates to the appliances, HVAC, and water heater mean it's truly move-in ready. BartonPlace sits between Zilker Park and vibrant downtown Austin, with amenities to match: a heated saltwater pool, four rooftop terraces with grills, a community garden, an owner's lounge off the pool, guest suite to host your visitors, a fitness room, a dog run, and 24-hour concierge service in a secure, gated community. Located right across from the entry to the 10-mile hike and bike trail along Lady Bird Lake, this community offers an incredible lifestyle at the center of all that's uniquely Austin. Take advantage of this rare opportunity to own one of BartonPlace's finest penthouse residences.
| LAST UPDATED | 8/31/2026 | TRACT | BartonPlace Condominium |
|---|---|---|---|
| YEAR BUILT | 2008 | COMMUNITY | BartonPlace Condominium |
| GARAGE SPACES | 2.0 | COUNTY | Travis |
| STATUS | Active | PROPERTY TYPE(S) | Condo/Townhouse/Co-Op |
| Elementary School | Zilker |
|---|---|
| Jr. High School | O Henry |
| High School | Austin |
| ADDITIONAL DETAILS | |
| AIR | Central Air |
|---|---|
| AIR CONDITIONING | Yes |
| AMENITIES | Gas, Maintenance Grounds, Maintenance Structure, Trash |
| APPLIANCES | Convection Oven, Dishwasher, Disposal, Electric Water Heater, Free-Standing Range, Microwave, Stainless Steel Appliance(s) |
| AREA | 7 |
| CONSTRUCTION | Concrete, Glass, Stone |
| EXTERIOR | Barbecue, Garden, Uncovered Courtyard |
| GARAGE | Yes |
| HEAT | Central |
| HOA DUES | 1229.69|Monthly |
| INTERIOR | Double Vanity, High Speed Internet, Kitchen Island, Master Downstairs, Open Floorplan, Stone Counters, Walk-In Closet(s) |
| LOT | 1028 sq ft |
| LOT DESCRIPTION | Landscaped |
| PARKING | Assigned, Gated, Underground |
| POOL DESCRIPTION | None |
| SEWER | Public Sewer |
| STORIES | 1 |
| STYLE | Mid Rise (4-7 Stories), Single level Floor Plan |
| SUBDIVISION | BartonPlace Condominium |
| TAXES | 25539 |
| UTILITIES | Electricity Connected, Natural Gas Available, Water Connected |
| VIEW | Yes |
| VIEW DESCRIPTION | Neighborhood, Trees/Woods |
| WATER | Public |
MORTGAGE CALCULATOR
TOTAL MONTHLY PAYMENT
0
P
I
*Estimate only
| SATELLITE VIEW |
| / | |
We respect your online privacy and will never spam you. By submitting this form with your telephone number
you are consenting for Jude
Galligan, REALTOR® to contact you even if your name is on a Federal or State
"Do not call List".
Property listed by Roxanne Kahn, AustinRealEstate.com
Based on information from the Austin Board of REALTORS ® (alternatively, from ACTRIS) for the period through 10/25/26 12:26 AM PDT. Neither the Board nor ACTRIS guarantees or is in any way responsible for its accuracy. All data is provided “AS IS” and with all faults. Data maintained by the Board or ACTRIS may not reflect all real estate activity in the market.
Information being provided is for consumers’ personal, non-commercial use and may not be used for any purpose other than to identify prospective properties consumers may be interested in purchasing.
Information being provided is for consumers’ personal, non-commercial use and may not be used for any purpose other than to identify prospective properties consumers may be interested in purchasing.
This IDX solution is (c) Diverse Solutions 2026.