 Twitter
 Facebook
 Email
Email

|

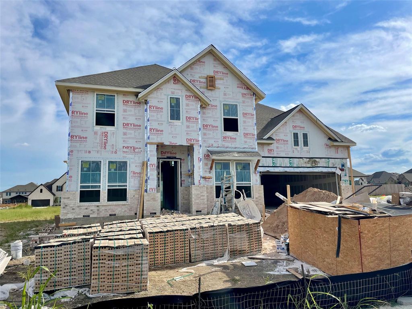
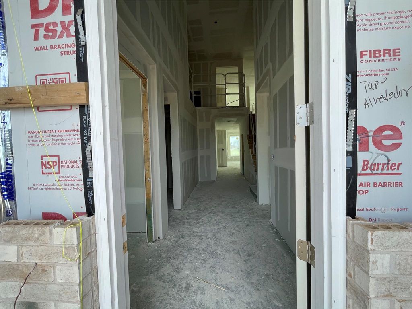
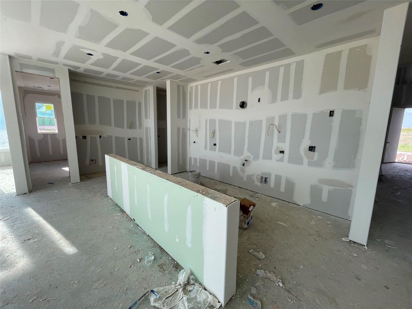
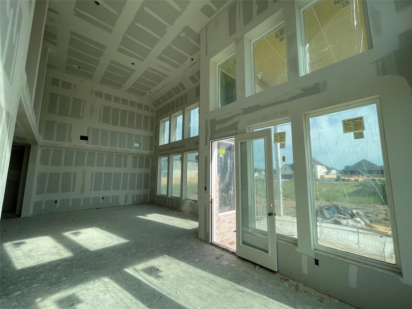
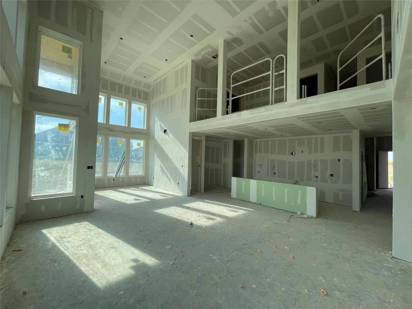
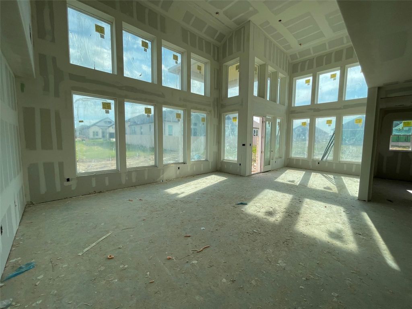
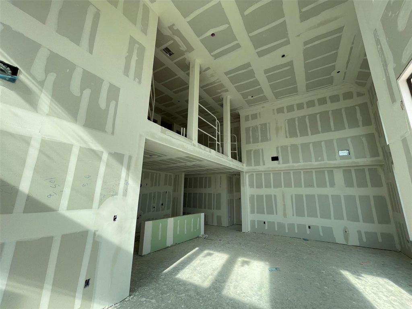
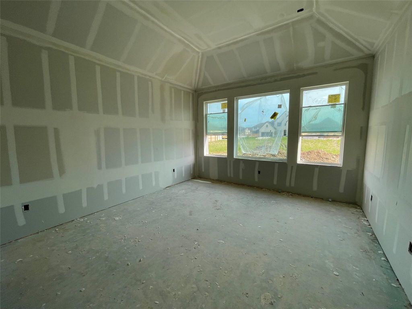
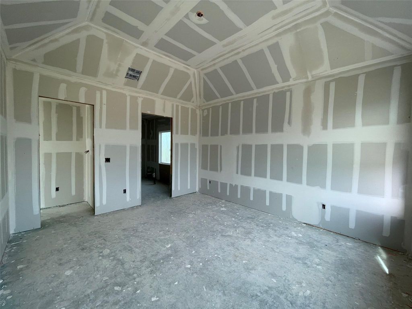
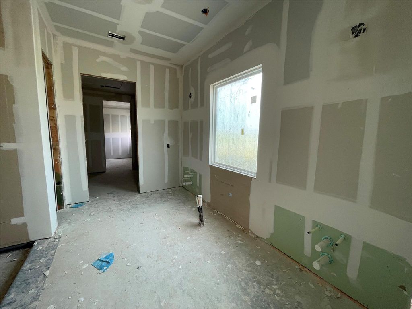
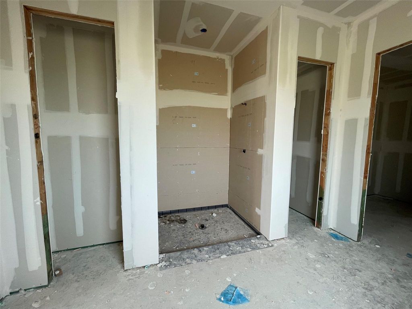
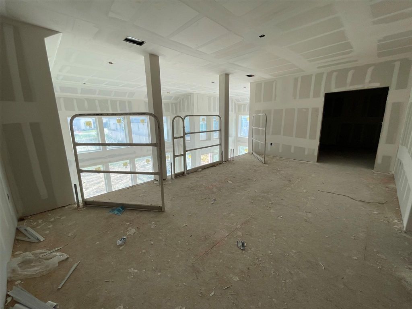
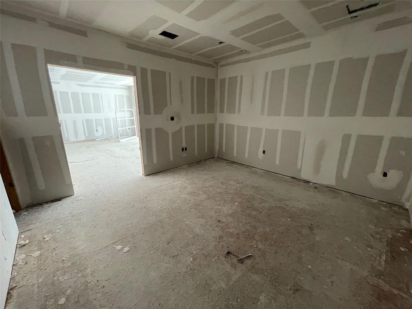
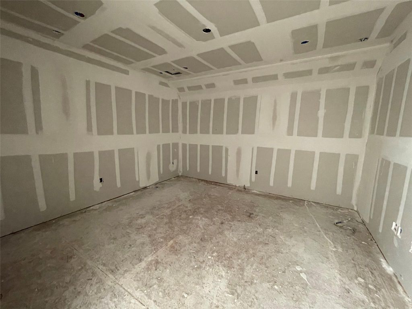
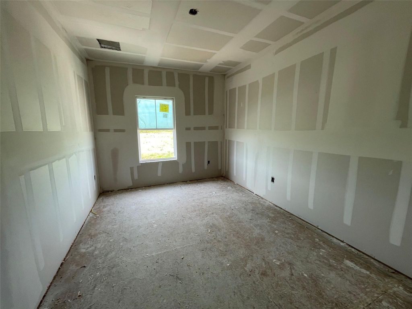
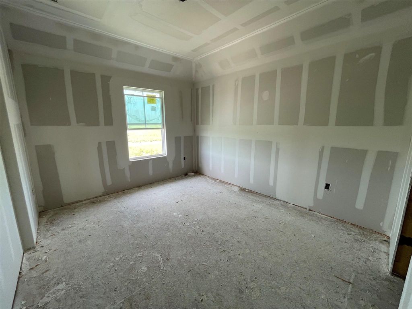
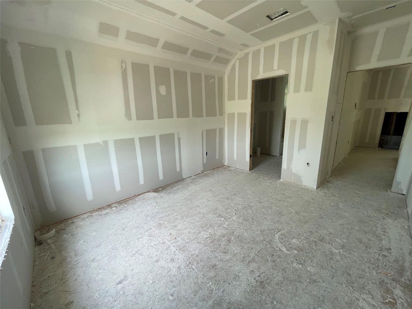
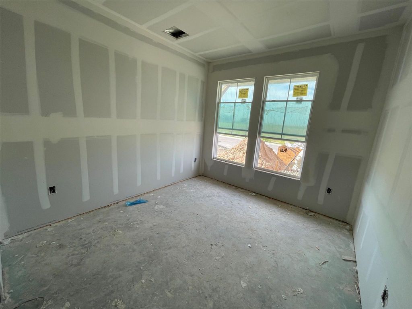
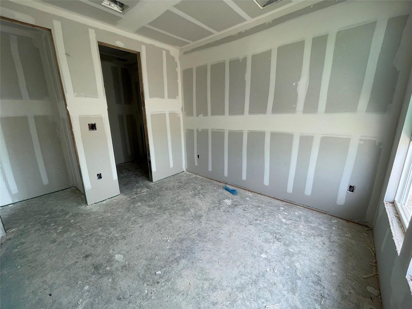
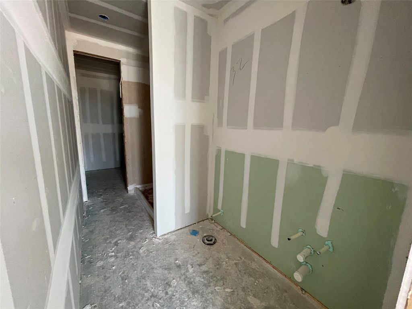
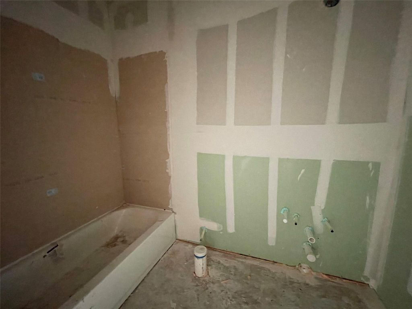
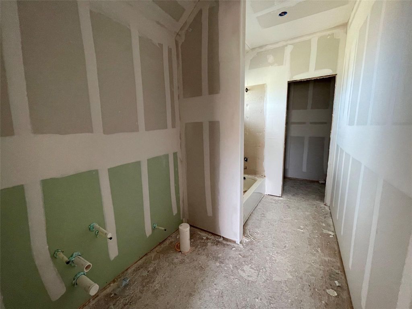
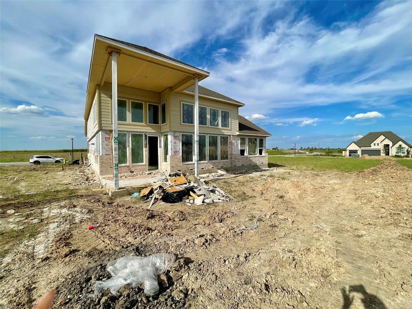
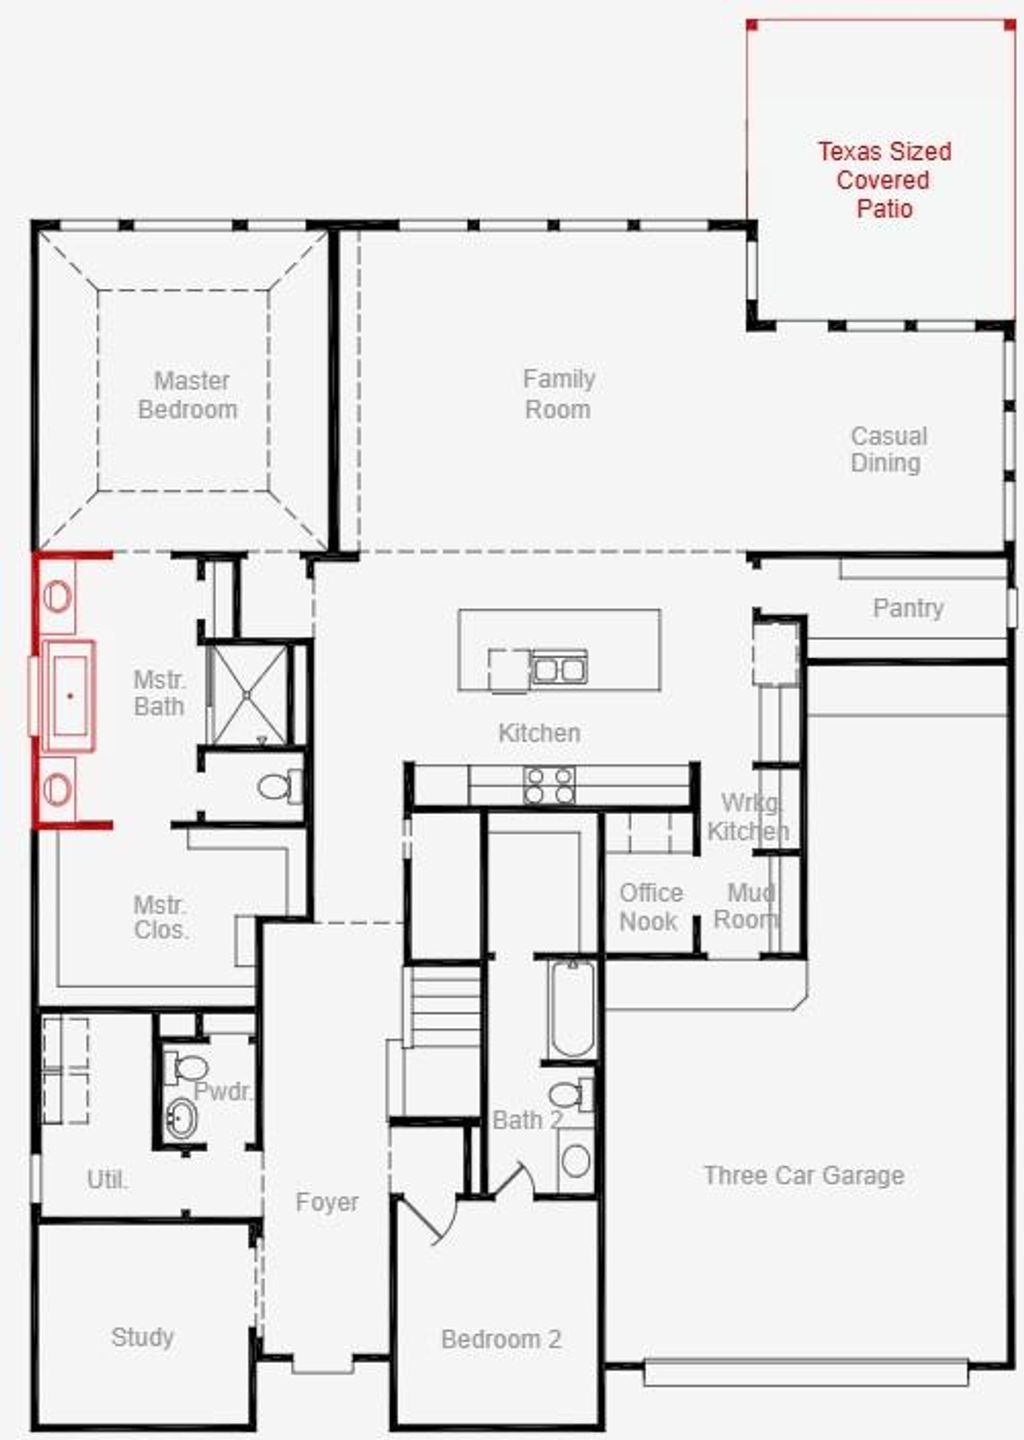
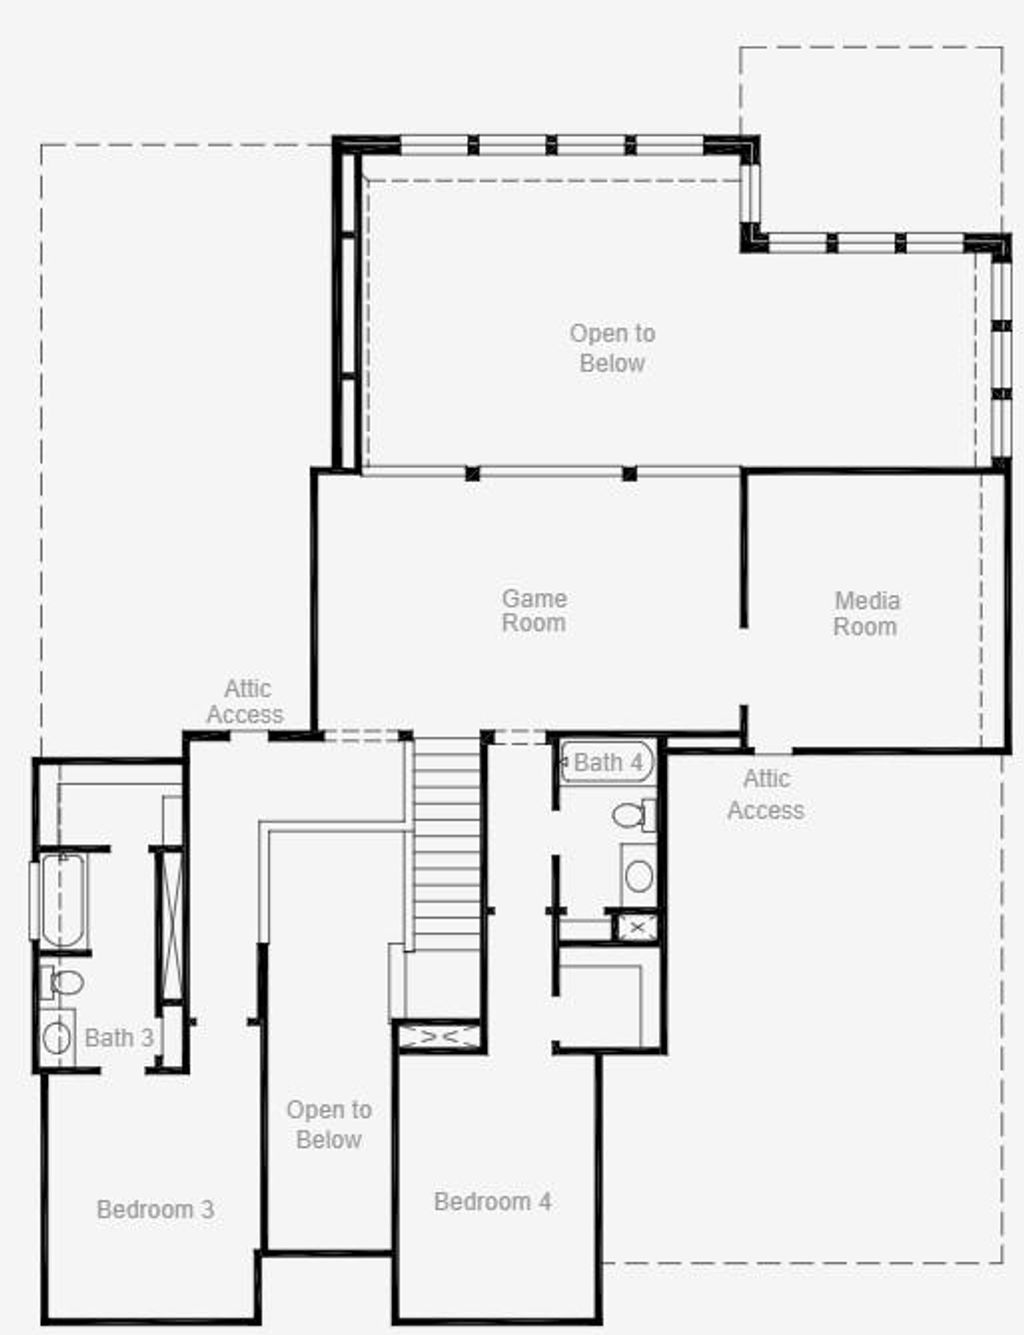
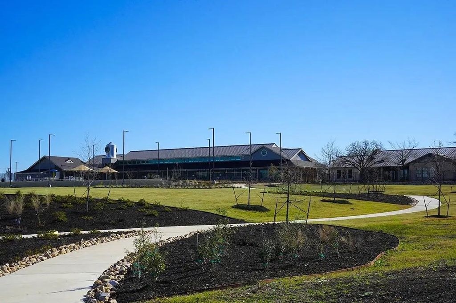
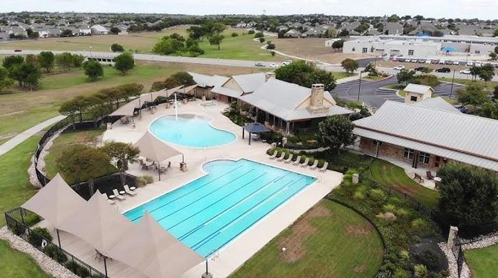
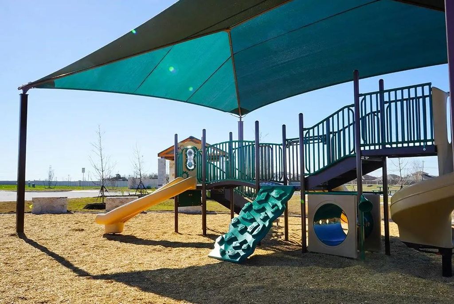
New Coventry Home! Welcome to 17313 Lisa Samuels Dr in The Grove at Blackhawk, a beautifully designed Motley II floorplan in Pflugerville that blends space, style, and flexibility for modern living. The open-concept main living area is filled with natural light, featuring a spacious family room that flows seamlessly into a well-appointed kitchen with designer finishes, perfect for both everyday living and entertaining. A private first-floor primary suite offers a true retreat with a spa-like bath, highlighted by an upgraded freestanding soaking tub and a generous walk-in closet, while an additional downstairs living space adds versatility for a home office or guest accommodations. Upstairs, a game room provides a secondary living area ideal for relaxing or hosting, and the Texas-sized covered patio extends your living space outdoors for year-round enjoyment. Located in the sought-after Grove at Blackhawk community with convenient access to shopping, dining, and major commuter routes, this home delivers comfort and convenience"”schedule your private tour today to experience it for yourself.
| LAST UPDATED | 7/14/2026 | TRACT | Blackhawk |
|---|---|---|---|
| YEAR BUILT | 2026 | COMMUNITY | Blackhawk |
| GARAGE SPACES | 2.0 | COUNTY | Travis |
| STATUS | Active | PROPERTY TYPE(S) | Single Family |
| Elementary School | Mott |
|---|---|
| Jr. High School | Cele |
| High School | Weiss |
| ADDITIONAL DETAILS | |
| AIR | Ceiling Fan(s), Central Air |
|---|---|
| AIR CONDITIONING | Yes |
| APPLIANCES | Built-In Electric Oven, Cooktop, Dishwasher, Disposal, ENERGY STAR Qualified Appliances, Exhaust Fan, Gas Cooktop, Microwave, Stainless Steel Appliance(s) |
| AREA | PF |
| CONSTRUCTION | Brick, Concrete, Frame, Glass, HardiPlank Type |
| EXTERIOR | Private Yard, Rain Gutters |
| GARAGE | Attached Garage, Yes |
| HEAT | Central, Exhaust Fan |
| HOA DUES | 121|Quarterly |
| INTERIOR | Breakfast Bar, Double Vanity, Eat-in Kitchen, Entrance Foyer, Kitchen Island, Master Downstairs, Open Floorplan, Pantry, Recessed Lighting, See Remarks, Walk-In Closet(s) |
| LOT | 7501 sq ft |
| LOT DESCRIPTION | Back Yard, Corner Lot, Front Yard, Sprinklers In Front, Sprinklers In Rear |
| PARKING | Attached, Driveway, Garage, Garage Door Opener, Garage Faces Front, Inside Entrance, Kitchen Level |
| POOL DESCRIPTION | None |
| STORIES | 2 |
| SUBDIVISION | Blackhawk |
| TAXES | 19974 |
| UTILITIES | Underground Utilities, Cable Available, Electricity Available, Natural Gas Available, Phone Available, Sewer Available, Water Available |
| VIEW DESCRIPTION | None |
MORTGAGE CALCULATOR
TOTAL MONTHLY PAYMENT
0
P
I
*Estimate only
| SATELLITE VIEW |
| / | |
We respect your online privacy and will never spam you. By submitting this form with your telephone number
you are consenting for Jude
Galligan, REALTOR® to contact you even if your name is on a Federal or State
"Do not call List".
Property listed by Daniel Wilson, New Home Now
Based on information from the Austin Board of REALTORS ® (alternatively, from ACTRIS) for the period through 7/26/26 3:14 AM PDT. Neither the Board nor ACTRIS guarantees or is in any way responsible for its accuracy. All data is provided “AS IS” and with all faults. Data maintained by the Board or ACTRIS may not reflect all real estate activity in the market.
Information being provided is for consumers’ personal, non-commercial use and may not be used for any purpose other than to identify prospective properties consumers may be interested in purchasing.
Information being provided is for consumers’ personal, non-commercial use and may not be used for any purpose other than to identify prospective properties consumers may be interested in purchasing.
This IDX solution is (c) Diverse Solutions 2026.