 Twitter
 Facebook
 Email
Email
|
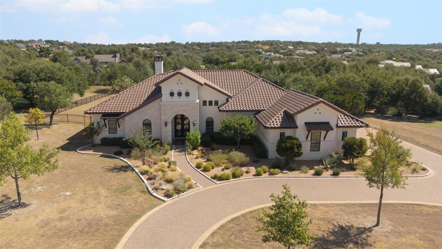


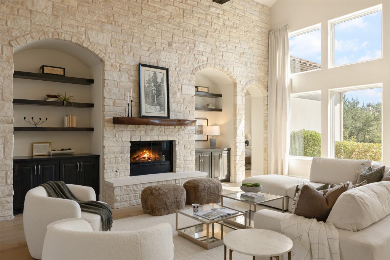
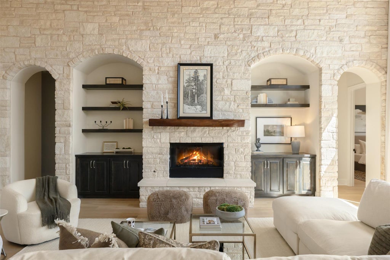
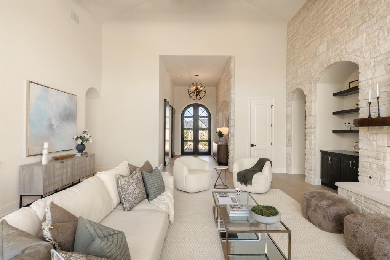
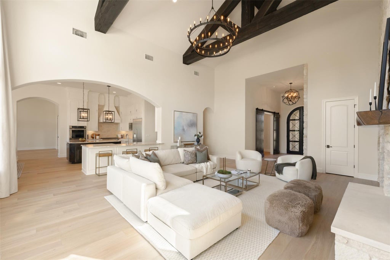
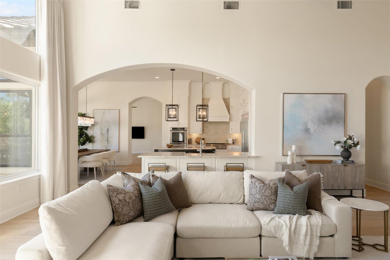
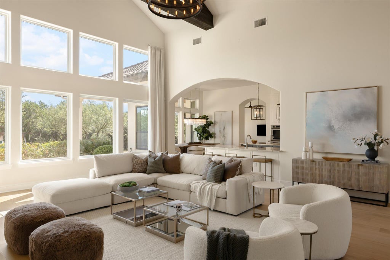
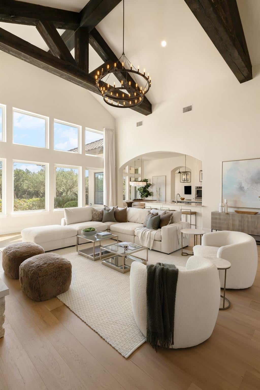
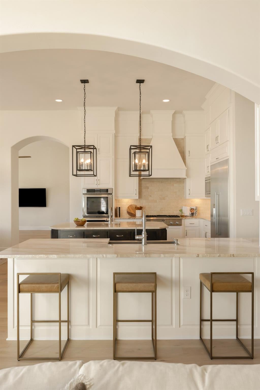
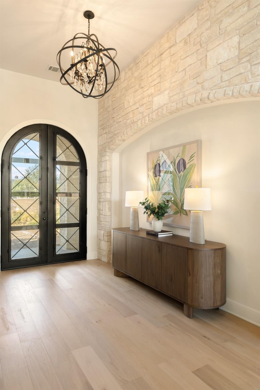

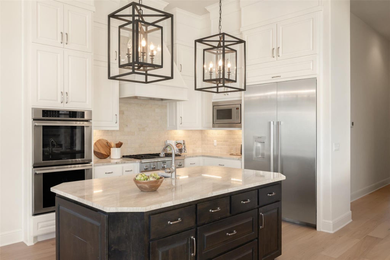
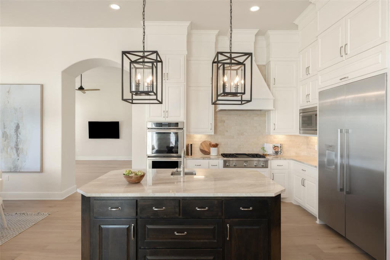

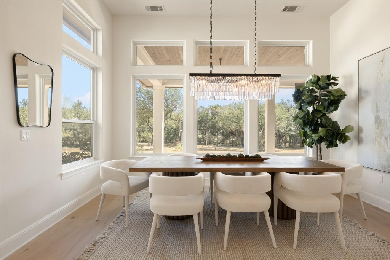
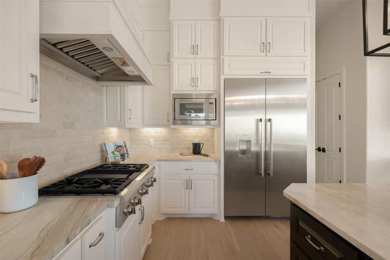
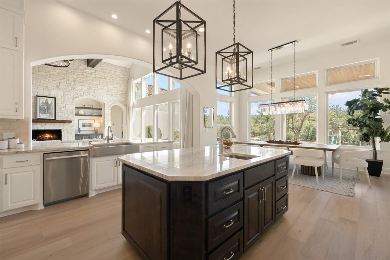
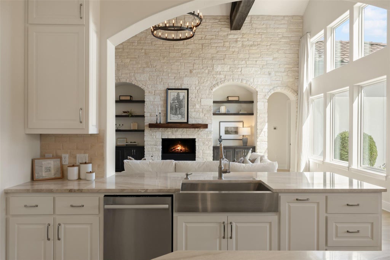
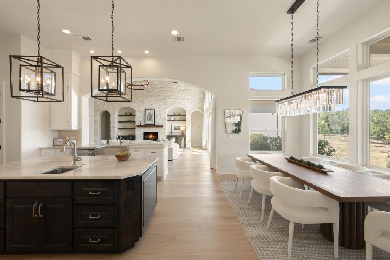
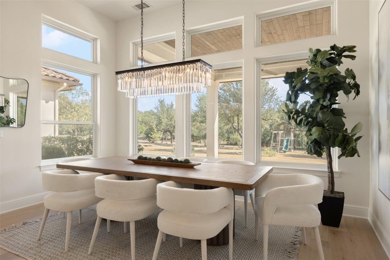
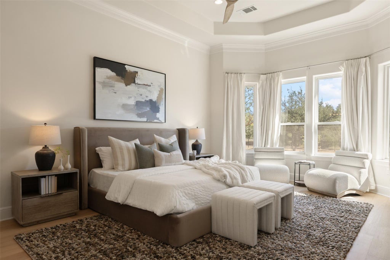

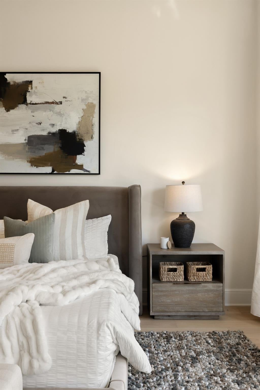
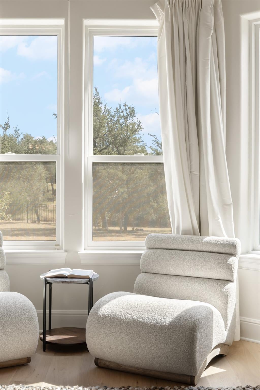
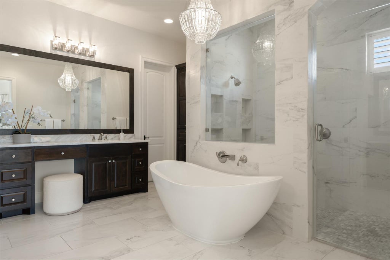
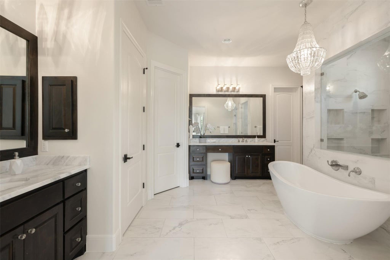
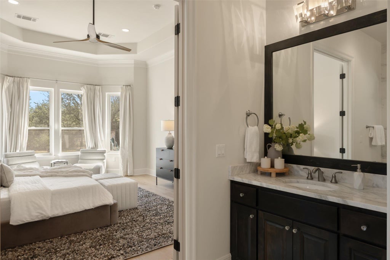
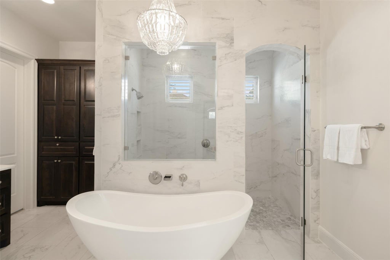
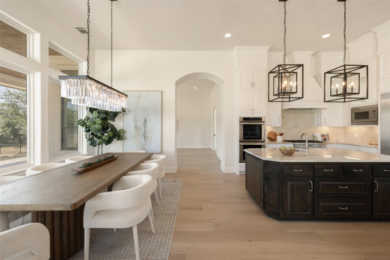
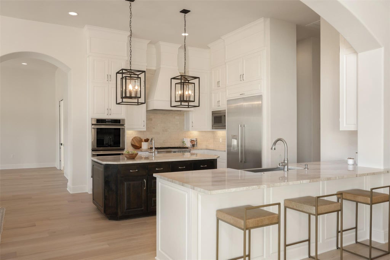
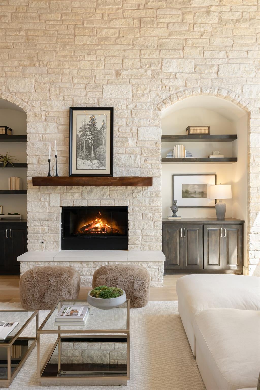
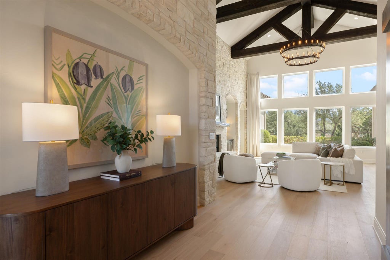
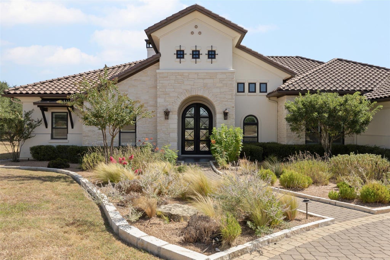
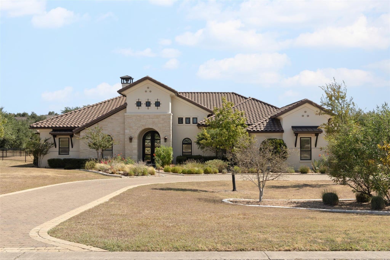
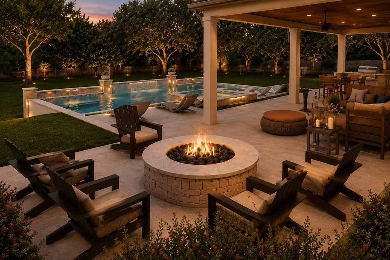
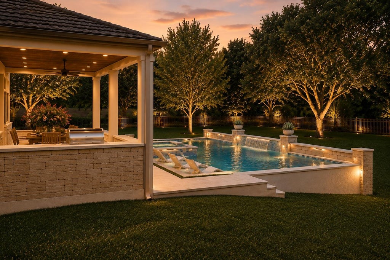
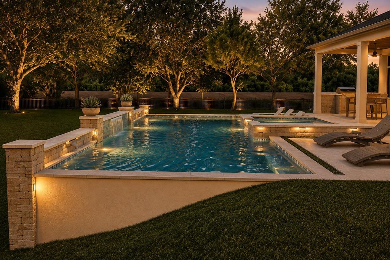

Exceptional Hill Country Contemporary in Belvedere! Located within the prestigious gated community of Belvedere, this custom single-owner home seamlessly blends timeless elegance, privacy, and superior craftsmanship. Meticulously maintained by its original owner and re-introduced with an entirely fresh perspective, the residence showcases a complete transformation highlighted by a freshly painted interior and trim, newly installed European white oak hardwood floors, exquisitely updated bathroom tile, and professionally polished, refinished marble kitchen countertops featuring a sleek satin finish. Designed for both daily luxury and grand entertaining, the functional layout offers four spacious bedrooms, four full bathrooms, and one half bath, complemented by a dedicated private office and a flexible workout/media space. At the center of the home, the chef's kitchen boasts premium Thermador appliances and opens effortlessly to light-filled living areas anchored by a statement Texas limestone fireplace and upscale designer lighting. Step outside to an elevated private retreat on a sprawling 1.08-acre lot backing to a serene greenbelt. Expansive French doors create ideal indoor-outdoor flow to a fully equipped outdoor kitchen and a custom fire pit area designed for year-round enjoyment. Complete with a striking semi-circular driveway for impressive curb appeal, this move-in ready sanctuary offers a rare opportunity to own a turnkey architectural gem in one of the area's most sought-after neighborhoods. (Note: Pool photos included in the listing are conceptual renderings intended solely to help buyers envision future backyard possibilities.)
| LAST UPDATED | 8/26/2026 | TRACT | Belvedere |
|---|---|---|---|
| YEAR BUILT | 2016 | COMMUNITY | Belvedere |
| GARAGE SPACES | 3.0 | COUNTY | Travis |
| STATUS | Active | PROPERTY TYPE(S) | Single Family |
| Elementary School | Bee Cave |
|---|---|
| Jr. High School | Bee Cave Middle School |
| High School | Lake Travis |
| ADDITIONAL DETAILS | |
| AIR | Ceiling Fan(s), Central Air |
|---|---|
| AIR CONDITIONING | Yes |
| APPLIANCES | Built-In Range, Built-In Refrigerator, Gas Range, Microwave, Oven, Stainless Steel Appliance(s) |
| AREA | LS |
| CONSTRUCTION | Stone, Stucco |
| EXTERIOR | Barbecue, Lighting, Outdoor Grill, Private Yard |
| FIREPLACE | Yes |
| GARAGE | Yes |
| HEAT | Central |
| HOA DUES | 2000|Annually |
| INTERIOR | Bar, Beamed Ceilings, Breakfast Bar, Built-in Features, Ceiling Fan(s), Crown Molding, Double Vanity, Eat-in Kitchen, Entrance Foyer, Kitchen Island, Master Downstairs, Open Floorplan, Pantry, Recessed Lighting, Soaking Tub, Stone Counters, Storage |
| LOT | 1.088 acre(s) |
| LOT DESCRIPTION | Cleared, Cul-De-Sac, Front Yard, Interior Lot, Level |
| PARKING | Garage |
| POOL DESCRIPTION | None |
| SEWER | Septic Tank |
| STORIES | 1 |
| SUBDIVISION | Belvedere |
| TAXES | 32136.42 |
| UTILITIES | Underground Utilities, Electricity Connected, Water Connected |
| VIEW | Yes |
| VIEW DESCRIPTION | Park/Greenbelt, Trees/Woods |
MORTGAGE CALCULATOR
TOTAL MONTHLY PAYMENT
0
P
I
*Estimate only
| SATELLITE VIEW |
| / | |
We respect your online privacy and will never spam you. By submitting this form with your telephone number
you are consenting for Jude
Galligan, REALTOR® to contact you even if your name is on a Federal or State
"Do not call List".
Property listed by Amy Beard, Moreland Properties
Based on information from the Austin Board of REALTORS ® (alternatively, from ACTRIS) for the period through 8/28/26 6:04 AM PDT. Neither the Board nor ACTRIS guarantees or is in any way responsible for its accuracy. All data is provided “AS IS” and with all faults. Data maintained by the Board or ACTRIS may not reflect all real estate activity in the market.
Information being provided is for consumers’ personal, non-commercial use and may not be used for any purpose other than to identify prospective properties consumers may be interested in purchasing.
Information being provided is for consumers’ personal, non-commercial use and may not be used for any purpose other than to identify prospective properties consumers may be interested in purchasing.
This IDX solution is (c) Diverse Solutions 2026.