 Twitter
 Facebook
 Email
Email
|
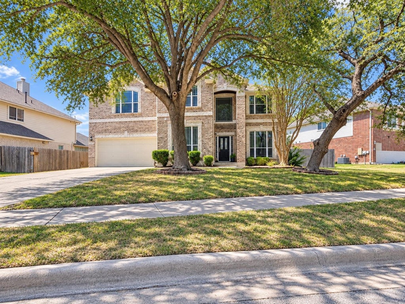
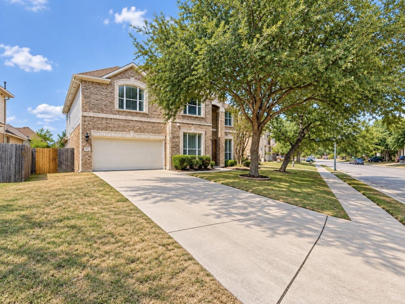
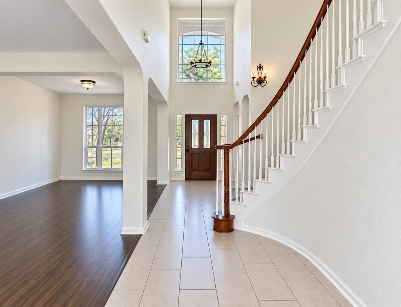
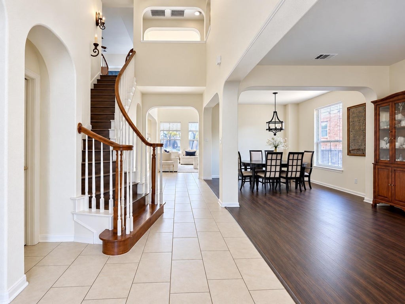
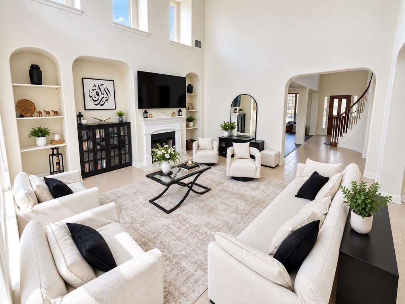
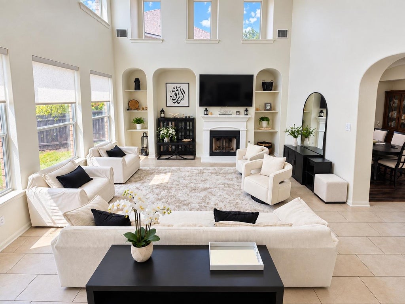
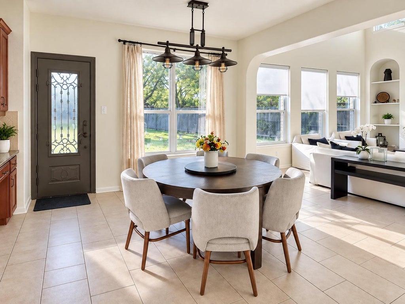
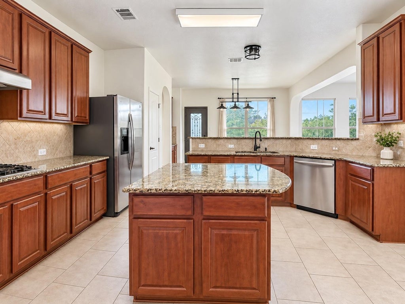
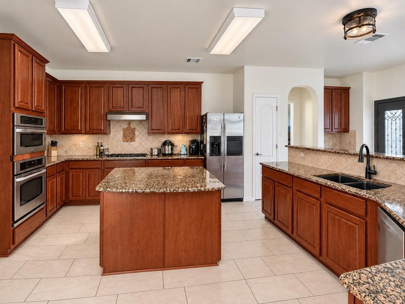
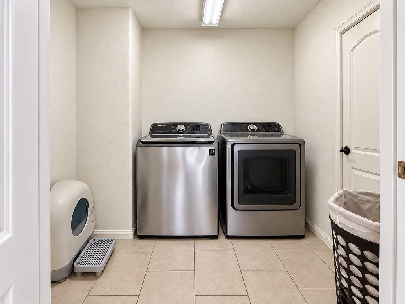
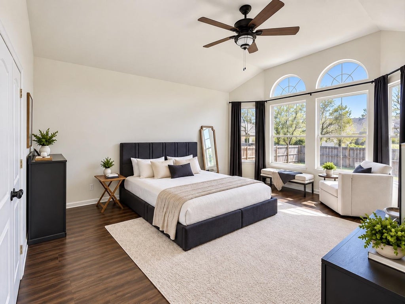
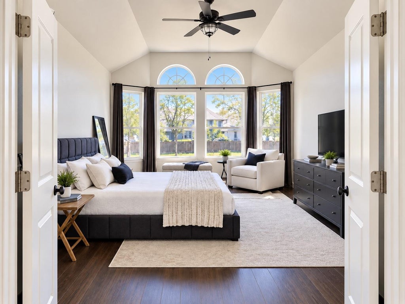
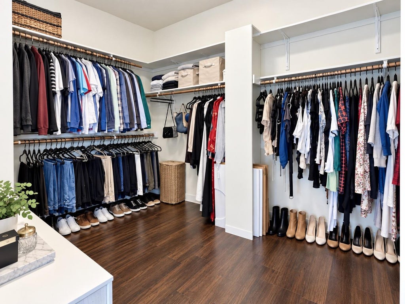
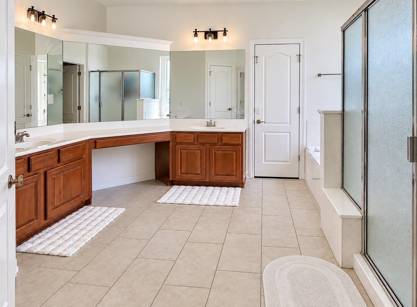
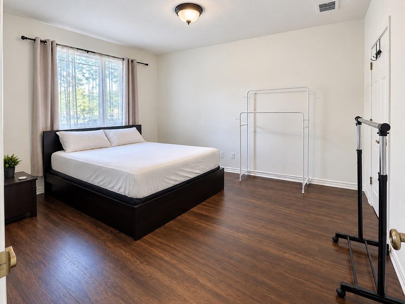
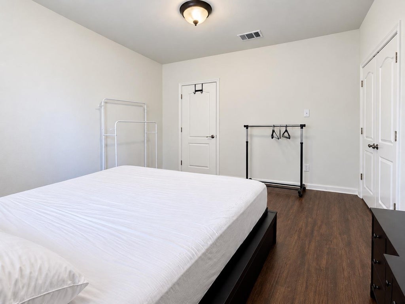
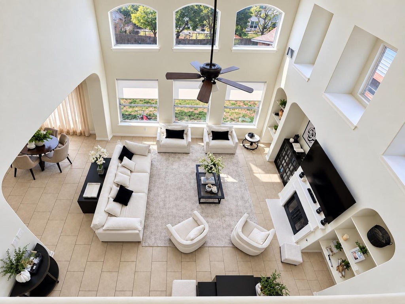
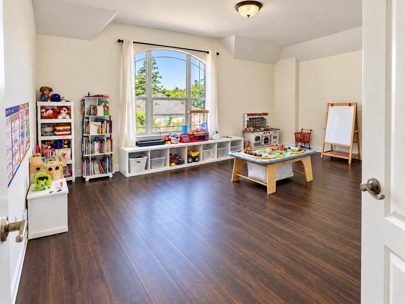
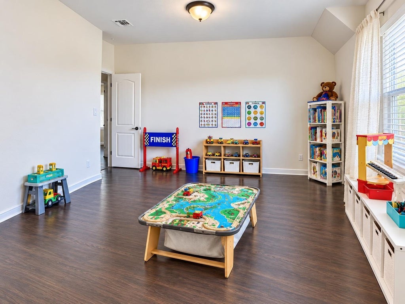
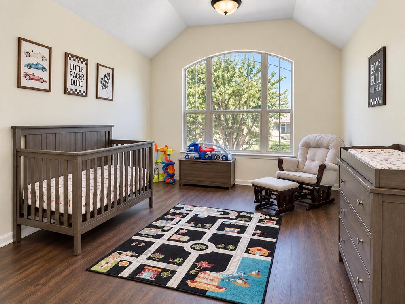
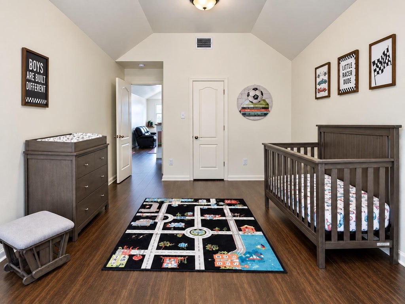
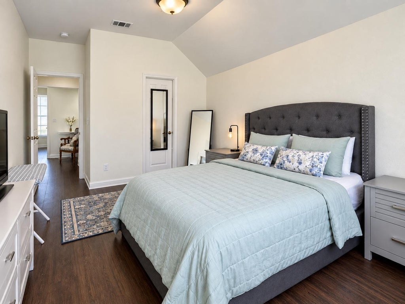
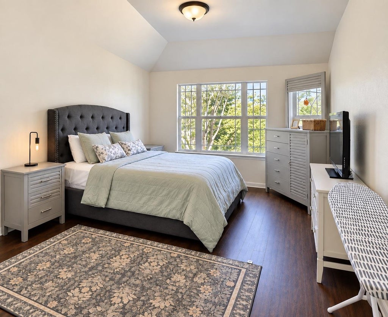
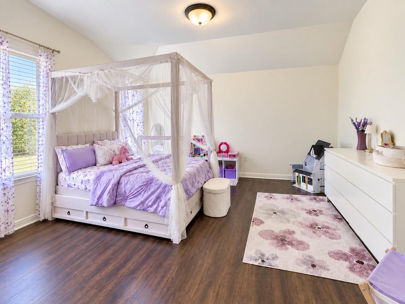
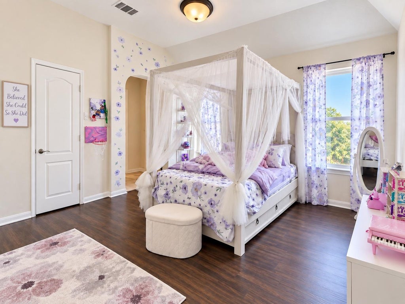
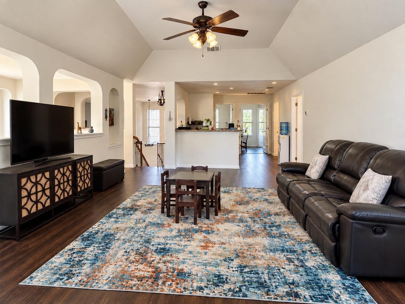
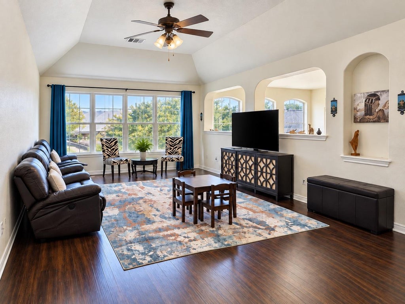
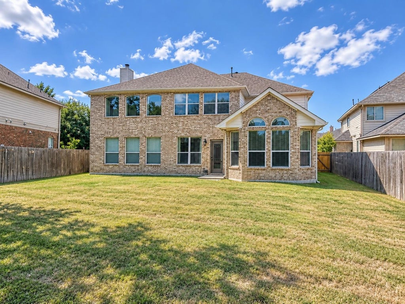

This house did not come to play small. Nearly 4,000 square feet. Five bedrooms. Three-and-a-half bathrooms. Four living areas. Two dining areas. Two bonus rooms. A wet bar. And somehow, still enough flexibility to make the floor plan your own. Downstairs handles everyday life with an oversized primary suite, a second bedroom that can double as an office or guest space, multiple living and dining areas, and a kitchen built for real gatherings"”not two people awkwardly bumping hips while making tacos. You'll find granite counters, a large center island, gas cooking, built-in ovens and plenty of room for everybody to pull up a chair. Upstairs is where this house really separates itself. Three spacious bedrooms, walk-in closets, an additional bedroom with its own private bathroom, plus two massive bonus areas ready for movie nights, gaming, a home gym, second office or whatever your current house keeps telling you there's no room for. There's no carpet, storage is everywhere, and the large open backyard gives you room to create the outdoor setup you actually want. Add in an established Pflugerville neighborhood near shopping, dining, trails and major commuter routes, and you've got a home that can handle a whole lot of life without feeling crowded. If space has been the reason every other house feels like a compromise, this one changes the conversation.
| LAST UPDATED | 9/14/2026 | TRACT | Kuempel Tr Ph 02 Sec 03 |
|---|---|---|---|
| YEAR BUILT | 2004 | COMMUNITY | Kuempel Tr Ph 02 Sec 03 |
| GARAGE SPACES | 2.0 | COUNTY | Travis |
| STATUS | Active | PROPERTY TYPE(S) | Single Family |
| Elementary School | Brookhollow |
|---|---|
| Jr. High School | Park Crest |
| High School | Pflugerville |
| ADDITIONAL DETAILS | |
| AIR | Ceiling Fan(s), Central Air |
|---|---|
| AIR CONDITIONING | Yes |
| APPLIANCES | Bar Fridge, Built-In Gas Oven, Built-In Gas Range, Cooktop, Dishwasher, Disposal, Exhaust Fan, Gas Cooktop, Gas Oven, Gas Range, Microwave, Oven, Refrigerator, Water Softener |
| AREA | PF |
| CONSTRUCTION | Brick Veneer |
| EXTERIOR | Lighting, Private Entrance, Private Yard |
| FIREPLACE | Yes |
| GARAGE | Attached Garage, Yes |
| HEAT | Central, Exhaust Fan, Fireplace(s), Hot Water, Natural Gas |
| HOA DUES | 330|Annually |
| INTERIOR | Breakfast Bar, Ceiling Fan(s), Chandelier, Granite Counters, Kitchen Island, Master Downstairs, Pantry, Soaking Tub, Storage, Walk-In Closet(s), Wet Bar |
| LOT | 9588 sq ft |
| LOT DESCRIPTION | Back Yard, Few Trees, Front Yard, Interior Lot, Landscaped, Level, Sprinklers In Front, Sprinklers In Rear |
| PARKING | Attached, Concrete, Driveway, Garage, Garage Door Opener, Garage Faces Front, Inside Entrance, Kitchen Level |
| POOL DESCRIPTION | None |
| SEWER | Public Sewer |
| STORIES | 2 |
| STYLE | 1st Floor Entry |
| SUBDIVISION | Kuempel Tr Ph 02 Sec 03 |
| TAXES | 10442.93 |
| UTILITIES | Electricity Connected, Natural Gas Connected, Phone Available, Sewer Connected, Water Available |
| VIEW DESCRIPTION | None |
| WATER | Public |
MORTGAGE CALCULATOR
TOTAL MONTHLY PAYMENT
0
P
I
*Estimate only
| SATELLITE VIEW |
| / | |
We respect your online privacy and will never spam you. By submitting this form with your telephone number
you are consenting for Jude
Galligan, REALTOR® to contact you even if your name is on a Federal or State
"Do not call List".
Property listed by Pier Physco, ListingSpark
Based on information from the Austin Board of REALTORS ® (alternatively, from ACTRIS) for the period through 9/15/26 5:53 PM PDT. Neither the Board nor ACTRIS guarantees or is in any way responsible for its accuracy. All data is provided “AS IS” and with all faults. Data maintained by the Board or ACTRIS may not reflect all real estate activity in the market.
Information being provided is for consumers’ personal, non-commercial use and may not be used for any purpose other than to identify prospective properties consumers may be interested in purchasing.
Information being provided is for consumers’ personal, non-commercial use and may not be used for any purpose other than to identify prospective properties consumers may be interested in purchasing.
This IDX solution is (c) Diverse Solutions 2026.