 Twitter
 Facebook
 Email
Email


|

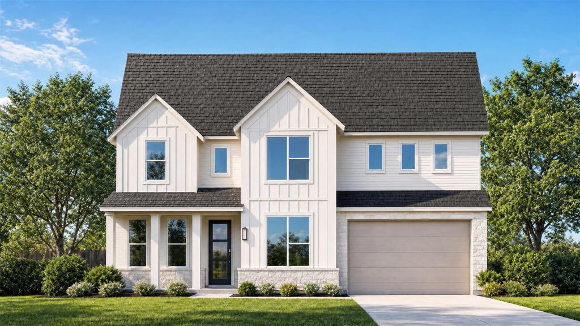
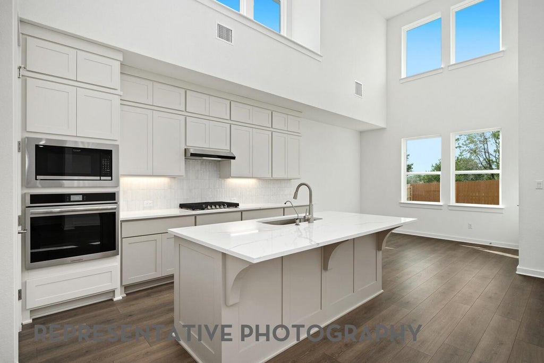
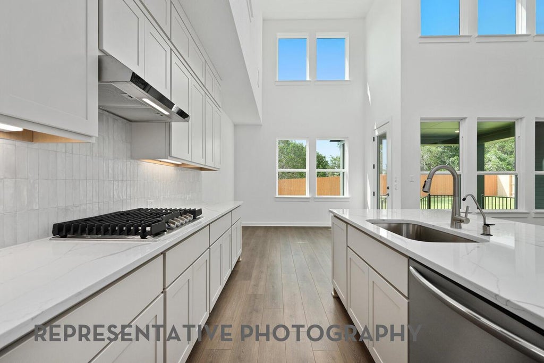
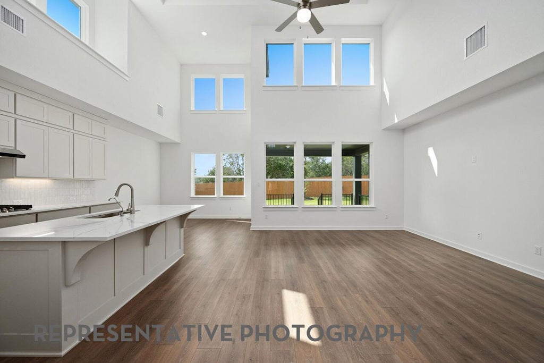
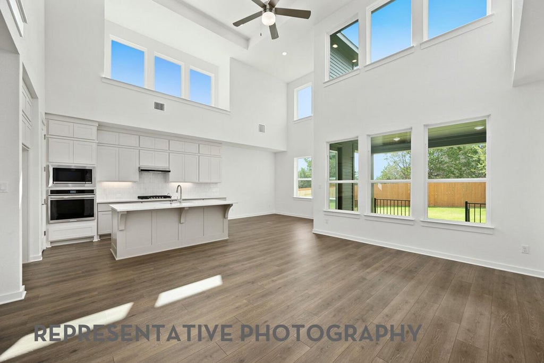
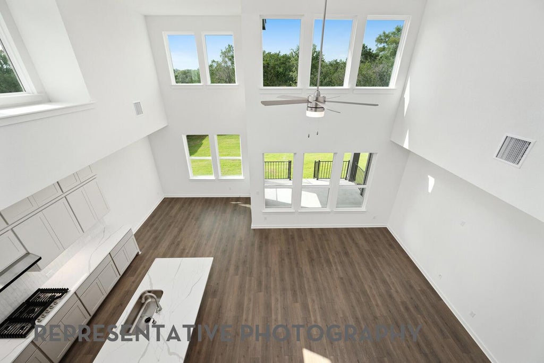
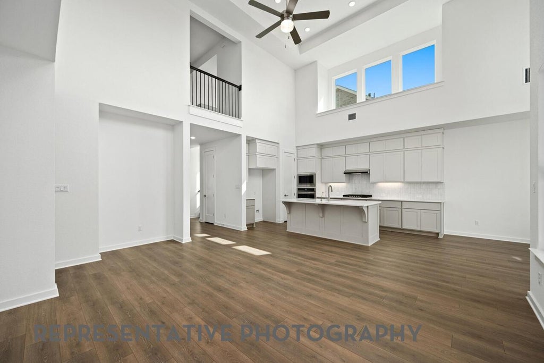
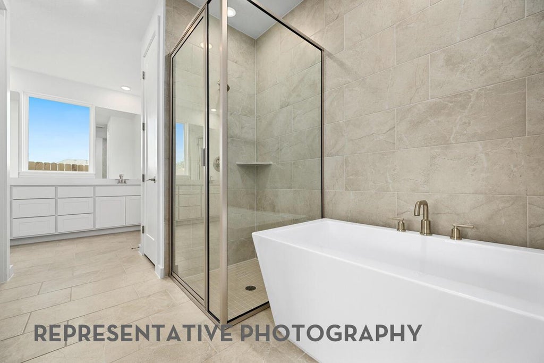
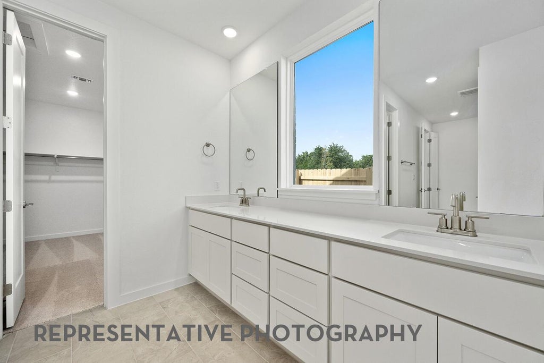
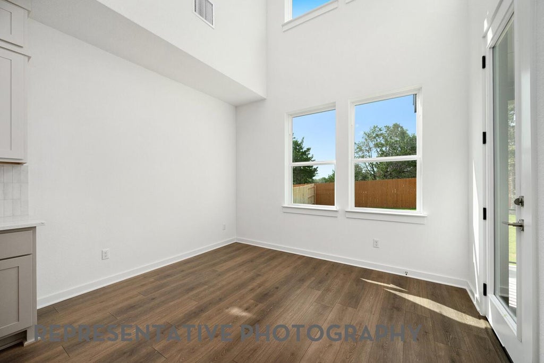
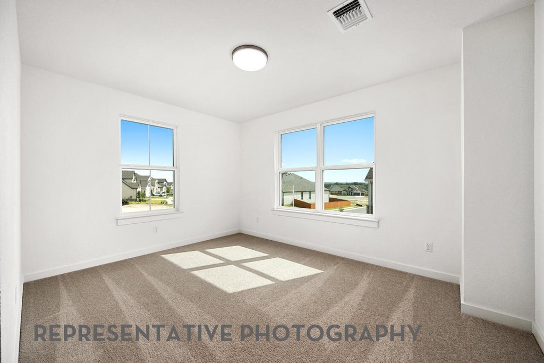
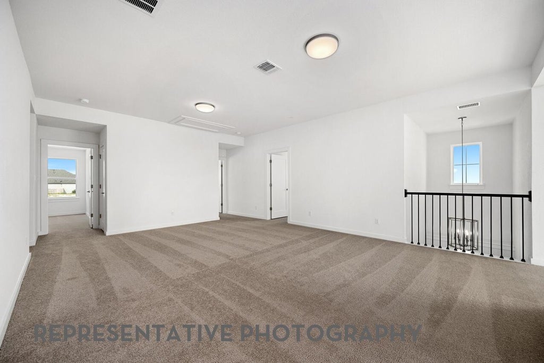
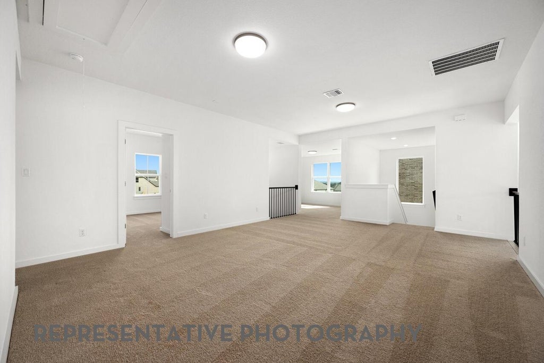
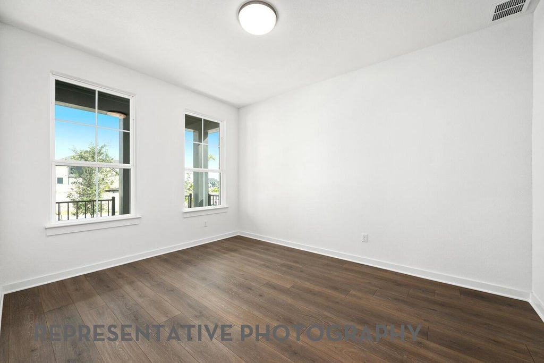
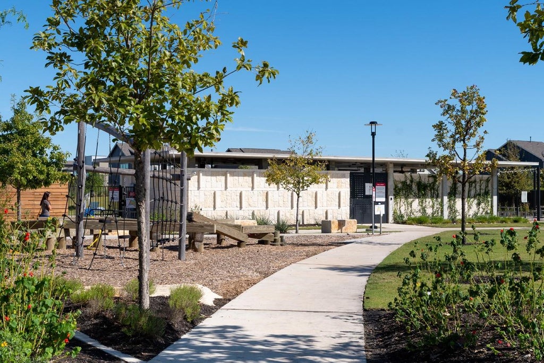
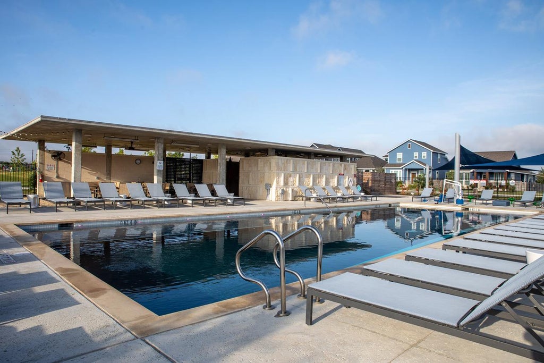
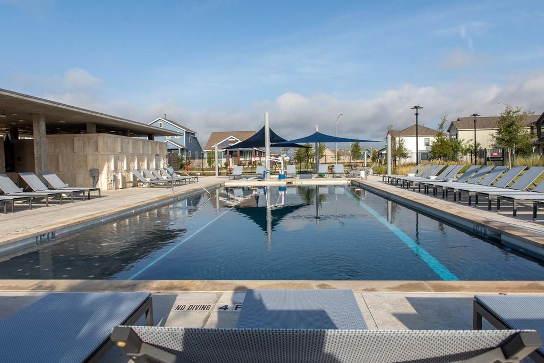
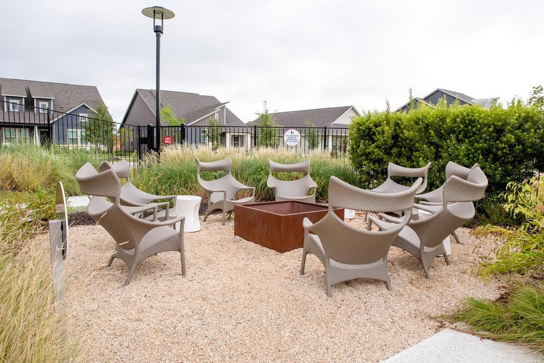
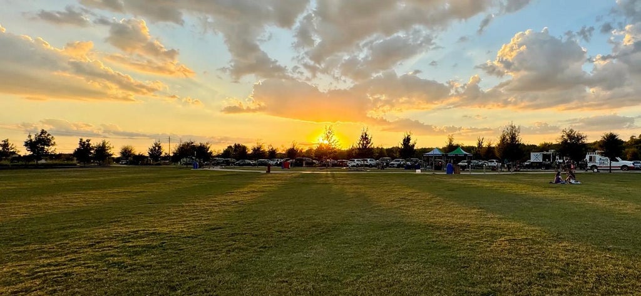
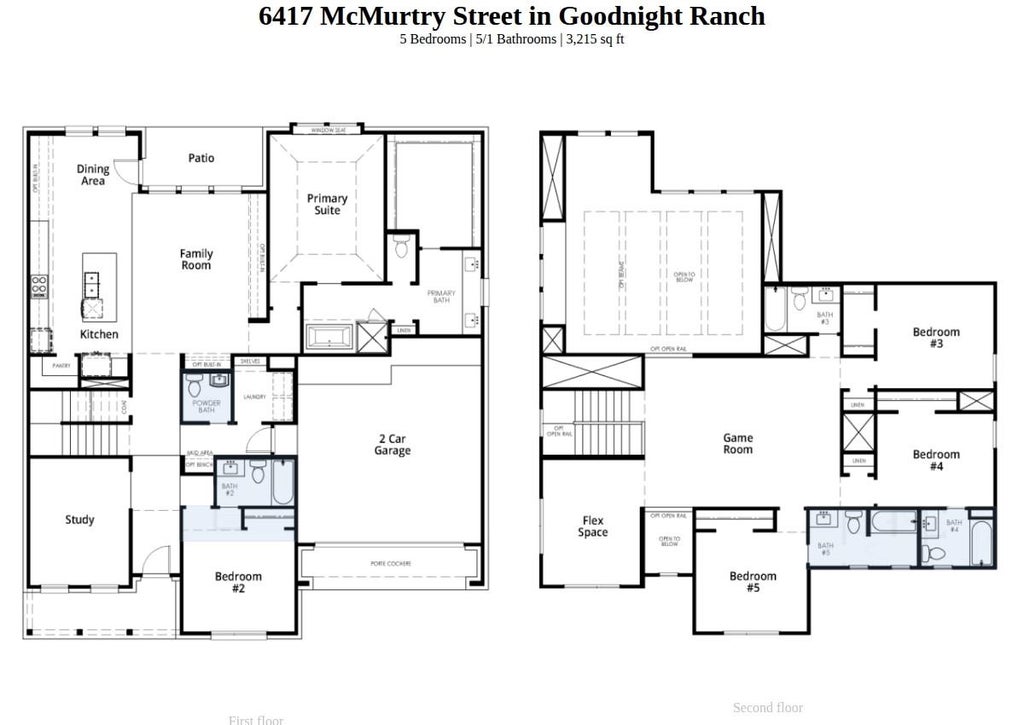
Built by Highland Homes, an award-winning builder and eight-time People's Choice Builder, this stunning home backs to green space with direct park access. The thoughtfully designed floor plan features 2 bedrooms plus a study on the first floor, with 3 additional bedrooms, a game room, and a flex space upstairs. Soaring two-story ceilings in the entry and living room create an impressive wow factor, while the gourmet kitchen showcases a striking waterfall island. Designer upgrades shine throughout, including luxury wood-look flooring in all common areas and the study. The home offers a private first-floor guest suite and two upstairs bedrooms with attached full baths. The oversized primary suite features a boxed window seat and a spa-inspired bath with a freestanding tub and separate shower. Included features: full gutters, sod, irrigation, fencing, smart thermostats, garage door openers, EV charger, Energy Star certification, and builder-backed warranty. Located in the highly desirable Goodnight Ranch master-planned community with two resort-style amenity centers, pickleball courts, pocket parks, lakes, on-site schools and daycare, plus retail, dining, and medical services. Enjoy direct access to 555-acre Onion Creek Park with trails, river access, and abundant outdoor recreation.
| LAST UPDATED | 10/23/2026 | TRACT | Goodnight Ranch |
|---|---|---|---|
| YEAR BUILT | 2026 | COMMUNITY | Goodnight Ranch |
| GARAGE SPACES | 2.0 | COUNTY | Travis |
| STATUS | Active | PROPERTY TYPE(S) | Single Family |
| Elementary School | Blazier |
|---|---|
| Jr. High School | Paredes |
| High School | Akins |
| PRICE HISTORY | |
| Prior to Oct 7, '26 | $676,660 |
|---|---|
| Oct 7, '26 - Oct 14, '26 | $683,778 |
| Oct 14, '26 - Oct 23, '26 | $700,133 |
| Oct 23, '26 - Today | $697,000 |
| ADDITIONAL DETAILS | |
| AIR | Ceiling Fan(s), ENERGY STAR Qualified Equipment, Zoned |
|---|---|
| AIR CONDITIONING | Yes |
| APPLIANCES | Dishwasher, Disposal, ENERGY STAR Qualified Appliances, Gas Cooktop, Instant Hot Water, Microwave, Plumbed For Ice Maker, Stainless Steel Appliance(s), Tankless Water Heater, Vented Exhaust Fan |
| AREA | SC |
| CONSTRUCTION | HardiPlank Type, Stone |
| EXTERIOR | None |
| GARAGE | Attached Garage, Yes |
| HEAT | Electric, ENERGY STAR Qualified Equipment, Exhaust Fan, Heat Pump |
| HOA DUES | 480|Monthly |
| INTERIOR | Built-in Features, Ceiling Fan(s), Double Vanity, Eat-in Kitchen, Entrance Foyer, In-Law Floorplan, Kitchen Island, Master Downstairs, Open Floorplan, Pantry, Recessed Lighting, Smart Home, Smart Thermostat, Soaking Tub, Walk-In Closet(s) |
| LOT | 4792 sq ft |
| LOT DESCRIPTION | Greenbelt, Sprinklers In Rear |
| LOT DIMENSIONS | 60x80 |
| PARKING | Attached, Garage Door Opener, Driveway, Garage Faces Front, Side By Side, Private |
| POOL DESCRIPTION | None |
| SEWER | Public Sewer |
| STORIES | 2 |
| SUBDIVISION | Goodnight Ranch |
| TAXES | 2.35 |
| UTILITIES | Natural Gas Available, Sewer Connected, Underground Utilities, Water Connected |
| VIEW | Yes |
| VIEW DESCRIPTION | Park/Greenbelt |
| WATER | Public |
MORTGAGE CALCULATOR
TOTAL MONTHLY PAYMENT
0
P
I
*Estimate only
| SATELLITE VIEW |
| / | |
We respect your online privacy and will never spam you. By submitting this form with your telephone number
you are consenting for Jude
Galligan, REALTOR® to contact you even if your name is on a Federal or State
"Do not call List".
Property listed by Dina Verteramo, HIGHLAND HOMES REALTY
Based on information from the Austin Board of REALTORS ® (alternatively, from ACTRIS) for the period through 10/25/26 9:58 PM PDT. Neither the Board nor ACTRIS guarantees or is in any way responsible for its accuracy. All data is provided “AS IS” and with all faults. Data maintained by the Board or ACTRIS may not reflect all real estate activity in the market.
Information being provided is for consumers’ personal, non-commercial use and may not be used for any purpose other than to identify prospective properties consumers may be interested in purchasing.
Information being provided is for consumers’ personal, non-commercial use and may not be used for any purpose other than to identify prospective properties consumers may be interested in purchasing.
This IDX solution is (c) Diverse Solutions 2026.