 Twitter
 Facebook
 Email
Email
|
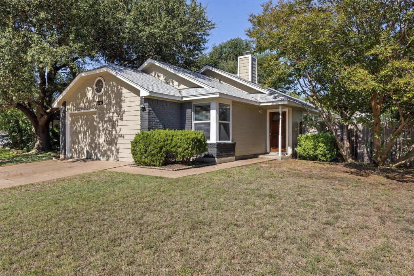
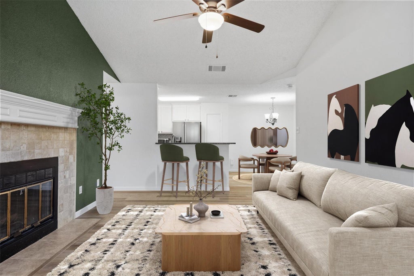
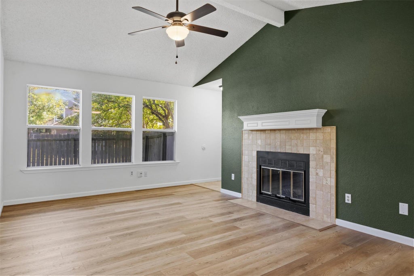
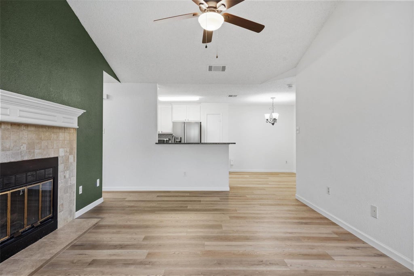
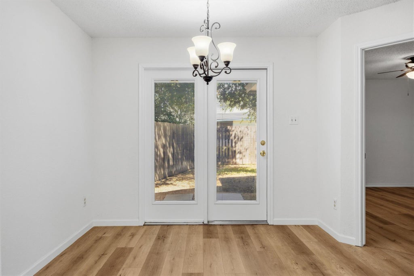
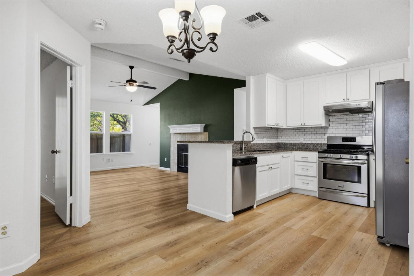

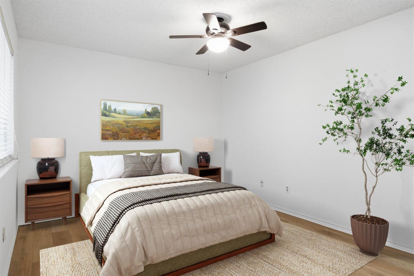
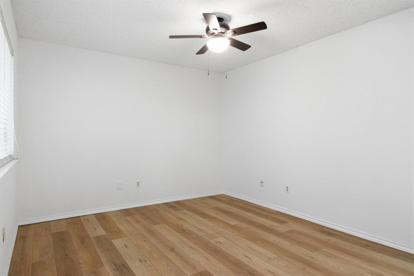
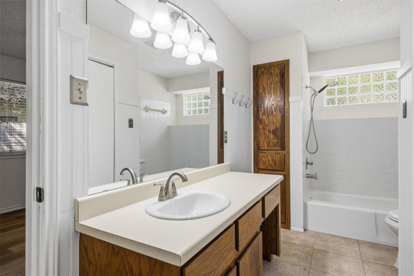
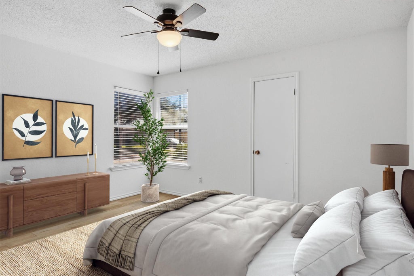
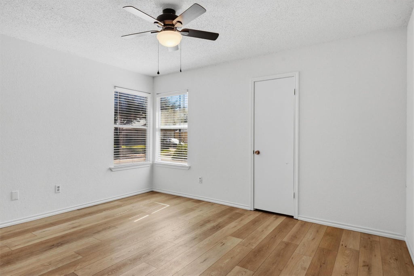
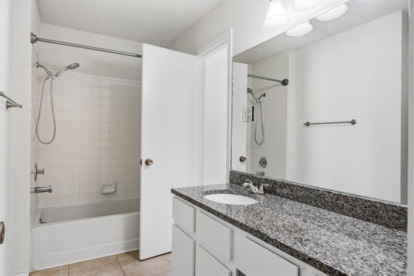
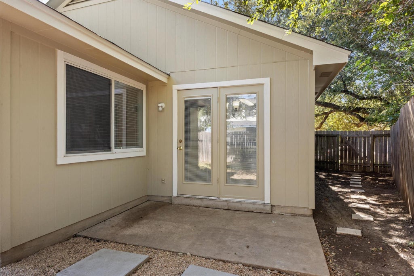
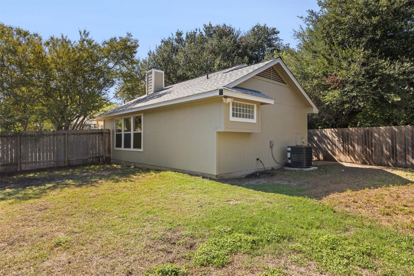
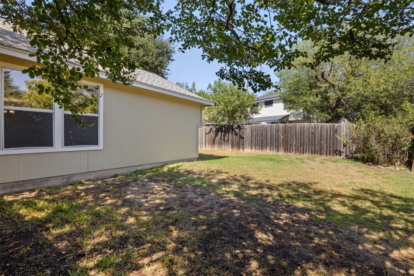
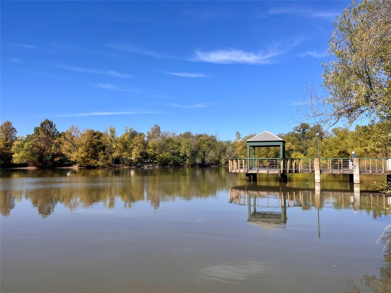
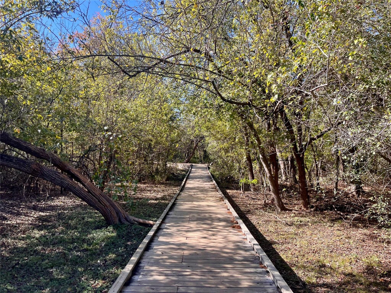
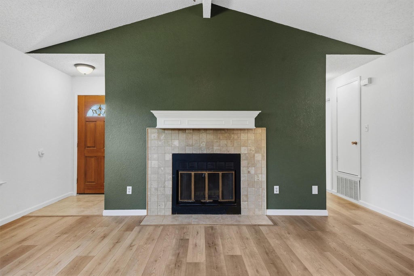
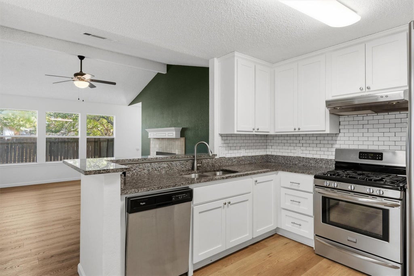
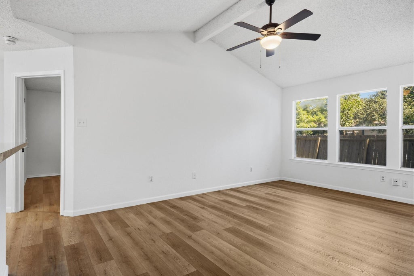
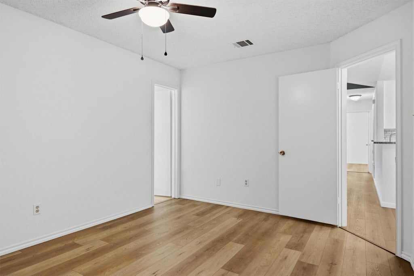
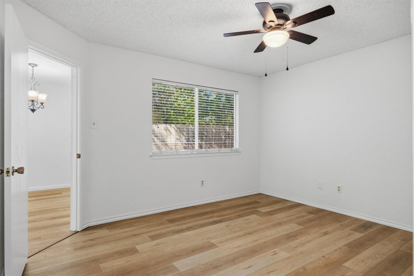
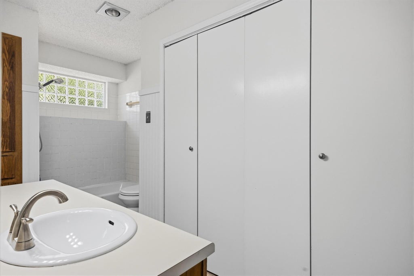
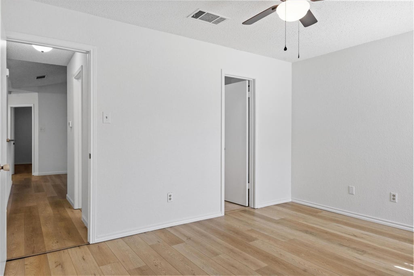
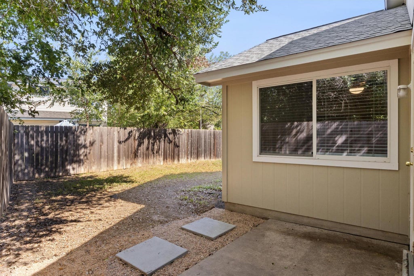
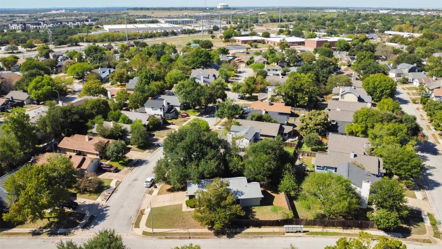
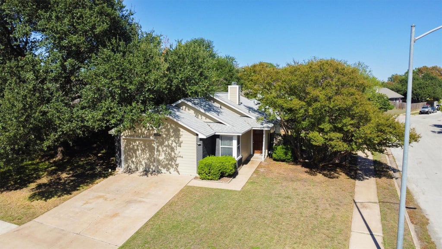
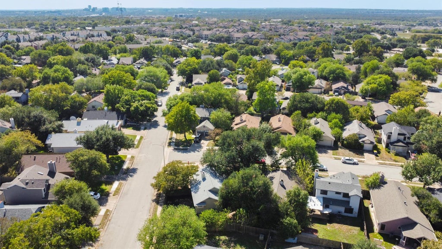
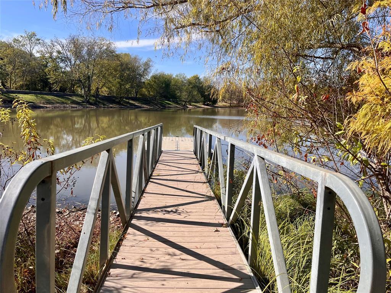
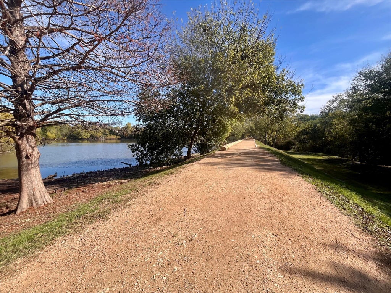

On a spacious corner lot in North Austin's tech corridor, 14401 Tiffer Ln offers a Wells Branch lifestyle that extends well beyond the property. This single-family home pairs recent improvements with nearby trails, parks, and everyday stops within a convenient distance. Inside, a secondary bedroom offers a walk-in closet and private access to the second bathroom, making it especially useful for guests or a home office setup. Completed in June 2025, vinyl plank flooring, interior paint, updated light fixtures, and ceiling fans bring a refreshed feel to the living spaces. The updates also reach beyond the finishes: the roof was installed in June 2024, and a new HVAC system followed in August 2025. Fresh exterior paint completed in June 2025 complements the corner-lot setting. Wells Branch offers more than eight miles of trails, two community pools, a library, and a recreation center with a gym and fitness classes. Malone Specialty Coffee, Katherine Fleischer Park, and El Huarache Mexican Restaurant are each less than half a mile away, while major highways provide easy access to The Domain and Dell. Year-round community events add more ways to enjoy the neighborhood. With its spacious lot, flexible secondary bedroom, and recently replaced major systems, this home offers a distinctive balance of everyday practicality and a connected North Austin lifestyle. *Agent is owner
| LAST UPDATED | 10/9/2026 | TRACT | Wells Branch Ph D Sec 01 |
|---|---|---|---|
| YEAR BUILT | 1984 | COMMUNITY | Wells Branch Ph D Sec 01 |
| GARAGE SPACES | 1.0 | COUNTY | Travis |
| STATUS | Active | PROPERTY TYPE(S) | Single Family |
| Elementary School | Wells Branch |
|---|---|
| Jr. High School | Deerpark |
| High School | McNeil |
| ADDITIONAL DETAILS | |
| AIR | Ceiling Fan(s), Central Air |
|---|---|
| AIR CONDITIONING | Yes |
| APPLIANCES | Dishwasher, Dryer, Exhaust Fan, Gas Range, Microwave, Refrigerator, Stainless Steel Appliance(s), Washer |
| AREA | N |
| CONSTRUCTION | Brick, Cement Siding, Wood Siding |
| EXTERIOR | Private Yard |
| FIREPLACE | Yes |
| GARAGE | Yes |
| HEAT | Central, Exhaust Fan |
| INTERIOR | Beamed Ceilings, Breakfast Bar, Ceiling Fan(s), Entrance Foyer, Granite Counters, Open Floorplan, Pantry |
| LOT | 5567 sq ft |
| LOT DESCRIPTION | Back Yard, Corner Lot |
| PARKING | Driveway, Garage, Garage Faces Front |
| POOL DESCRIPTION | None |
| STORIES | 1 |
| SUBDIVISION | Wells Branch Ph D Sec 01 |
| TAXES | 2222.64 |
| UTILITIES | Electricity Connected, Natural Gas Connected, Sewer Connected, Water Connected |
| VIEW | Yes |
| VIEW DESCRIPTION | Neighborhood |
MORTGAGE CALCULATOR
TOTAL MONTHLY PAYMENT
0
P
I
*Estimate only
| SATELLITE VIEW |
| / | |
We respect your online privacy and will never spam you. By submitting this form with your telephone number
you are consenting for Jude
Galligan, REALTOR® to contact you even if your name is on a Federal or State
"Do not call List".
Property listed by Taylor Rose, Christies Intl Real Estate Lone Star
Based on information from the Austin Board of REALTORS ® (alternatively, from ACTRIS) for the period through 10/12/26 12:18 PM PDT. Neither the Board nor ACTRIS guarantees or is in any way responsible for its accuracy. All data is provided “AS IS” and with all faults. Data maintained by the Board or ACTRIS may not reflect all real estate activity in the market.
Information being provided is for consumers’ personal, non-commercial use and may not be used for any purpose other than to identify prospective properties consumers may be interested in purchasing.
Information being provided is for consumers’ personal, non-commercial use and may not be used for any purpose other than to identify prospective properties consumers may be interested in purchasing.
This IDX solution is (c) Diverse Solutions 2026.