 Twitter
 Facebook
 Email
|
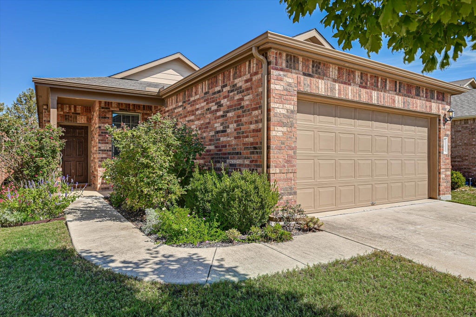
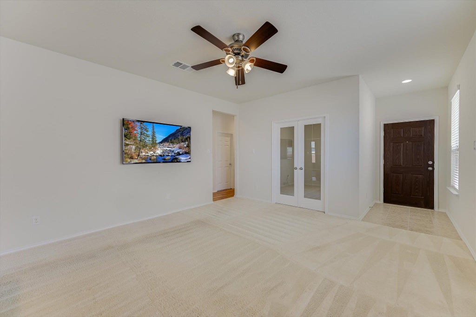
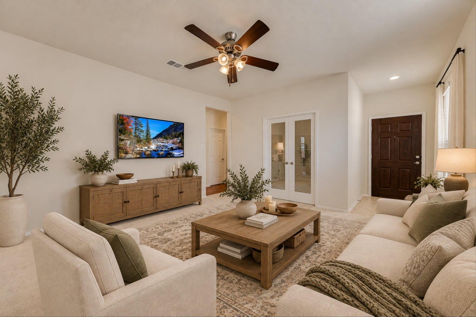
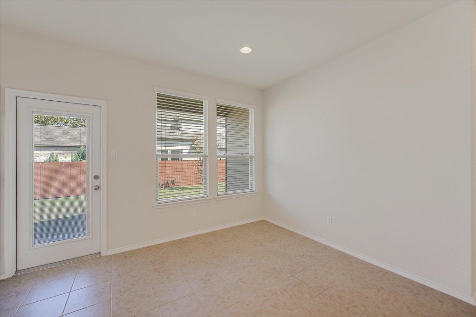
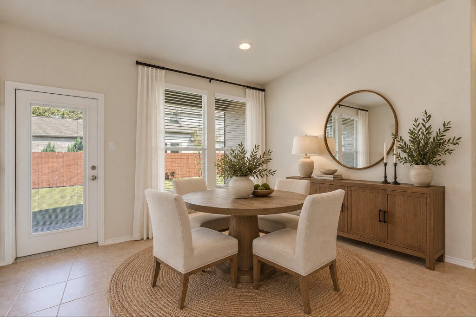
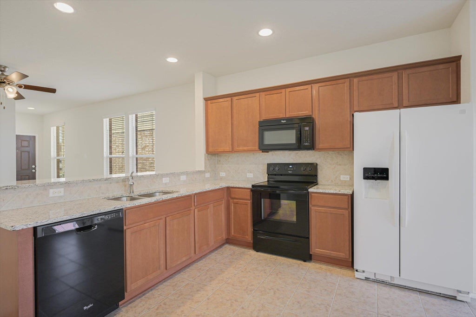
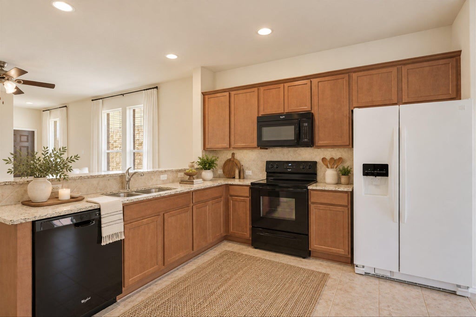
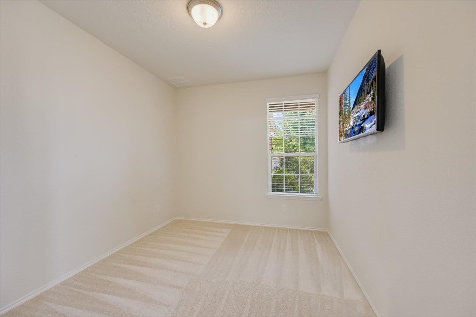
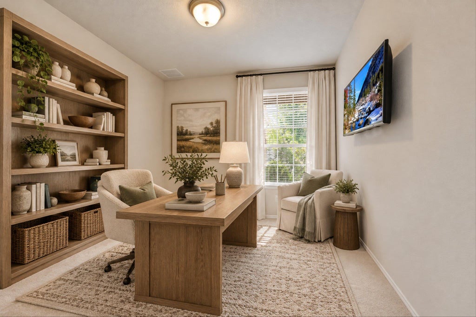
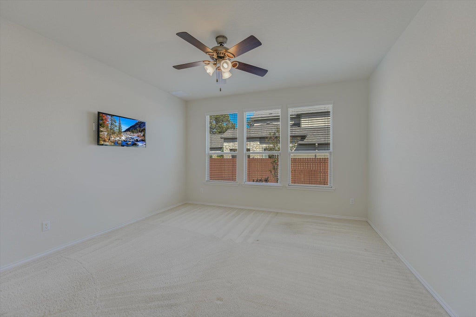
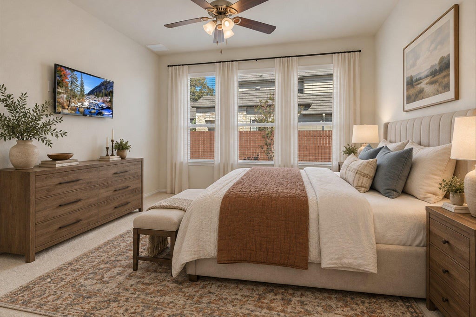
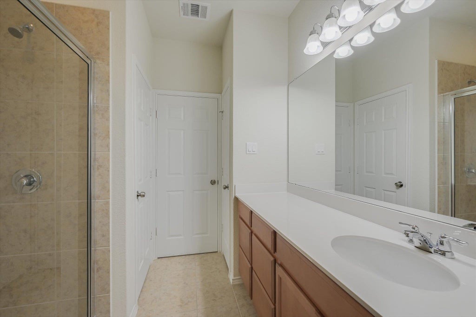
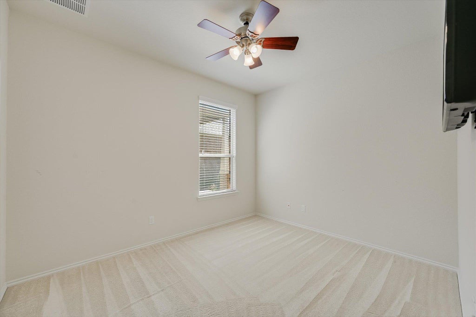
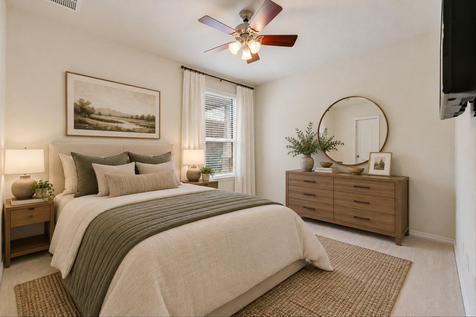
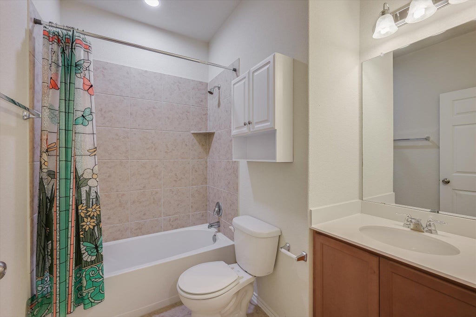
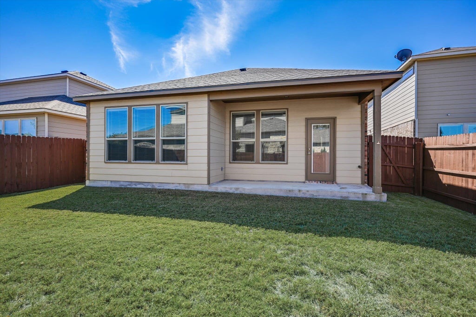
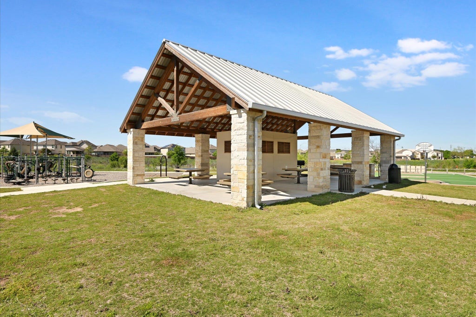
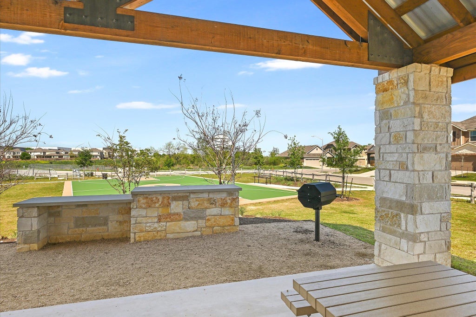
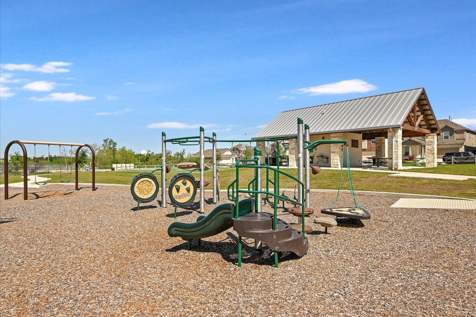
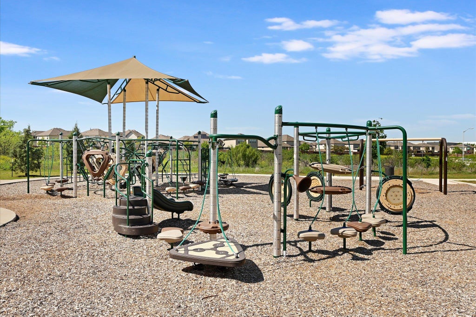
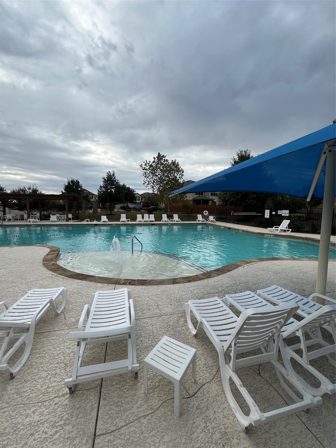
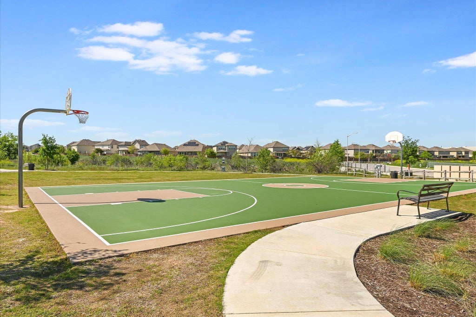
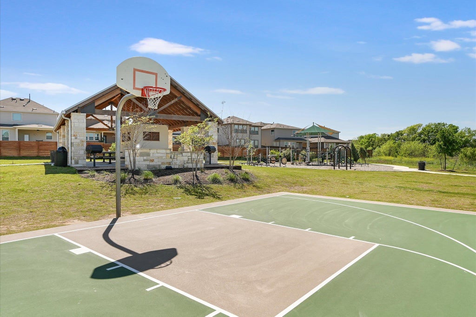

Welcome to this well-maintained Pulte Everett floorplan, featuring a versatile layout with 3 bedrooms and 2 full baths. One bedroom can easily serve as a home office, study, or flex space, offering options to fit your needs. The home features generously sized rooms and several thoughtful updates, including hardwood-style flooring and added cabinetry in both bathrooms. Major improvements include a new roof in 2023, a Lennox AC system installed in 2026, and replacement of the backyard fencing. The fence has also been power washed and restained for continued upkeep. Additional features include a TAEXX in-wall pest control system and builder-applied termite pretreatment. The seller has also graciously included the mounted TVs in each bedroom and the living area. Outside, a beautiful Mexican Sugar Maple tree in the front yard and Zoysia grass along the sides of the home add to its curb appeal. The neighborhood pool and community amenities are just down the street, while major highways, shopping, dining, and entertainment are all conveniently nearby. Move-in ready, flexible living spaces, and ideally located, this home is ready for its next owner!
| LAST UPDATED | 10/30/2026 | TRACT | Raceway Single Family Sub Sec |
|---|---|---|---|
| YEAR BUILT | 2015 | COMMUNITY | Raceway Single Family Sub Sec |
| GARAGE SPACES | 2.0 | COUNTY | Travis |
| STATUS | Active | PROPERTY TYPE(S) | Single Family |
| Elementary School | Wells Branch |
|---|---|
| Jr. High School | Chisholm Trail |
| High School | McNeil |
| ADDITIONAL DETAILS | |
| AIR | Ceiling Fan(s), Central Air |
|---|---|
| AIR CONDITIONING | Yes |
| AMENITIES | Maintenance Grounds |
| APPLIANCES | Dishwasher, Disposal, Free-Standing Range, Microwave, Refrigerator |
| AREA | N |
| CONSTRUCTION | Brick, Frame, HardiPlank Type |
| EXTERIOR | Rain Gutters |
| GARAGE | Yes |
| HEAT | Central, Electric |
| HOA DUES | 125|Quarterly |
| INTERIOR | Breakfast Bar, Master Downstairs, Recessed Lighting, Walk-In Closet(s) |
| LOT | 4691 sq ft |
| LOT DESCRIPTION | Interior Lot, Level |
| PARKING | None |
| POOL DESCRIPTION | None |
| SEWER | Public Sewer |
| STORIES | 1 |
| SUBDIVISION | Raceway Single Family Sub Sec |
| TAXES | 5184.52 |
| UTILITIES | Electricity Available |
| VIEW DESCRIPTION | None |
| WATER | Public |
MORTGAGE CALCULATOR
TOTAL MONTHLY PAYMENT
0
P
I
*Estimate only
| SATELLITE VIEW |
| / | |
We respect your online privacy and will never spam you. By submitting this form with your telephone number
you are consenting for Jude
Galligan, REALTOR® to contact you even if your name is on a Federal or State
"Do not call List".
Property listed by Patsy Wimmer, Copus Real Estate Group LLC
Based on information from the Austin Board of REALTORS ® (alternatively, from ACTRIS) for the period through 10/30/26 1:44 PM PDT. Neither the Board nor ACTRIS guarantees or is in any way responsible for its accuracy. All data is provided “AS IS” and with all faults. Data maintained by the Board or ACTRIS may not reflect all real estate activity in the market.
Information being provided is for consumers’ personal, non-commercial use and may not be used for any purpose other than to identify prospective properties consumers may be interested in purchasing.
Information being provided is for consumers’ personal, non-commercial use and may not be used for any purpose other than to identify prospective properties consumers may be interested in purchasing.
This IDX solution is (c) Diverse Solutions 2026.