 Twitter
 Facebook
 Email
|

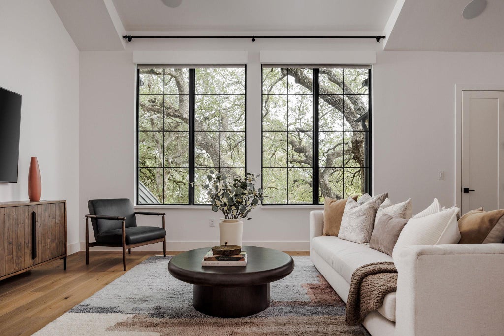
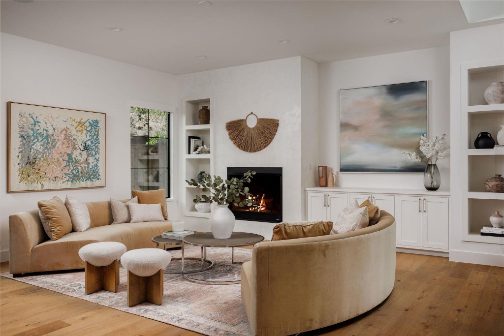
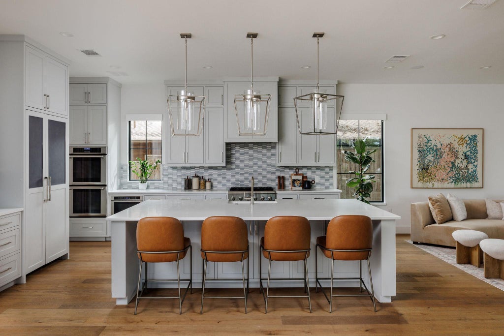
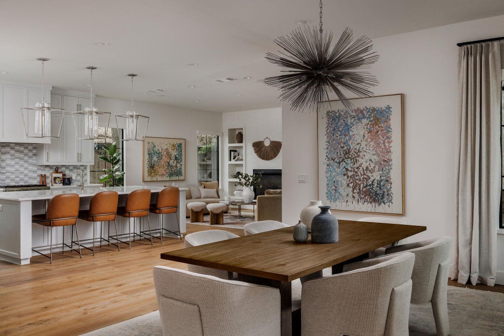
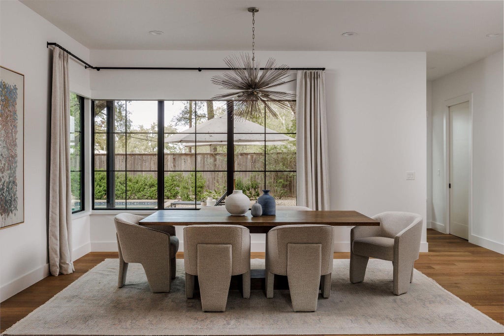
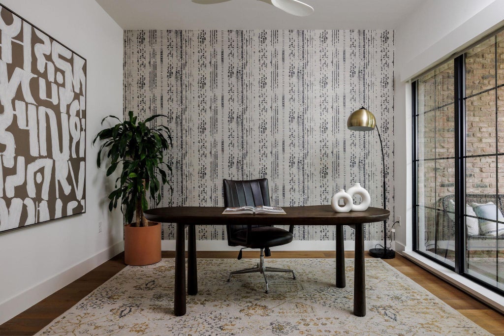
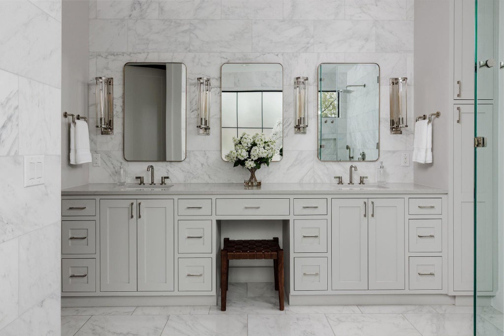
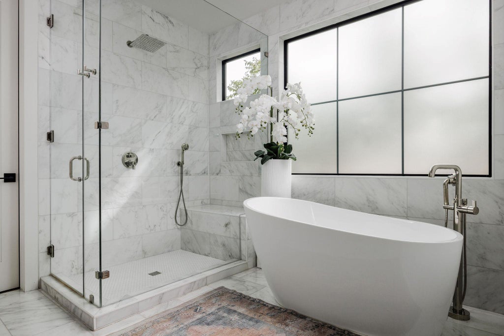
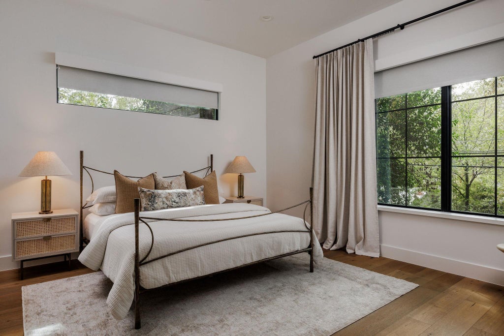
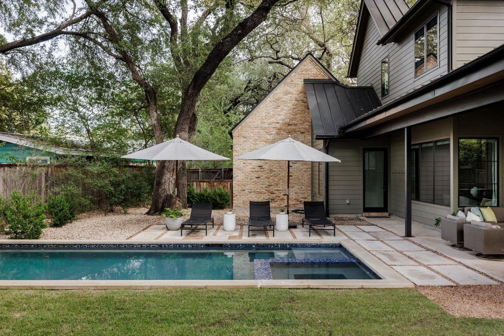
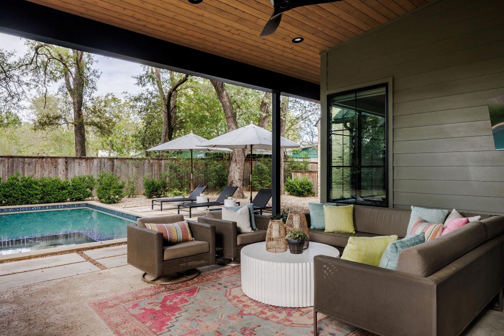
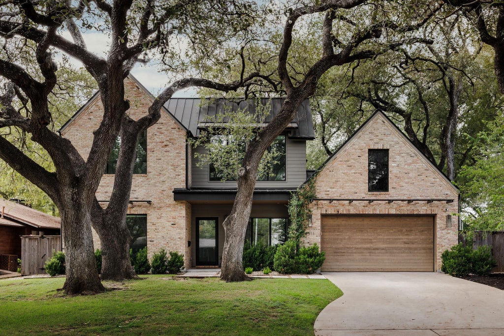
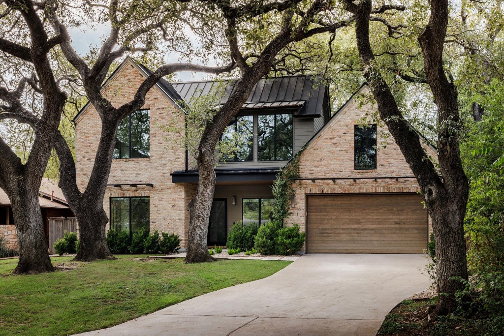
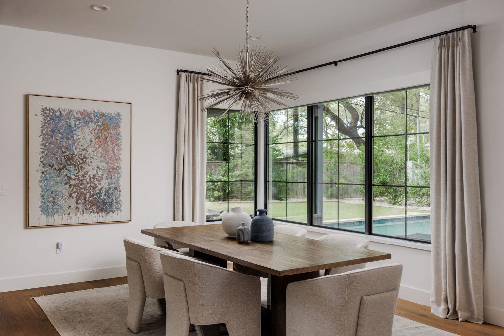
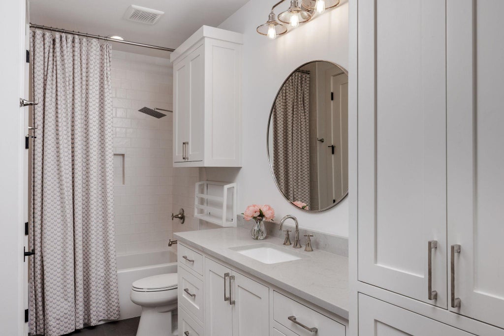
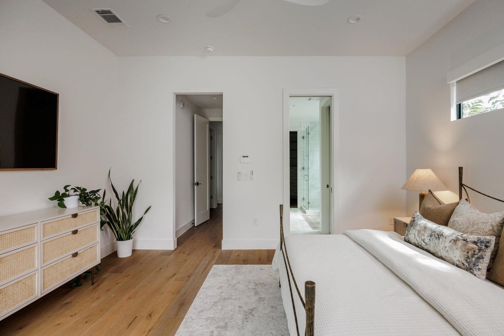
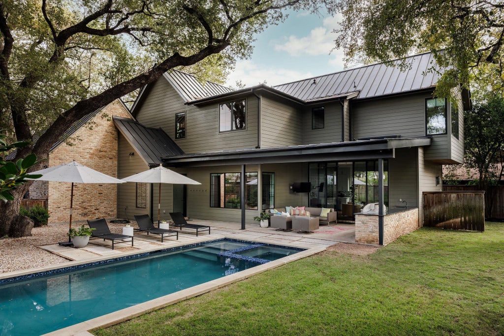
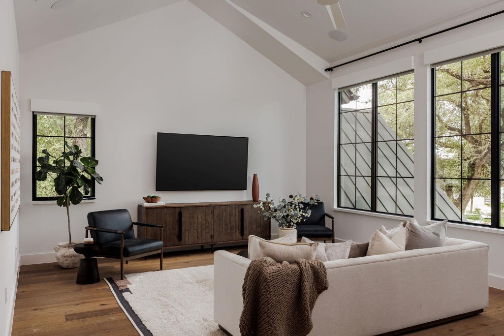
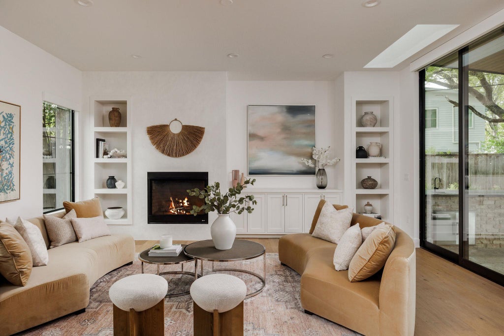
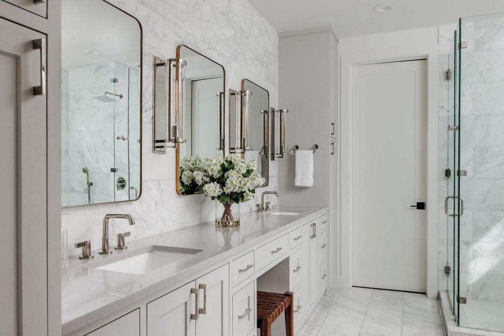
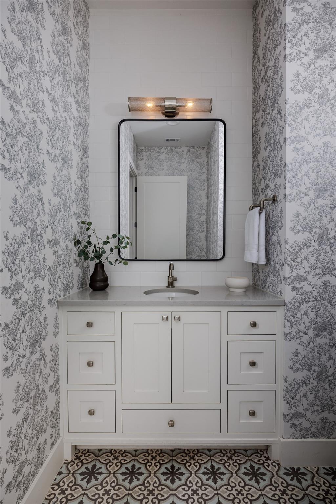
Distinctive architecture, exceptional outdoor living, and the best of 78704 right outside your door. this Moazami custom home sits on an oversized .23-acre lot in Barton Hills. The 3,662-sq-ft residence has been refreshed with a renewed paint palette that enhances its light-filled, character-rich spaces. Soaring ceilings, warm wood floors, colonial-style windows, and abundant natural light welcome you inside. The flexible plan offers four bedrooms, a dedicated office, and two living areas"”one on each level. The main floor is ideal for living and entertaining. An inviting foyer opens to a formal dining room and expansive kitchen with quartz counters, large island, gas cooktop, double ovens, integrated fridge/freezer, wine fridge, and walk-in pantry. The kitchen flows into the living room with a fireplace and expansive sliding doors to the outdoors. A private study works as a home office, wellness retreat, or music room, while a full bedroom with ensuite completes the level"”ideal for guests or multi-gen living. Upstairs, a second living area with vaulted ceilings offers a separate gathering space. The primary suite captures peaceful treetop and backyard views and includes a spa bath with soaking tub, dual vanities, and impressive walk-in closet. Two additional bedrooms, each with a private bath, provide comfort and privacy. Outdoors, a covered patio with tongue-and-groove ceiling, outdoor kitchen, and built-in sound system extends the living space. Beyond lies a custom pool and spa; the oversized yard has been refreshed with new grass and plantings. Mature trees create a private, nature-connected setting. Location is a standout. Walk to Matt's El Rancho and the Broken Spoke, with Barton Hills Elementary and St. Mark's nearby. Uchi, Odd Duck, Alamo Drafthouse, South Lamar favorites, and Barton Creek Greenbelt trail access are minutes away. This custom home delivers the very best of South Austin living in the heart of Barton Hills.
| LAST UPDATED | 11/7/2026 | TRACT | West Park Add |
|---|---|---|---|
| YEAR BUILT | 2018 | COMMUNITY | West Park Add |
| GARAGE SPACES | 2.0 | COUNTY | Travis |
| STATUS | Active | PROPERTY TYPE(S) | Single Family |
| Elementary School | Barton Hills |
|---|---|
| Jr. High School | O Henry |
| High School | Austin |
| ADDITIONAL DETAILS | |
| AIR | Ceiling Fan(s), Central Air, Multi Units |
|---|---|
| AIR CONDITIONING | Yes |
| APPLIANCES | Built-In Electric Oven, Built-In Freezer, Built-In Refrigerator, Dishwasher, Disposal, Double Oven, Electric Water Heater, Exhaust Fan, Gas Cooktop, Microwave, Stainless Steel Appliance(s), Wine Refrigerator |
| AREA | 7 |
| CONSTRUCTION | Brick Veneer, HardiPlank Type |
| EXTERIOR | Gas Grill, Lighting, Outdoor Grill, Private Yard, Rain Gutters |
| FIREPLACE | Yes |
| GARAGE | Attached Garage, Yes |
| HEAT | Central, Exhaust Fan, Fireplace(s), Natural Gas |
| INTERIOR | Bookcases, Built-in Features, Ceiling Fan(s), Chandelier, Double Vanity, Eat-in Kitchen, Entrance Foyer, High Ceilings, High Speed Internet, Kitchen Island, Open Floorplan, Recessed Lighting, Smart Thermostat, Soaking Tub, Storage, Vaulted Ceiling(s), Walk-In Closet(s), Wired for Sound |
| LOT | 10149 sq ft |
| LOT DESCRIPTION | Back Yard, Front Yard, Interior Lot, Landscaped, Many Trees, Sprinklers In Front, Sprinklers In Rear, Views |
| PARKING | Attached, Driveway, Garage, Garage Door Opener, Garage Faces Front, Inside Entrance, Kitchen Level, Side By Side |
| POOL | Yes |
| POOL DESCRIPTION | Gunite, In Ground, Outdoor Pool, Pool/Spa Combo, Tile, Private |
| SEWER | Public Sewer |
| STORIES | 2 |
| SUBDIVISION | West Park Add |
| TAXES | 42856.87 |
| UTILITIES | Electricity Available, Natural Gas Available, Sewer Connected, Water Connected |
| VIEW | Yes |
| VIEW DESCRIPTION | See Remarks, Neighborhood, Pool, Trees/Woods |
| WATER | Public |
MORTGAGE CALCULATOR
TOTAL MONTHLY PAYMENT
0
P
I
*Estimate only
| SATELLITE VIEW |
| / | |
We respect your online privacy and will never spam you. By submitting this form with your telephone number
you are consenting for Jude
Galligan, REALTOR® to contact you even if your name is on a Federal or State
"Do not call List".
Property listed by Austin Stowell, Compass RE Texas, LLC
Based on information from the Austin Board of REALTORS ® (alternatively, from ACTRIS) for the period through 11/9/26 10:01 AM PST. Neither the Board nor ACTRIS guarantees or is in any way responsible for its accuracy. All data is provided “AS IS” and with all faults. Data maintained by the Board or ACTRIS may not reflect all real estate activity in the market.
Information being provided is for consumers’ personal, non-commercial use and may not be used for any purpose other than to identify prospective properties consumers may be interested in purchasing.
Information being provided is for consumers’ personal, non-commercial use and may not be used for any purpose other than to identify prospective properties consumers may be interested in purchasing.
This IDX solution is (c) Diverse Solutions 2026.