 Twitter
 Facebook
 Email
Email
|
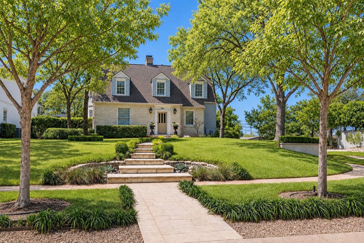
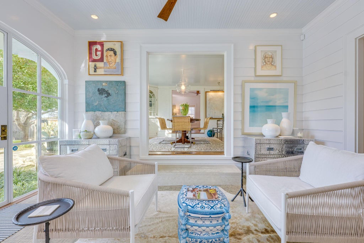
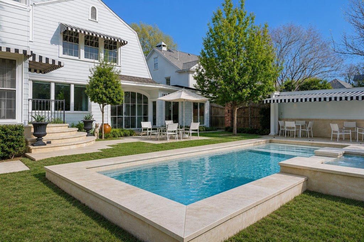
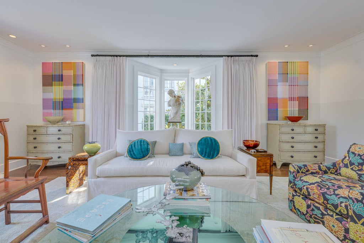
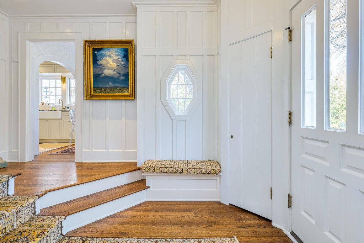
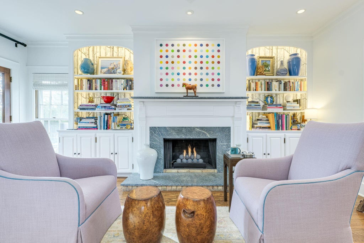
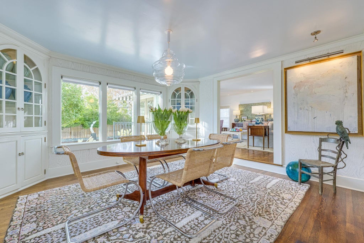
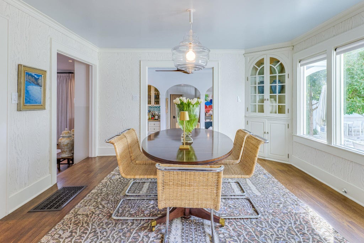
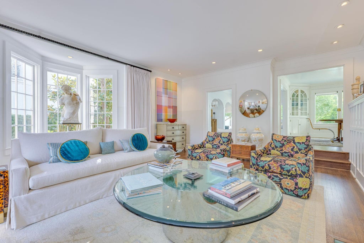
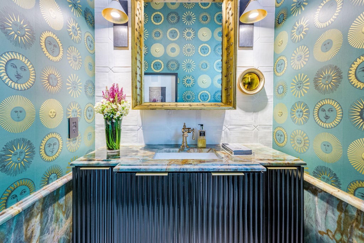
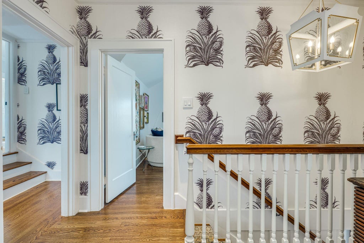
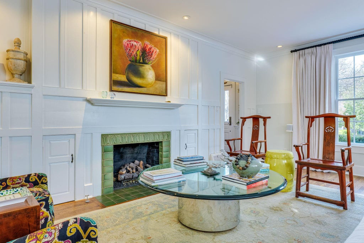
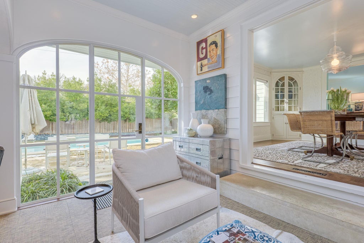
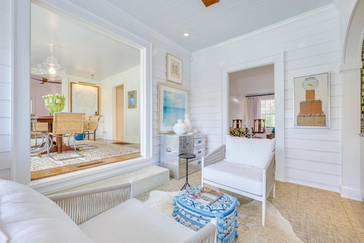
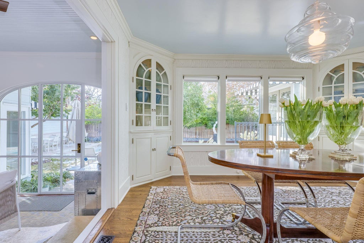
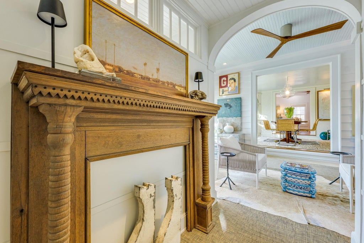
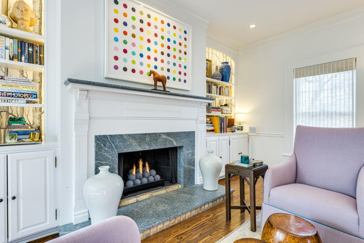
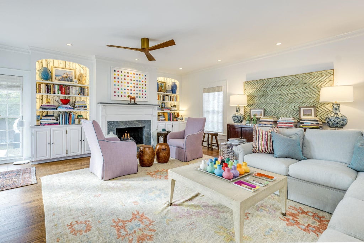
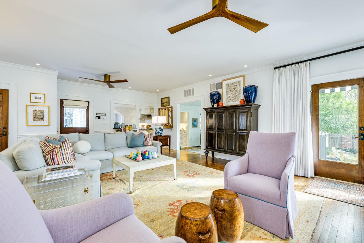
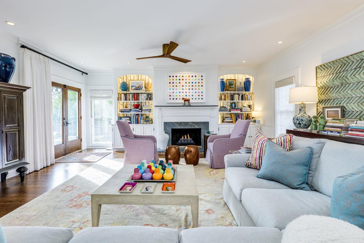
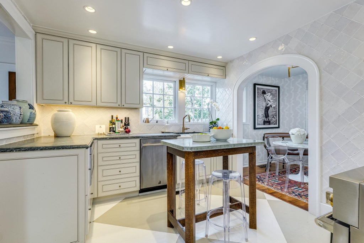
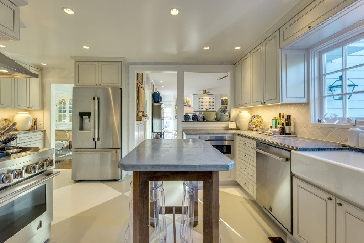
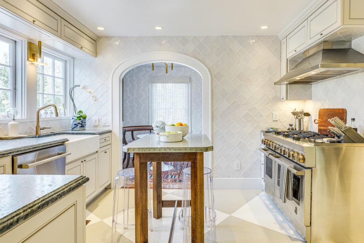
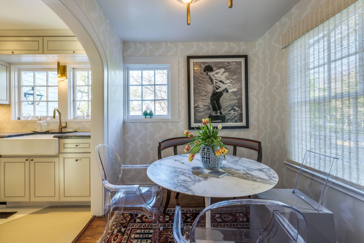
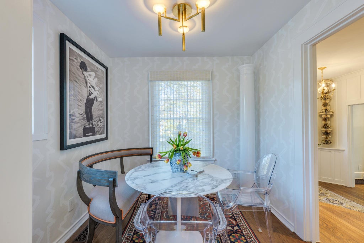
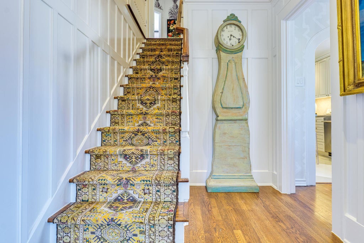
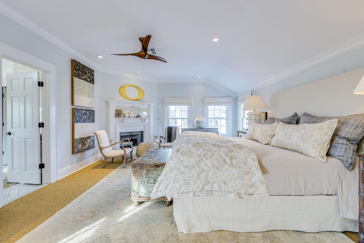
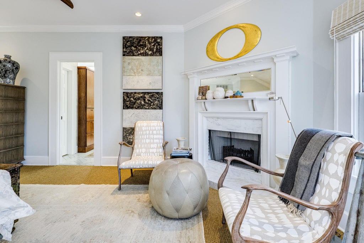
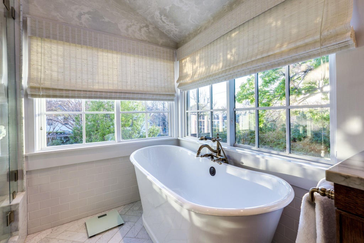
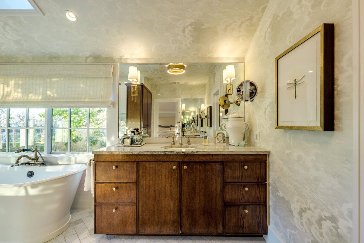
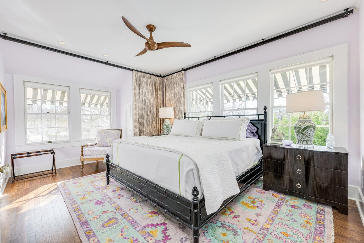
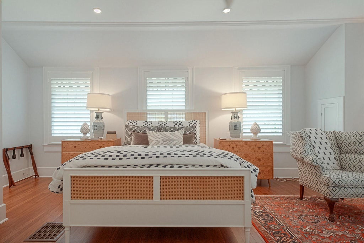
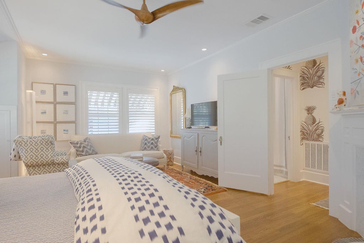
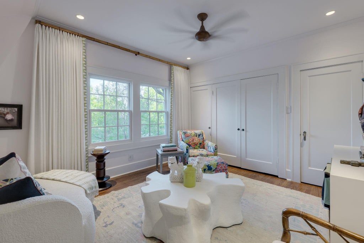
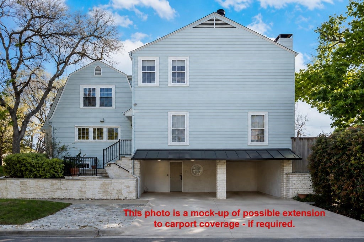
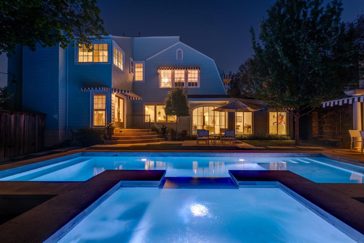
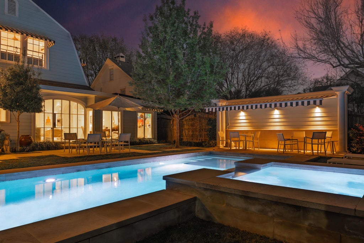
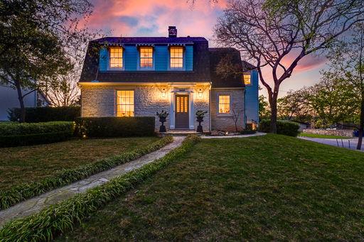
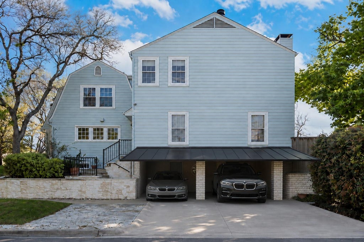

For those who love an old home with exceptional style. Set on Jarratt Avenue in Pemberton Heights, this 1932 residence offers the character, craftsmanship and individuality that only time can provide. Original architectural details, knotty pine millwork and three working fireplaces bring warmth and richness to intimate, inviting rooms. The interiors are beautifully executed, sophisticated and distinctly current, with thoughtful design that honors the home's architecture. Meticulously maintained and in pristine condition, the property pairs its historic character with carefully considered system updates throughout. Approximately 3,704 square feet, plus a 600 square foot basement, includes four bedrooms, three and a half baths, multiple living and dining spaces, an office and a sunroom. Outside, a beautifully landscaped backyard surrounds a pool and integrated spa, creating a private setting for quiet afternoons and elegant entertaining. For the buyer who appreciates nearly a century of history alongside exceptional design and condition, 2428 Jarratt offers a rare combination of architectural charm, modern refinement and unmistakable personality.
| LAST UPDATED | 8/13/2026 | TRACT | Pemberton Heights Sec 01 |
|---|---|---|---|
| YEAR BUILT | 1932 | COMMUNITY | Pemberton Heights Sec 01 |
| COUNTY | Travis | STATUS | Active |
| PROPERTY TYPE(S) | Single Family |
| Elementary School | Casis |
|---|---|
| Jr. High School | O Henry |
| High School | Austin |
| ADDITIONAL DETAILS | |
| AIR | Ceiling Fan(s), Central Air, Zoned |
|---|---|
| AIR CONDITIONING | Yes |
| APPLIANCES | Dishwasher, Double Oven, Gas Range, Refrigerator |
| AREA | 1B |
| CONSTRUCTION | Stone, Wood Siding |
| EXTERIOR | Private Entrance, Private Yard |
| FIREPLACE | Yes |
| HEAT | Central |
| INTERIOR | Bar, Bookcases, Built-in Features, Ceiling Fan(s), Crown Molding, Double Vanity, Entrance Foyer, Recessed Lighting, Soaking Tub, Stone Counters, Storage, Walk-In Closet(s), WaterSense Fixture(s), Wet Bar |
| LOT | 9622 sq ft |
| LOT DESCRIPTION | Corner Lot, Landscaped, Level, Private, Sprinklers In Front, Sprinklers In Rear |
| PARKING | See Remarks, Attached Carport, Driveway, Off Street |
| POOL | Yes |
| POOL DESCRIPTION | In Ground, Pool/Spa Combo, Private |
| SEWER | Public Sewer |
| STORIES | 2 |
| SUBDIVISION | Pemberton Heights Sec 01 |
| TAXES | 44546.84 |
| UTILITIES | Electricity Connected, Natural Gas Connected, Sewer Connected, Water Connected |
| VIEW | Yes |
| VIEW DESCRIPTION | Neighborhood |
| WATER | Public |
MORTGAGE CALCULATOR
TOTAL MONTHLY PAYMENT
0
P
I
*Estimate only
| SATELLITE VIEW |
| / | |
We respect your online privacy and will never spam you. By submitting this form with your telephone number
you are consenting for Jude
Galligan, REALTOR® to contact you even if your name is on a Federal or State
"Do not call List".
Property listed by Jonna Juul-Hansen, Christies Intl Real Estate Lone Star
Based on information from the Austin Board of REALTORS ® (alternatively, from ACTRIS) for the period through 10/7/26 3:50 AM PDT. Neither the Board nor ACTRIS guarantees or is in any way responsible for its accuracy. All data is provided “AS IS” and with all faults. Data maintained by the Board or ACTRIS may not reflect all real estate activity in the market.
Information being provided is for consumers’ personal, non-commercial use and may not be used for any purpose other than to identify prospective properties consumers may be interested in purchasing.
Information being provided is for consumers’ personal, non-commercial use and may not be used for any purpose other than to identify prospective properties consumers may be interested in purchasing.
This IDX solution is (c) Diverse Solutions 2026.