 Twitter
 Facebook
 Email
Email
|
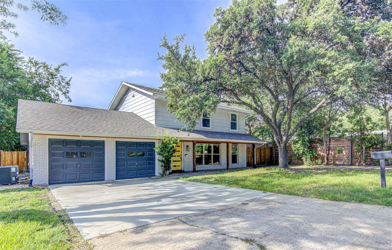
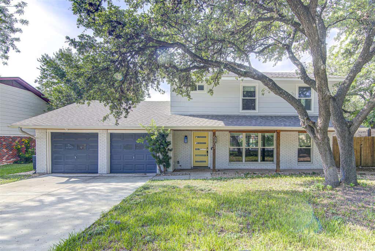
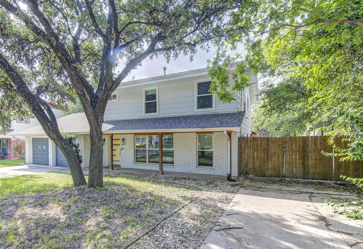
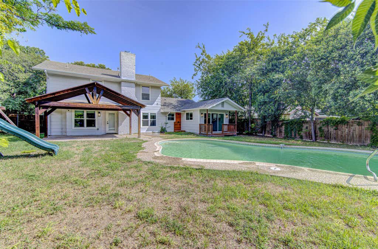
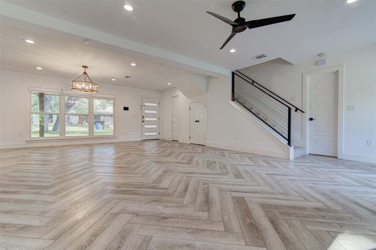
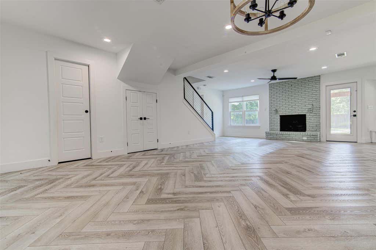
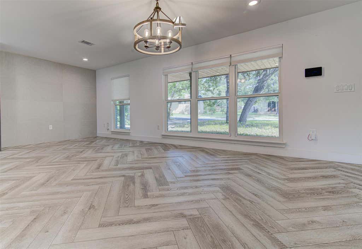
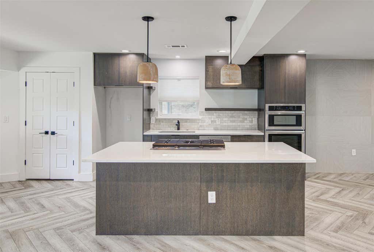
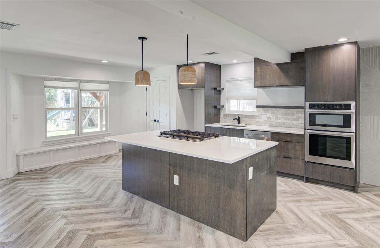
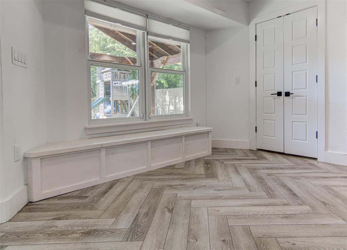
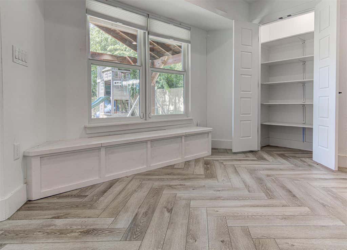
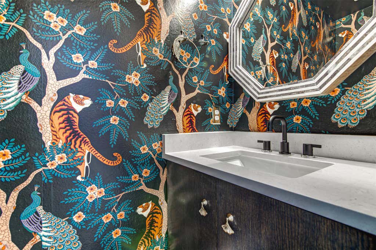
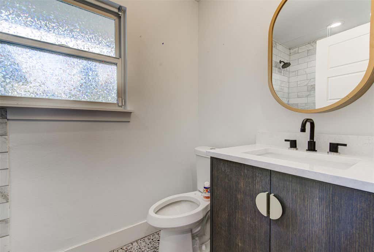
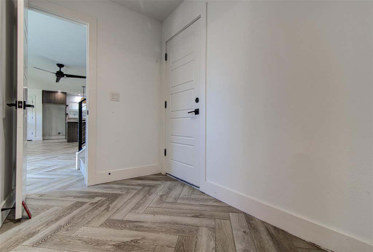
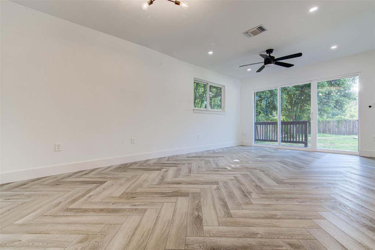
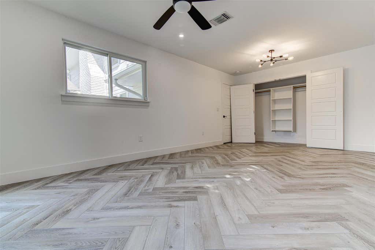
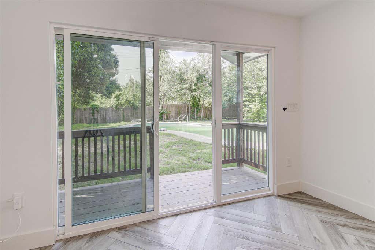
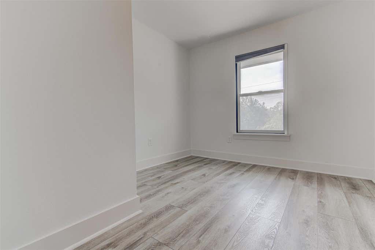
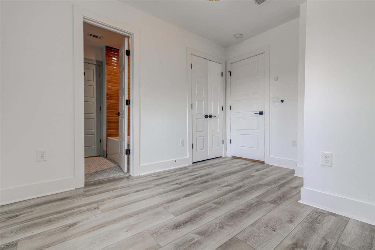
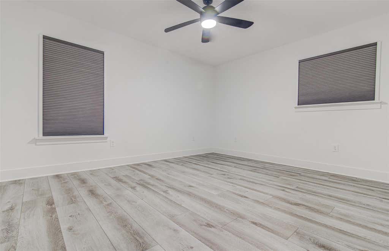
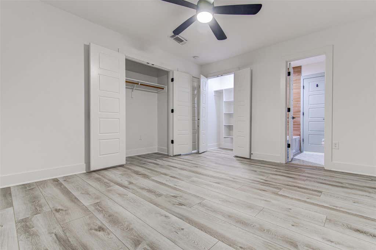
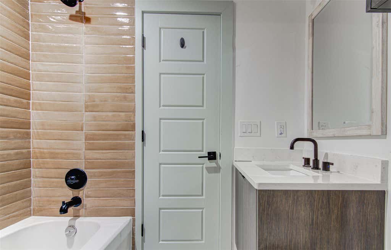
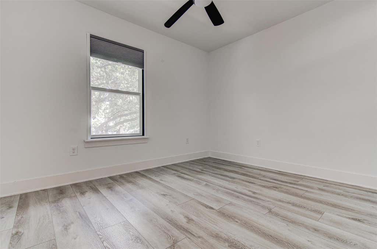
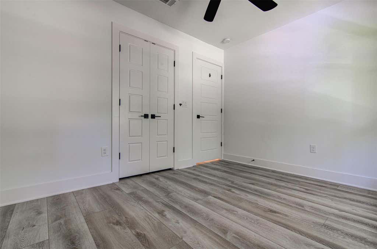
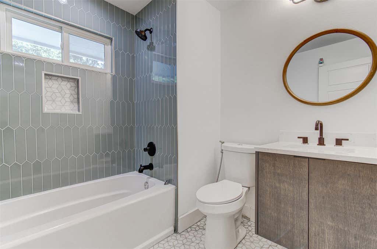
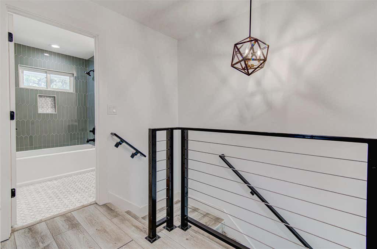
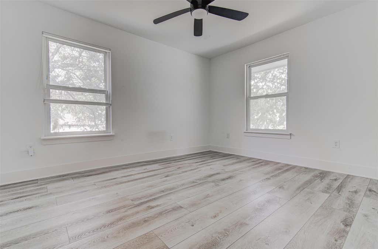
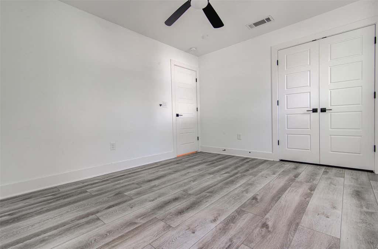
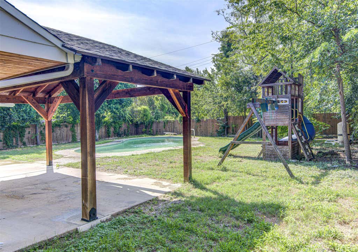
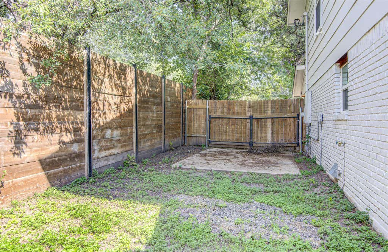
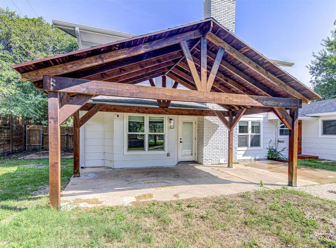
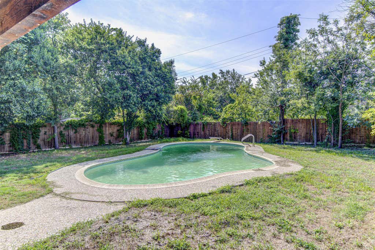
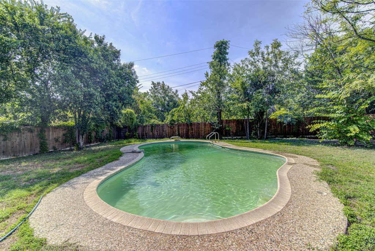
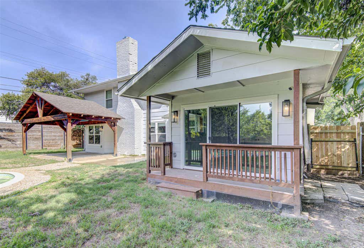
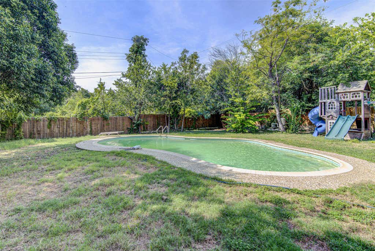
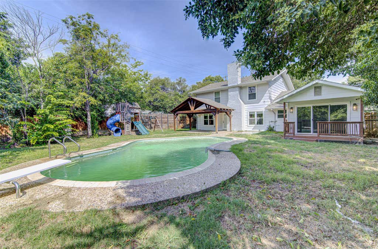
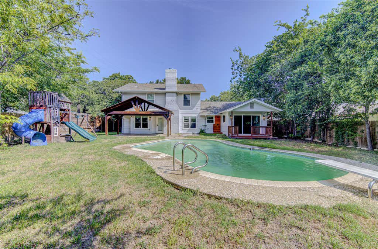
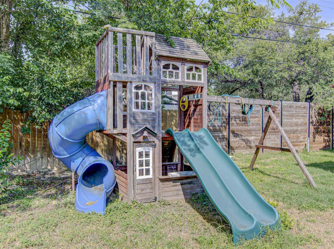

Welcome to 6905 Drexel Drive, where modern style, exceptional space, and an incredible backyard come together in one of East Austin's most convenient locations. This beautifully updated five-bedroom, three-and-a-half-bath home offers a spacious open-concept floor plan with a large living area that flows seamlessly into the contemporary kitchen, featuring stainless steel appliances, abundant cabinetry, and generous prep space perfect for entertaining. Luxury vinyl flooring extends throughout the entire home, creating a cohesive, low-maintenance design. Step outside to your own private retreat with a large backyard and an in-ground swimming pool, ideal for relaxing, hosting friends, or enjoying warm Texas evenings. Located in the established University Hills area, you'll enjoy quick access to Downtown Austin, Mueller, Austin-Bergstrom International Airport, major employers including Tesla and Samsung, the Southern Walnut Creek Trail, and nearby parks, restaurants, breweries, shopping, and entertainment. This home offers the perfect combination of space, location, and lifestyle, all at a price designed to attract immediate attention. Don't miss this outstanding opportunity to own a move-in ready home in one of Austin's most accessible and rapidly growing areas.
FORECLOSURE
| LAST UPDATED | 7/24/2026 | TRACT | Dunbarton Oaks |
|---|---|---|---|
| YEAR BUILT | 1968 | COMMUNITY | Dunbarton Oaks |
| GARAGE SPACES | 2.0 | COUNTY | Travis |
| STATUS | Active | PROPERTY TYPE(S) | Single Family |
| Elementary School | Andrews |
|---|---|
| Jr. High School | Webb |
| High School | Lyndon B Johnson (Austin ISD) |
| ADDITIONAL DETAILS | |
| AIR | Ceiling Fan(s), Central Air |
|---|---|
| AIR CONDITIONING | Yes |
| APPLIANCES | Built-In Gas Oven, Built-In Gas Range, Cooktop, Dishwasher, Gas Cooktop, Microwave, Oven, Stainless Steel Appliance(s), Vented Exhaust Fan, Wine Refrigerator |
| AREA | 3 |
| CONSTRUCTION | Brick, Cedar, Cement Siding, Wood Siding |
| EXTERIOR | Lighting, Private Yard |
| FIREPLACE | Yes |
| GARAGE | Attached Garage, Yes |
| HEAT | Central, Exhaust Fan |
| INTERIOR | Built-in Features, Ceiling Fan(s), Chandelier, Granite Counters, Kitchen Island, Master Downstairs, Open Floorplan, Recessed Lighting, Stone Counters, Walk-In Closet(s) |
| LOT | 9605 sq ft |
| PARKING | Attached, Driveway, Garage, RV Access/Parking |
| POOL | Yes |
| POOL DESCRIPTION | Diving Board, Fiberglass, In Ground, Private |
| SEWER | Public Sewer |
| STORIES | 2 |
| STYLE | 1st Floor Entry |
| SUBDIVISION | Dunbarton Oaks |
| TAXES | 16409.39 |
| UTILITIES | Electricity Connected, Sewer Connected, Water Connected |
| VIEW | Yes |
| VIEW DESCRIPTION | Pool, Trees/Woods |
| WATER | Public |
MORTGAGE CALCULATOR
TOTAL MONTHLY PAYMENT
0
P
I
*Estimate only
| SATELLITE VIEW |
| / | |
We respect your online privacy and will never spam you. By submitting this form with your telephone number
you are consenting for Jude
Galligan, REALTOR® to contact you even if your name is on a Federal or State
"Do not call List".
Property listed by Dustin Raye, Spyglass Realty
Based on information from the Austin Board of REALTORS ® (alternatively, from ACTRIS) for the period through 8/25/26 9:43 AM PDT. Neither the Board nor ACTRIS guarantees or is in any way responsible for its accuracy. All data is provided “AS IS” and with all faults. Data maintained by the Board or ACTRIS may not reflect all real estate activity in the market.
Information being provided is for consumers’ personal, non-commercial use and may not be used for any purpose other than to identify prospective properties consumers may be interested in purchasing.
Information being provided is for consumers’ personal, non-commercial use and may not be used for any purpose other than to identify prospective properties consumers may be interested in purchasing.
This IDX solution is (c) Diverse Solutions 2026.