 Twitter
 Facebook
 Email
Email
|
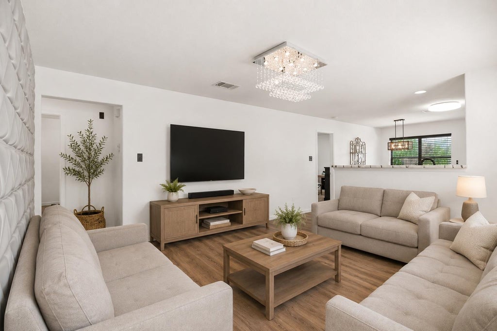
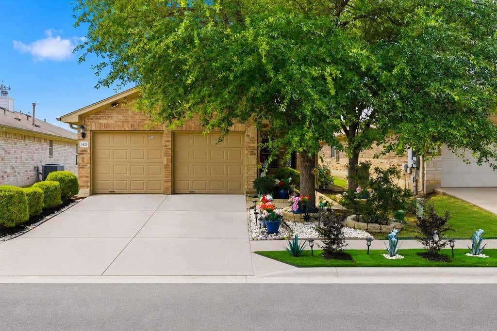
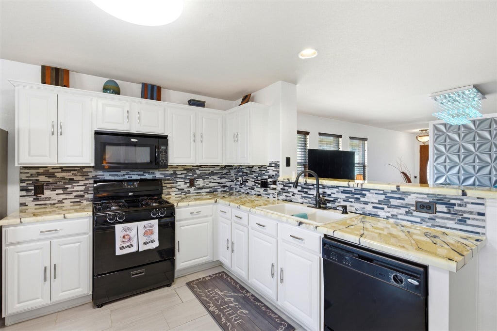
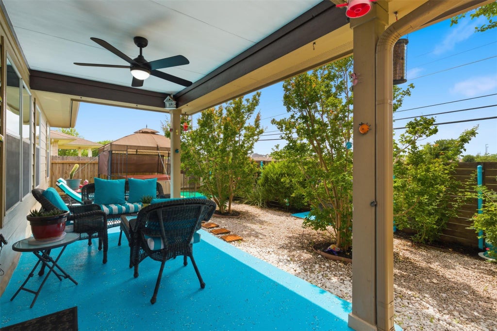
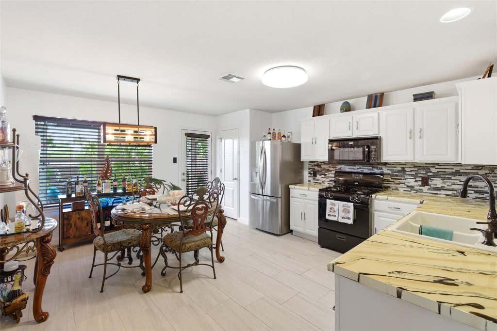
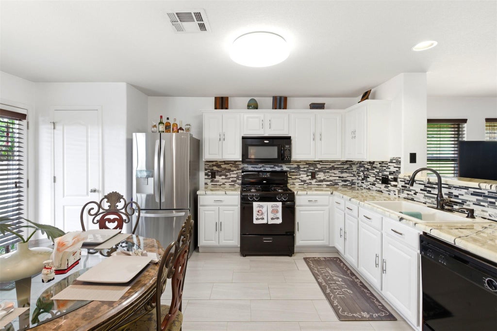
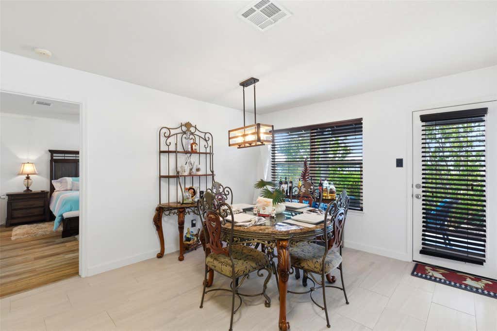
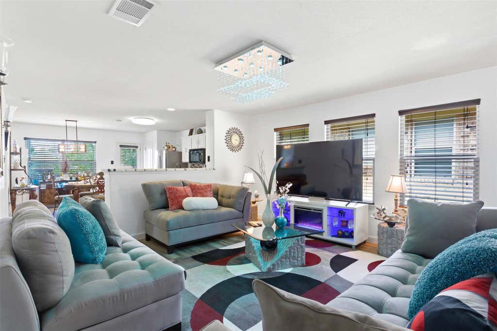

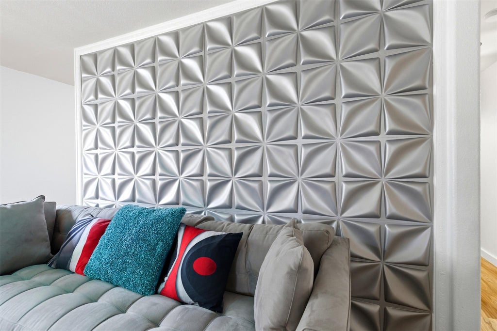

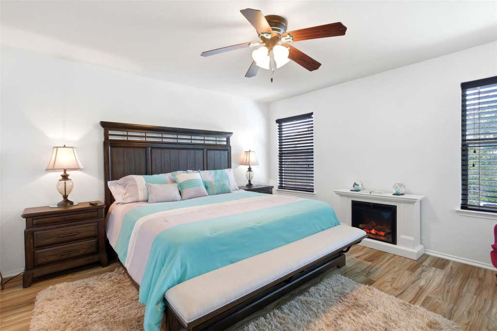
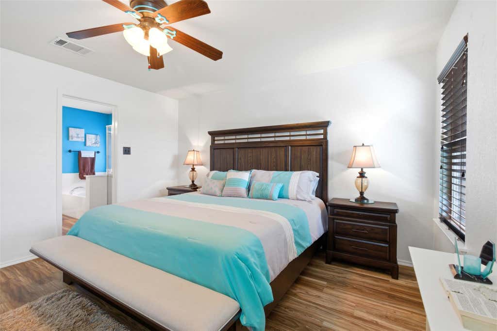
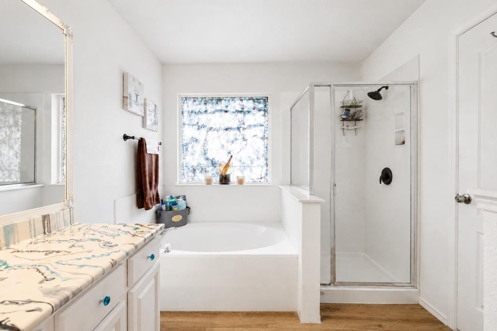
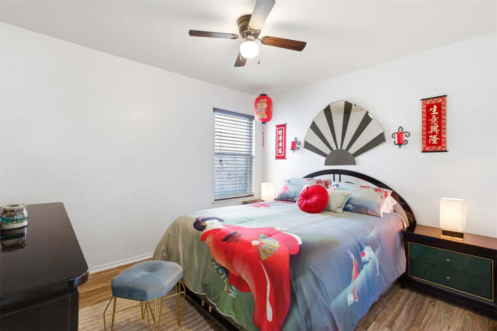
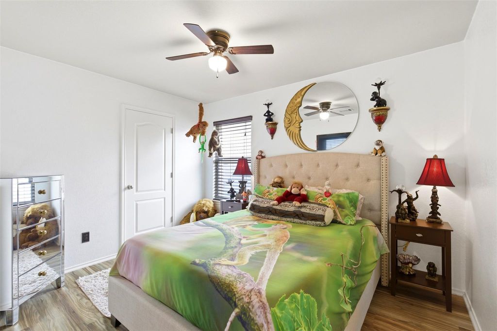
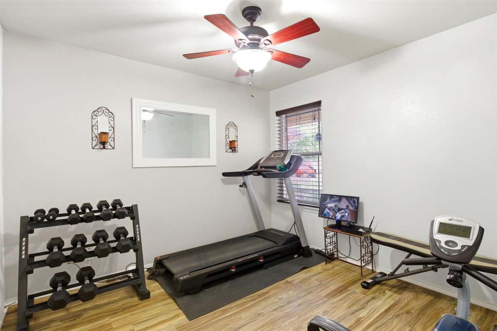
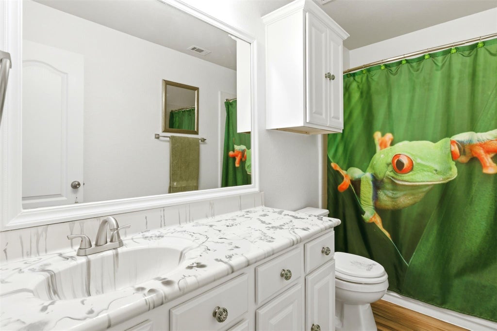
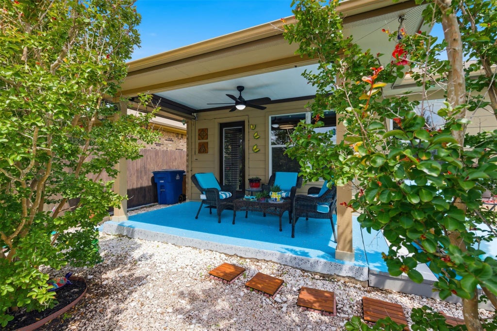
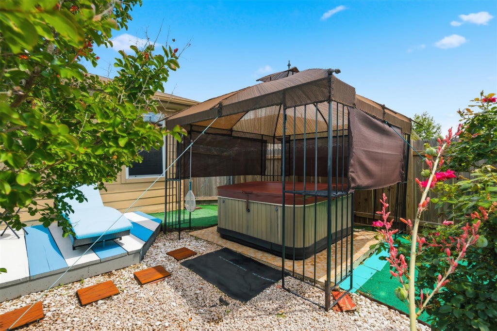
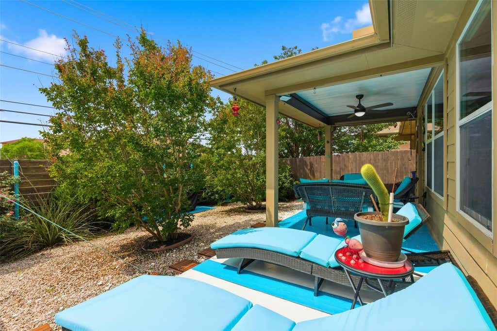

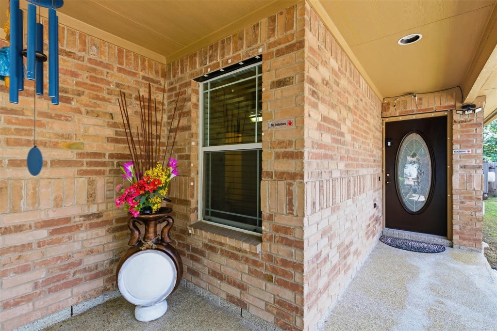
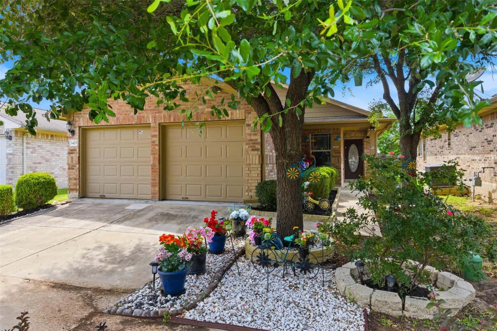
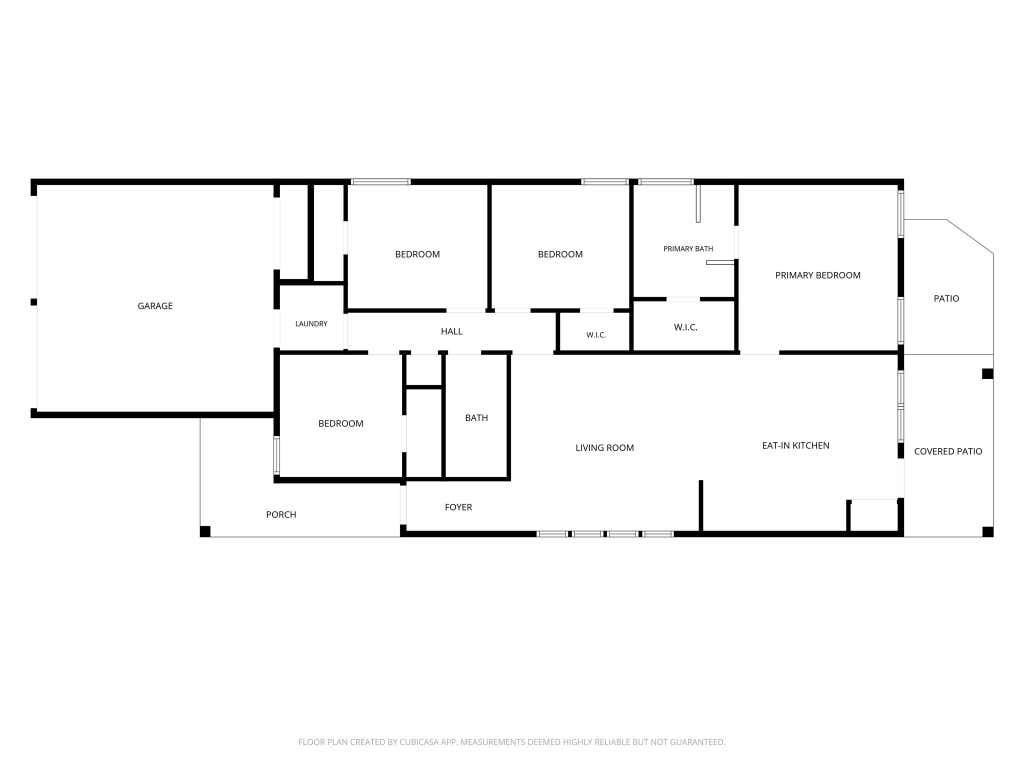

Welcome to 3425 Savage Springs Dr, a home where pride of ownership is evident in every detail. Lovingly maintained by its original owner, this meticulously cared-for one-story residence offers 4 beds, 2 baths, and countless thoughtful upgrades completed over the years, creating a move-in-ready opportunity in one of Austin's fastest-growing areas. Step outside to a private backyard designed for relaxation and entertaining, featuring an extended patio, a jacuzzi, and the advantage of no rear neighbors, providing both privacy and peaceful views. Location is where this home truly shines. Situated in the desirable Pioneer Crossing community, residents enjoy convenient access to the neighborhood elementary school and community pool, making everyday living effortless. Just minutes from major employers such as Samsung and other leading technology campuses, this home is perfectly positioned for those seeking a shorter commute while remaining connected to everything Austin has to offer. Enjoy quick access to Highways 290, SH-130, and I-35, with Downtown Austin approximately 20 minutes away and Austin Airport about 20 minutes away. Shopping, dining, grocery stores, coffee shops, and entertainment destinations"”including The Domain and EastVillage"”are all within easy reach, offering the perfect balance of convenience and lifestyle. This is more than a house"”it is a home that has been cared for with dedication, improved with intention, and ideally located for the way Austin lives today. ALL FURNITURE IN THE HOME IS AVAILABLE FOR PURCHASE
| LAST UPDATED | 7/3/2026 | TRACT | Pioneer Crossing East Sec 04 |
|---|---|---|---|
| YEAR BUILT | 2006 | COMMUNITY | Pioneer Crossing East Sec 04 |
| GARAGE SPACES | 2.0 | COUNTY | Travis |
| STATUS | Active | PROPERTY TYPE(S) | Single Family |
| Elementary School | Pioneer Crossing |
|---|---|
| Jr. High School | Manor (Manor ISD) |
| High School | Manor |
| PRICE HISTORY | |
| Prior to Jul 3, '26 | $348,000 |
|---|---|
| Jul 3, '26 - Today | $339,900 |
| ADDITIONAL DETAILS | |
| AIR | Ceiling Fan(s), Central Air |
|---|---|
| AIR CONDITIONING | Yes |
| APPLIANCES | Dishwasher, Gas Cooktop, Gas Oven, Microwave, Refrigerator, Washer/Dryer, Water Heater |
| AREA | NE |
| CONSTRUCTION | Brick, Vinyl Siding |
| EXTERIOR | None |
| GARAGE | Attached Garage, Yes |
| HEAT | Central |
| HOA DUES | 51|Monthly |
| INTERIOR | Ceiling Fan(s), Chandelier, Eat-in Kitchen, Master Downstairs, Open Floorplan, Walk-In Closet(s) |
| LOT | 4565 sq ft |
| LOT DESCRIPTION | Back Yard, Interior Lot, Level, Private |
| PARKING | Attached, Driveway, Garage, Garage Door Opener, Garage Faces Front, Kitchen Level, Private |
| POOL DESCRIPTION | None |
| SEWER | Public Sewer |
| STORIES | 1 |
| SUBDIVISION | Pioneer Crossing East Sec 04 |
| TAXES | 6074.78 |
| UTILITIES | Cable Available, Electricity Available, Phone Available, Sewer Available, Water Available |
| VIEW | Yes |
| VIEW DESCRIPTION | Neighborhood |
| WATER | Public |
MORTGAGE CALCULATOR
TOTAL MONTHLY PAYMENT
0
P
I
*Estimate only
| SATELLITE VIEW |
| / | |
We respect your online privacy and will never spam you. By submitting this form with your telephone number
you are consenting for Jude
Galligan, REALTOR® to contact you even if your name is on a Federal or State
"Do not call List".
Property listed by Lina Bibian, JPAR Round Rock
Based on information from the Austin Board of REALTORS ® (alternatively, from ACTRIS) for the period through 7/31/26 10:51 PM PDT. Neither the Board nor ACTRIS guarantees or is in any way responsible for its accuracy. All data is provided “AS IS” and with all faults. Data maintained by the Board or ACTRIS may not reflect all real estate activity in the market.
Information being provided is for consumers’ personal, non-commercial use and may not be used for any purpose other than to identify prospective properties consumers may be interested in purchasing.
Information being provided is for consumers’ personal, non-commercial use and may not be used for any purpose other than to identify prospective properties consumers may be interested in purchasing.
This IDX solution is (c) Diverse Solutions 2026.