 Twitter
 Facebook
 Email

|

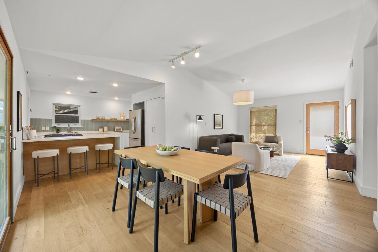
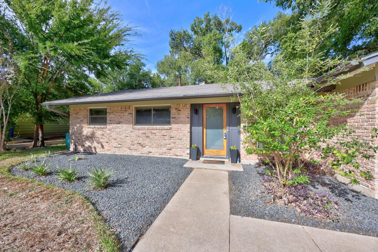
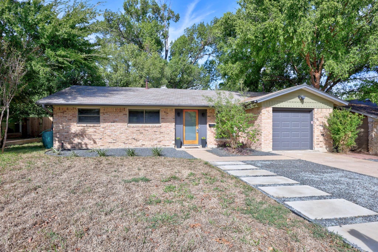
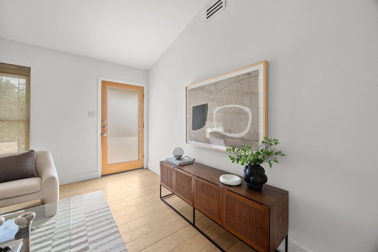
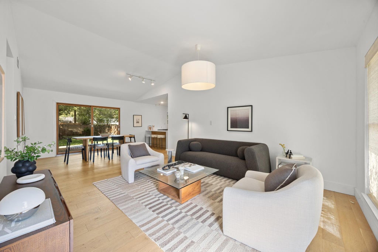
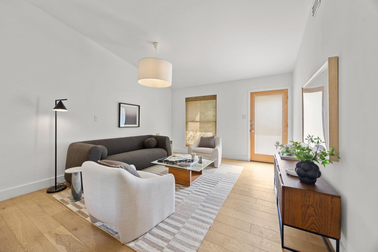
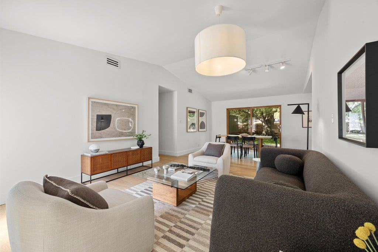
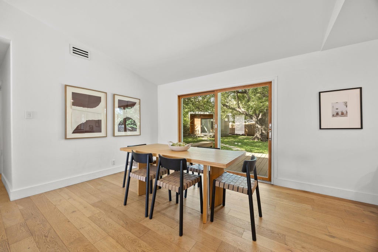
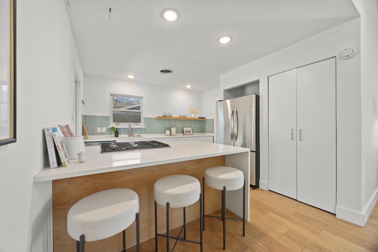
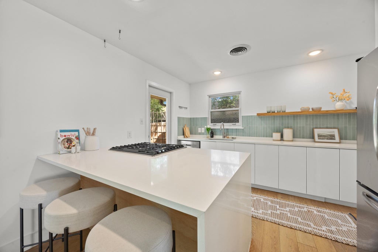
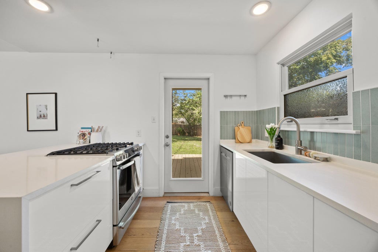
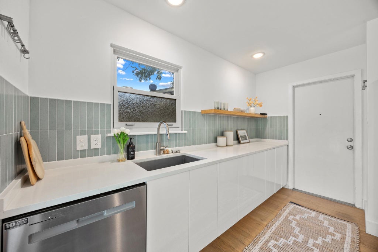
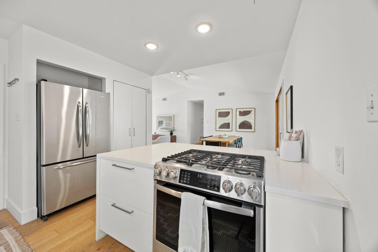
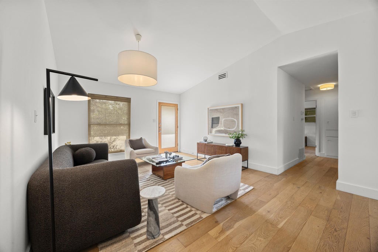
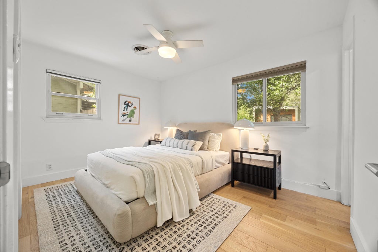
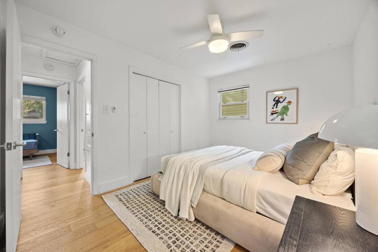
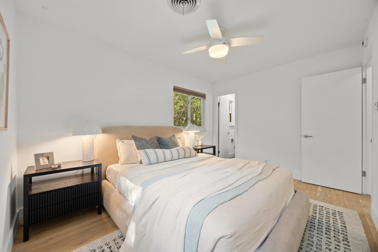
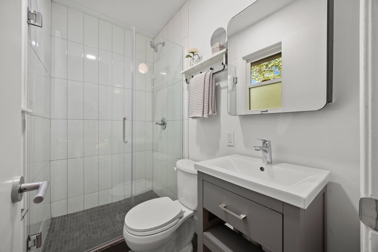
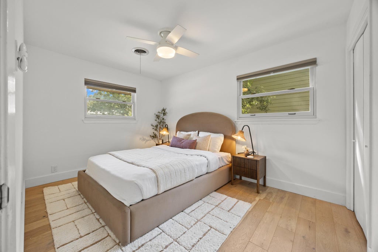
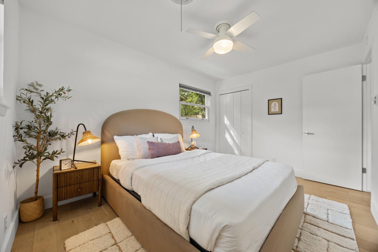
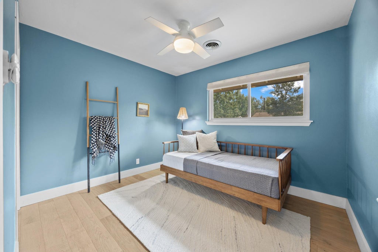
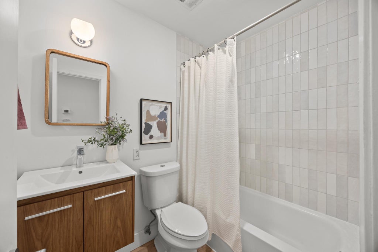
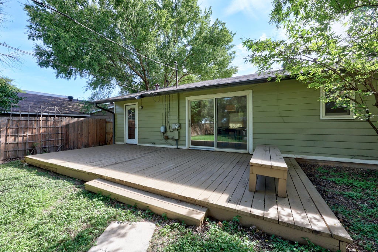
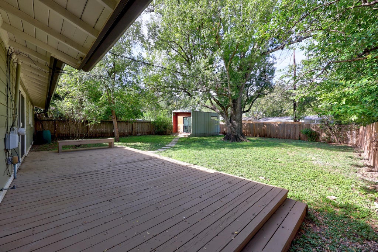
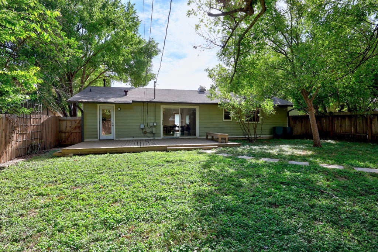
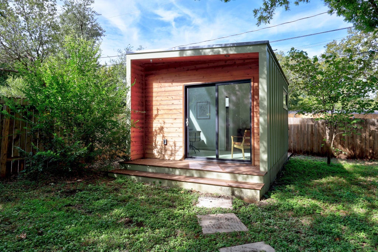
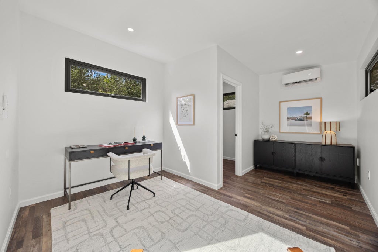
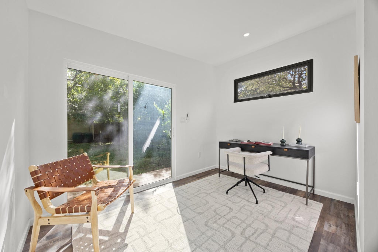
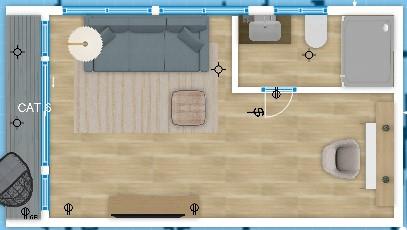
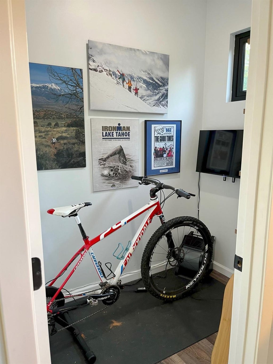
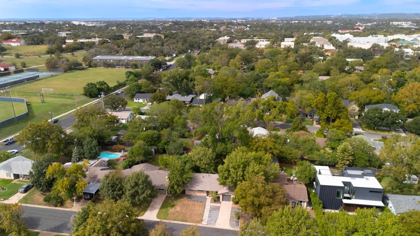
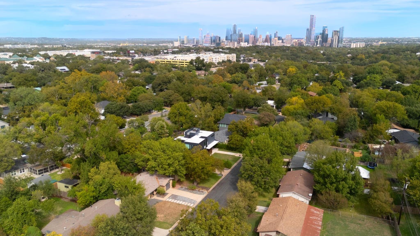
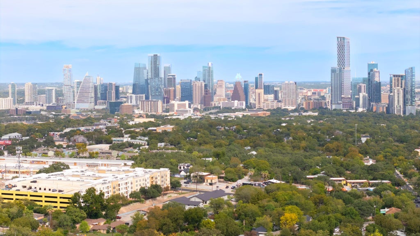
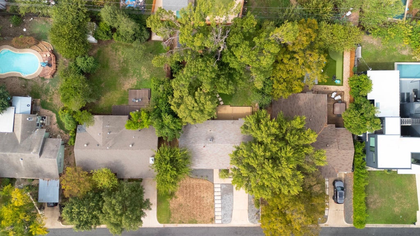
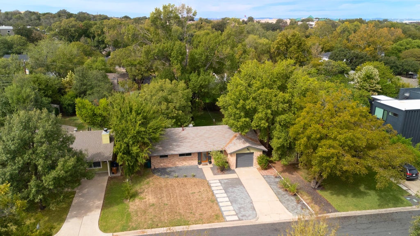
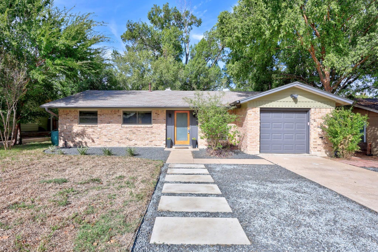
Modern updates and a professionally finished ADU studio make this 3 bedroom, 2 bath Sherwood Oaks home stand out in one of South Austin's most sought-after neighborhoods. Just minutes from South Congress, this beautifully updated home blends a welcoming neighborhood with easy access to the dining, shopping, parks, and local favorites that make this area so special. Inside, European white oak engineered hardwood floors, abundant natural light, and vaulted living room ceilings create an airy, inviting atmosphere. Extensive renovations completed prior to 2021 brought a fresh, contemporary feel throughout, including an updated kitchen and refreshed bathrooms with modern finishes. The standout feature is the professionally finished 192-square-foot ADU studio, offering valuable additional space for a home office, creative studio, workout room, or private flex space. Designed and built to complement the quality of the main home, the studio features double-pane windows, sliding glass door, a galvanized metal roof, luxury vinyl flooring, and a mini-split heating and cooling system with a smart thermostat for year-round comfort. R-15 to R-49 insulation in the walls and ceiling adds to its functionality. The current closet space was framed to accommodate a future bathroom installation, offering additional potential for customization. Previous owners replaced the cast-iron wastewater and yard lines with PVC. Enjoy the best of South Austin living with access to Big Stacy Pool, parks, H-E-B, and neighborhood favorites like Curra's Grill, C-Boy's Heart & Soul, and Guero's on South Congress. With contemporary updates, a flexible bonus studio, and an enviable location, this Sherwood Oaks home offers a compelling combination of character, functionality, and Austin lifestyle. ADU sq ft included in MLS sq ft
| LAST UPDATED | 10/28/2026 | TRACT | Sherwood Oaks Sec 04 |
|---|---|---|---|
| YEAR BUILT | 1964 | COMMUNITY | Sherwood Oaks Sec 04 |
| GARAGE SPACES | 1.0 | COUNTY | Travis |
| STATUS | Active | PROPERTY TYPE(S) | Single Family |
| Elementary School | Travis Hts |
|---|---|
| Jr. High School | Lively |
| High School | Travis |
| ADDITIONAL DETAILS | |
| AIR | Ceiling Fan(s) |
|---|---|
| AIR CONDITIONING | Yes |
| APPLIANCES | Dishwasher, Disposal, Gas Range, Refrigerator, Washer/Dryer |
| AREA | 6 |
| CONSTRUCTION | Brick Veneer, Frame |
| EXTERIOR | Garden, Private Yard, Rain Gutters |
| GARAGE | Attached Garage, Yes |
| HEAT | Central |
| INTERIOR | Ceiling Fan(s), Master Downstairs, Open Floorplan, Pantry |
| LOT | 8059 sq ft |
| LOT DESCRIPTION | Back Yard, Front Yard, Landscaped, Level |
| PARKING | Attached, Garage, Garage Door Opener, Garage Faces Front |
| POOL DESCRIPTION | None |
| SEWER | Public Sewer |
| STORIES | 1 |
| SUBDIVISION | Sherwood Oaks Sec 04 |
| TAXES | 8193.45 |
| UTILITIES | Underground Utilities, Electricity Connected, Natural Gas Connected |
| VIEW | Yes |
| VIEW DESCRIPTION | Neighborhood |
| WATER | Public |
MORTGAGE CALCULATOR
TOTAL MONTHLY PAYMENT
0
P
I
*Estimate only
| SATELLITE VIEW |
| / | |
We respect your online privacy and will never spam you. By submitting this form with your telephone number
you are consenting for Jude
Galligan, REALTOR® to contact you even if your name is on a Federal or State
"Do not call List".
Property listed by June Mariani, Brodsky Properties
Based on information from the Austin Board of REALTORS ® (alternatively, from ACTRIS) for the period through 10/29/26 4:52 PM PDT. Neither the Board nor ACTRIS guarantees or is in any way responsible for its accuracy. All data is provided “AS IS” and with all faults. Data maintained by the Board or ACTRIS may not reflect all real estate activity in the market.
Information being provided is for consumers’ personal, non-commercial use and may not be used for any purpose other than to identify prospective properties consumers may be interested in purchasing.
Information being provided is for consumers’ personal, non-commercial use and may not be used for any purpose other than to identify prospective properties consumers may be interested in purchasing.
This IDX solution is (c) Diverse Solutions 2026.