 Twitter
 Facebook
 Email
Email
|
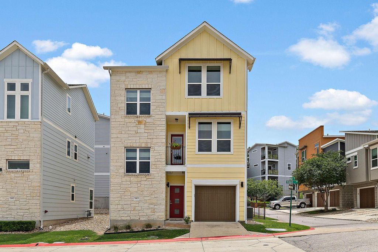
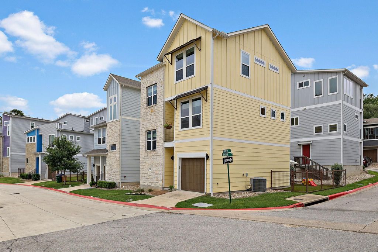
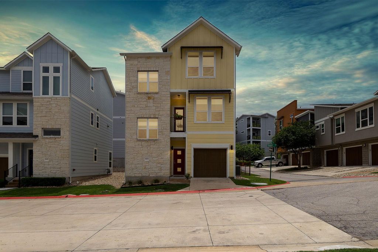
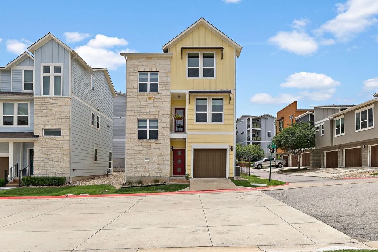
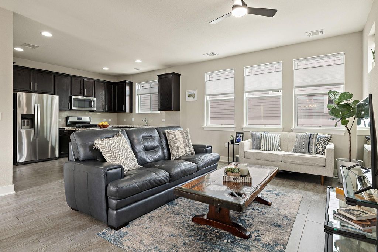
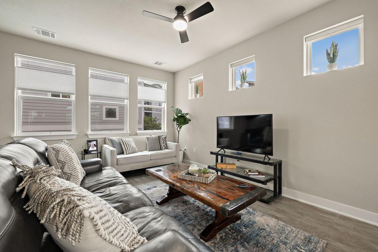
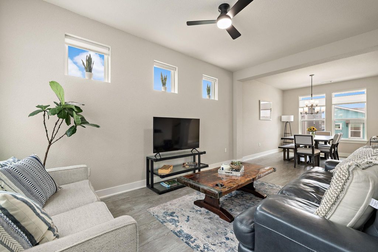
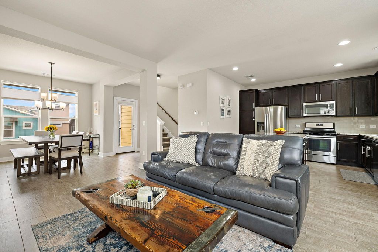
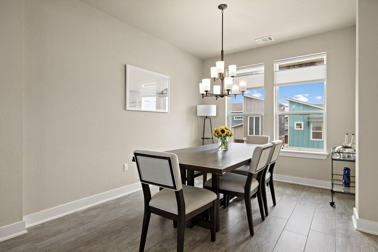
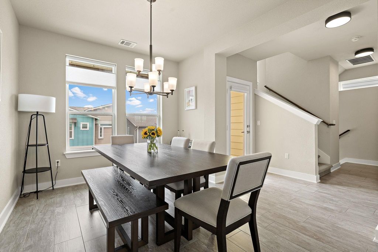
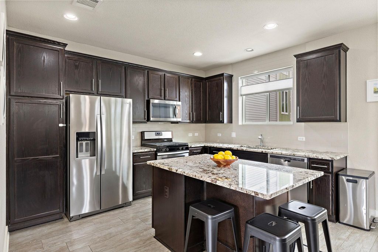
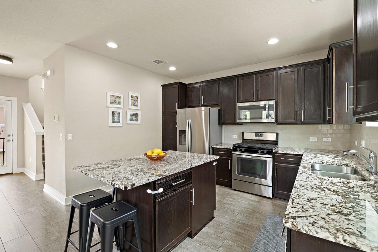
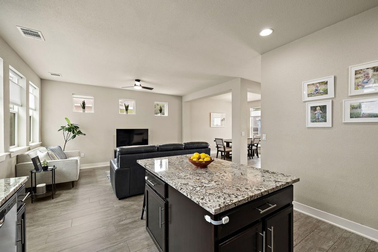
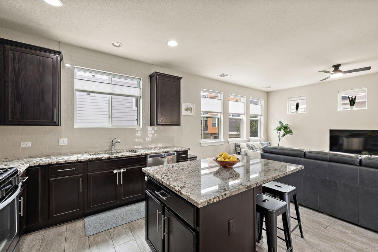
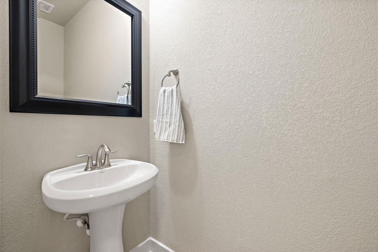
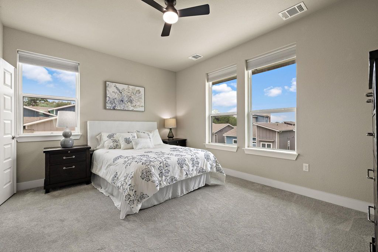
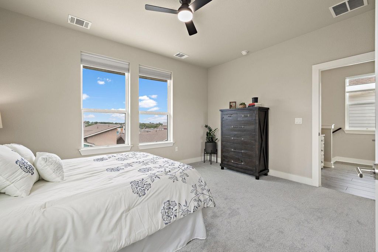
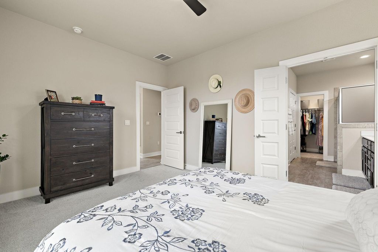
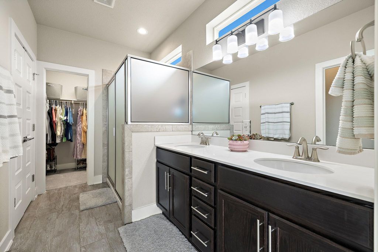
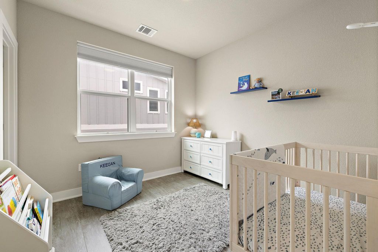
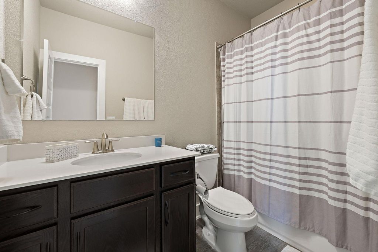
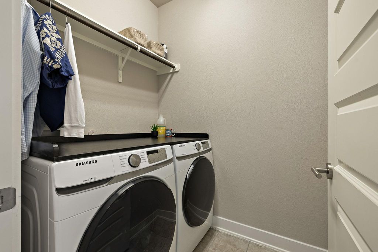
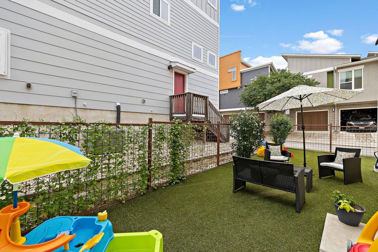
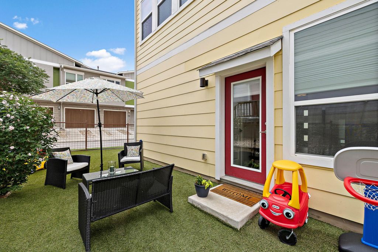
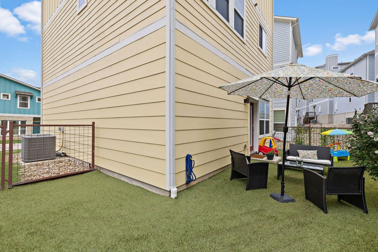
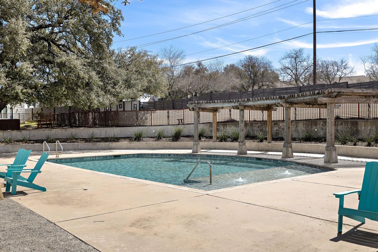
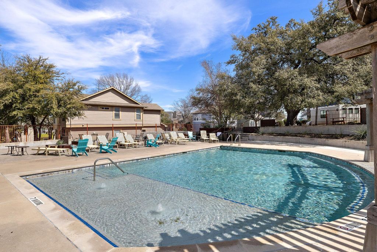
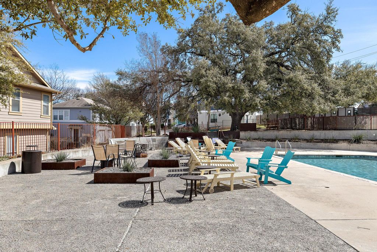
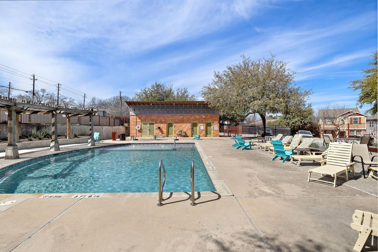
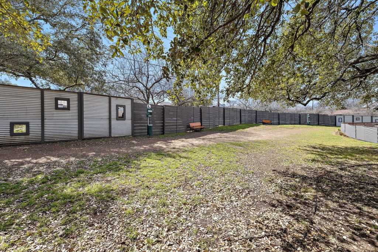
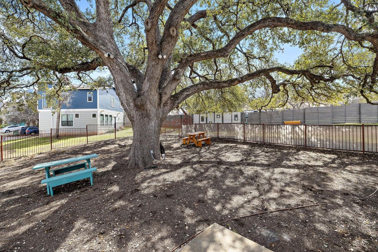
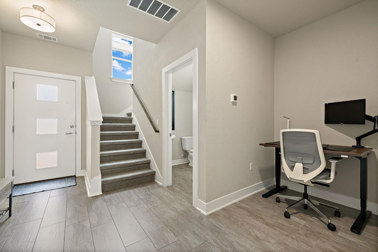
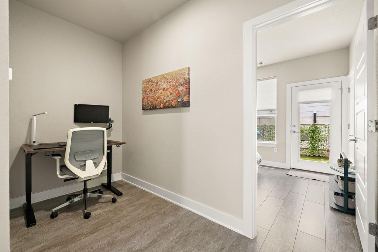
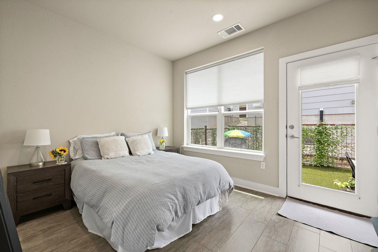
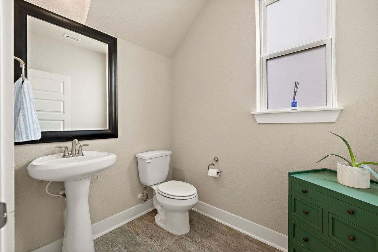
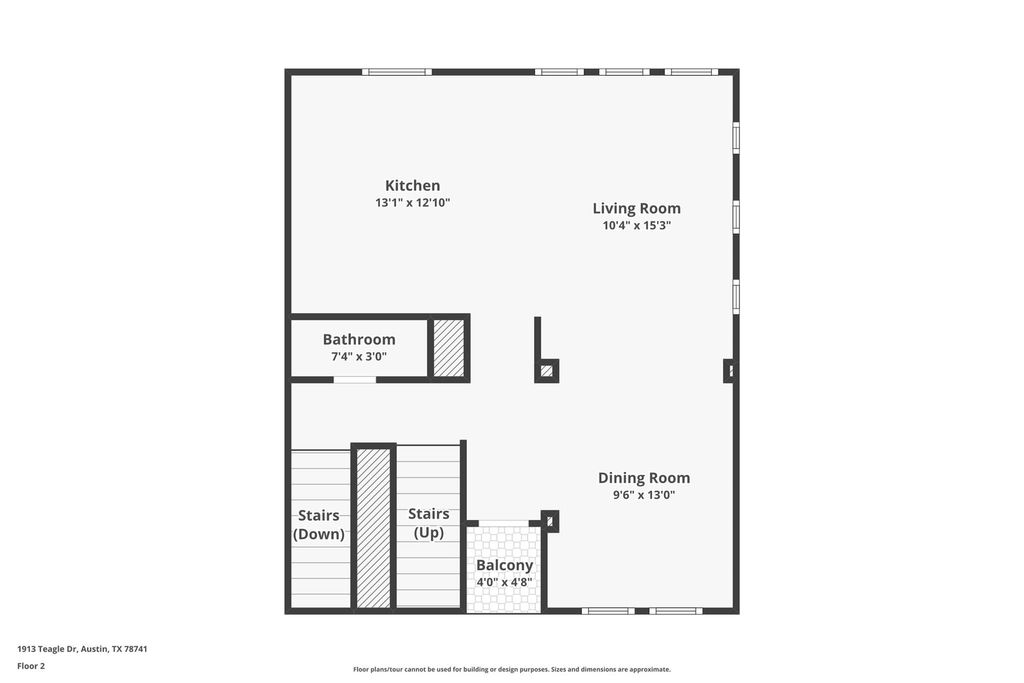
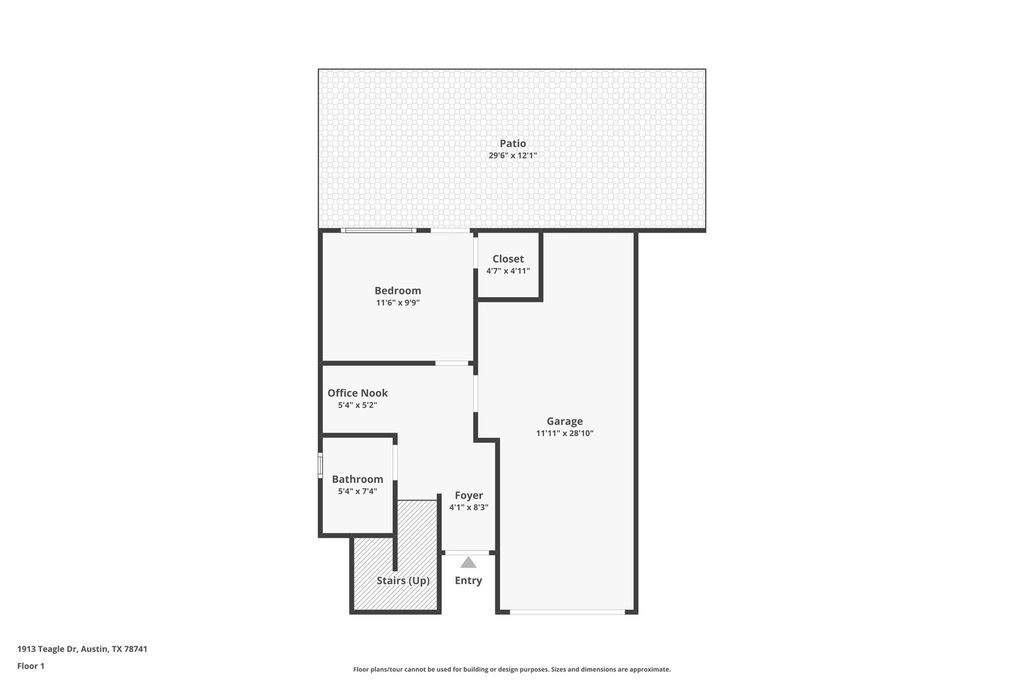
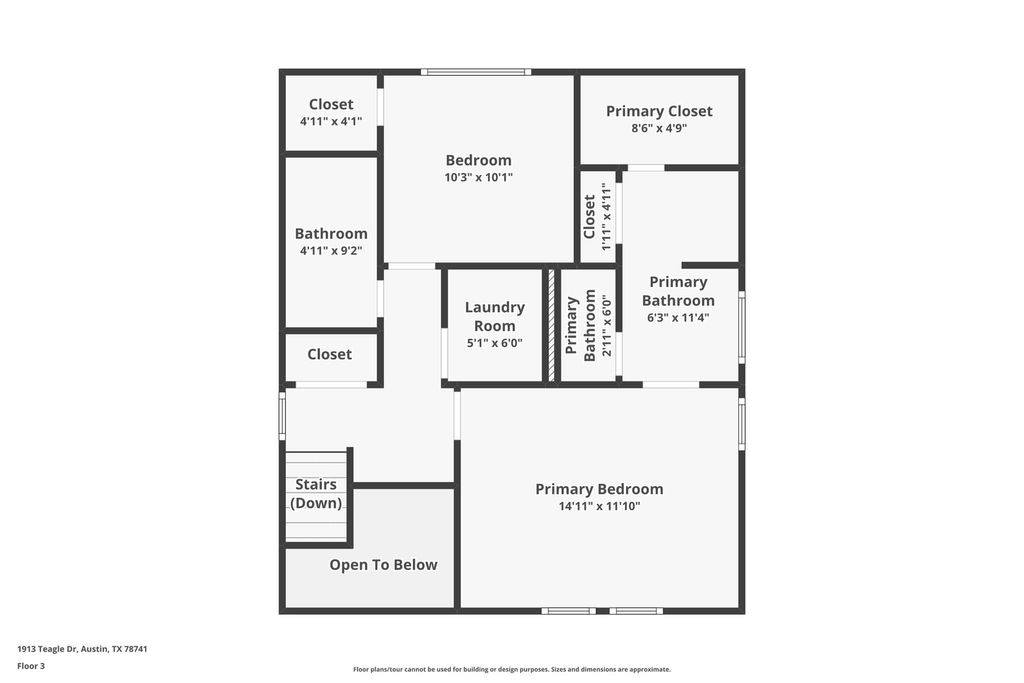
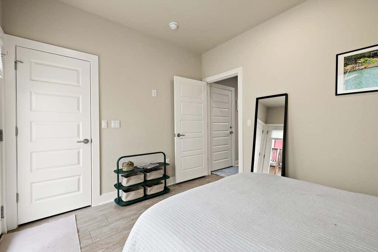

Move-in ready and newly priced under $400K! This spacious 3-bedroom, 2 full and 2 half bath home offers 1,821 square feet, a flexible three-level layout, private office, and one of the largest fenced backyards in the Edgewick community. The bright, open-concept main living level features abundant natural light and a functional layout for everyday living and entertaining. A private first-floor bedroom and office provide excellent flexibility for guests, roommates, or working from home, while the primary suite and additional bedroom are located upstairs. Recent updates include new carpet, upgraded lighting, ceiling fans, and premium blinds. Outside, enjoy an unusually large private backyard with turf, full fencing, flowering plants, an outdoor space that is difficult to find with low-maintenance condo living. The HOA covers landscaping and exterior maintenance, including the roof, siding, paint, and foundation, as well as pest control. Community amenities include a pool, dog park, and gated entry. Conveniently located minutes from downtown Austin, the airport, trails, breweries, restaurants, and major Austin employers and destinations.
| LAST UPDATED | 8/10/2026 | TRACT | Edgewick Condominiums |
|---|---|---|---|
| YEAR BUILT | 2018 | COMMUNITY | Edgewick Condominiums |
| GARAGE SPACES | 1.0 | COUNTY | Travis |
| STATUS | Active | PROPERTY TYPE(S) | Condo/Townhouse/Co-Op |
| Elementary School | Linder |
|---|---|
| Jr. High School | Lively |
| High School | Travis |
| PRICE HISTORY | |
| Prior to May 20, '26 | $449,000 |
|---|---|
| May 20, '26 - Jun 29, '26 | $439,000 |
| Jun 29, '26 - Jul 10, '26 | $425,000 |
| Jul 10, '26 - Jul 20, '26 | $419,000 |
| Jul 20, '26 - Aug 10, '26 | $415,000 |
| Aug 10, '26 - Today | $399,000 |
| ADDITIONAL DETAILS | |
| AIR | Ceiling Fan(s), Central Air |
|---|---|
| AIR CONDITIONING | Yes |
| AMENITIES | Insurance, Maintenance Grounds, Maintenance Structure, Pest Control |
| APPLIANCES | Free-Standing Gas Oven, Free-Standing Range, Microwave, Refrigerator, Tankless Water Heater, Water Heater |
| AREA | 9 |
| CONSTRUCTION | Frame, HardiPlank Type |
| EXTERIOR | Private Entrance, Private Yard |
| GARAGE | Attached Garage, Yes |
| HEAT | Separate Meters, Zoned |
| HOA DUES | 366|Monthly |
| INTERIOR | Ceiling Fan(s), Granite Counters, High Speed Internet, Kitchen Island, Open Floorplan, Walk-In Closet(s) |
| LOT | 3746 sq ft |
| LOT DESCRIPTION | Back Yard, Private |
| PARKING | Attached |
| POOL DESCRIPTION | None |
| SEWER | Public Sewer |
| STORIES | 3+ |
| STYLE | No Adjoining Neighbor, See Remarks |
| SUBDIVISION | Edgewick Condominiums |
| TAXES | 4236 |
| UTILITIES | Electricity Connected, Natural Gas Available, Underground Utilities, Water Connected |
| VIEW | Yes |
| VIEW DESCRIPTION | Neighborhood |
| WATER | Public |
MORTGAGE CALCULATOR
TOTAL MONTHLY PAYMENT
0
P
I
*Estimate only
| SATELLITE VIEW |
| / | |
We respect your online privacy and will never spam you. By submitting this form with your telephone number
you are consenting for Jude
Galligan, REALTOR® to contact you even if your name is on a Federal or State
"Do not call List".
Property listed by Meghan Ainza, Reside Homes, LLC
Based on information from the Austin Board of REALTORS ® (alternatively, from ACTRIS) for the period through 8/23/26 9:18 PM PDT. Neither the Board nor ACTRIS guarantees or is in any way responsible for its accuracy. All data is provided “AS IS” and with all faults. Data maintained by the Board or ACTRIS may not reflect all real estate activity in the market.
Information being provided is for consumers’ personal, non-commercial use and may not be used for any purpose other than to identify prospective properties consumers may be interested in purchasing.
Information being provided is for consumers’ personal, non-commercial use and may not be used for any purpose other than to identify prospective properties consumers may be interested in purchasing.
This IDX solution is (c) Diverse Solutions 2026.