 Twitter
 Facebook
 Email
Email
|
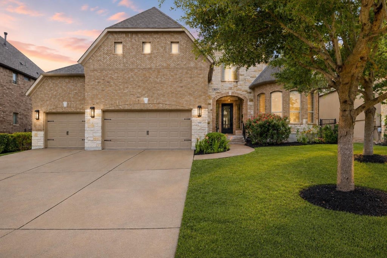
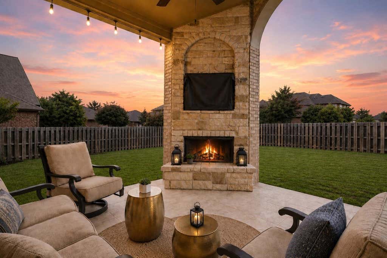


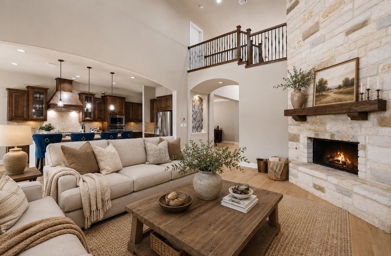
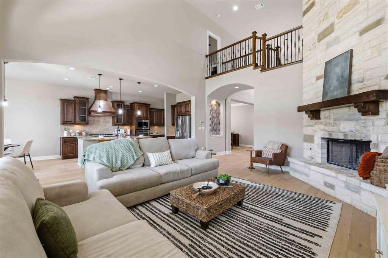
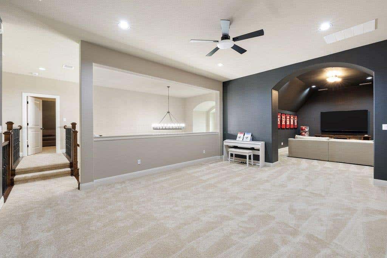
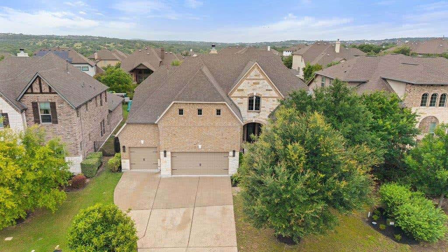
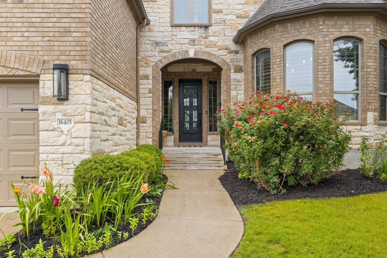
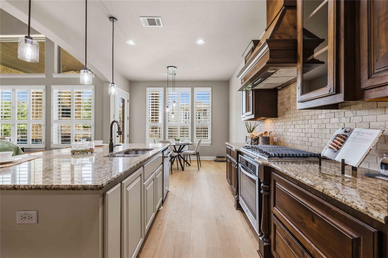
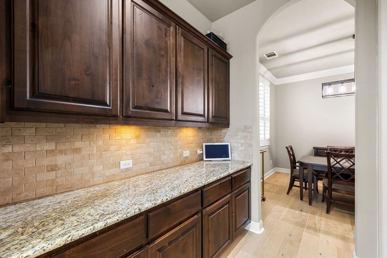
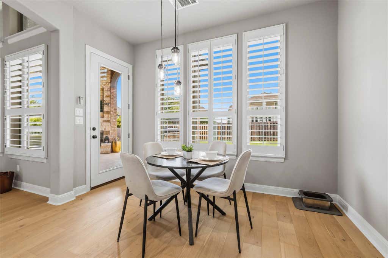
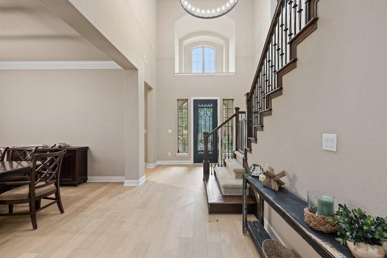
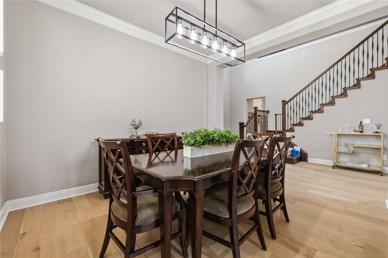
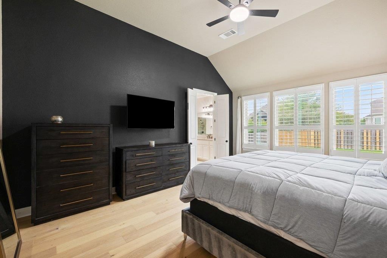
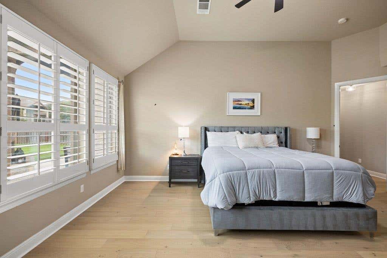
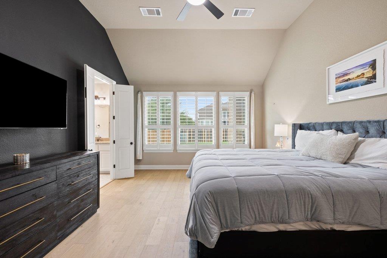
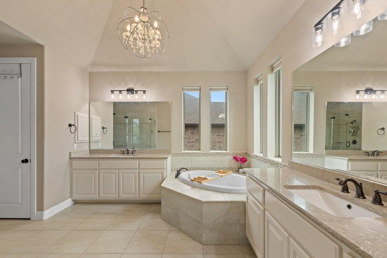
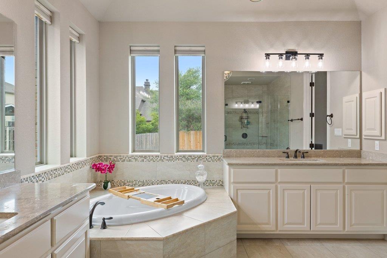
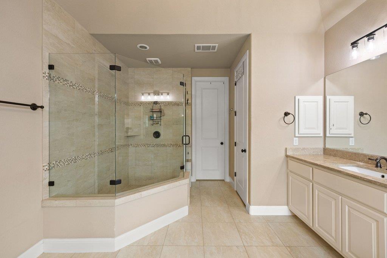
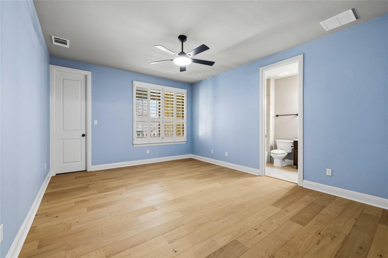

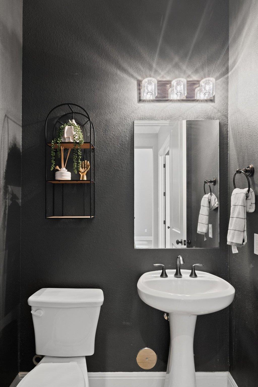
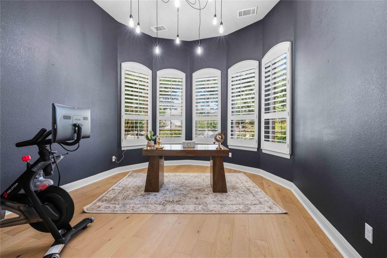
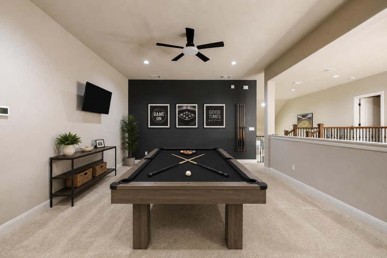
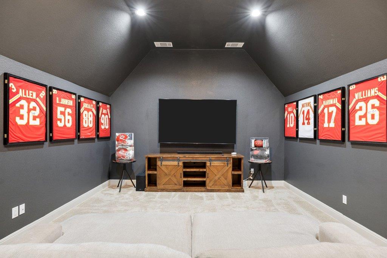
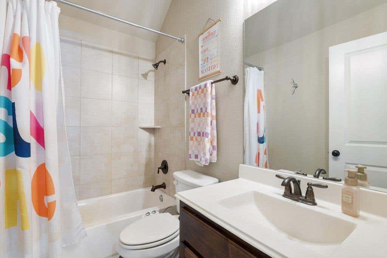
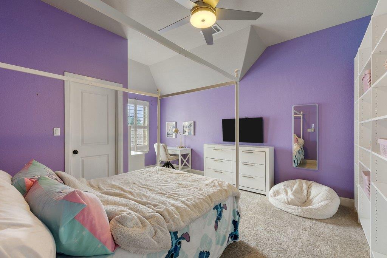

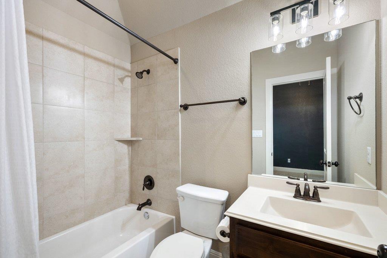
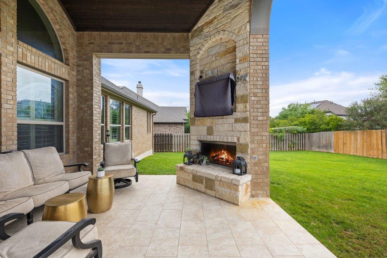
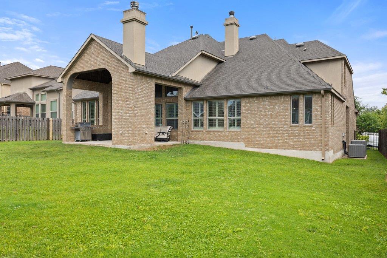
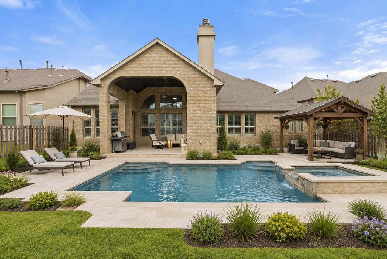
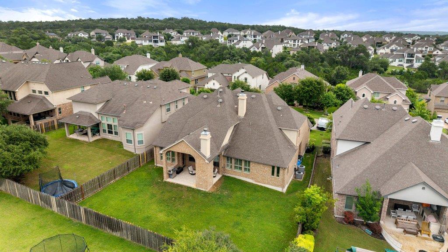
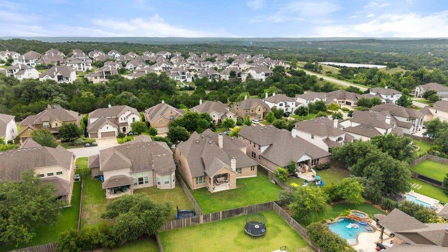
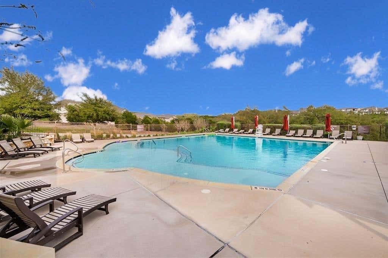
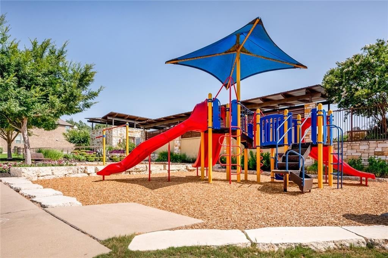


Welcome to 16405 Leopold Trail, where impressive scale meets relaxed Hill Country living in sought-after Rocky Creek. Offering nearly 4,000 square feet, this move-in-ready home delivers the space, flexibility, and style today's buyers want. A dramatic two-story foyer with a sweeping wrought-iron staircase, soaring ceilings, and statement chandelier creates a memorable first impression, while NEW light oak wood flooring gives the main living areas a fresh, elevated feel. Designed for entertaining and everyday life, the versatile floor plan includes multiple living spaces, a dedicated office, formal dining room, four bedrooms, and 3.5 bathrooms. The gourmet island kitchen features granite countertops, abundant cabinetry, built-in stainless appliances, a chef's vent hood, butler's pantry, and oversized island perfect for gathering. Towering ceilings and a wall of windows fill the living room with natural light, while a floor-to-ceiling stone fireplace adds warmth and character. The private main-level primary suite offers backyard views, a spacious walk-in closet, and a luxurious bath with separate vanities, soaking tub, and frameless glass shower. A separate first-floor guest suite with a full bath provides valuable flexibility for visitors or multigenerational living. Upstairs, a game room, media room, two additional bedrooms, and two full baths offer plenty of room to spread out. Outside, the covered entertainer's patio features a wood-burning fireplace and overlooks a flat, fenced backyard with abundant usable space to play, gather, or create your dream outdoor retreat. Additional highlights include a three-car garage, full masonry exterior, automatic irrigation, attic storage, mudroom built-ins, plantation shutters, and permanent holiday lighting. Zoned to acclaimed Lake Travis ISD, Rocky Creek offers a community pool, parks, playgrounds, trails, and scenic ponds"”all approximately 30 minutes from Downtown Austin and minutes from the Hill Country Galleria.
| LAST UPDATED | 8/21/2026 | TRACT | Rocky Creek Ranch Sec 3 |
|---|---|---|---|
| YEAR BUILT | 2014 | COMMUNITY | Rocky Creek Ranch Sec 3 |
| GARAGE SPACES | 3.0 | COUNTY | Travis |
| STATUS | Active | PROPERTY TYPE(S) | Single Family |
| Elementary School | Bee Cave |
|---|---|
| Jr. High School | Bee Cave Middle School |
| High School | Lake Travis |
| PRICE HISTORY | |
| Prior to Jul 1, '26 | $955,000 |
|---|---|
| Jul 1, '26 - Aug 3, '26 | $935,000 |
| Aug 3, '26 - Aug 21, '26 | $920,000 |
| Aug 21, '26 - Today | $899,000 |
| ADDITIONAL DETAILS | |
| AIR | Ceiling Fan(s), Central Air |
|---|---|
| AIR CONDITIONING | Yes |
| APPLIANCES | Built-In Range, Cooktop, Dishwasher, Disposal, Double Oven, Electric Water Heater, Exhaust Fan, Microwave, Oven, Propane Cooktop, Stainless Steel Appliance(s) |
| AREA | LS |
| CONSTRUCTION | Brick, Stone |
| EXTERIOR | Lighting, Private Yard, Rain Gutters |
| FIREPLACE | Yes |
| GARAGE | Attached Garage, Yes |
| HEAT | Central, Exhaust Fan |
| HOA DUES | 176|Quarterly |
| INTERIOR | Breakfast Bar, Ceiling Fan(s), Chandelier, Double Vanity, Eat-in Kitchen, Entrance Foyer, Granite Counters, High Speed Internet, In-Law Floorplan, Kitchen Island, Master Downstairs, Open Floorplan, Pantry, Recessed Lighting, Soaking Tub, Storage, Walk-In Closet(s) |
| LOT | 10176 sq ft |
| LOT DESCRIPTION | Back Yard, Front Yard, Interior Lot, Landscaped, Sprinklers In Front, Sprinklers In Rear |
| PARKING | Attached, Driveway, Garage, Garage Door Opener, Garage Faces Front |
| POOL DESCRIPTION | None |
| STORIES | 2 |
| SUBDIVISION | Rocky Creek Ranch Sec 3 |
| TAXES | 20312.26 |
| UTILITIES | Cable Available, Electricity Available, Propane, Sewer Available, Water Available |
| VIEW | Yes |
| VIEW DESCRIPTION | Neighborhood |
MORTGAGE CALCULATOR
TOTAL MONTHLY PAYMENT
0
P
I
*Estimate only
| SATELLITE VIEW |
| / | |
We respect your online privacy and will never spam you. By submitting this form with your telephone number
you are consenting for Jude
Galligan, REALTOR® to contact you even if your name is on a Federal or State
"Do not call List".
Property listed by Katie Wilsey, Compass RE Texas, LLC
Based on information from the Austin Board of REALTORS ® (alternatively, from ACTRIS) for the period through 8/23/26 8:48 AM PDT. Neither the Board nor ACTRIS guarantees or is in any way responsible for its accuracy. All data is provided “AS IS” and with all faults. Data maintained by the Board or ACTRIS may not reflect all real estate activity in the market.
Information being provided is for consumers’ personal, non-commercial use and may not be used for any purpose other than to identify prospective properties consumers may be interested in purchasing.
Information being provided is for consumers’ personal, non-commercial use and may not be used for any purpose other than to identify prospective properties consumers may be interested in purchasing.
This IDX solution is (c) Diverse Solutions 2026.