 Twitter
 Facebook
 Email









|

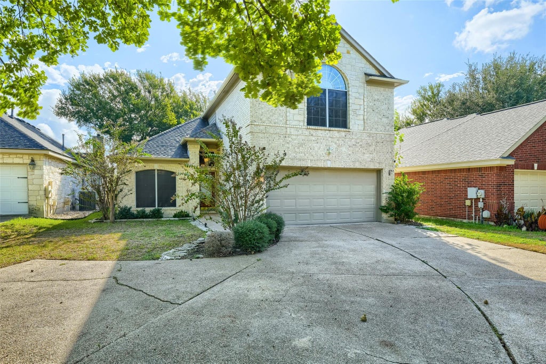
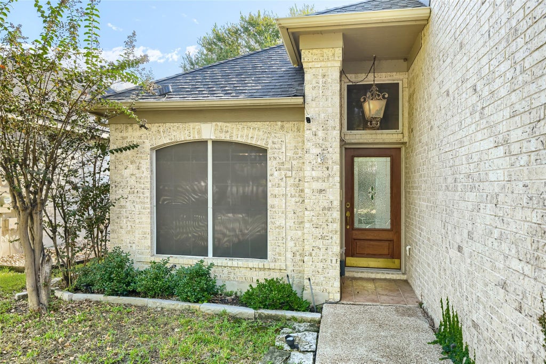
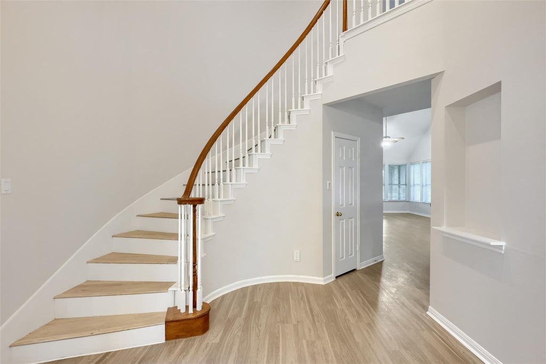
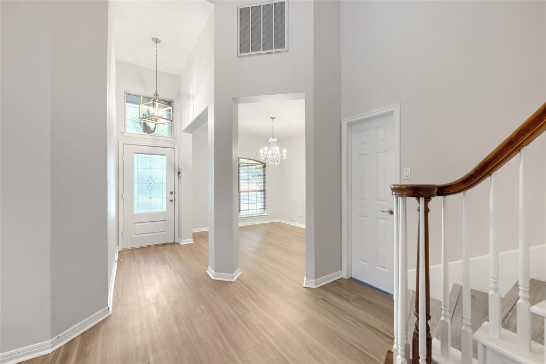
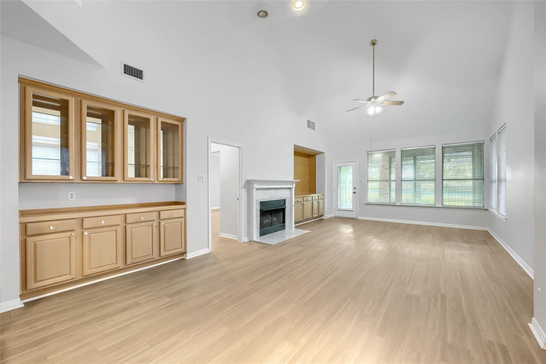
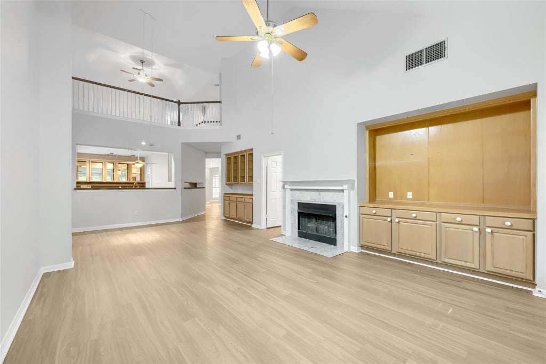
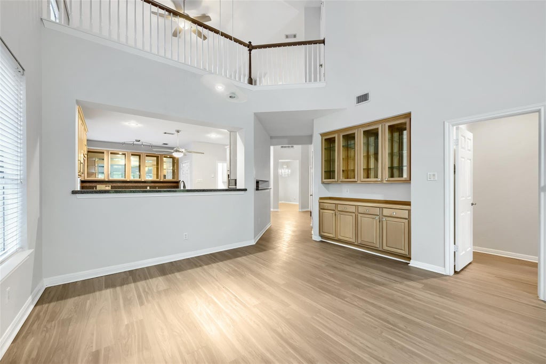
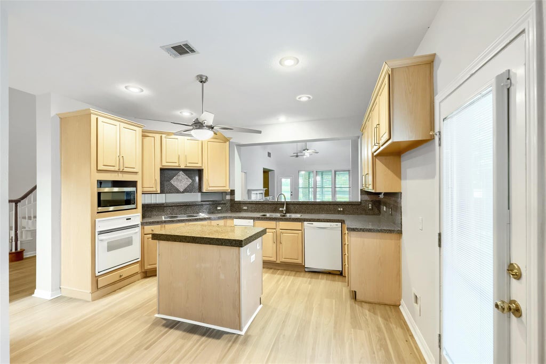
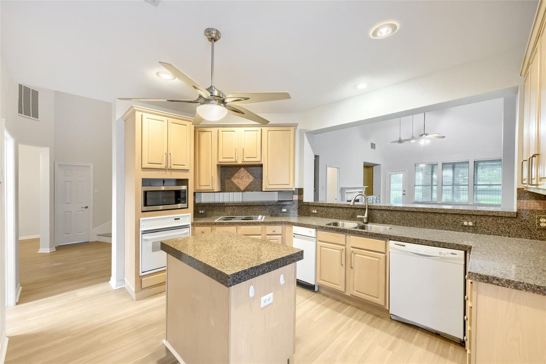
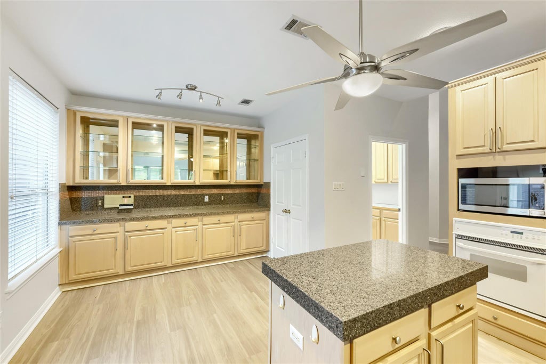
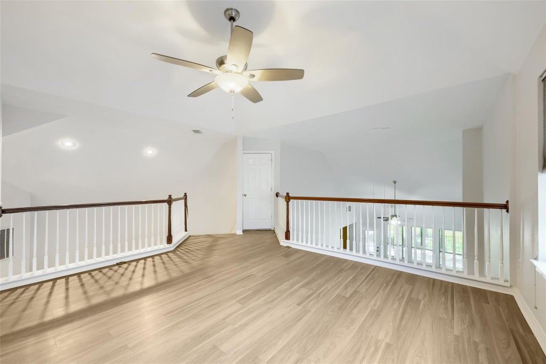
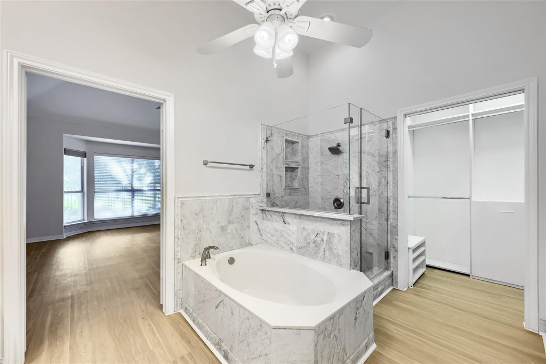
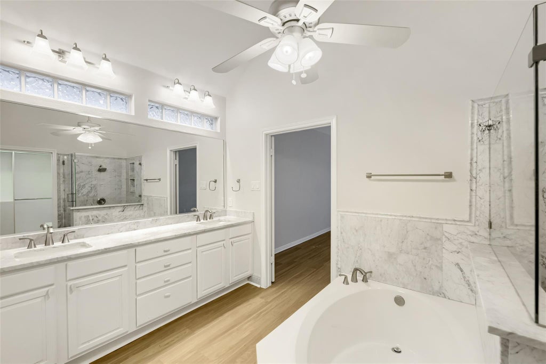
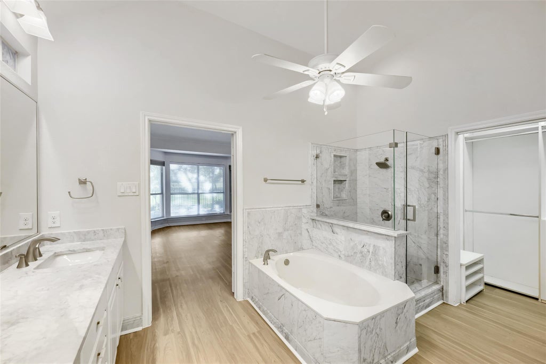
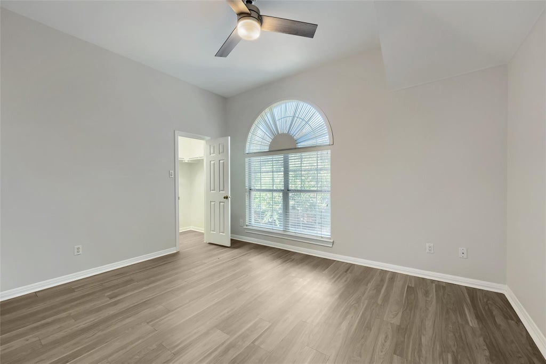
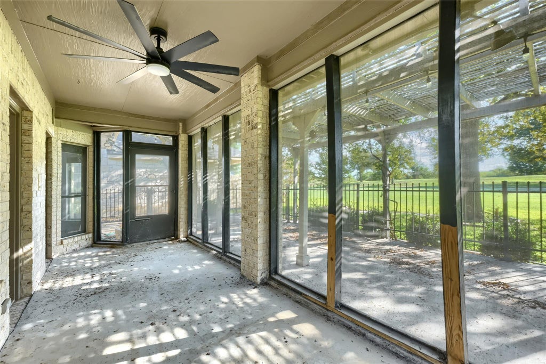
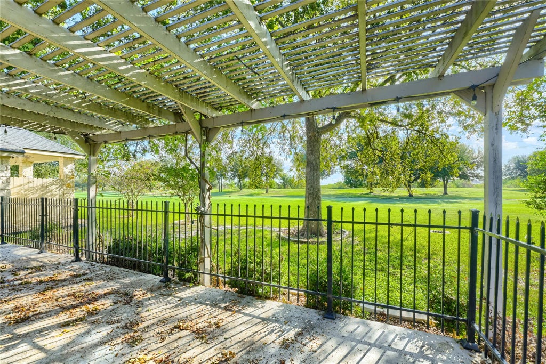
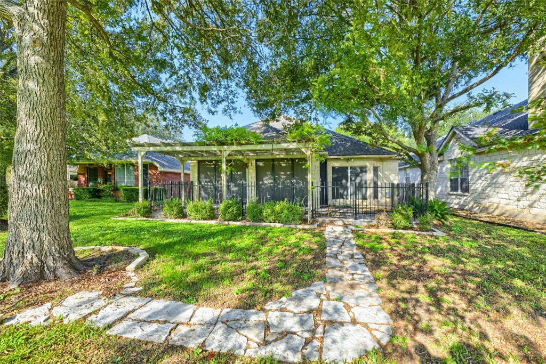
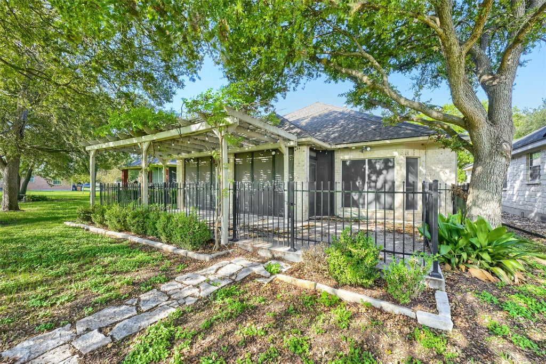
Seller offering up to 2% in seller credits to use towards rate buy down or closing costs with preferred lender. Experience elevated living in this beautifully updated home, ideally situated in a well-established neighborhood. From the moment you step inside, the grand entry and elegant curved staircase create a striking first impression, setting the tone for the sophisticated design found throughout. Soaring ceilings and expansive open-concept living spaces blend seamlessly, offering an atmosphere that is both inviting and refined. The impressive living room flows effortlessly into the chef-inspired kitchen, where a spacious island serves as the heart of the home, perfect for gathering with family and entertaining guests. Thoughtfully designed with abundant storage, generously sized bedrooms, and a highly functional floor plan, every detail has been curated for comfort and convenience. Step outside to your private covered patio and enjoy serene views of the lush green space beyond, creating a peaceful backdrop for morning coffee, evening relaxation, or memorable gatherings with friends. Combining timeless elegance with modern updates, this exceptional home offers the perfect balance of luxury, comfort, and everyday livability.
| LAST UPDATED | 10/22/2026 | TRACT | Onion Creek Add |
|---|---|---|---|
| YEAR BUILT | 1996 | COMMUNITY | Onion Creek Add |
| GARAGE SPACES | 2.0 | COUNTY | Travis |
| STATUS | Active | PROPERTY TYPE(S) | Single Family |
| Elementary School | Blazier |
|---|---|
| Jr. High School | Paredes |
| High School | Akins |
| ADDITIONAL DETAILS | |
| AIR | Ceiling Fan(s), Central Air, Electric |
|---|---|
| AIR CONDITIONING | Yes |
| AMENITIES | Security |
| APPLIANCES | Dishwasher, Disposal, Electric Cooktop, Microwave, Oven, Self Cleaning Oven, Trash Compactor, Water Heater |
| AREA | SC |
| CONSTRUCTION | Brick |
| FIREPLACE | Yes |
| GARAGE | Attached Garage, Yes |
| HEAT | Central, Fireplace(s), Natural Gas |
| HOA DUES | 192|Semi-Annually |
| INTERIOR | Ceiling Fan(s), High Speed Internet, Kitchen Island, Master Downstairs, Track Lighting, Walk-In Closet(s) |
| LOT | 7601 sq ft |
| LOT DESCRIPTION | Back Yard, Cul-De-Sac, Front Yard |
| PARKING | Attached, Garage Door Opener, Garage Faces Front |
| POOL DESCRIPTION | None |
| SEWER | Public Sewer |
| STORIES | 2 |
| SUBDIVISION | Onion Creek Add |
| TAXES | 9784.04 |
| UTILITIES | Underground Utilities, Cable Available, Electricity Connected, Natural Gas Connected, Phone Available, Sewer Connected, Water Connected |
| VIEW | Yes |
| VIEW DESCRIPTION | Golf Course |
| WATER | Public |
MORTGAGE CALCULATOR
TOTAL MONTHLY PAYMENT
0
P
I
*Estimate only
| SATELLITE VIEW |
| / | |
We respect your online privacy and will never spam you. By submitting this form with your telephone number
you are consenting for Jude
Galligan, REALTOR® to contact you even if your name is on a Federal or State
"Do not call List".
Property listed by Paola Samaia Lozano, Keller Williams Realty
Based on information from the Austin Board of REALTORS ® (alternatively, from ACTRIS) for the period through 10/23/26 3:22 AM PDT. Neither the Board nor ACTRIS guarantees or is in any way responsible for its accuracy. All data is provided “AS IS” and with all faults. Data maintained by the Board or ACTRIS may not reflect all real estate activity in the market.
Information being provided is for consumers’ personal, non-commercial use and may not be used for any purpose other than to identify prospective properties consumers may be interested in purchasing.
Information being provided is for consumers’ personal, non-commercial use and may not be used for any purpose other than to identify prospective properties consumers may be interested in purchasing.
This IDX solution is (c) Diverse Solutions 2026.