 Twitter
 Facebook
 Email
Email
|
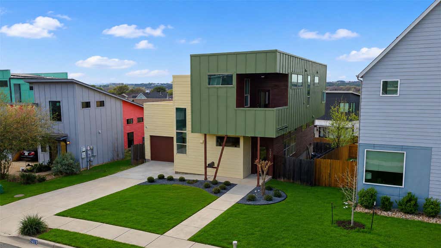
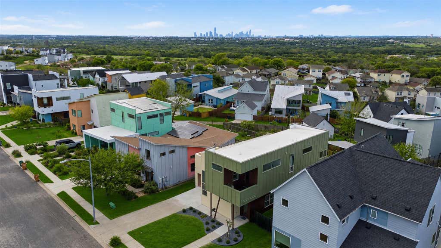
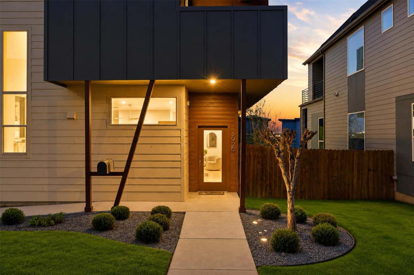
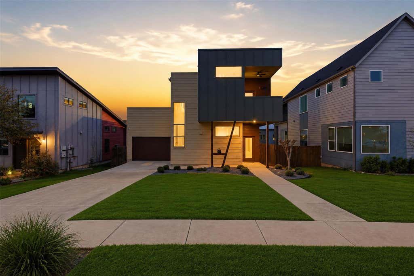
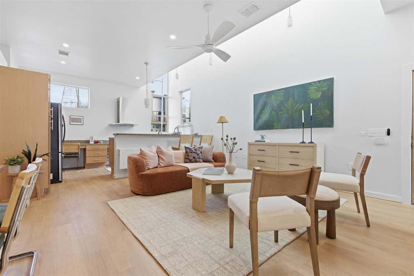
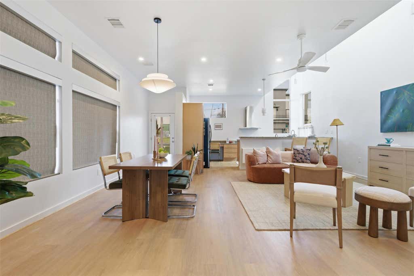
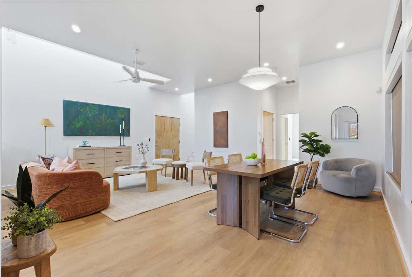
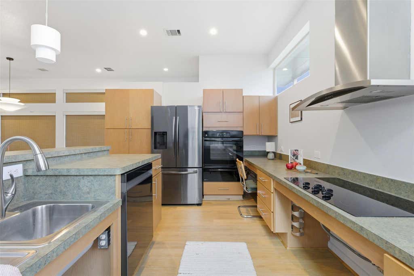
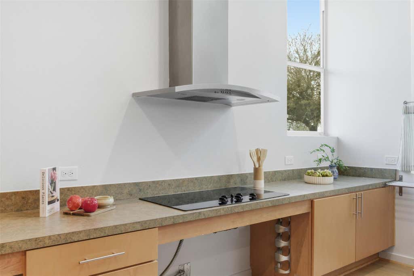
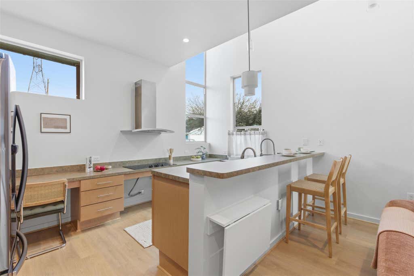
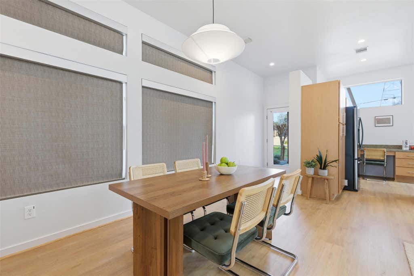
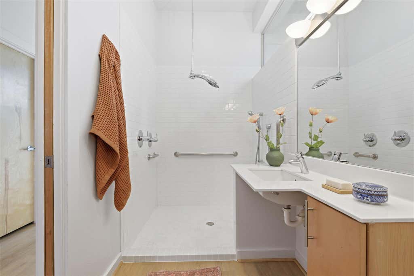
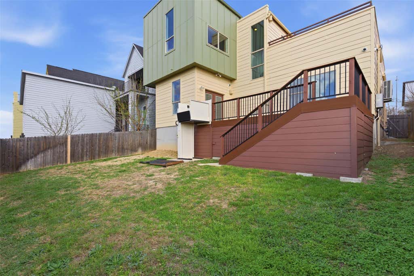
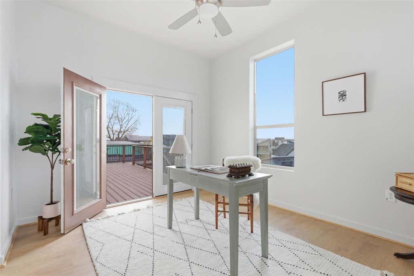
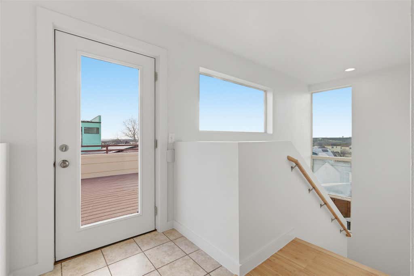
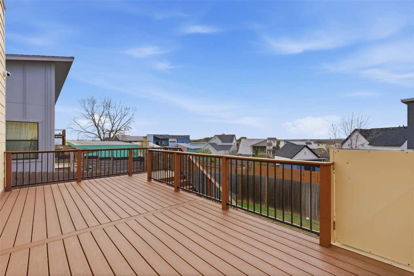
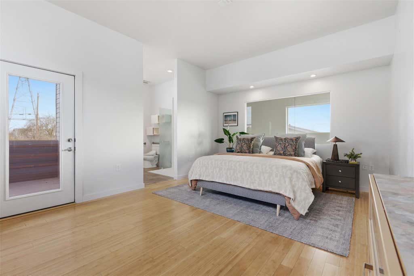
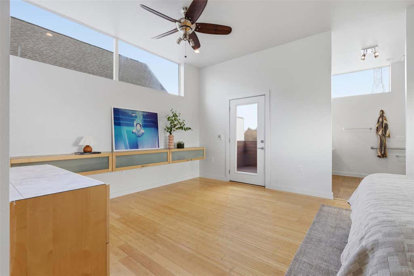
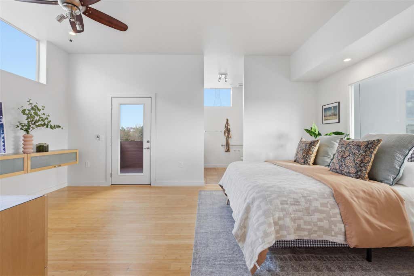
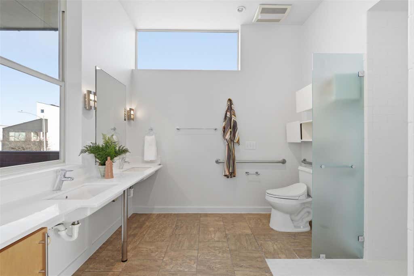
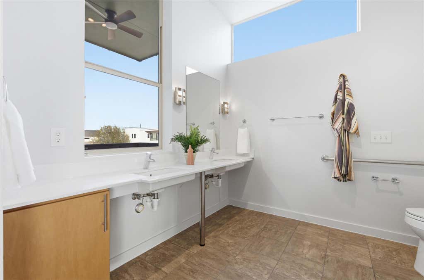
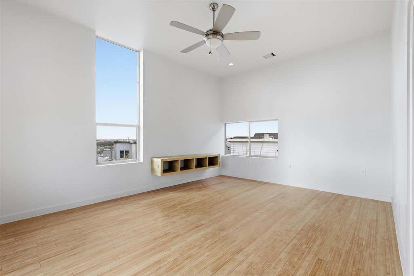
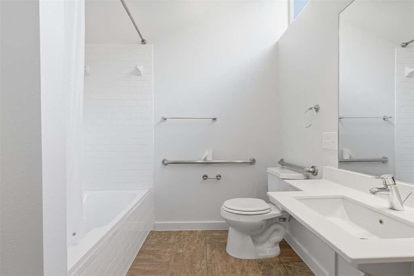
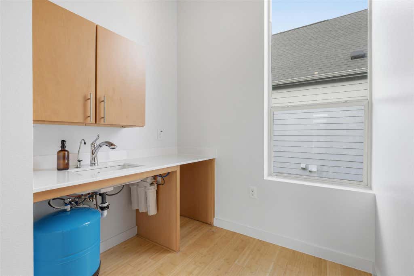
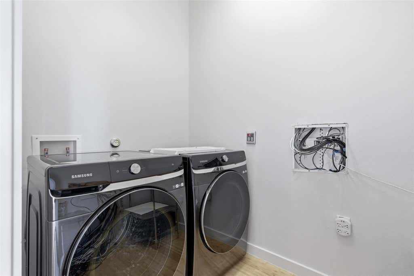
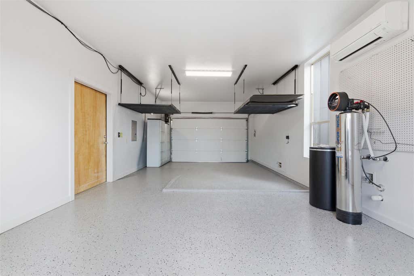
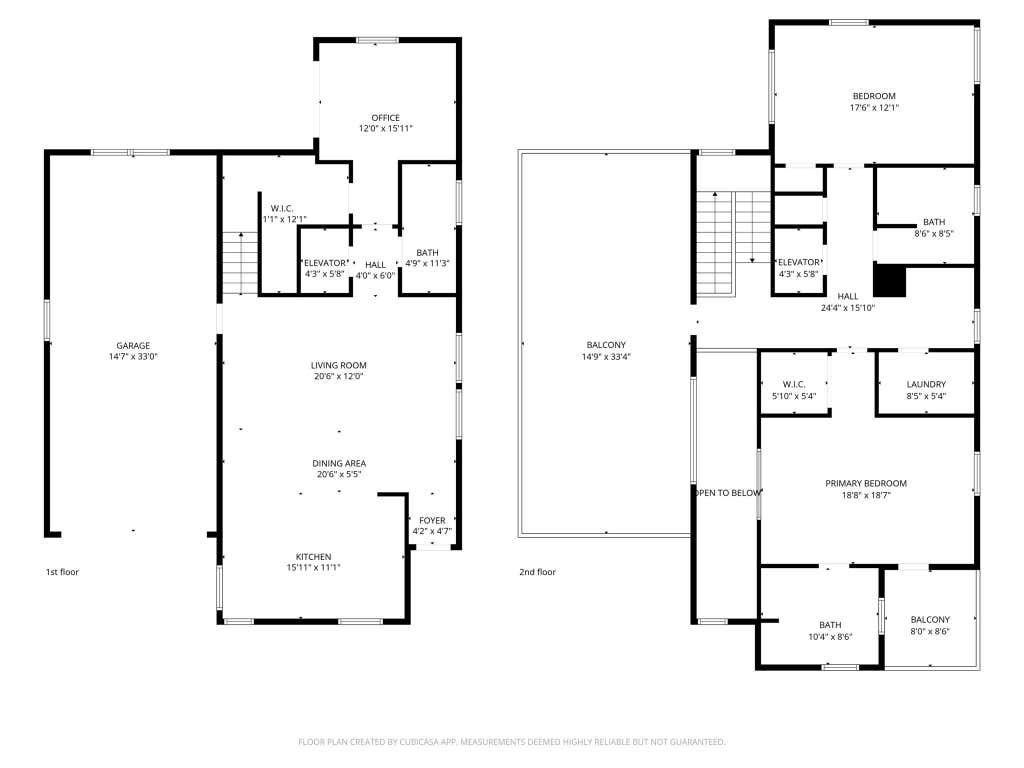
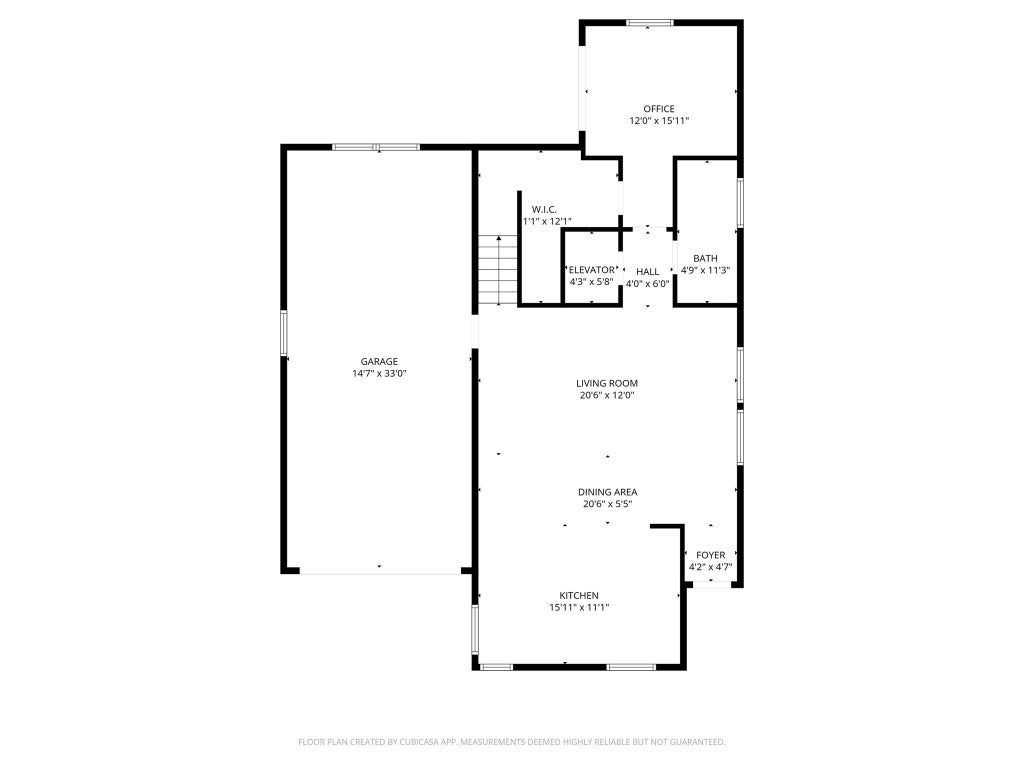
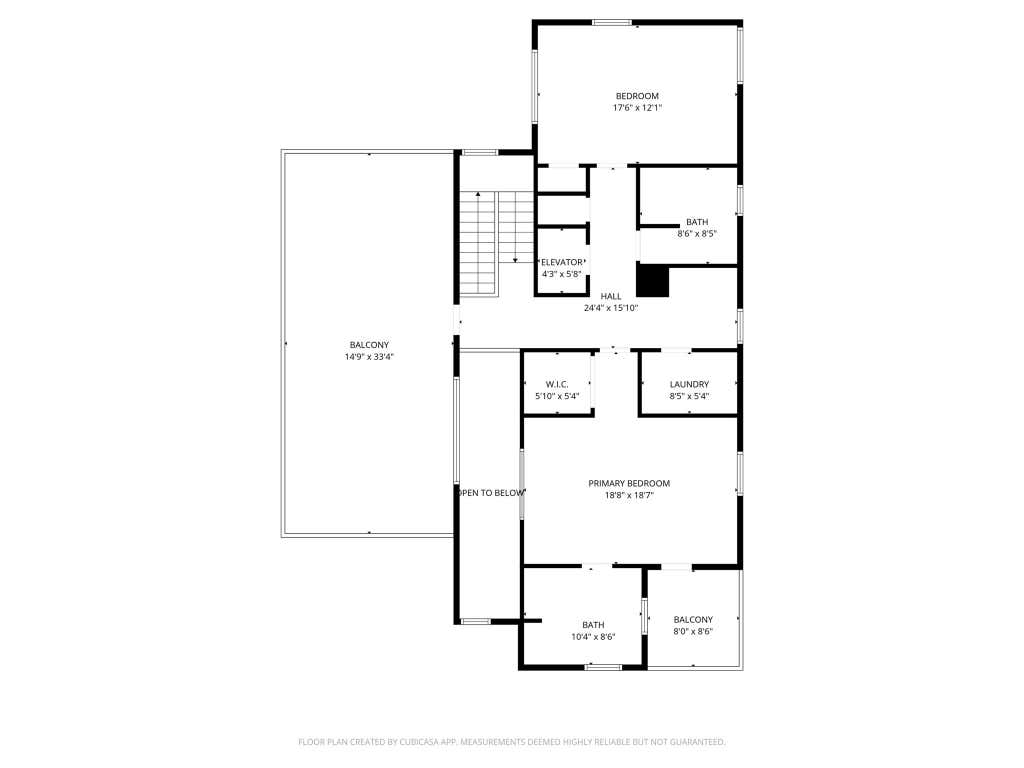

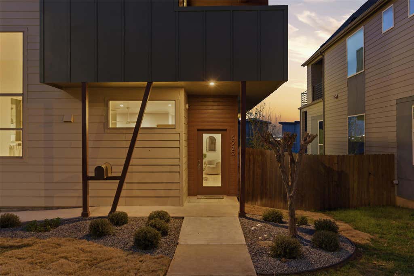
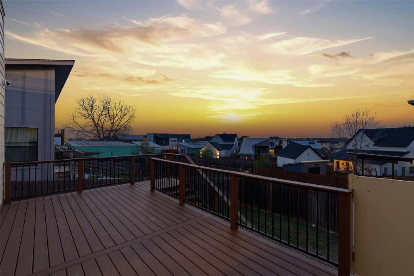
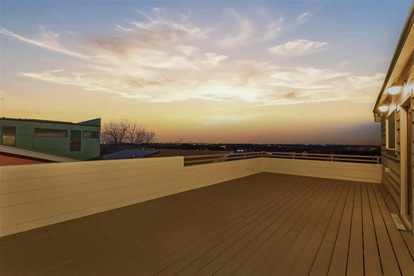

Having an elevator in your home...just plain fun!! Welcome to 5920 Toscana Avenue, a thoughtfully designed modern home where style, comfort, and accessibility blend beautifully. This 3 bedroom, 3 bath residence offers a sleek open floorplan filled with natural light and 3 outdoor decks to wow your guests. Enjoy downtown views from the side and back of the home. Whether you're looking for a modern home designed for accessibility, multigenerational living, or simply appreciate thoughtful architecture that prioritizes comfort and flexibility, 5920 Toscana Avenue offers a rare combination of form and function in a stylish setting. Designed with ease of living in mind, the home is fully wheelchair/handicap accessible featuring wide, flowing spaces that enhance both mobility and everyday convenience. A central elevator and exterior lift provide seamless access between levels, making the home welcoming and functional for a variety of lifestyles. The contemporary layout is ideal for both quiet living and entertaining, with open living areas that connect effortlessly to multiple outdoor decks. These elevated spaces offer wonderful opportunities for relaxing, dining, and enjoying Austin weather. Buyer to verify property details and condition. No seller's disclosure available. Recent leveling, plumbing update, interior and exterior paint, deck improvement, and custom lighting and fan installation.
| LAST UPDATED | 9/24/2026 | TRACT | Sendero Hills Ph 03 Amd Of |
|---|---|---|---|
| YEAR BUILT | 2011 | COMMUNITY | Sendero Hills Ph 03 Amd Of |
| GARAGE SPACES | 2.0 | COUNTY | Travis |
| STATUS | Active | PROPERTY TYPE(S) | Single Family |
| Elementary School | Decker |
|---|---|
| Jr. High School | Manor (Manor ISD) |
| High School | Manor |
| PRICE HISTORY | |
| Prior to Apr 16, '26 | $600,000 |
|---|---|
| Apr 16, '26 - Apr 30, '26 | $589,000 |
| Apr 30, '26 - Jul 1, '26 | $574,000 |
| Jul 1, '26 - Sep 24, '26 | $539,000 |
| Sep 24, '26 - Today | $525,000 |
| ADDITIONAL DETAILS | |
| AIR | Ceiling Fan(s), Central Air |
|---|---|
| AIR CONDITIONING | Yes |
| APPLIANCES | Built-In Electric Range, Electric Oven, Refrigerator |
| AREA | 3E |
| CONSTRUCTION | Board & Batten Siding |
| GARAGE | Yes |
| HEAT | Central |
| HOA DUES | 65|Quarterly |
| INTERIOR | Breakfast Bar, Ceiling Fan(s), Elevator, Open Floorplan, Walk-In Closet(s) |
| LOT | 5998 sq ft |
| LOT DESCRIPTION | Back Yard |
| PARKING | Garage Faces Front |
| POOL DESCRIPTION | None |
| SEWER | Public Sewer |
| STORIES | 2 |
| STYLE | 1st Floor Entry, Elevator |
| SUBDIVISION | Sendero Hills Ph 03 Amd Of |
| TAXES | 13287.48 |
| UTILITIES | Electricity Connected, Sewer Connected |
| VIEW | Yes |
| VIEW DESCRIPTION | Neighborhood |
| WATER | Public |
MORTGAGE CALCULATOR
TOTAL MONTHLY PAYMENT
0
P
I
*Estimate only
| SATELLITE VIEW |
| / | |
We respect your online privacy and will never spam you. By submitting this form with your telephone number
you are consenting for Jude
Galligan, REALTOR® to contact you even if your name is on a Federal or State
"Do not call List".
Property listed by Carol Dochen, Bramlett Partners
Based on information from the Austin Board of REALTORS ® (alternatively, from ACTRIS) for the period through 9/30/26 9:28 AM PDT. Neither the Board nor ACTRIS guarantees or is in any way responsible for its accuracy. All data is provided “AS IS” and with all faults. Data maintained by the Board or ACTRIS may not reflect all real estate activity in the market.
Information being provided is for consumers’ personal, non-commercial use and may not be used for any purpose other than to identify prospective properties consumers may be interested in purchasing.
Information being provided is for consumers’ personal, non-commercial use and may not be used for any purpose other than to identify prospective properties consumers may be interested in purchasing.
This IDX solution is (c) Diverse Solutions 2026.