 Twitter
 Facebook
 Email
Email



|

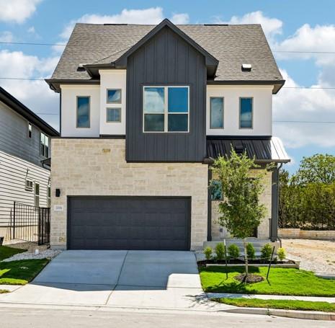
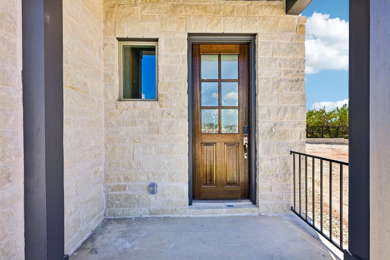
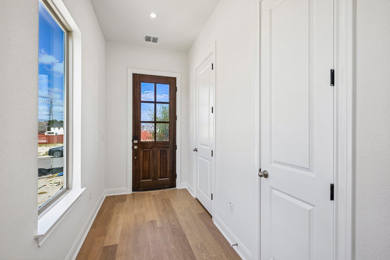
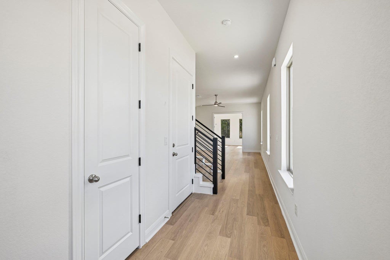
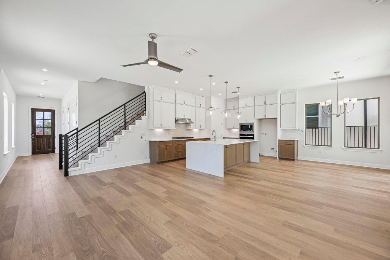
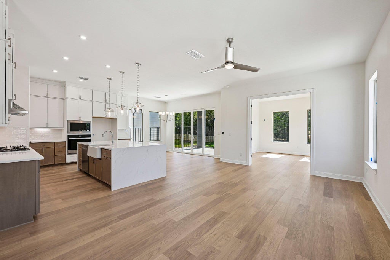
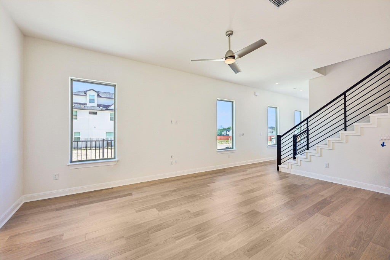
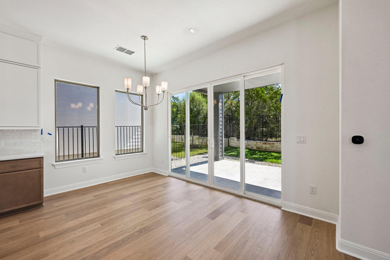
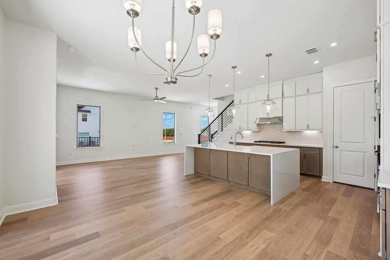
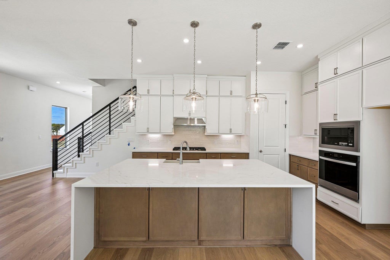
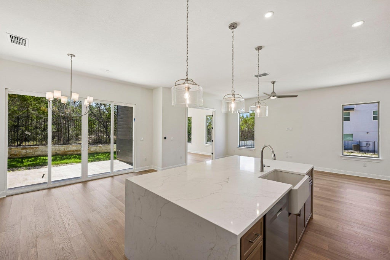
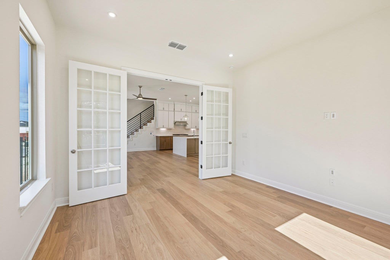
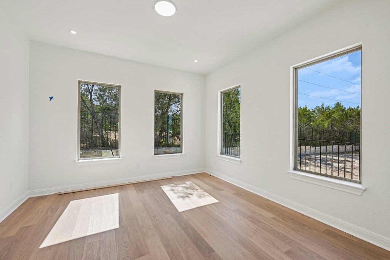
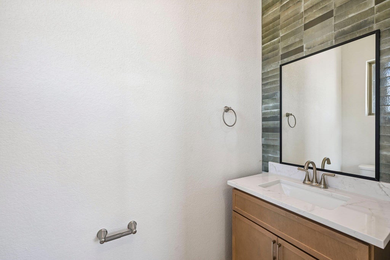
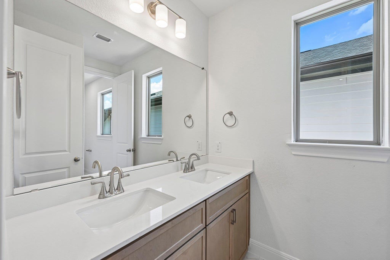
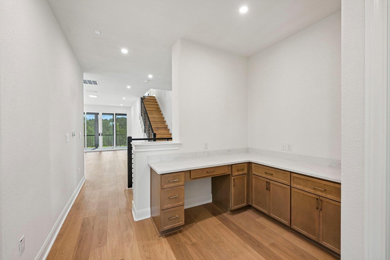
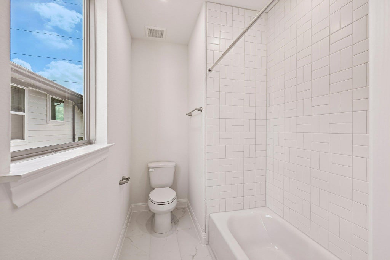
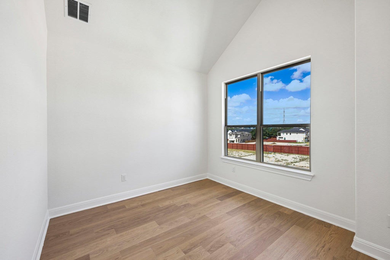
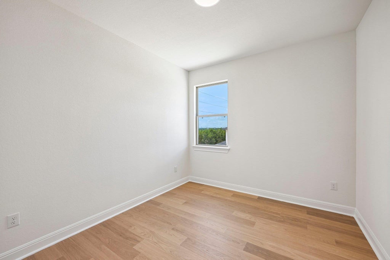
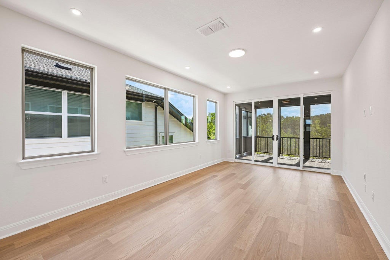
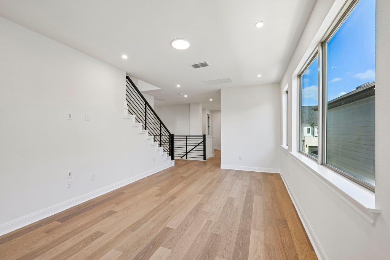
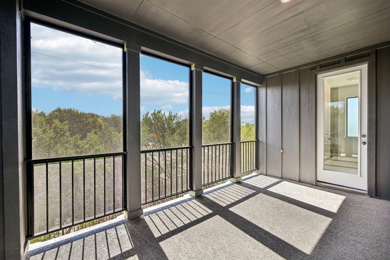
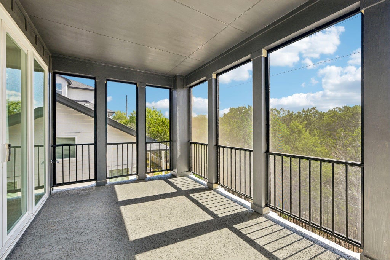
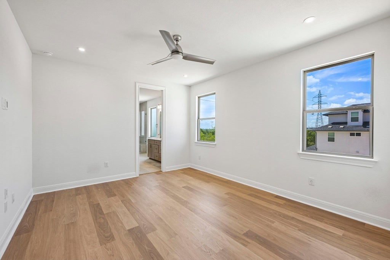
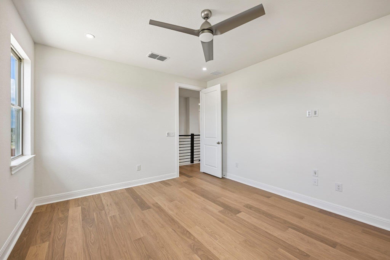
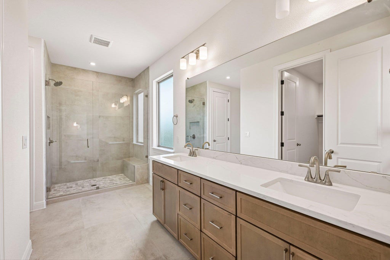
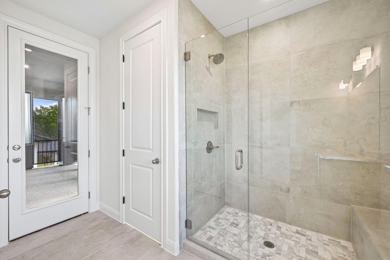
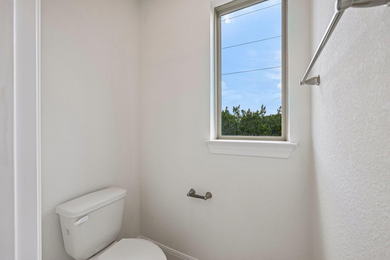
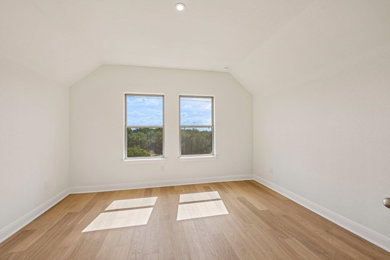
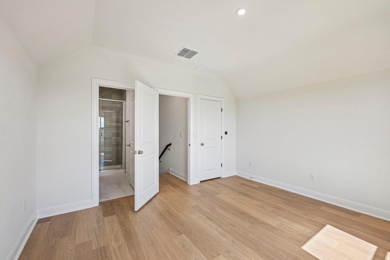
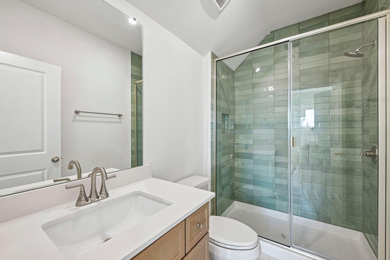
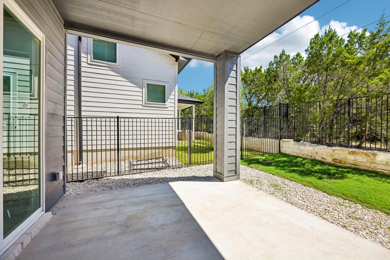
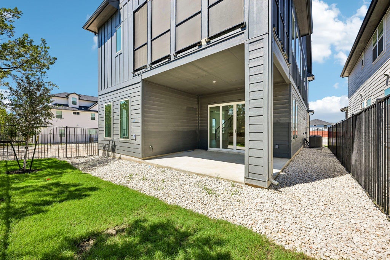
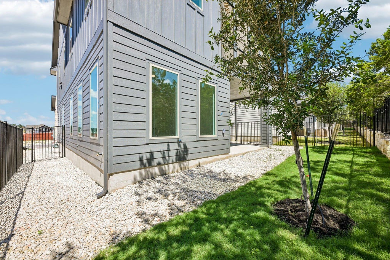
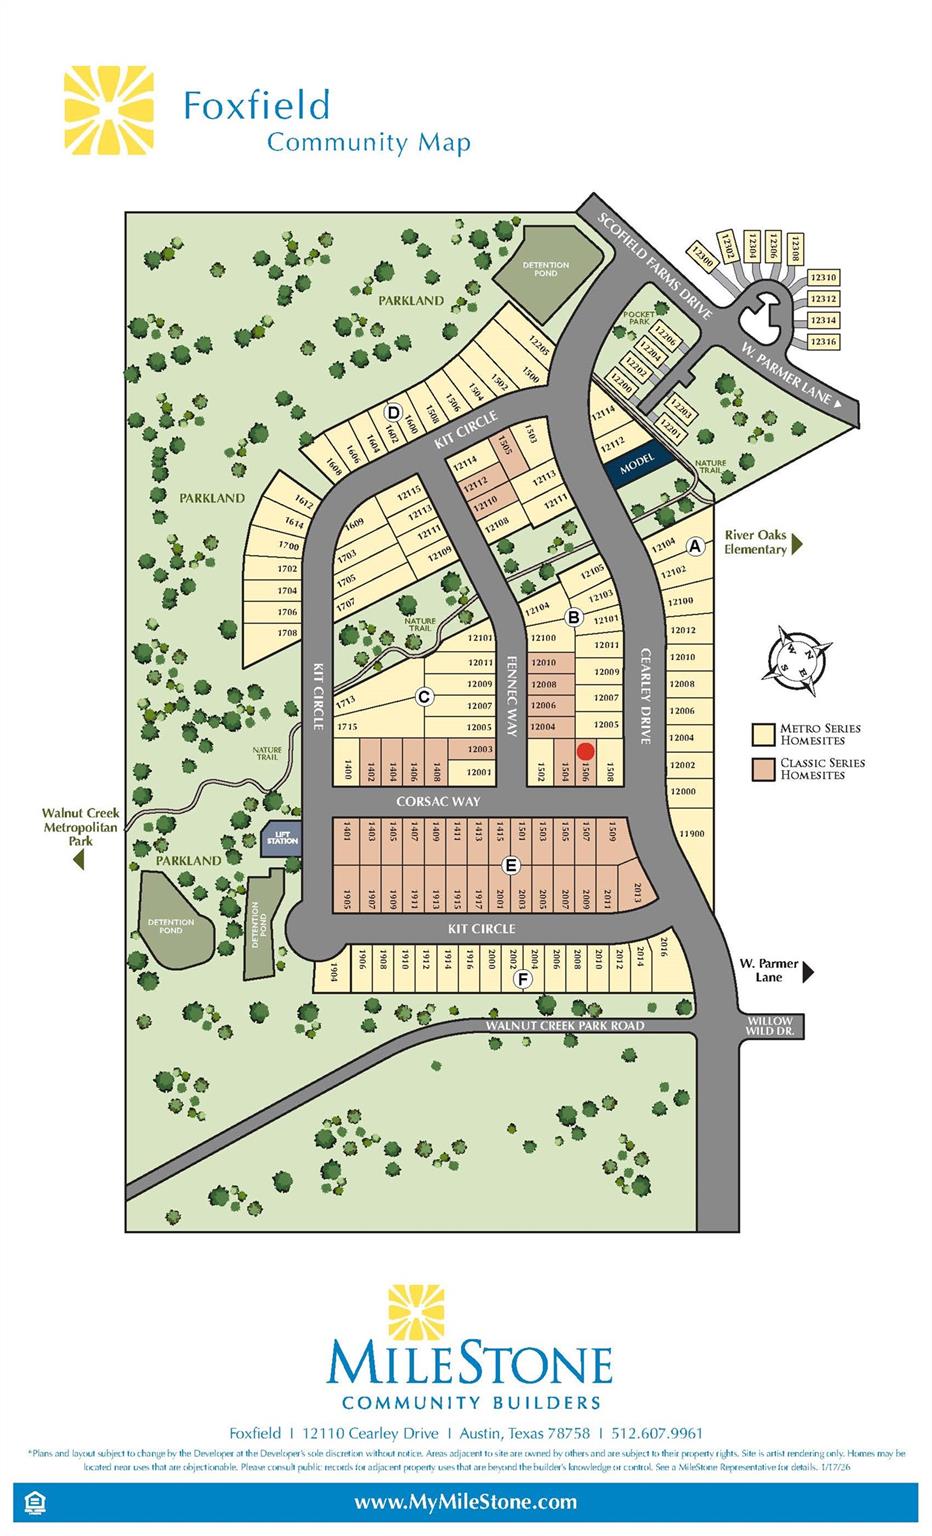
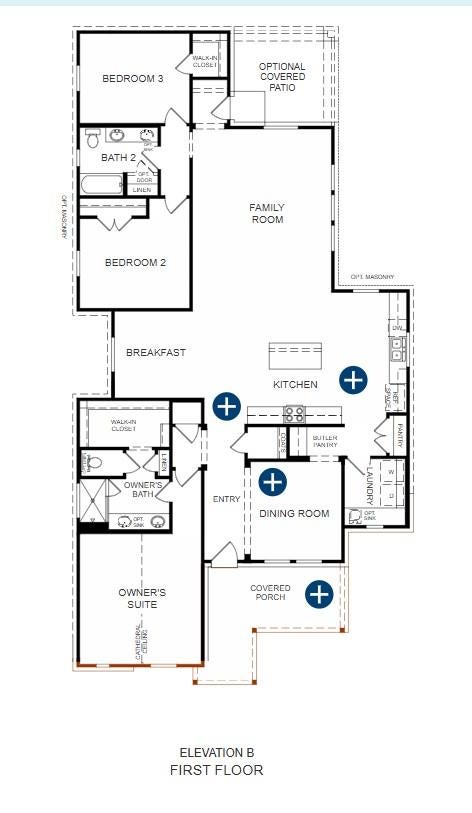
Welcome to The Palmer, a stunning three-story home in the highly sought after Foxfield community, ideally located just minutes from The Domain and Austin's thriving tech corridor. Outdoor recreation is just moments away at Walnut Creek Metropolitan Park with miles of hike and bike trails, green space, and outdoor activities, while easy access to Mopac and Hwy 183 provides a seamless commute across Austin. Step inside to an open and inviting design, filled with natural light and enhanced by soaring 10-foot ceilings. This 2,869 square foot home features 4 bedrooms and 3.5 bathrooms with a flexible layout designed for both everyday living and entertaining. The kitchen is a true centerpiece with quartz countertops, sleek 10-foot cabinetry, a large island and seamless flow into the main living areas. Durable flooring adds warmth and functionality throughout. The upper-level primary suite offers a private retreat with a spa inspired bath featuring a rain head shower, dual vanities, and a spacious walk-in closet. A third-level ensuite bedroom provides excellent flexibility for guests or multigenerational living. Step outside to the second story screened in patio overlooking Walnut Creek Park, creating a peaceful setting to unwind. Energy efficient features including ENERGY STAR certification, dual pane windows, smart thermostat, tankless water heater, and radiant barrier construction provide comfort and long term savings. With modern design, versatile living spaces and an unbeatable North Austin location, this home offers exceptional livability in one of the area's most convenient communities.
| LAST UPDATED | 7/23/2026 | TRACT | Foxfield |
|---|---|---|---|
| YEAR BUILT | 2026 | COMMUNITY | Foxfield |
| GARAGE SPACES | 2.0 | COUNTY | Travis |
| STATUS | Active | PROPERTY TYPE(S) | Single Family |
| Elementary School | River Oaks |
|---|---|
| Jr. High School | Westview |
| High School | John B Connally |
| PRICE HISTORY | |
| Prior to May 7, '26 | $989,852 |
|---|---|
| May 7, '26 - Jun 4, '26 | $974,999 |
| Jun 4, '26 - Jun 17, '26 | $924,999 |
| Jun 17, '26 - Jul 23, '26 | $899,999 |
| Jul 23, '26 - Today | $949,999 |
| ADDITIONAL DETAILS | |
| AIR | Ceiling Fan(s), ENERGY STAR Qualified Equipment, Exhaust Fan |
|---|---|
| AIR CONDITIONING | Yes |
| APPLIANCES | Cooktop, Dishwasher, Disposal, ENERGY STAR Qualified Appliances, Exhaust Fan, Gas Cooktop, Microwave, Stainless Steel Appliance(s), Tankless Water Heater, Vented Exhaust Fan, Water Heater |
| AREA | 2N |
| CONSTRUCTION | Blown-In Insulation, Concrete, Frame, Glass, ICAT Recessed Lighting, Radiant Barrier, Stone |
| EXTERIOR | Balcony, Lighting |
| GARAGE | Attached Garage, Yes |
| HEAT | Central, ENERGY STAR Qualified Equipment, Exhaust Fan, Natural Gas |
| HOA DUES | 81.25|Monthly |
| INTERIOR | Breakfast Bar, Ceiling Fan(s), Double Vanity, Granite Counters, In-Law Floorplan, Kitchen Island, Open Floorplan, Pantry, Recessed Lighting, Smart Thermostat, Storage, Walk-In Closet(s) |
| LOT | 3633 sq ft |
| LOT DESCRIPTION | Back Yard, Few Trees, Interior Lot, Landscaped |
| PARKING | Attached, Driveway, Garage, Garage Door Opener, Garage Faces Front |
| POOL DESCRIPTION | None |
| SEWER | Public Sewer |
| STORIES | 3+ |
| SUBDIVISION | Foxfield |
| TAXES | 2833.89 |
| UTILITIES | Underground Utilities, Cable Available, Electricity Connected, Natural Gas Connected, Phone Available, Sewer Connected, Water Connected |
| VIEW | Yes |
| VIEW DESCRIPTION | Neighborhood |
| WATER | Public |
MORTGAGE CALCULATOR
TOTAL MONTHLY PAYMENT
0
P
I
*Estimate only
| SATELLITE VIEW |
| / | |
We respect your online privacy and will never spam you. By submitting this form with your telephone number
you are consenting for Jude
Galligan, REALTOR® to contact you even if your name is on a Federal or State
"Do not call List".
Property listed by Grant Whittenberger, Outlaw Realty
Based on information from the Austin Board of REALTORS ® (alternatively, from ACTRIS) for the period through 10/7/26 4:42 PM PDT. Neither the Board nor ACTRIS guarantees or is in any way responsible for its accuracy. All data is provided “AS IS” and with all faults. Data maintained by the Board or ACTRIS may not reflect all real estate activity in the market.
Information being provided is for consumers’ personal, non-commercial use and may not be used for any purpose other than to identify prospective properties consumers may be interested in purchasing.
Information being provided is for consumers’ personal, non-commercial use and may not be used for any purpose other than to identify prospective properties consumers may be interested in purchasing.
This IDX solution is (c) Diverse Solutions 2026.