 Twitter
 Facebook
 Email
Email






|

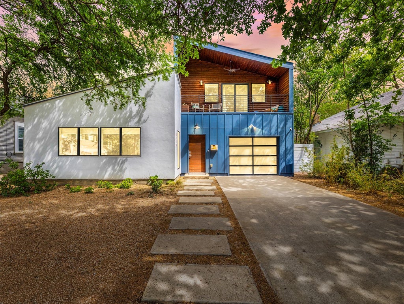
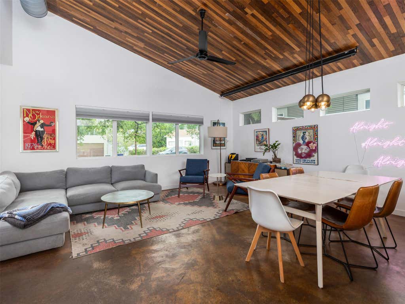
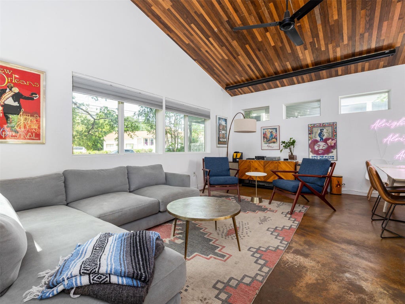
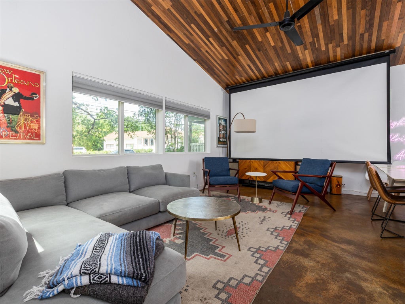
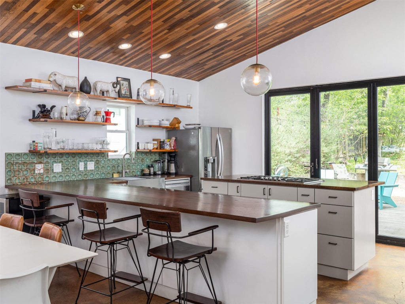
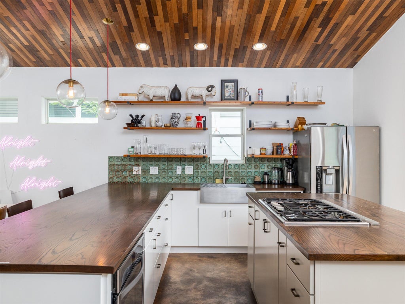
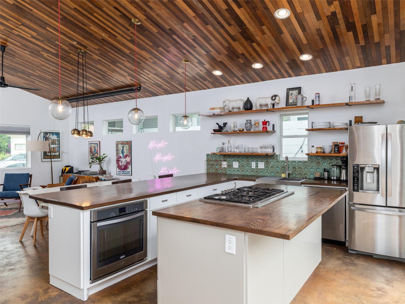
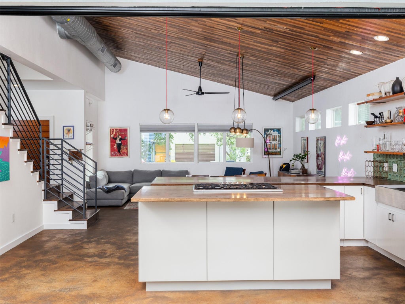
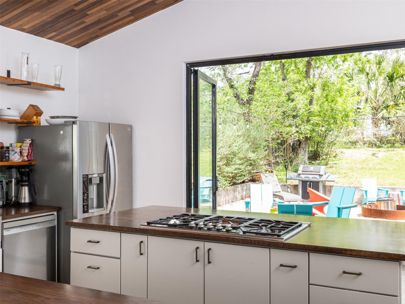
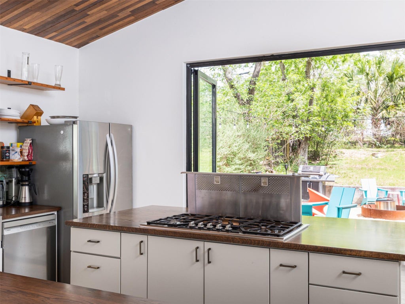
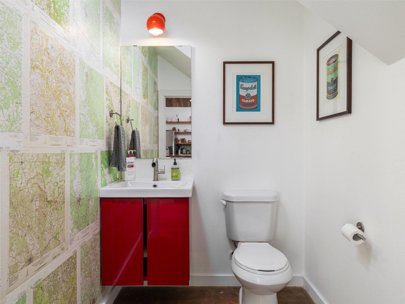
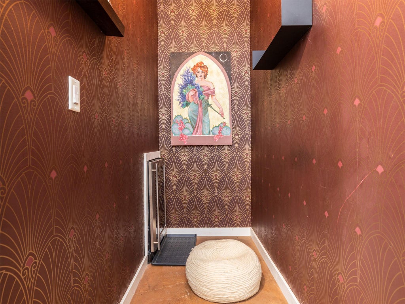
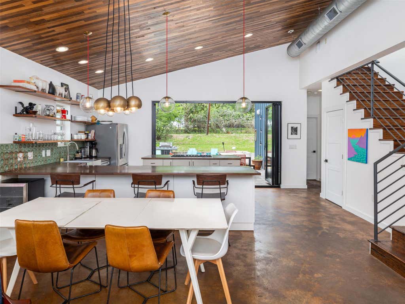
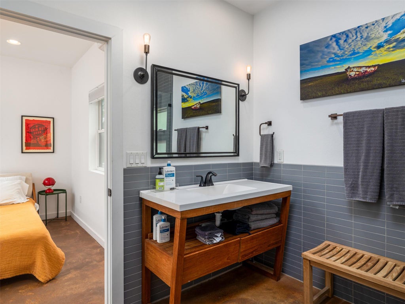
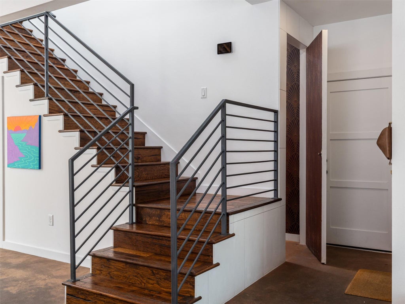
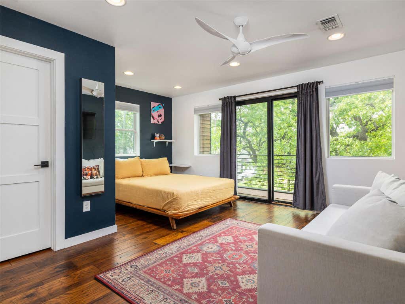
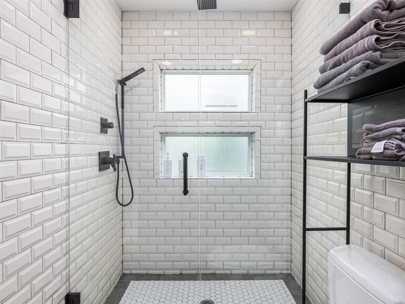
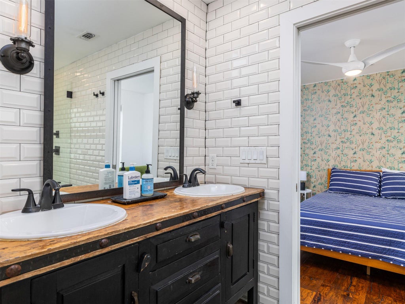
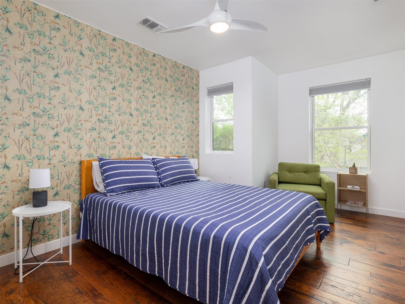
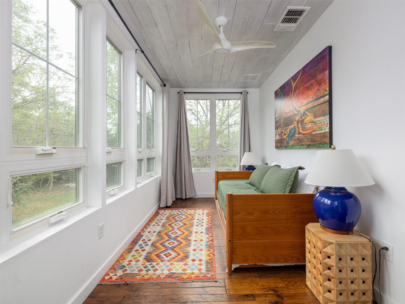
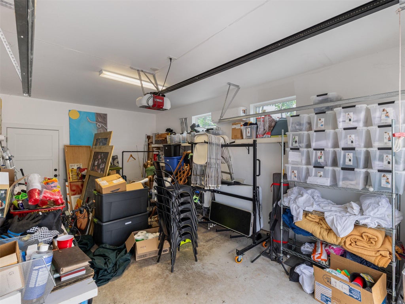
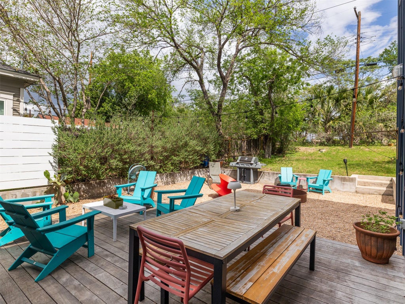
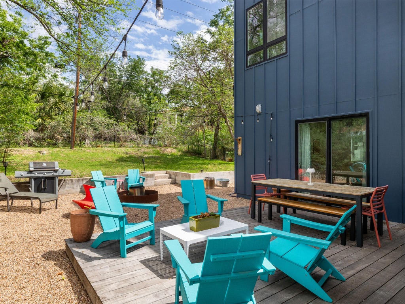
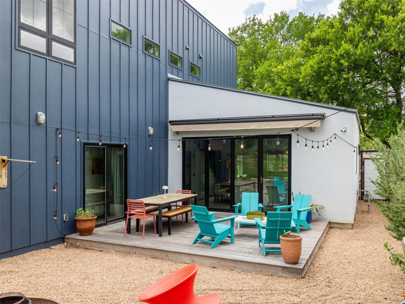
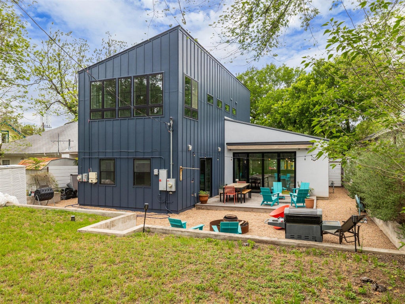
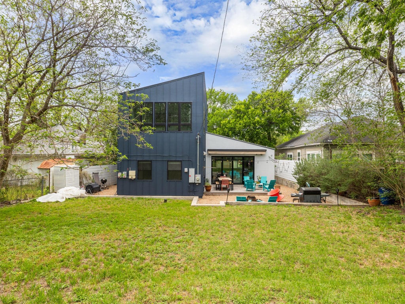
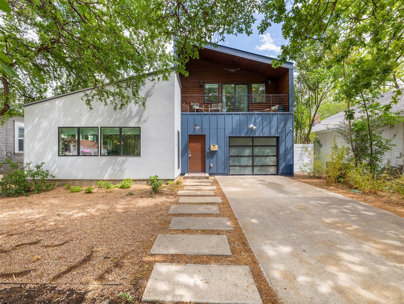
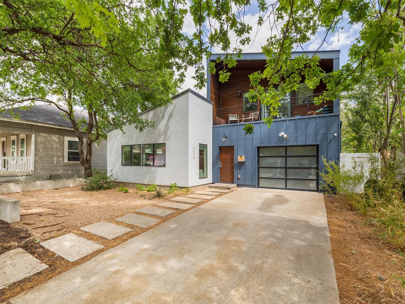
Eastside walkability meets custom modern warmth built with entertaining in mind. Custom elements include reclaimed wood ceilings, hand-wrought terra cotta backsplash, and butcher block counters. The glass-paneled NanaWall effortlessly folds like an accordion to flow into the back deck and the spacious, terraced backyard. Dual primary suites adorn opposite ends of the home for maximum privacy, and a Charleston-inspired sun room is perfect for your office space upstairs. 150 inch pop-down projector screen, rooftop solar panels, motorized retractable awning, large lot, 1-car garage, Downtown balcony views, and a SECRET vibey room w/ wine fridge make this home completely different from the competition. No more cold white boxes! Live your story in a warm, modern, urban home that combines a thoughtful floor plan, tasteful elements, and vibrant character that's walkable to all the great places that East 11th St. and East 6th St. have to offer.
| LAST UPDATED | 6/19/2026 | TRACT | Rectors |
|---|---|---|---|
| YEAR BUILT | 2014 | COMMUNITY | Rectors |
| GARAGE SPACES | 1.0 | COUNTY | Travis |
| STATUS | Pending | PROPERTY TYPE(S) | Single Family |
| Elementary School | Blackshear |
|---|---|
| Jr. High School | Kealing |
| High School | Eastside Early College |
| PRICE HISTORY | |
| Prior to May 12, '26 | $1,297,000 |
|---|---|
| May 12, '26 - Today | $1,200,000 |
| ADDITIONAL DETAILS | |
| AIR | Central Air |
|---|---|
| AIR CONDITIONING | Yes |
| APPLIANCES | Bar Fridge, Built-In Gas Range, Dishwasher, ENERGY STAR Qualified Water Heater, Refrigerator, Stainless Steel Appliance(s), Washer/Dryer, Wine Refrigerator |
| AREA | 5 |
| CONSTRUCTION | Stucco, Wood Siding |
| EXTERIOR | Balcony, Private Yard |
| GARAGE | Yes |
| HEAT | Central |
| INTERIOR | High Speed Internet, Open Floorplan |
| LOT | 6900 sq ft |
| LOT DESCRIPTION | Landscaped |
| PARKING | Garage |
| POOL DESCRIPTION | None |
| SEWER | Public Sewer |
| STORIES | 2 |
| SUBDIVISION | Rectors |
| TAXES | 18582.53 |
| UTILITIES | Electricity Available |
| VIEW | Yes |
| VIEW DESCRIPTION | City, Garden |
| WATER | Public |
MORTGAGE CALCULATOR
TOTAL MONTHLY PAYMENT
0
P
I
*Estimate only
| SATELLITE VIEW |
| / | |
We respect your online privacy and will never spam you. By submitting this form with your telephone number
you are consenting for Jude
Galligan, REALTOR® to contact you even if your name is on a Federal or State
"Do not call List".
Property listed by Drew Johnson, Bramlett Partners
Based on information from the Austin Board of REALTORS ® (alternatively, from ACTRIS) for the period through 8/13/26 6:01 AM PDT. Neither the Board nor ACTRIS guarantees or is in any way responsible for its accuracy. All data is provided “AS IS” and with all faults. Data maintained by the Board or ACTRIS may not reflect all real estate activity in the market.
Information being provided is for consumers’ personal, non-commercial use and may not be used for any purpose other than to identify prospective properties consumers may be interested in purchasing.
Information being provided is for consumers’ personal, non-commercial use and may not be used for any purpose other than to identify prospective properties consumers may be interested in purchasing.
This IDX solution is (c) Diverse Solutions 2026.