 Twitter
 Facebook
 Email
Email
|
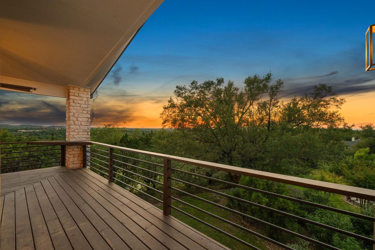
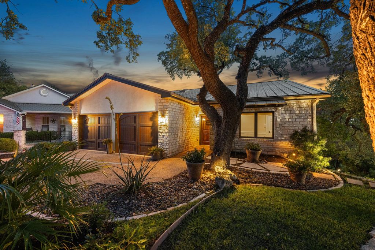
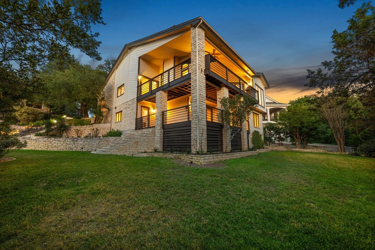
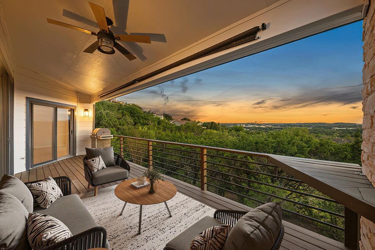
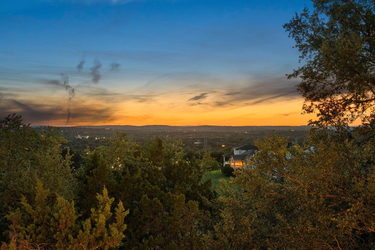
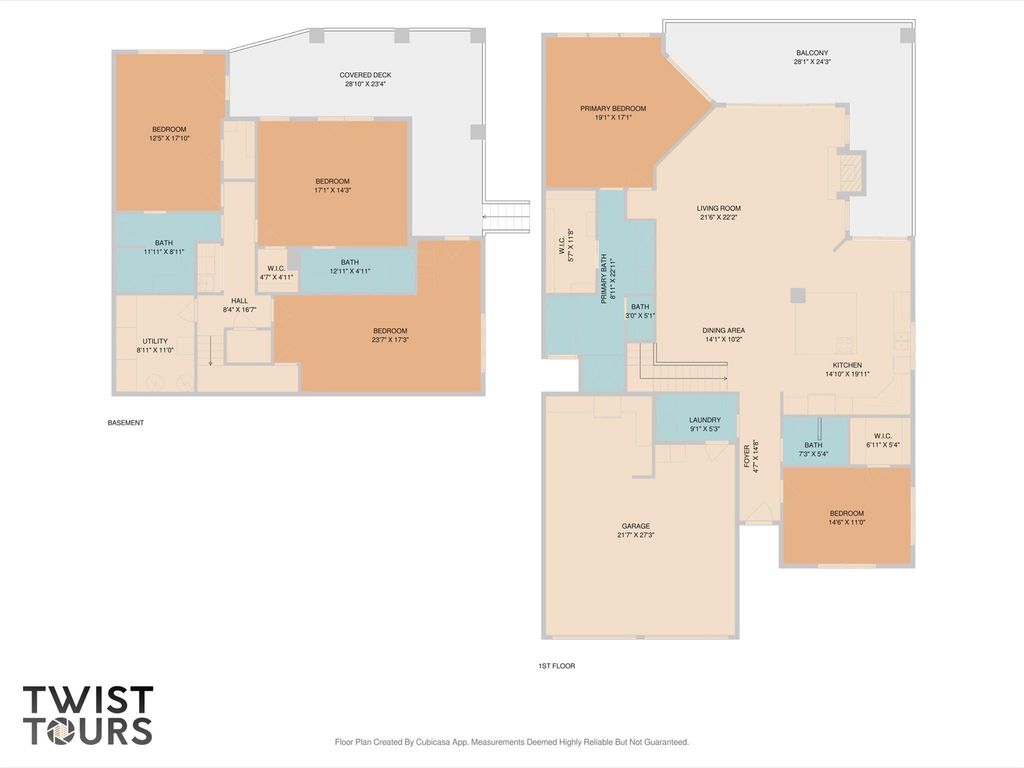
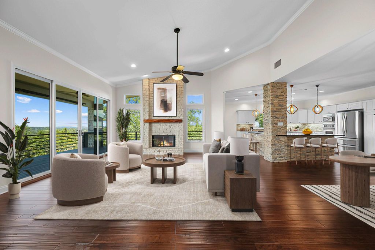
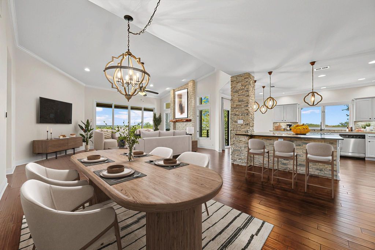
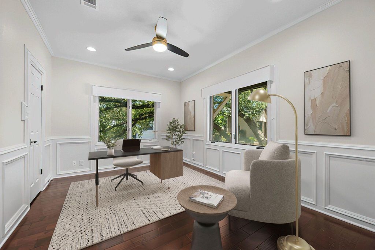
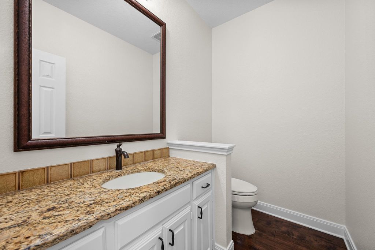
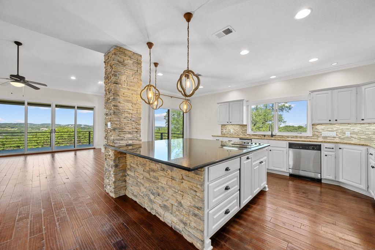
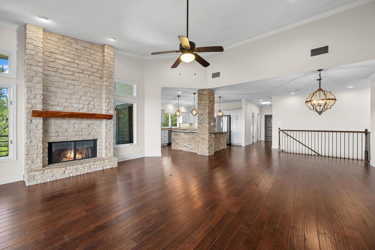
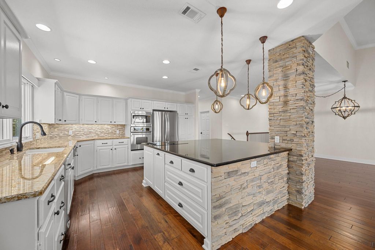
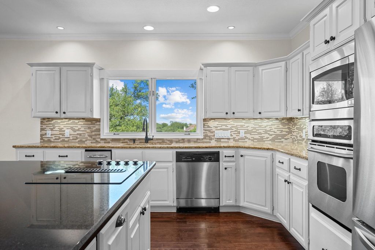
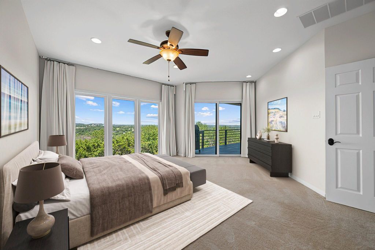
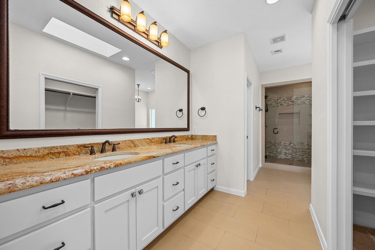
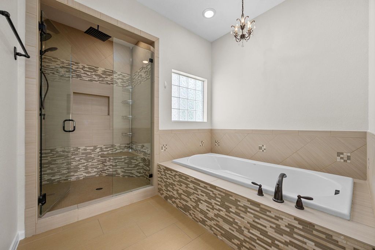
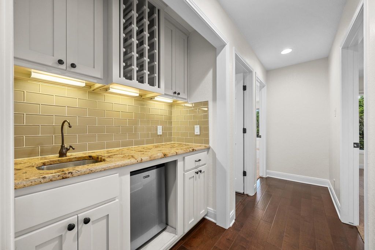
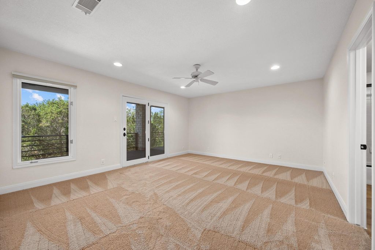
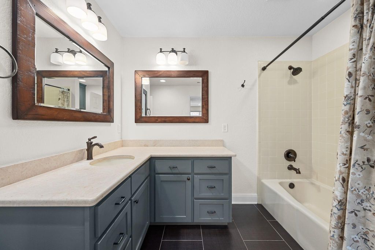
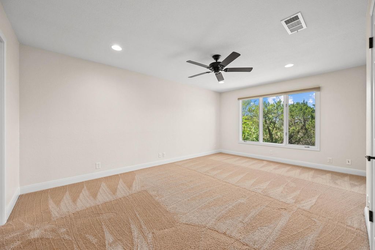
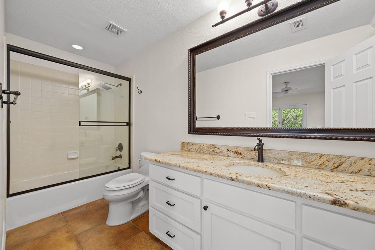
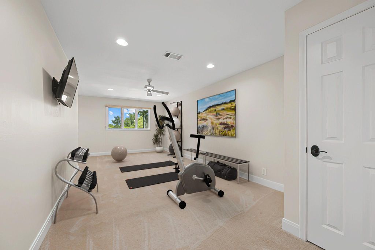
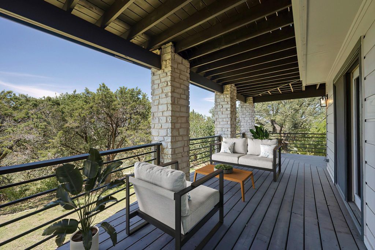
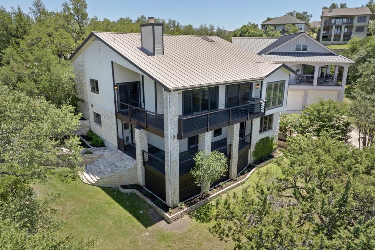
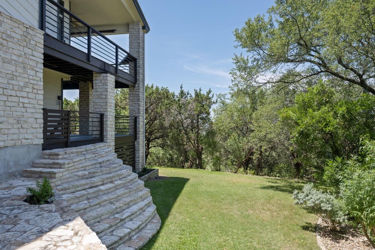
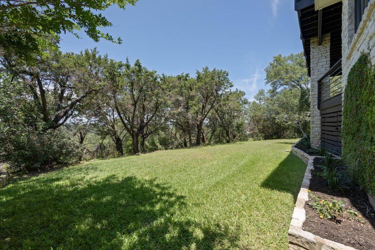
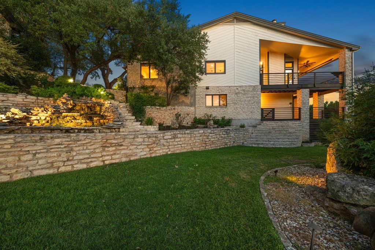
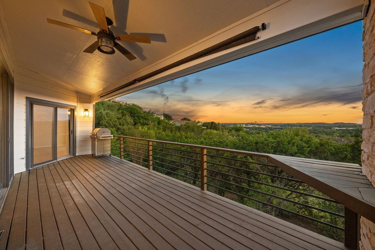
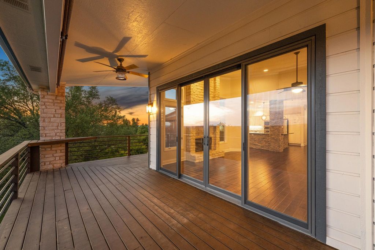
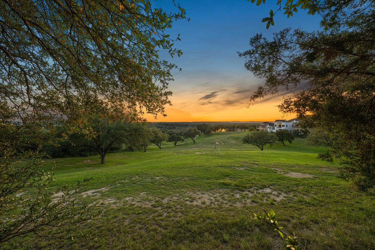
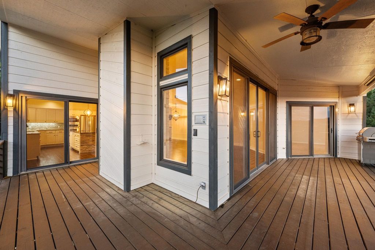
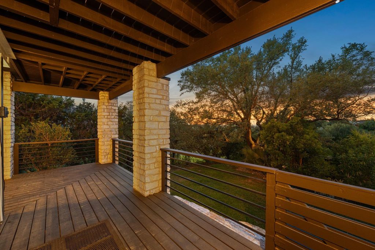
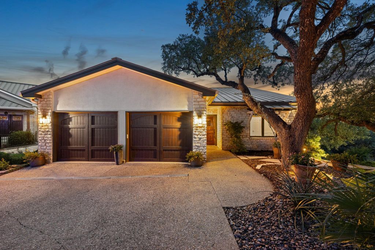
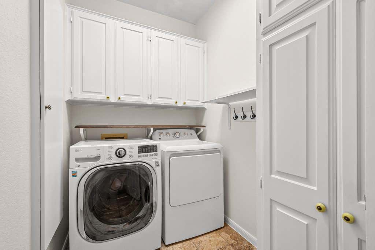
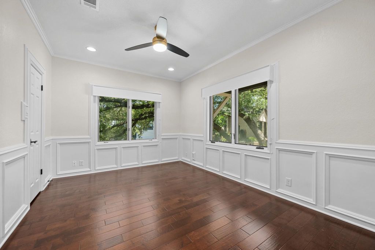
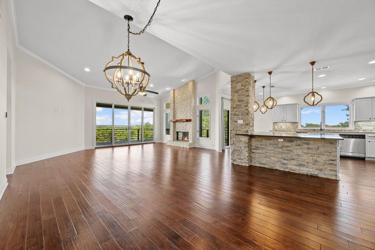
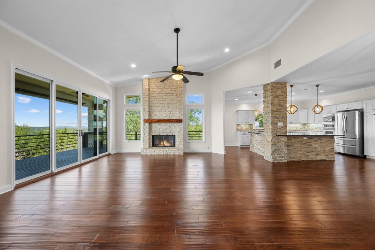
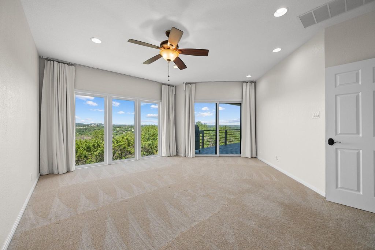

Sunset views, sweeping Hill Country vistas, and golf course scenery set the stage for this beautifully updated Lakeway home, privately tucked away on a quiet cul-de-sac overlooking the Yaupon Golf Course. Designed to maximize the breathtaking surroundings, this flipped floor plan places the main living spaces on the upper level, where walls of windows and expansive outdoor living areas capture unforgettable sunsets and panoramic views in every season. Step inside to discover a flexible layout ideal for everyday living, entertaining, and working from home. The upper level features an open-concept living, dining, and kitchen area, along with a dedicated home office that can also serve as a fifth bedroom. The expansive deck creates a seamless indoor-outdoor living experience, offering stunning Hill Country and golf course vistas. The kitchen is built for gathering, centered around a massive island with cooking, storage, and seating areas, plus stainless steel appliances throughout. Relax in the spacious primary suite featuring a sitting area with views stretching across the golf course, Lakeway, and beyond. The lower level includes three generously sized bedrooms, two full baths, exceptional storage, and its own oversized deck for enjoying the spectacular scenery. Conveniently located in Lake Travis ISD and just minutes from the Hill Country Galleria and nearby shopping and dining. Enjoy easy access to several golf courses, Lakeway Marina, and boat launch access to Lake Travis. Approximately 12 miles to Austin-Bergstrom International Airport and 18 miles to downtown Austin.
| LAST UPDATED | 8/26/2026 | TRACT | Lakeway Sec Clusters 28 05 |
|---|---|---|---|
| YEAR BUILT | 1985 | COMMUNITY | Lakeway Sec Clusters 28 05 |
| GARAGE SPACES | 2.0 | COUNTY | Travis |
| STATUS | Active | PROPERTY TYPE(S) | Single Family |
| Elementary School | Serene Hills |
|---|---|
| Jr. High School | Hudson Bend |
| High School | Lake Travis |
| PRICE HISTORY | |
| Prior to Jul 30, '26 | $825,000 |
|---|---|
| Jul 30, '26 - Aug 26, '26 | $799,000 |
| Aug 26, '26 - Today | $765,000 |
| ADDITIONAL DETAILS | |
| AIR | Ceiling Fan(s), Central Air |
|---|---|
| AIR CONDITIONING | Yes |
| APPLIANCES | Dishwasher, Disposal, Microwave, Stainless Steel Appliance(s), Trash Compactor, Vented Exhaust Fan |
| AREA | LS |
| EXTERIOR | Balcony, Private Yard |
| FIREPLACE | Yes |
| GARAGE | Attached Garage, Yes |
| HEAT | Central, Electric, Exhaust Fan, Fireplace(s) |
| HOA DUES | 700|Quarterly |
| INTERIOR | Breakfast Bar, Ceiling Fan(s), Crown Molding, Double Vanity, Entrance Foyer, Granite Counters, High Speed Internet, In-Law Floorplan, Kitchen Island, Pantry, Recessed Lighting, Stone Counters, Walk-In Closet(s), Wet Bar |
| LOT | 7549 sq ft |
| LOT DESCRIPTION | Cul-De-Sac, Many Trees |
| PARKING | Attached, Driveway, Garage, Garage Faces Front |
| POOL DESCRIPTION | None |
| SEWER | Private Sewer |
| STORIES | 2 |
| STYLE | 1st Floor Entry, 2nd Floor Entry, Multi-level Floor Plan |
| SUBDIVISION | Lakeway Sec Clusters 28 05 |
| TAXES | 11550.08 |
| UTILITIES | Underground Utilities, Cable Available, Electricity Connected, Sewer Connected, Water Connected |
| VIEW | Yes |
| VIEW DESCRIPTION | Golf Course, Panoramic, Park/Greenbelt, Trees/Woods |
MORTGAGE CALCULATOR
TOTAL MONTHLY PAYMENT
0
P
I
*Estimate only
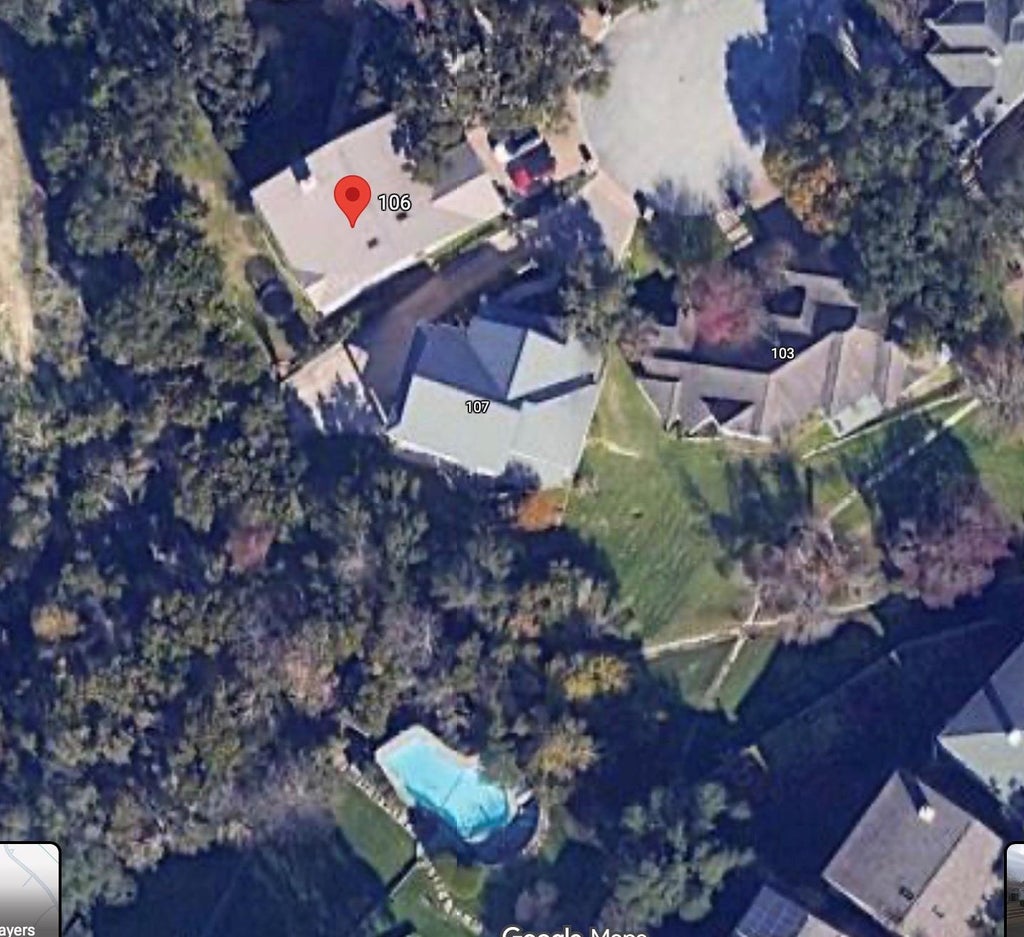
| SATELLITE VIEW |
| / | |
We respect your online privacy and will never spam you. By submitting this form with your telephone number
you are consenting for Jude
Galligan, REALTOR® to contact you even if your name is on a Federal or State
"Do not call List".
Property listed by Elizabeth Riley, eXp Realty, LLC
Based on information from the Austin Board of REALTORS ® (alternatively, from ACTRIS) for the period through 10/12/26 11:34 AM PDT. Neither the Board nor ACTRIS guarantees or is in any way responsible for its accuracy. All data is provided “AS IS” and with all faults. Data maintained by the Board or ACTRIS may not reflect all real estate activity in the market.
Information being provided is for consumers’ personal, non-commercial use and may not be used for any purpose other than to identify prospective properties consumers may be interested in purchasing.
Information being provided is for consumers’ personal, non-commercial use and may not be used for any purpose other than to identify prospective properties consumers may be interested in purchasing.
This IDX solution is (c) Diverse Solutions 2026.