 Twitter
 Facebook
 Email
|

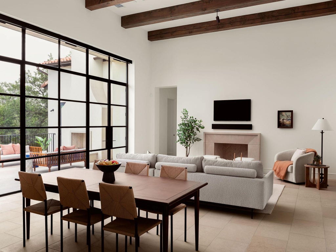
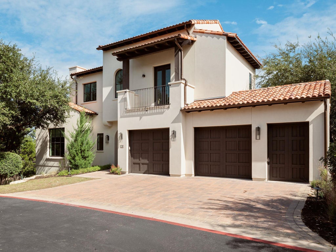
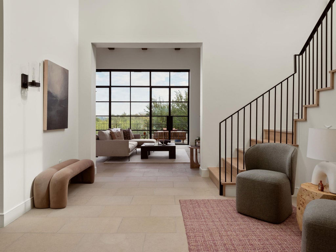
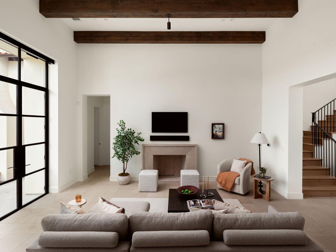
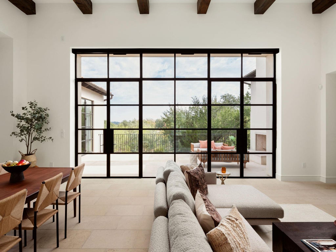
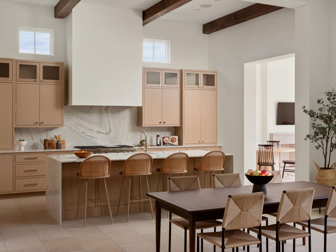
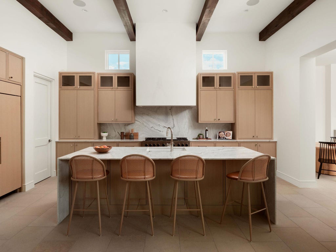
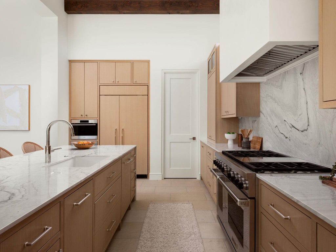
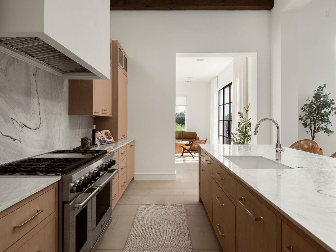
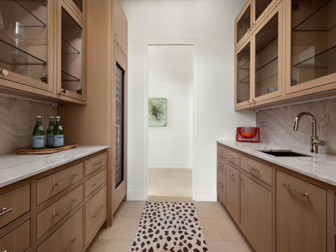
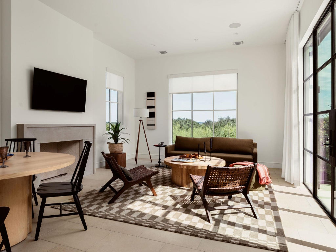
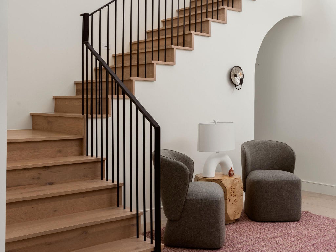
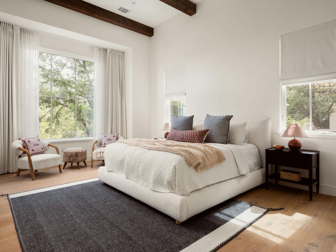
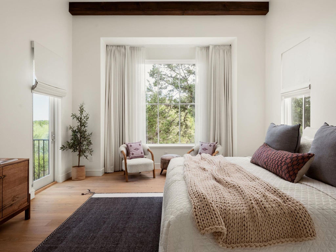
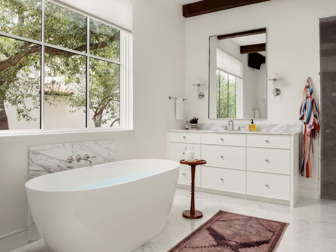
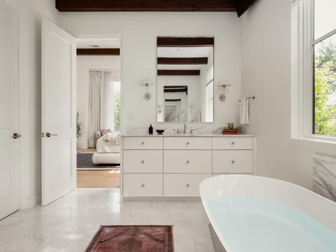
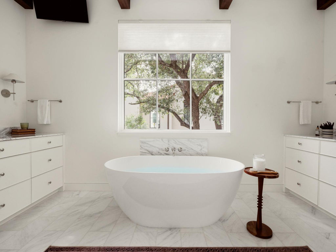
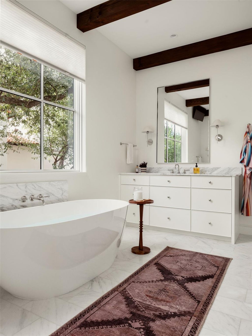
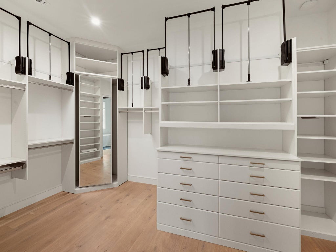
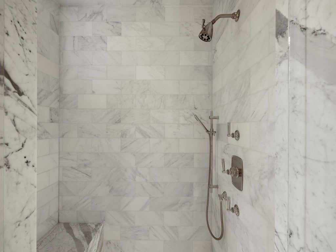
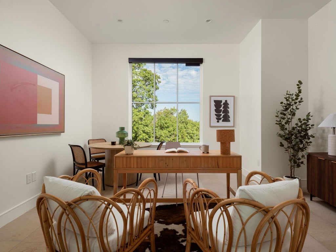
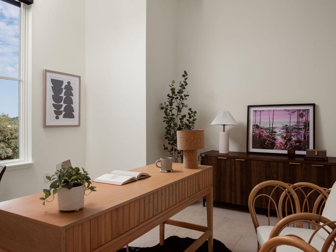
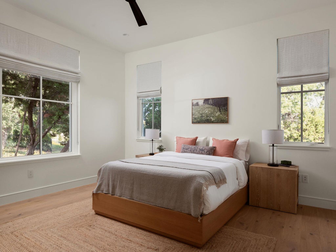
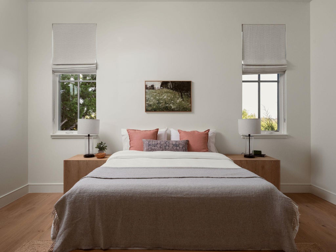
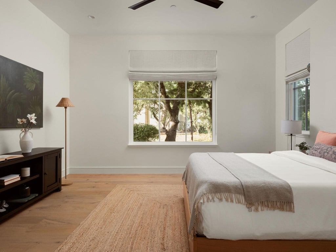
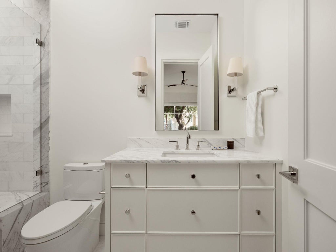
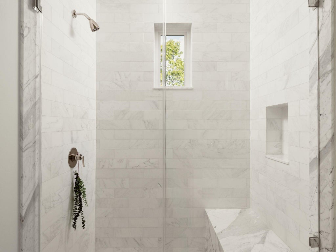
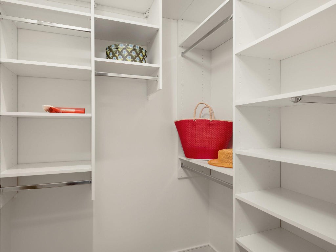
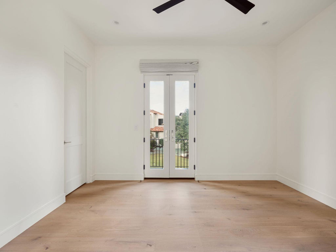
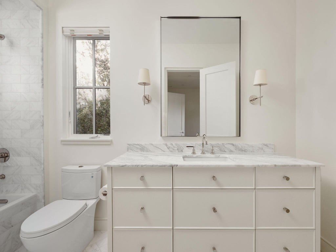
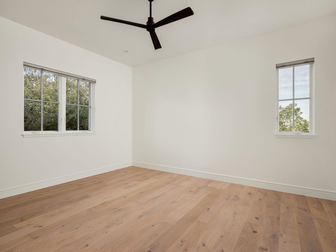
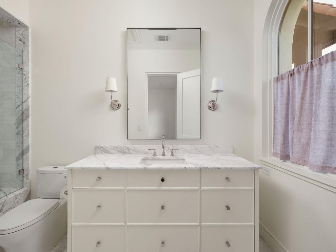
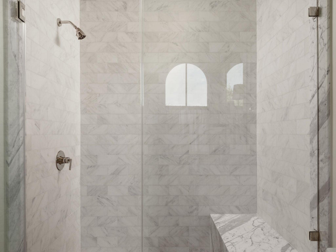
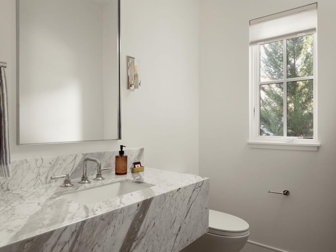
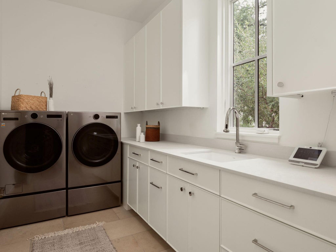
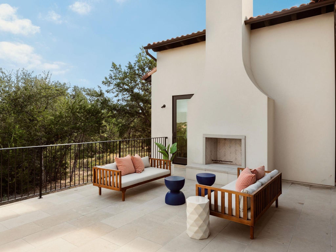
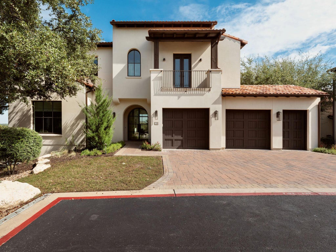
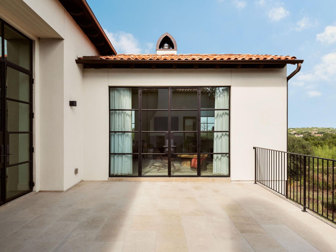
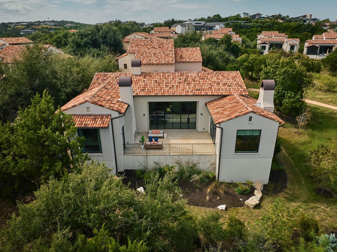
Offering nearly an acre in the exclusive Amarra community of Barton Creek, this beautifully appointed villa pairs generous living spaces with a thoughtful floor plan. Two living areas, each featuring a fireplace and beautiful views, provide comfortable settings for everyday living and entertaining. The open kitchen features natural stone countertops with a waterfall-edge island, stone backsplash, and premium Wolf and Sub-Zero appliances. A dedicated bar room with a 102-bottle wine tower and built-in ice maker adds to the home's functionality. Douglas fir solid wood beams and a combination of honed limestone and European white oak flooring bring warmth and character throughout. The spacious first-level primary suite offers a luxurious bath with a soaking tub, walk-in shower, and generous walk-in closet. Three additional bedrooms provide comfortable accommodations, while a versatile study adds another dimension to the floor plan. A spacious terrace with its own fireplace extends the living space outdoors, creating an ideal setting to enjoy the surrounding views. Additional features include a two-car garage with a separate golf cart bay, upgraded closet storage, and an integrated Control4 audio/visual system. Thoughtful upgrades include a Moen Flo water monitoring system, water softener, gutter guards, and a dust-free HVAC filtration system. Situated near the Barton Creek Habitat Preserve, the villa is accompanied by a homeownership membership to Barton Creek Country Club, providing residents access to world-class amenities. From championship golf and resort-style facilities to the natural beauty of the surrounding preserve, the location offers a distinctive balance of recreation, privacy, and convenience. This Amarra residence presents a remarkable opportunity in one of Austin's most coveted communities. Tax and assessed values are estimates for illustration purposes only. All figures should be independently verified.
| LAST UPDATED | 11/5/2026 | TRACT | Amarra |
|---|---|---|---|
| YEAR BUILT | 2022 | COMMUNITY | Amarra |
| GARAGE SPACES | 2.0 | COUNTY | Travis |
| STATUS | Active | PROPERTY TYPE(S) | Single Family |
| Elementary School | Oak Hill |
|---|---|
| Jr. High School | O Henry |
| High School | Austin |
| ADDITIONAL DETAILS | |
| AIR | Central Air |
|---|---|
| AIR CONDITIONING | Yes |
| APPLIANCES | Built-In Refrigerator, Disposal, Exhaust Fan, Gas Range, Ice Maker, Microwave, Oven, Range Hood, Stainless Steel Appliance(s), Wine Refrigerator |
| AREA | W |
| CONSTRUCTION | Stucco |
| EXTERIOR | Balcony, Private Yard, Rain Gutters |
| FIREPLACE | Yes |
| GARAGE | Attached Garage, Yes |
| HEAT | Central, Exhaust Fan |
| HOA DUES | 920|Monthly |
| INTERIOR | Bar, Breakfast Bar, Built-in Features, Double Vanity, Entrance Foyer, Kitchen Island, Master Downstairs, Natural Woodwork, Open Floorplan, Pantry, Recessed Lighting, Smart Thermostat, Soaking Tub, Stone Counters, Walk-In Closet(s) |
| LOT | 0.9898 acre(s) |
| LOT DESCRIPTION | Back Yard, Views |
| PARKING | Attached, Garage |
| POOL DESCRIPTION | None |
| SEWER | Public Sewer |
| STORIES | 2 |
| SUBDIVISION | Amarra |
| TAXES | 61477.08 |
| UTILITIES | Electricity Connected, Natural Gas Connected, Sewer Connected, Water Connected |
| VIEW | Yes |
| VIEW DESCRIPTION | Hills |
| WATER | Public |
MORTGAGE CALCULATOR
TOTAL MONTHLY PAYMENT
0
P
I
*Estimate only
| SATELLITE VIEW |
| / | |
We respect your online privacy and will never spam you. By submitting this form with your telephone number
you are consenting for Jude
Galligan, REALTOR® to contact you even if your name is on a Federal or State
"Do not call List".
Property listed by Trey Phillips, Moreland Properties
Based on information from the Austin Board of REALTORS ® (alternatively, from ACTRIS) for the period through 11/6/26 9:32 AM PST. Neither the Board nor ACTRIS guarantees or is in any way responsible for its accuracy. All data is provided “AS IS” and with all faults. Data maintained by the Board or ACTRIS may not reflect all real estate activity in the market.
Information being provided is for consumers’ personal, non-commercial use and may not be used for any purpose other than to identify prospective properties consumers may be interested in purchasing.
Information being provided is for consumers’ personal, non-commercial use and may not be used for any purpose other than to identify prospective properties consumers may be interested in purchasing.
This IDX solution is (c) Diverse Solutions 2026.