 Twitter
 Facebook
 Email
|
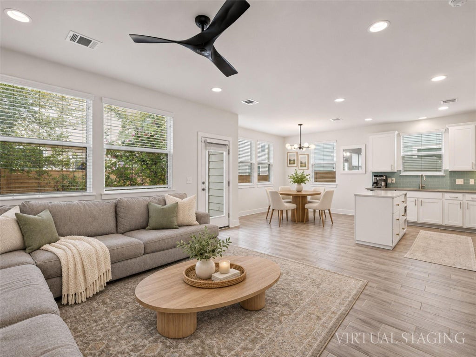
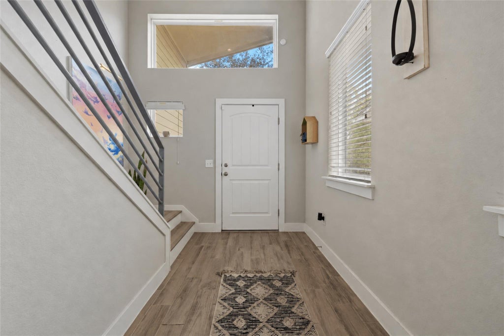
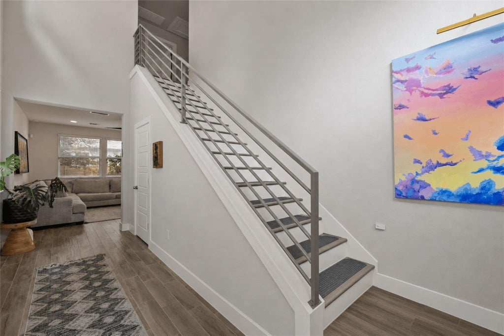
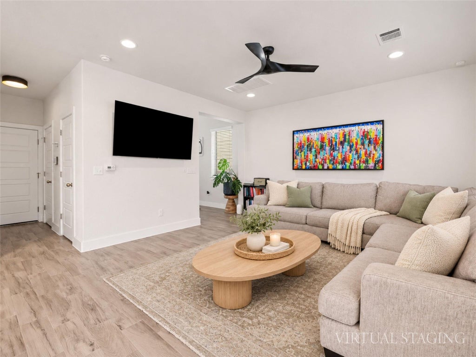
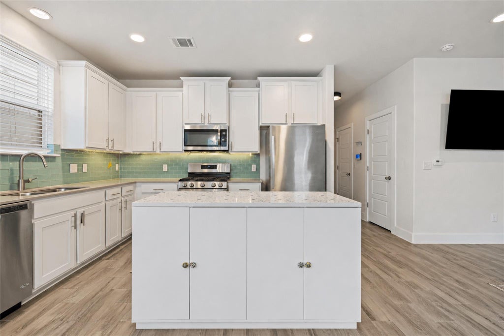
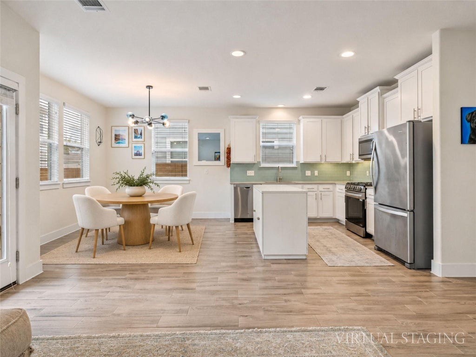
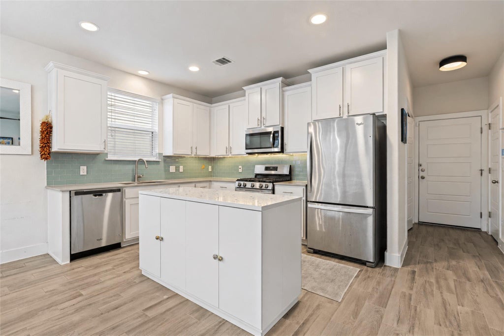
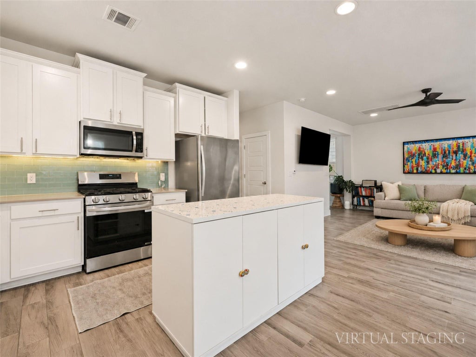
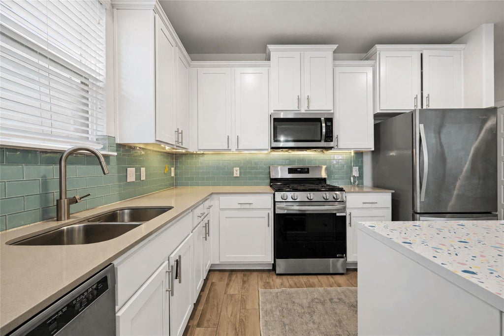
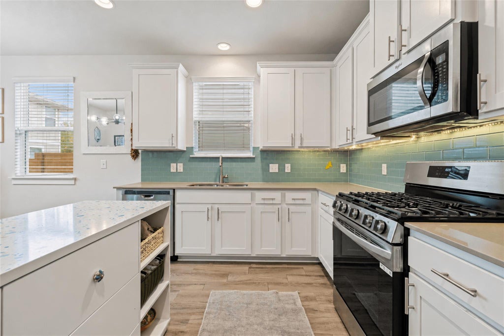
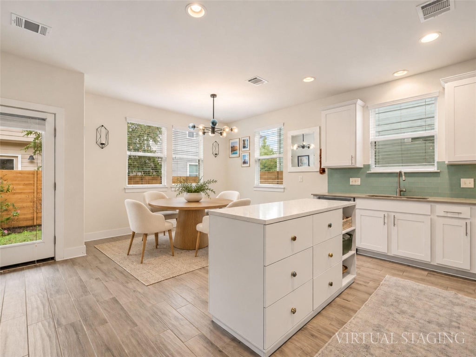
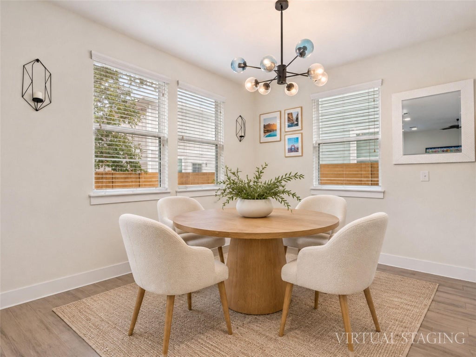
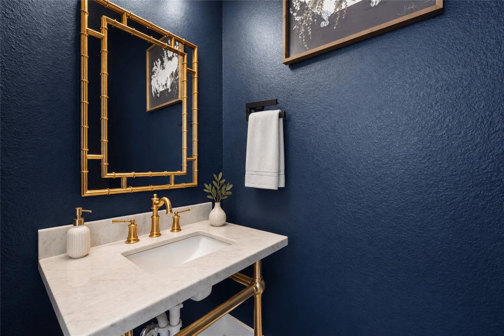
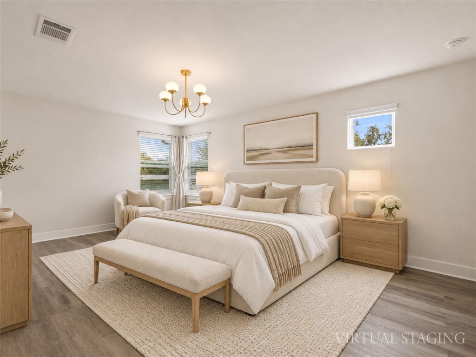
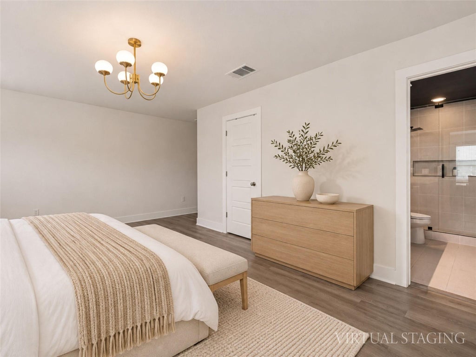
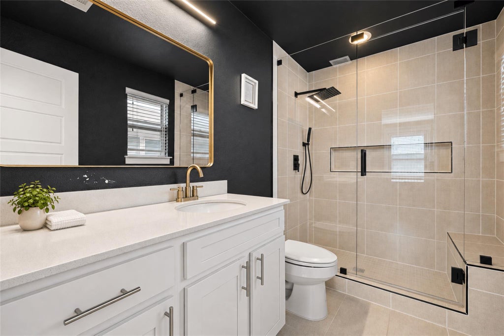
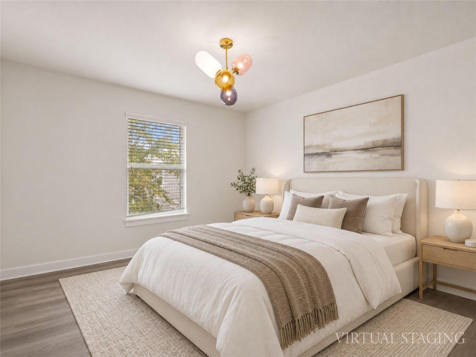
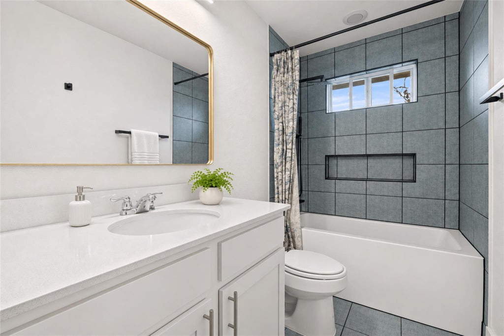
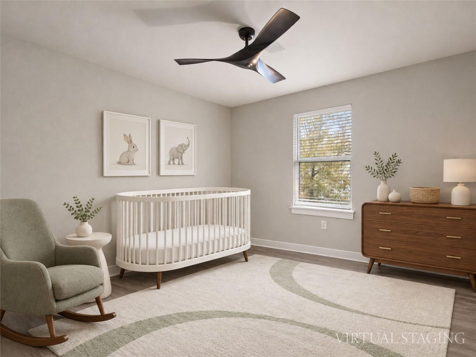
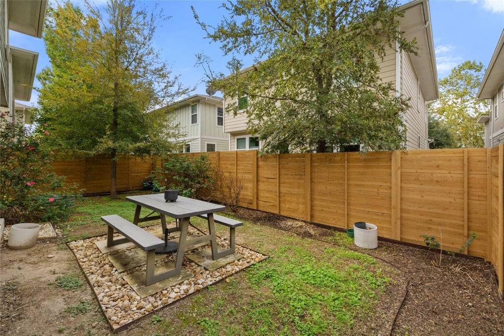
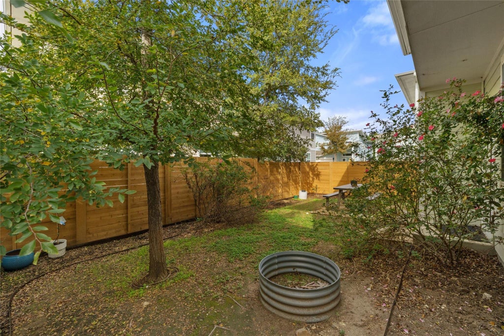
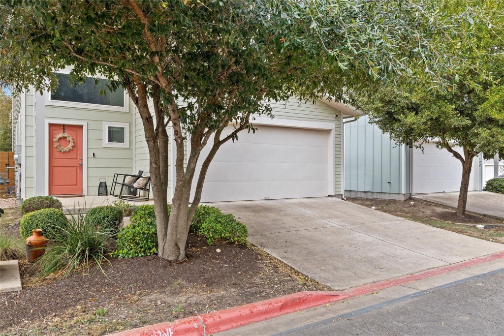

Style, comfort, and South Austin convenience come together at 7402 Rook St #21! This beautifully maintained two-story condo offers 3 bedrooms, 2.5 bathrooms, and a thoughtfully designed open floor plan that makes everyday living and entertaining feel effortless. Step inside to discover wood-look flooring, abundant natural light, recessed lighting, and an inviting living area that flows seamlessly into the kitchen and dining space. The kitchen is a standout feature, showcasing crisp white cabinetry, quartz countertops, a center island, stainless steel appliances, a gas range, pantry storage, and a stylish tile backsplash. Whether hosting friends or enjoying a quiet evening at home, this welcoming layout delivers functionality and charm. The sellers have invested approximately $50,000 in improvements over the past decade, including renovations to all three bathrooms with high-end finishes. Upstairs, the spacious primary suite offers a walk-in closet and an updated ensuite bath with a walk-in shower. Two additional bedrooms provide flexibility for guests, a home office, or creative space. Outside, enjoy a private fenced backyard surrounded by mature trees, offering a peaceful setting for outdoor dining and relaxation. A two-car garage adds everyday convenience. Located in Austin's desirable 78745 area, this home offers convenient access to South Congress, South Lamar, Sunset Valley shopping, local restaurants, coffee shops, parks, and downtown Austin. Enjoy the best of South Austin living with shopping, dining, entertainment, and major commuter routes nearby!
| LAST UPDATED | 11/11/2026 | TRACT | Cooper Lane Condo |
|---|---|---|---|
| YEAR BUILT | 2018 | COMMUNITY | Cooper Lane Condo |
| GARAGE SPACES | 2.0 | COUNTY | Travis |
| STATUS | Active | PROPERTY TYPE(S) | Condo/Townhouse/Co-Op |
| Elementary School | Williams |
|---|---|
| Jr. High School | Covington |
| High School | Crockett |
| ADDITIONAL DETAILS | |
| AIR | Ceiling Fan(s), Central Air, Electric |
|---|---|
| AIR CONDITIONING | Yes |
| AMENITIES | Maintenance Grounds |
| APPLIANCES | Dishwasher, Disposal, Dryer, Exhaust Fan, Free-Standing Gas Oven, Gas Oven, Microwave, Oven, Self Cleaning Oven, Vented Exhaust Fan, Washer, Washer/Dryer, Water Heater |
| AREA | 10S |
| CONSTRUCTION | Vinyl Siding |
| EXTERIOR | Gas Grill, Lighting, Private Yard |
| GARAGE | Yes |
| HEAT | Central, Electric, Exhaust Fan |
| HOA DUES | 225|Monthly |
| INTERIOR | Ceiling Fan(s), Chandelier, Eat-in Kitchen, Entrance Foyer, Kitchen Island, Open Floorplan, Pantry, Recessed Lighting, Storage, Walk-In Closet(s), Wired for Data |
| LOT | 6608 sq ft |
| LOT DESCRIPTION | Back Yard, Front Yard, Landscaped, Many Trees |
| PARKING | Garage |
| POOL DESCRIPTION | None |
| SEWER | Public Sewer |
| STORIES | 2 |
| STYLE | 1st Floor Entry, Multi-level Floor Plan |
| SUBDIVISION | Cooper Lane Condo |
| TAXES | 8995.96 |
| UTILITIES | Electricity Available |
| VIEW | Yes |
| VIEW DESCRIPTION | Neighborhood |
| WATER | Public |
MORTGAGE CALCULATOR
TOTAL MONTHLY PAYMENT
0
P
I
*Estimate only
| SATELLITE VIEW |
| / | |
We respect your online privacy and will never spam you. By submitting this form with your telephone number
you are consenting for Jude
Galligan, REALTOR® to contact you even if your name is on a Federal or State
"Do not call List".
Property listed by Ricky Cain, Keller Williams Realty
Based on information from the Austin Board of REALTORS ® (alternatively, from ACTRIS) for the period through 11/11/26 5:46 PM PST. Neither the Board nor ACTRIS guarantees or is in any way responsible for its accuracy. All data is provided “AS IS” and with all faults. Data maintained by the Board or ACTRIS may not reflect all real estate activity in the market.
Information being provided is for consumers’ personal, non-commercial use and may not be used for any purpose other than to identify prospective properties consumers may be interested in purchasing.
Information being provided is for consumers’ personal, non-commercial use and may not be used for any purpose other than to identify prospective properties consumers may be interested in purchasing.
This IDX solution is (c) Diverse Solutions 2026.