 Twitter
 Facebook
 Email
Email
|


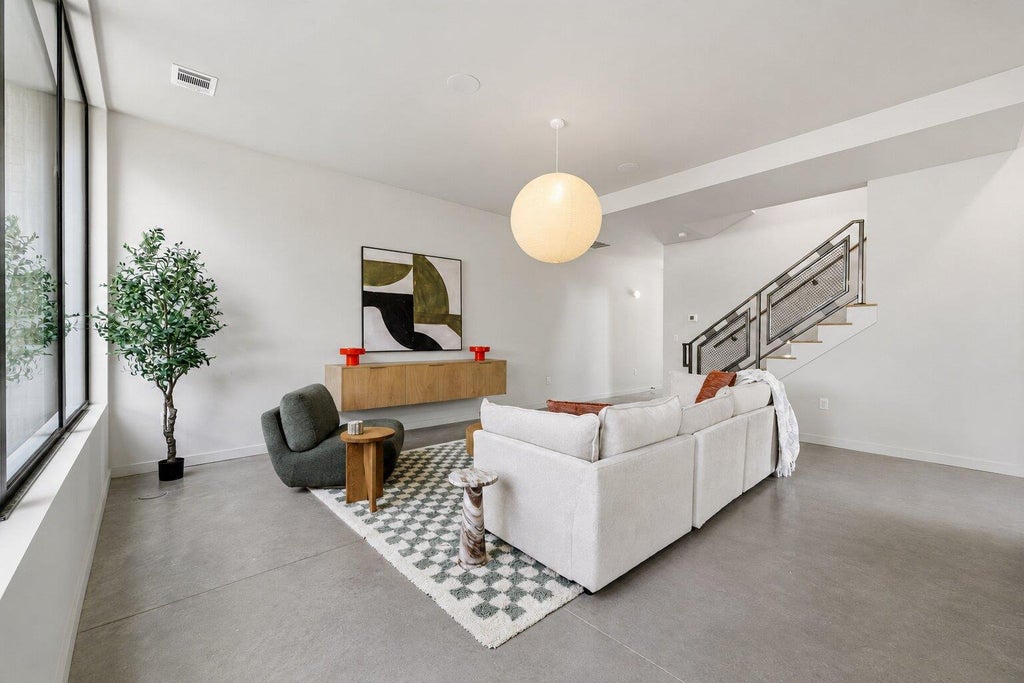
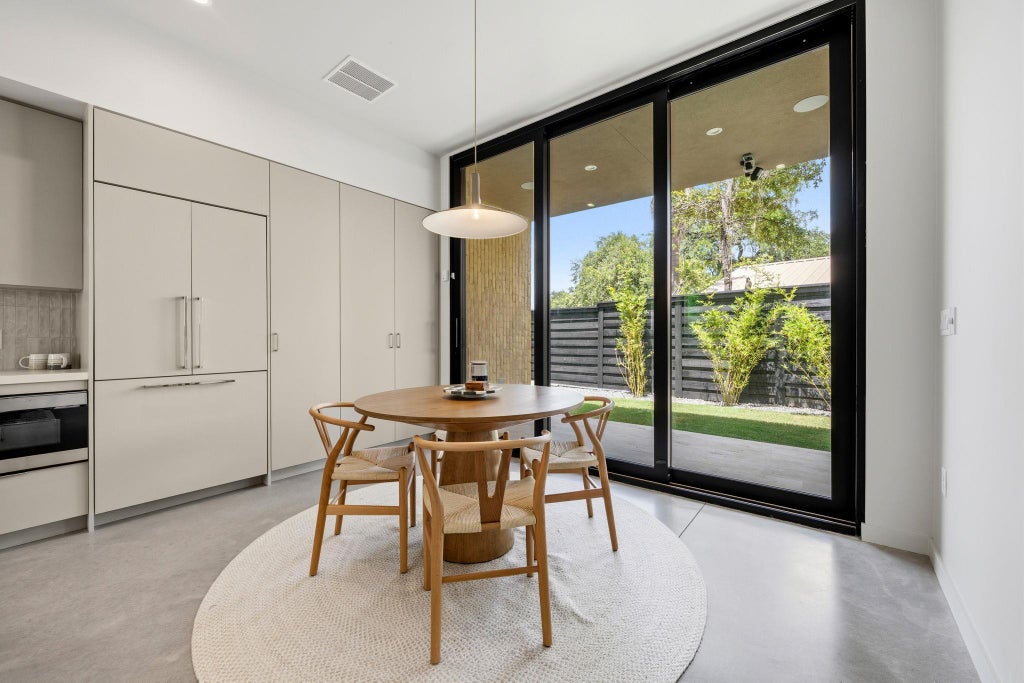


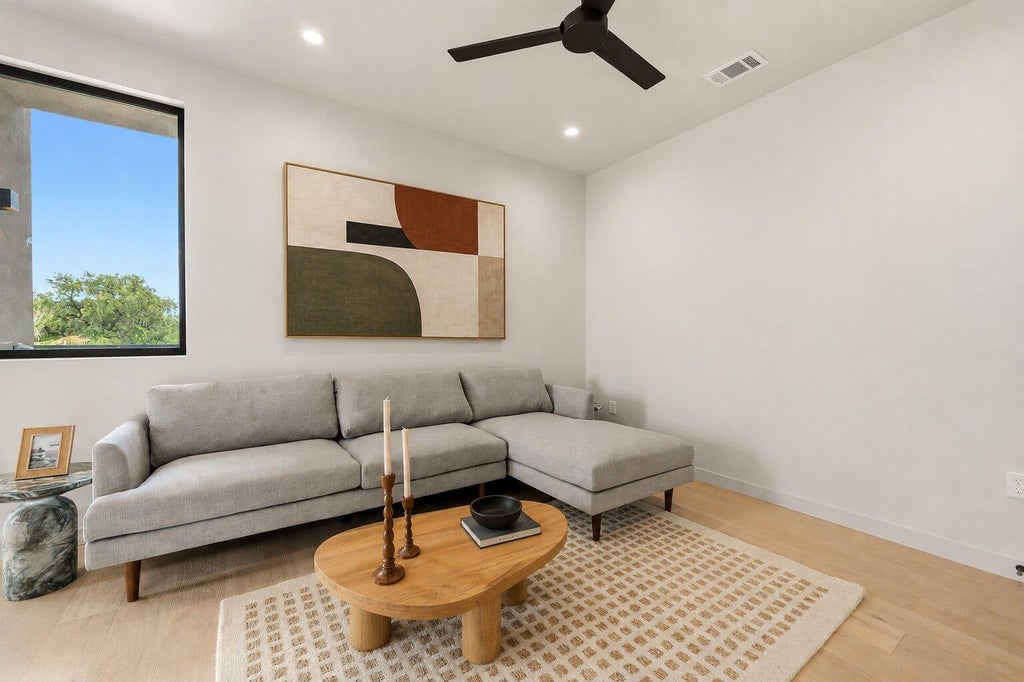


One of only three exclusive detached residences in the heart of Barton Hills, this is the largest home in the community and the one with the most outdoor space. Lock the door and leave knowing your private pool, spa, and lawn are fully managed by the HOA. Soaring ceilings, expansive windows, and an open-concept floor plan fill every room with abundant natural light. Custom cabinetry, white oak flooring, luxury closet systems, and elegant quartz countertops throughout reflect an exceptional level of craftsmanship. Three private balconies and an oversized rooftop terrace with glass railings deliver breathtaking views of the downtown Austin skyline. Steps from Barton Springs Pool, Zilker Park, top-rated Barton Hills Elementary, and miles of greenbelt trails, this is the Barton Hills lifestyle at its absolute finest. All information provided by the seller and/or public sources. Buyer to independently verify.
| LAST UPDATED | 8/19/2026 | TRACT | Barton Terrace Sec 04 |
|---|---|---|---|
| YEAR BUILT | 2026 | COMMUNITY | Barton Terrace Sec 04 |
| COUNTY | Travis | STATUS | Active |
| PROPERTY TYPE(S) | Single Family |
| Elementary School | Barton Hills |
|---|---|
| Jr. High School | O Henry |
| High School | Austin |
| PRICE HISTORY | |
| Prior to Apr 1, '26 | $0 |
|---|---|
| Apr 1, '26 - May 26, '26 | $2,500,000 |
| May 26, '26 - Aug 19, '26 | $2,300,000 |
| Aug 19, '26 - Today | $2,050,000 |
| ADDITIONAL DETAILS | |
| AIR | Ceiling Fan(s), Central Air |
|---|---|
| AIR CONDITIONING | Yes |
| AMENITIES | Maintenance Grounds |
| APPLIANCES | Built-In Electric Range, Dishwasher, Dryer, Gas Range, Oven, Range, Refrigerator, Washer |
| AREA | 7 |
| CONSTRUCTION | Brick, Concrete, Glass, Stucco, Wood Siding |
| EXTERIOR | Balcony, Private Yard |
| FIREPLACE | Yes |
| HEAT | Central |
| HOA DUES | 375|Monthly |
| INTERIOR | Built-in Features, Double Vanity, Eat-in Kitchen, Kitchen Island, Open Floorplan, Pantry, Recessed Lighting, Stone Counters |
| LOT | 0.2896 acre(s) |
| LOT DESCRIPTION | Few Trees, Level, Open Lot |
| PARKING | Carport, Driveway |
| POOL | Yes |
| POOL DESCRIPTION | Fenced, In Ground, Outdoor Pool, Tile, Private |
| SEWER | Public Sewer |
| STORIES | 3+ |
| STYLE | 1st Floor Entry |
| SUBDIVISION | Barton Terrace Sec 04 |
| TAXES | 13121 |
| UTILITIES | Electricity Available, Natural Gas Available, Sewer Available, Water Available |
| VIEW | Yes |
| VIEW DESCRIPTION | City, City Lights, Downtown, Neighborhood, Park/Greenbelt, Trees/Woods |
| WATER | Public |
MORTGAGE CALCULATOR
TOTAL MONTHLY PAYMENT
0
P
I
*Estimate only
| SATELLITE VIEW |
| / | |
We respect your online privacy and will never spam you. By submitting this form with your telephone number
you are consenting for Jude
Galligan, REALTOR® to contact you even if your name is on a Federal or State
"Do not call List".
Property listed by Kinan Beck, eXp Realty, LLC
Based on information from the Austin Board of REALTORS ® (alternatively, from ACTRIS) for the period through 8/24/26 6:44 AM PDT. Neither the Board nor ACTRIS guarantees or is in any way responsible for its accuracy. All data is provided “AS IS” and with all faults. Data maintained by the Board or ACTRIS may not reflect all real estate activity in the market.
Information being provided is for consumers’ personal, non-commercial use and may not be used for any purpose other than to identify prospective properties consumers may be interested in purchasing.
Information being provided is for consumers’ personal, non-commercial use and may not be used for any purpose other than to identify prospective properties consumers may be interested in purchasing.
This IDX solution is (c) Diverse Solutions 2026.