 Twitter
 Facebook
 Email
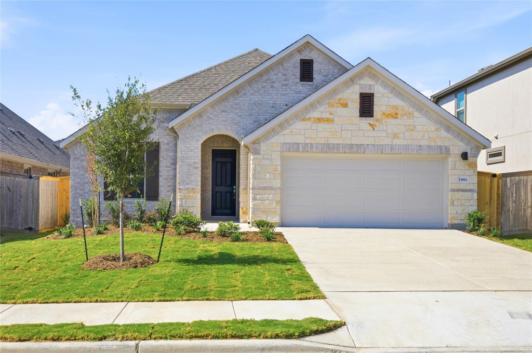
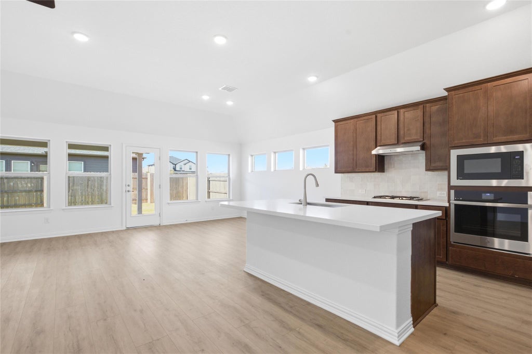
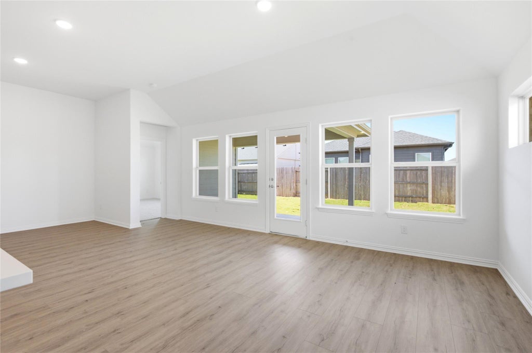
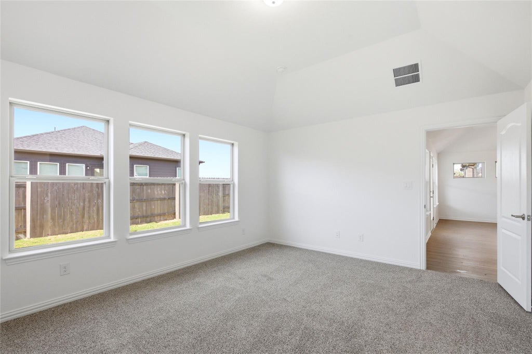

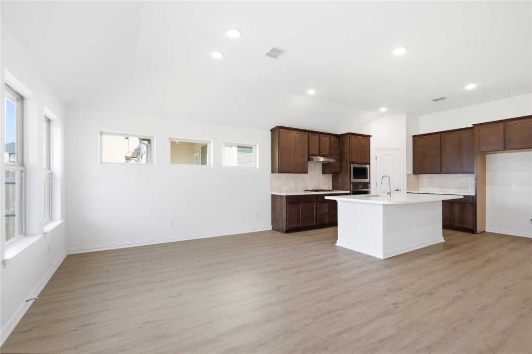
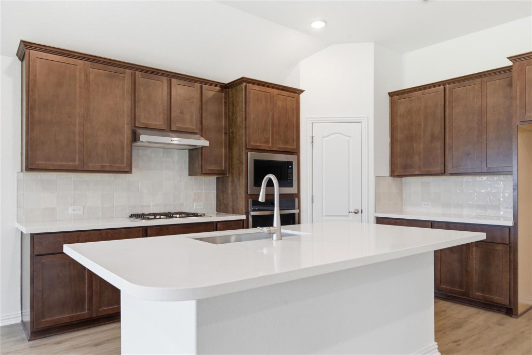
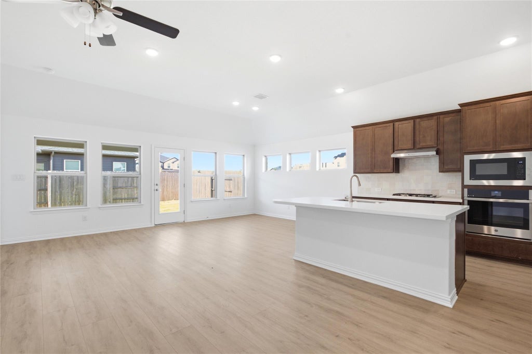
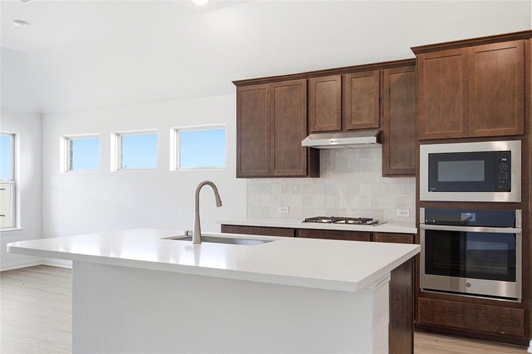
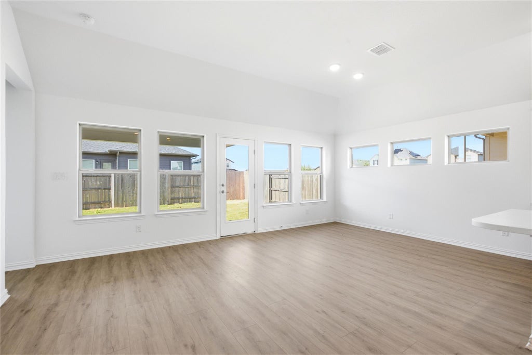
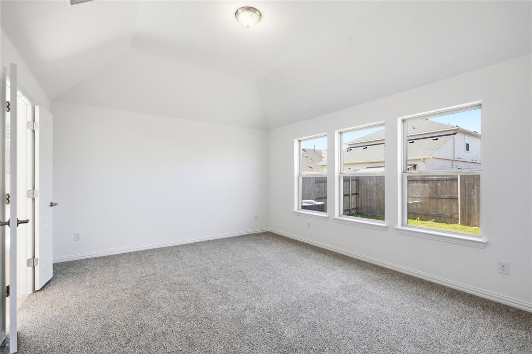
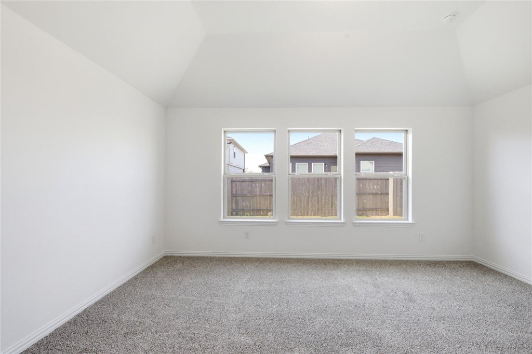
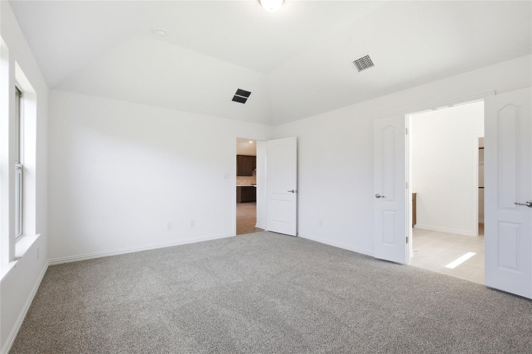

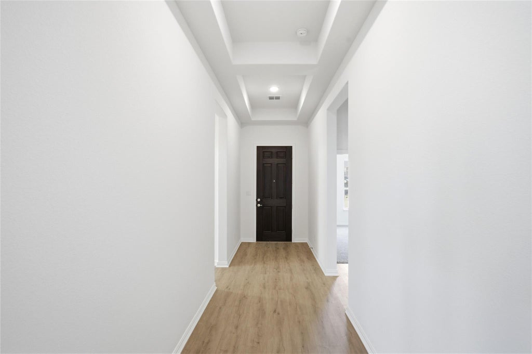
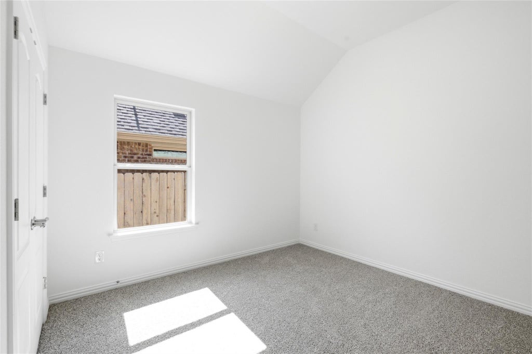
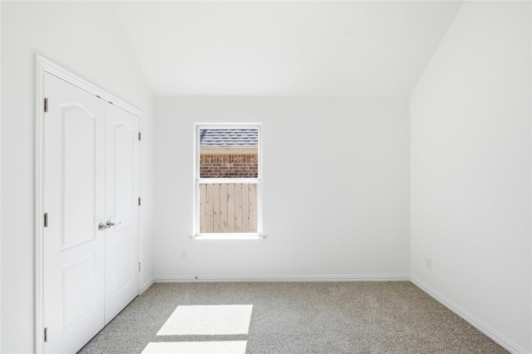
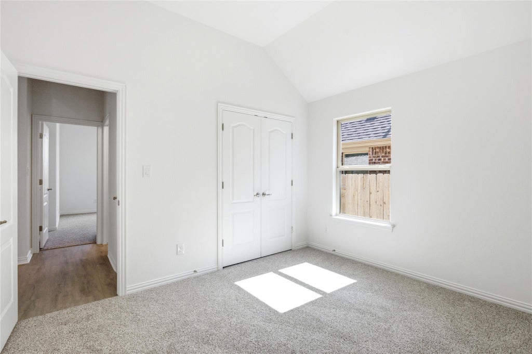
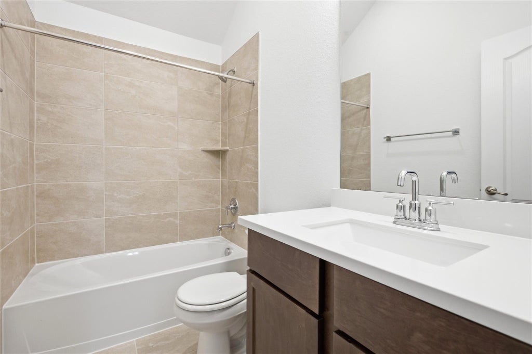
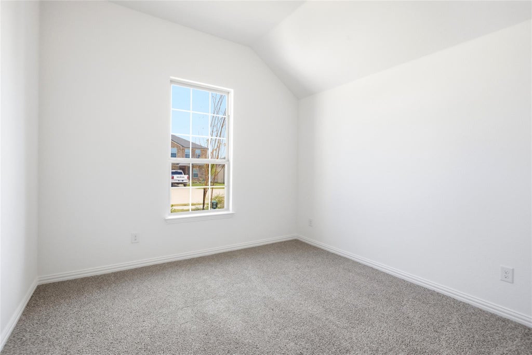
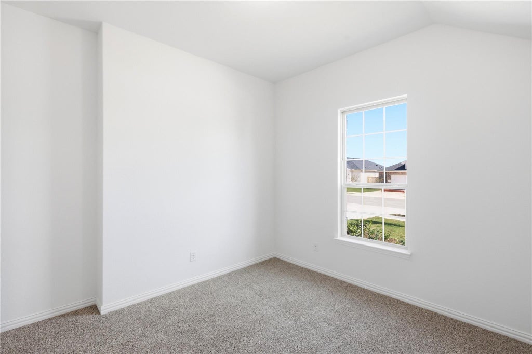
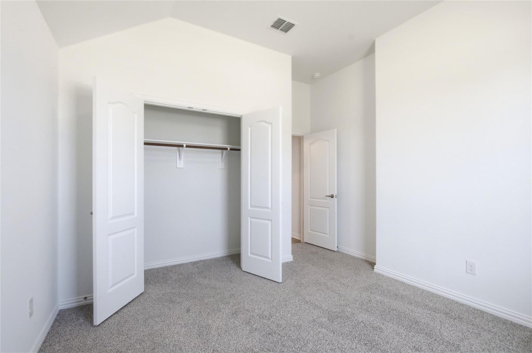


|

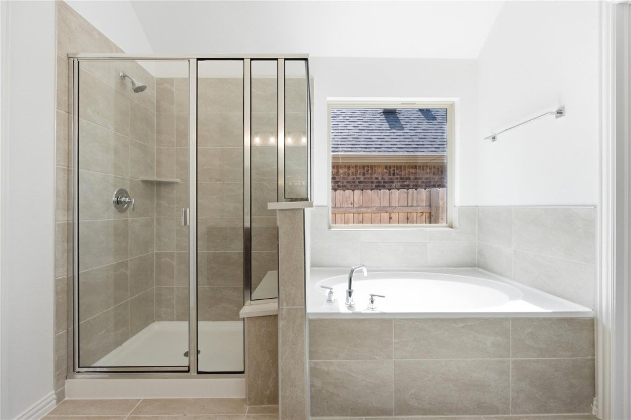
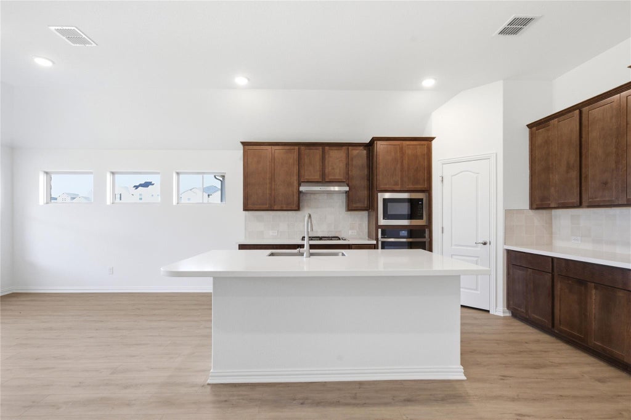
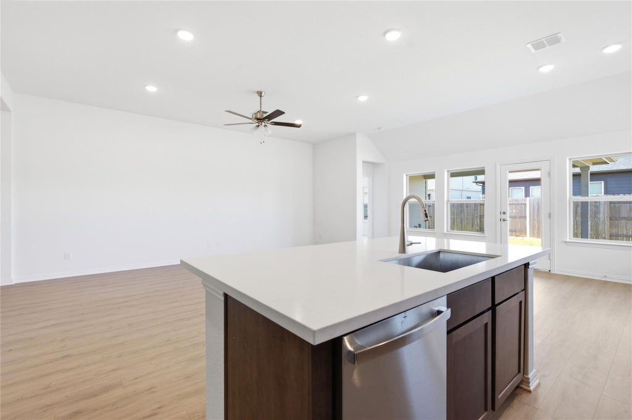
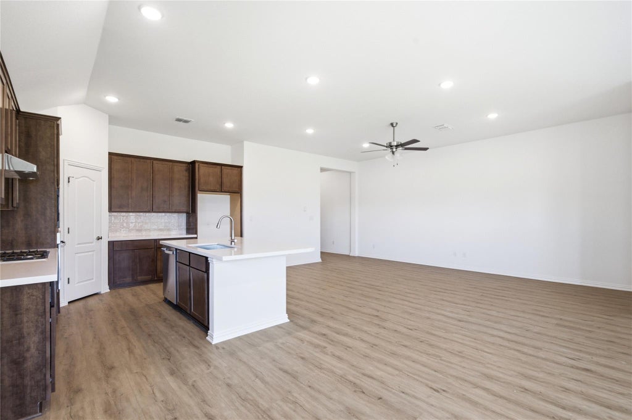
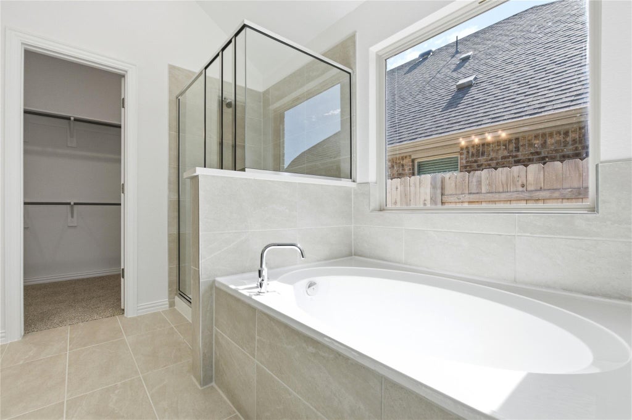
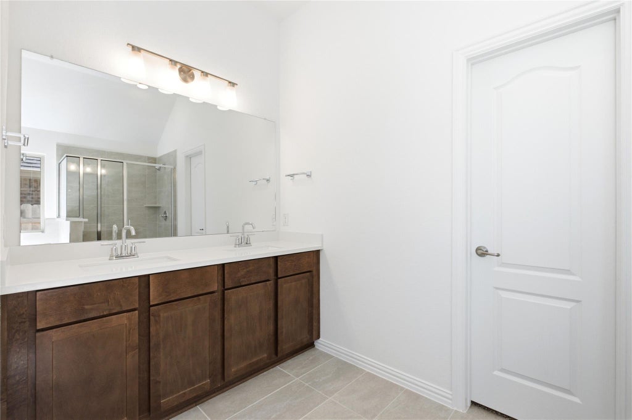
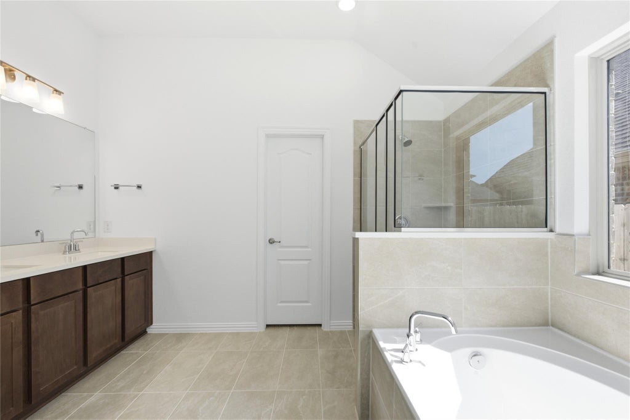
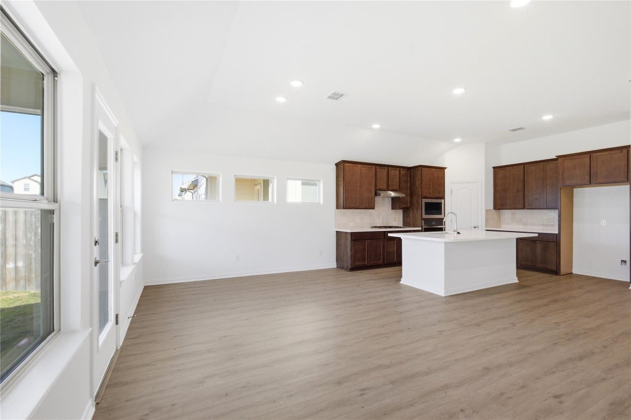
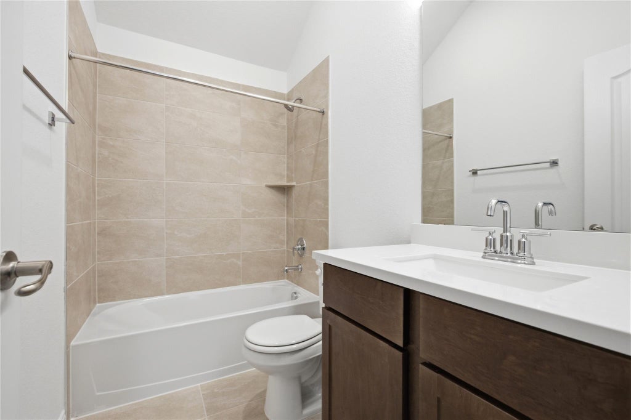
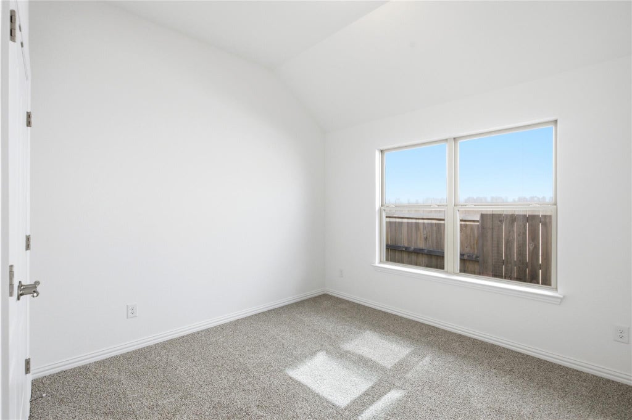
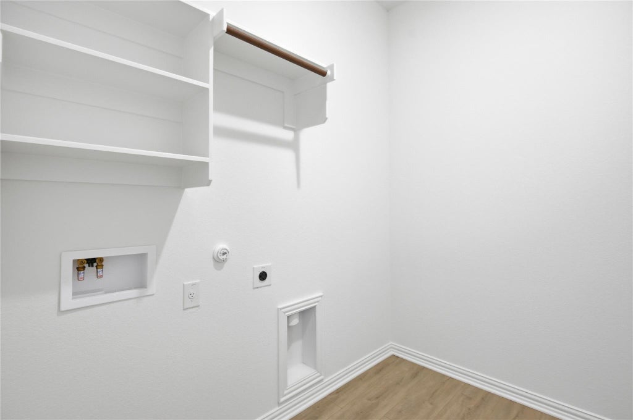
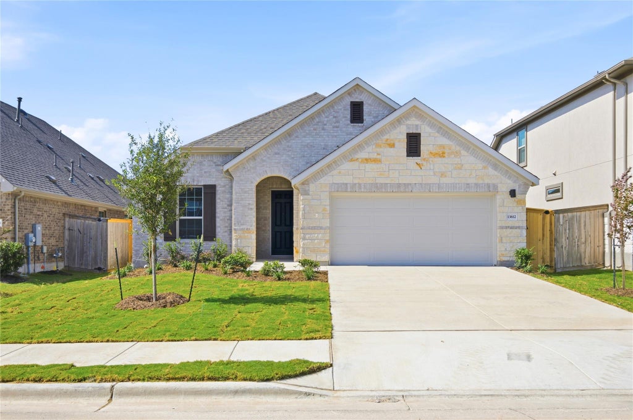
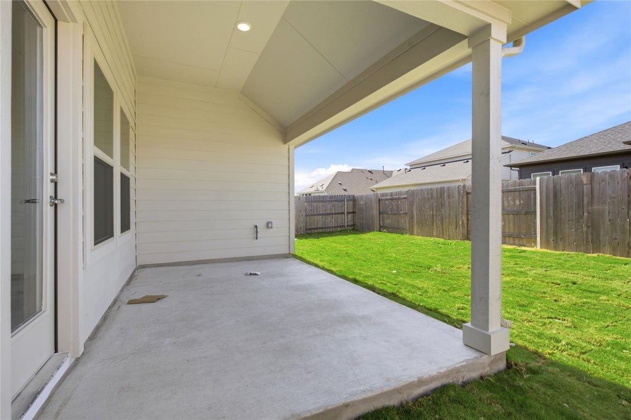
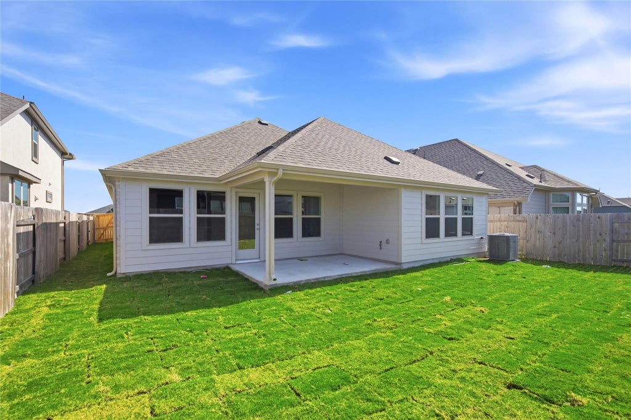
The Only Premier Builder in Elgin Located in a Master-Planned Community The Palm is designed to bring ease and style into your everyday life. With a bright, open layout and smart use of space, this home is both welcoming and practical. The large kitchen with generous pantry opens to a spacious family room and dining area, ideal for entertaining or cozy nights in. The split-bedroom design places the owner's suite at the back of the home for added privacy, complete with a large closet and elegant bath. Two additional bedrooms and a full bath provide comfortable accommodations for family or guests. For work from home days, a craft room or a fun kids play area, the flex room can be personalized for whatever fits your lifestyle. With its relaxed elegance and thoughtful design, the Palm makes every day feel like a breath of fresh air.
| LAST UPDATED | 11/6/2026 | TRACT | Briarwood |
|---|---|---|---|
| YEAR BUILT | 2026 | COMMUNITY | Briarwood |
| GARAGE SPACES | 2.0 | COUNTY | Travis |
| STATUS | Active | PROPERTY TYPE(S) | Single Family |
| Elementary School | Neidig |
|---|---|
| Jr. High School | Elgin |
| High School | Elgin |
| PRICE HISTORY | |
| Prior to Aug 11, '26 | $354,990 |
|---|---|
| Aug 11, '26 - Oct 1, '26 | $349,990 |
| Oct 1, '26 - Nov 6, '26 | $344,990 |
| Nov 6, '26 - Today | $339,990 |
| ADDITIONAL DETAILS | |
| AIR | Attic Fan, Ceiling Fan(s), Central Air |
|---|---|
| AIR CONDITIONING | Yes |
| AMENITIES | Maintenance Grounds |
| APPLIANCES | Dishwasher, ENERGY STAR Qualified Dishwasher, Free-Standing Range, Microwave, Self Cleaning Oven |
| AREA | EL |
| GARAGE | Yes |
| HEAT | Central, Exhaust Fan |
| HOA DUES | 96|Monthly |
| INTERIOR | Master Downstairs, Open Floorplan, See Remarks, Wired for Data |
| LOT | 5750 sq ft |
| LOT DESCRIPTION | See Remarks |
| PARKING | See Remarks |
| POOL DESCRIPTION | None |
| SEWER | Public Sewer |
| STORIES | 1 |
| SUBDIVISION | Briarwood |
| TAXES | 12086 |
| UTILITIES | Electricity Connected, See Remarks |
| VIEW DESCRIPTION | None |
| WATER | Public |
MORTGAGE CALCULATOR
TOTAL MONTHLY PAYMENT
0
P
I
*Estimate only
| SATELLITE VIEW |
| / | |
We respect your online privacy and will never spam you. By submitting this form with your telephone number
you are consenting for Jude
Galligan, REALTOR® to contact you even if your name is on a Federal or State
"Do not call List".
Property listed by Chaquia Thomas, DRB Group Realty, LLC
Based on information from the Austin Board of REALTORS ® (alternatively, from ACTRIS) for the period through 11/10/26 2:49 PM PST. Neither the Board nor ACTRIS guarantees or is in any way responsible for its accuracy. All data is provided “AS IS” and with all faults. Data maintained by the Board or ACTRIS may not reflect all real estate activity in the market.
Information being provided is for consumers’ personal, non-commercial use and may not be used for any purpose other than to identify prospective properties consumers may be interested in purchasing.
Information being provided is for consumers’ personal, non-commercial use and may not be used for any purpose other than to identify prospective properties consumers may be interested in purchasing.
This IDX solution is (c) Diverse Solutions 2026.