 Twitter
 Facebook
 Email








|

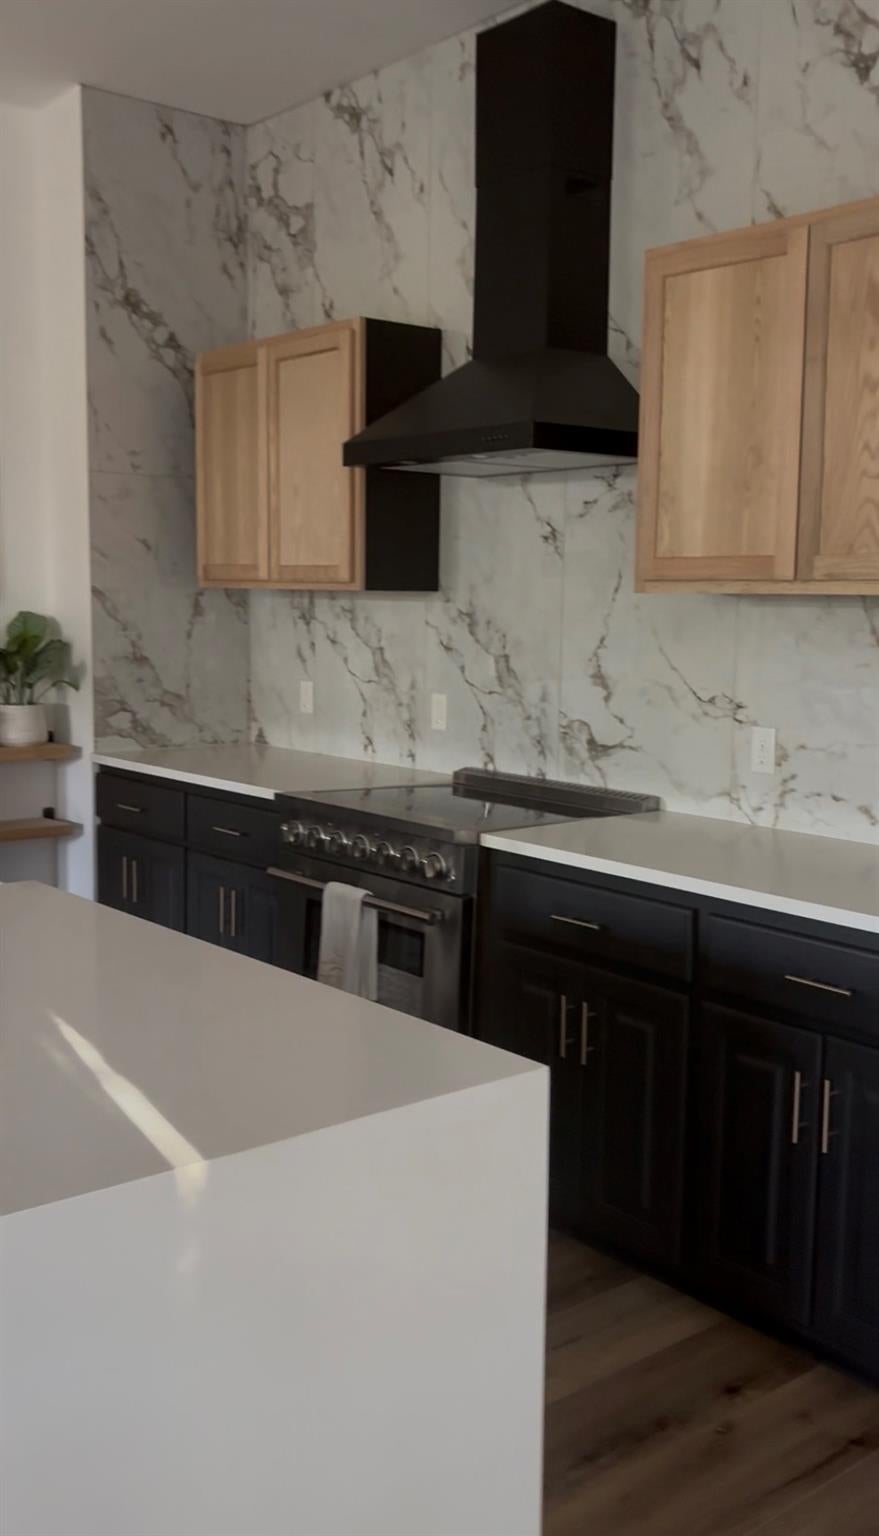
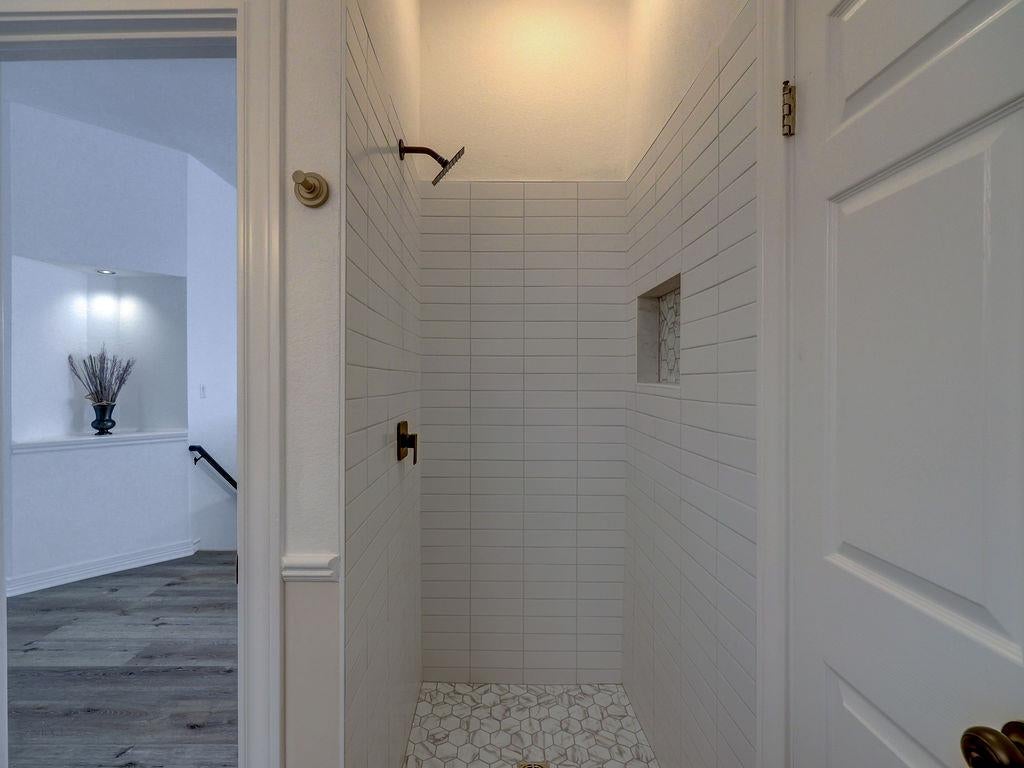
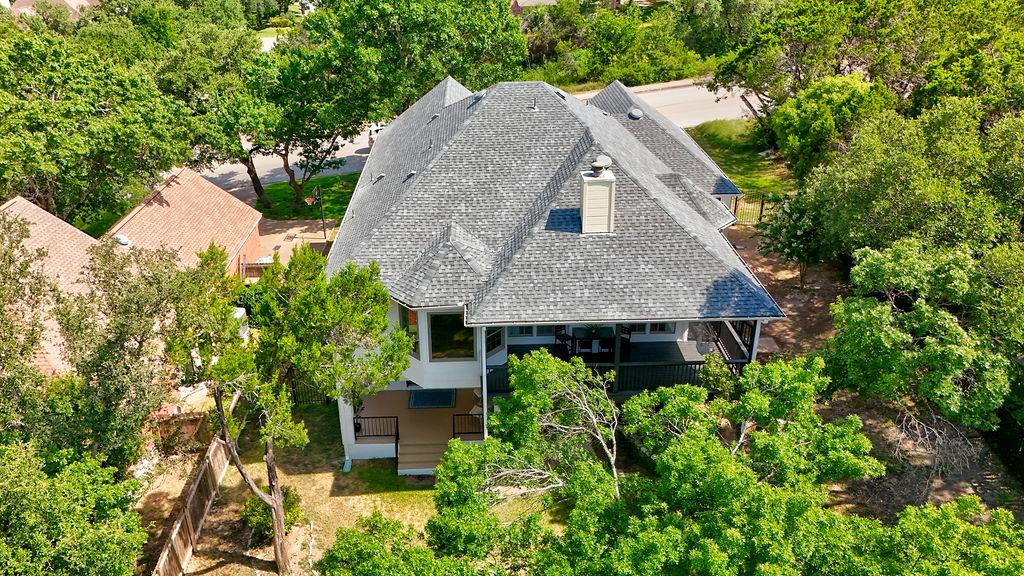
RENTED FOR $7K MONTH FOR 1 YEAR/ INVESTORS ONLY (Lease up 5/30/2027 WONDERFUL GREENBELT LOCATION WITH NATURE TRAILS! TOP RATED EANES SCHOOL DISTRICT! Walking Distance to Elementary School. Low Tax Rate! Over 130K in updated done over past year. This Fabulous Barton Creek Neighborhood is Minutes to Barton Creek Mall & Hill Country Galleria. Features NEW ROOF, No Stairs into home from 2.5 Car Garage! Beautifully Updated kitchen, NEW stainless appliances, NEW quartz waterfall countertop, NEW pendant lighting, Custom wood shelving with Farmhouse Flair! Open to breakfast nook & family room. You will Love the 3 beautiful updated bathrooms, NEW flooring main level, New wood look tile ground level Game Room, Freshly painted in & out, New lighting & Ceiling fans, NEW hardware, New Custom barn doors office or possible 5th Bedroom, Large Master BR 2 Walk in Closets, New custom electric fireplace and door to deck. Large Fenced yard with covered patio & large deck off kitchen/family. Main level has 2 bedrooms, possible 3rd or office, formal dining, break nook-open family room, master bath with 2 walk in closets, main bath with walk in shower, large laundry rm with sink, cabinets & storage (office is possible 3rd bedroom on main, has closet) and ground level has 2 spacious bedrooms, full bath with double sink and a second family room with frig/microwave. 2.5 car garage with additional garage door to back yard. Washer, dryer & extra frig can convey. (Also all blinds, swing chair, solid wood cabinet on ground level & beverage frig can convey. Enjoy 7 miles of private nature trails and 400 acres of greenbelt. Two neighborhood pools and playground all within walking distance.
| LAST UPDATED | 10/28/2026 | TRACT | BARTON CREEK WEST |
|---|---|---|---|
| YEAR BUILT | 1994 | COMMUNITY | BARTON CREEK WEST |
| GARAGE SPACES | 2.5 | COUNTY | Travis |
| STATUS | Active | PROPERTY TYPE(S) | Single Family |
| Elementary School | Barton Creek |
|---|---|
| Jr. High School | West Ridge |
| High School | Westlake |
| ADDITIONAL DETAILS | |
| AIR | Ceiling Fan(s), Central Air |
|---|---|
| AIR CONDITIONING | Yes |
| AMENITIES | Maintenance Grounds |
| APPLIANCES | Dishwasher, Disposal, Microwave, Refrigerator, Vented Exhaust Fan, Washer/Dryer |
| AREA | 8W |
| CONSTRUCTION | Brick Veneer, Frame |
| EXTERIOR | None |
| FIREPLACE | Yes |
| GARAGE | Attached Garage, Yes |
| HEAT | Central, Exhaust Fan, Heat Pump |
| HOA DUES | 575|Quarterly |
| INTERIOR | Breakfast Bar, Ceiling Fan(s), Coffered Ceiling(s), High Ceilings, In-Law Floorplan, Kitchen Island, Master Downstairs, Open Floorplan, Tray Ceiling(s), Walk-In Closet(s) |
| LOT | 0.275 acre(s) |
| LOT DESCRIPTION | Many Trees |
| LOT DIMENSIONS | 80.00 X 150.00 |
| PARKING | Attached, Garage Door Opener |
| POOL DESCRIPTION | None |
| SEWER | Private Sewer |
| STORIES | 1.5 |
| SUBDIVISION | BARTON CREEK WEST |
| TAXES | 15779 |
| UTILITIES | Electricity Available |
| VIEW | Yes |
| VIEW DESCRIPTION | Park/Greenbelt, Hills |
| WATER | Private |
MORTGAGE CALCULATOR
TOTAL MONTHLY PAYMENT
0
P
I
*Estimate only
| SATELLITE VIEW |
| / | |
We respect your online privacy and will never spam you. By submitting this form with your telephone number
you are consenting for Jude
Galligan, REALTOR® to contact you even if your name is on a Federal or State
"Do not call List".
Property listed by Sharon Burd, All City Real Estate Ltd. Co
Based on information from the Austin Board of REALTORS ® (alternatively, from ACTRIS) for the period through 11/12/26 3:43 AM PST. Neither the Board nor ACTRIS guarantees or is in any way responsible for its accuracy. All data is provided “AS IS” and with all faults. Data maintained by the Board or ACTRIS may not reflect all real estate activity in the market.
Information being provided is for consumers’ personal, non-commercial use and may not be used for any purpose other than to identify prospective properties consumers may be interested in purchasing.
Information being provided is for consumers’ personal, non-commercial use and may not be used for any purpose other than to identify prospective properties consumers may be interested in purchasing.
This IDX solution is (c) Diverse Solutions 2026.