 Twitter
 Facebook
 Email
Email
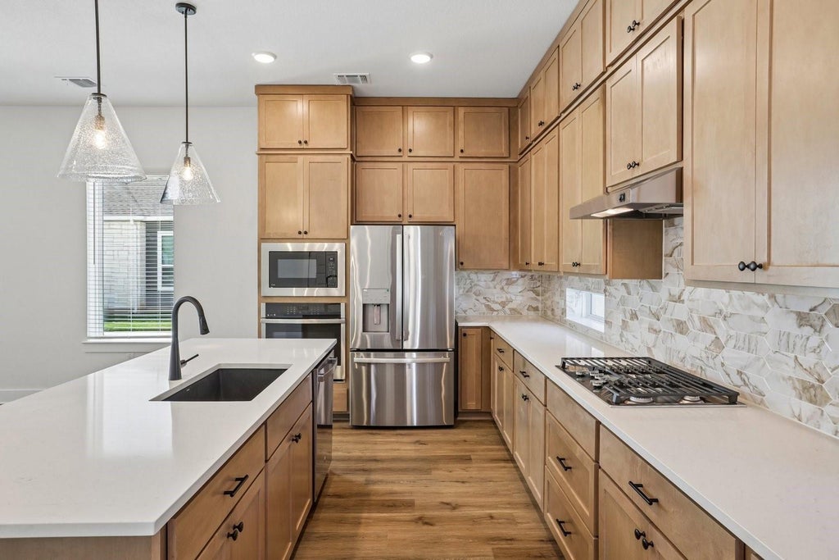
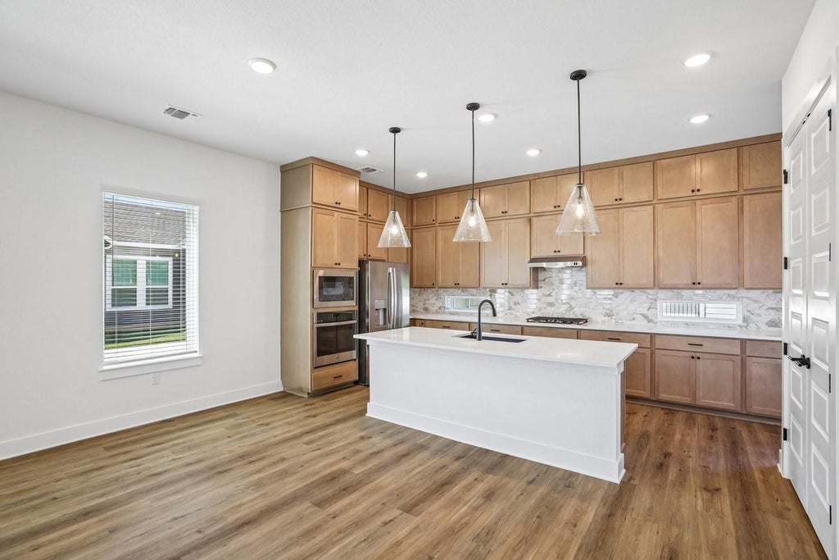
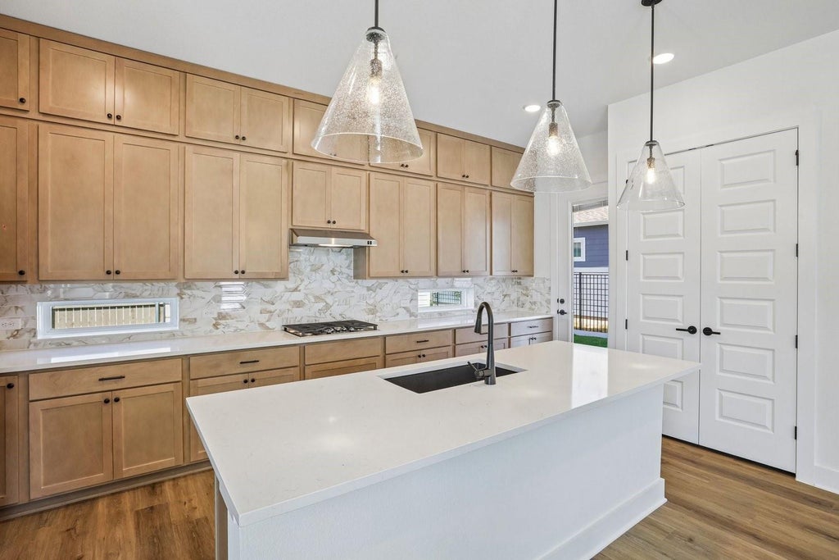
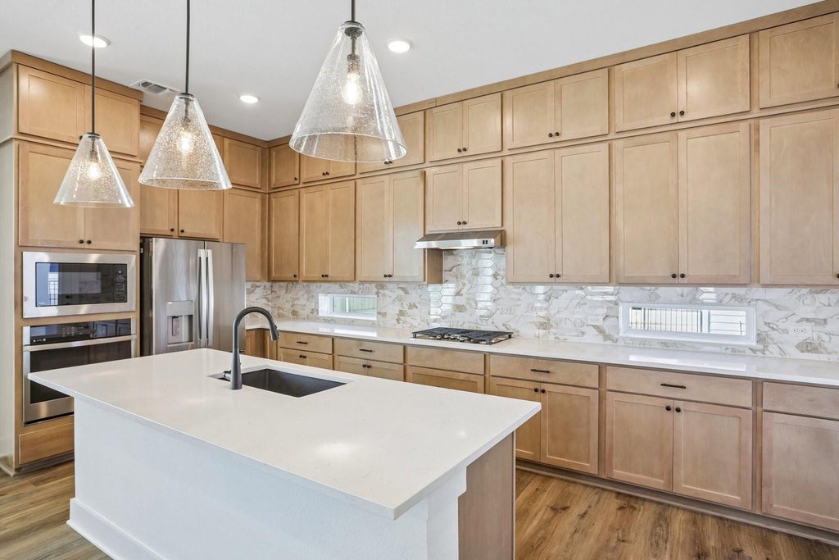
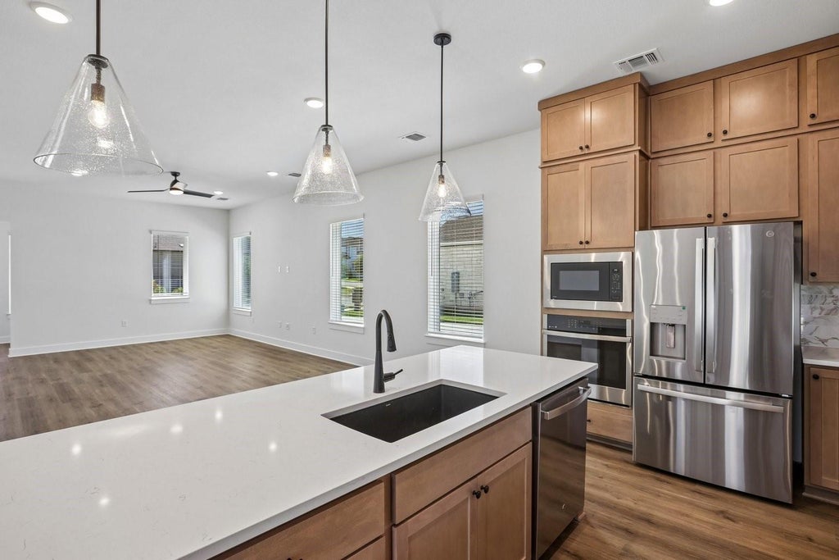
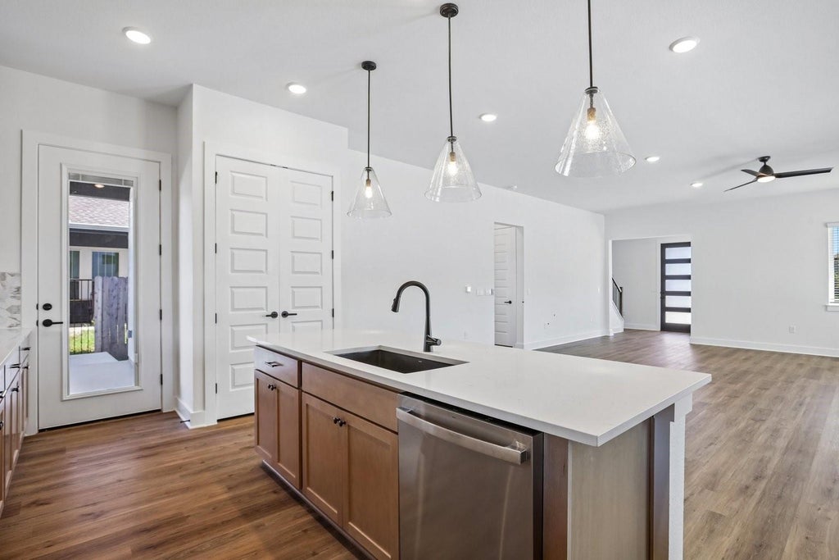
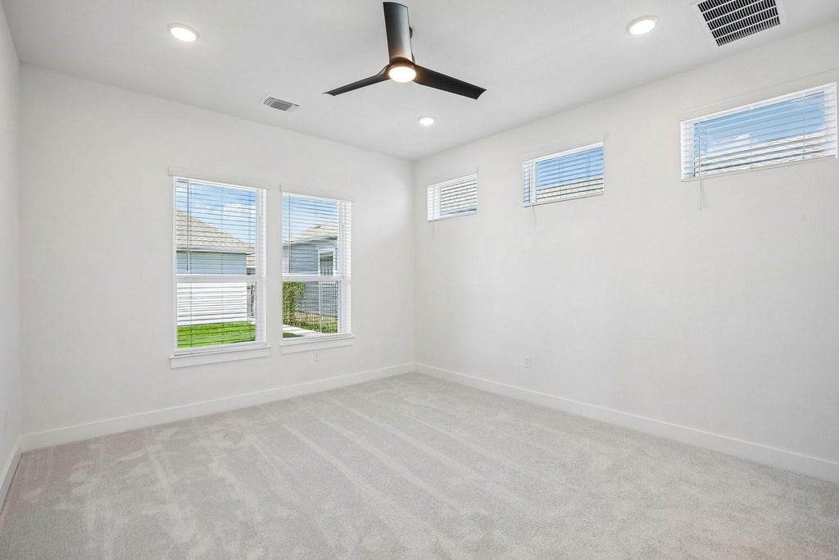
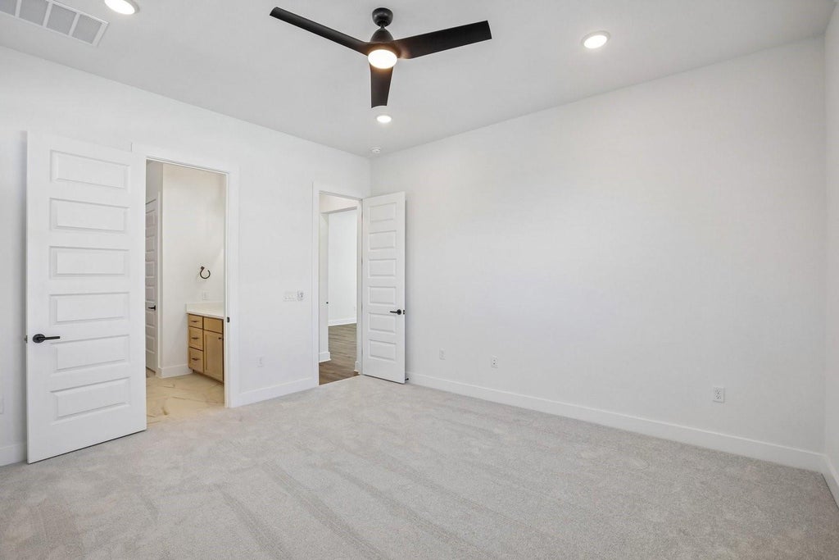

|

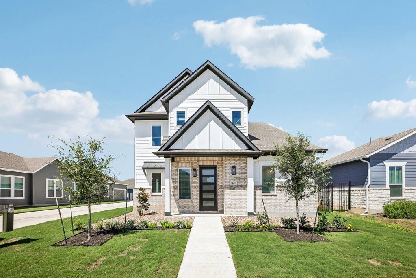
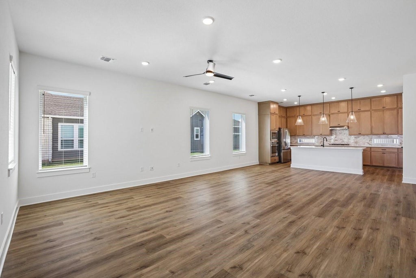
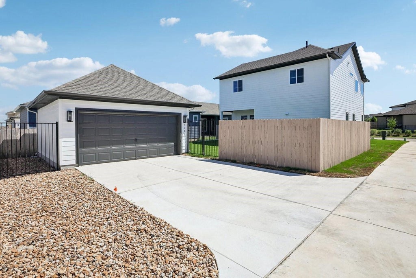
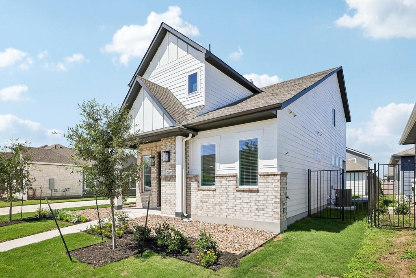
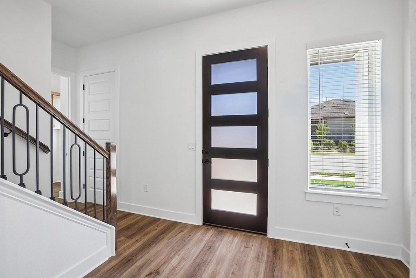
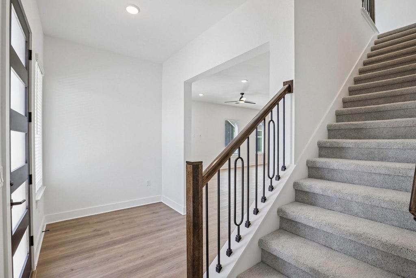
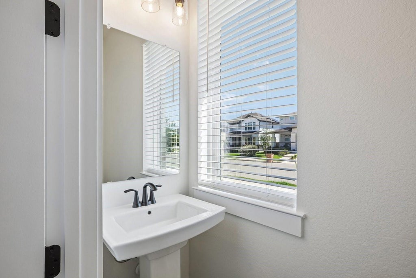
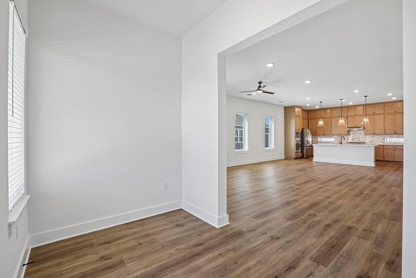
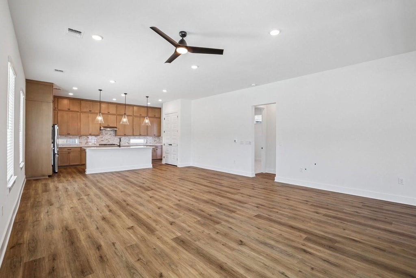
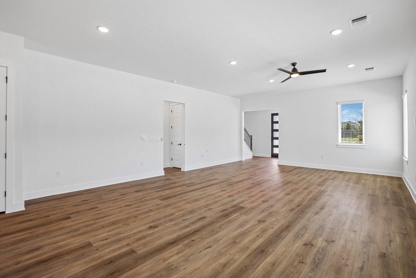
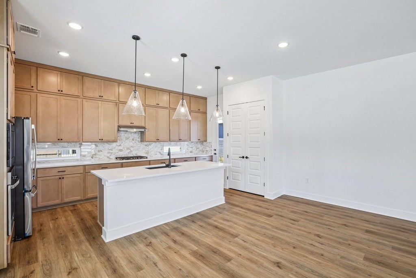
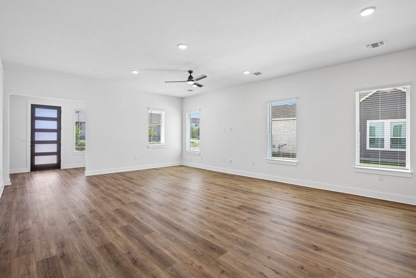
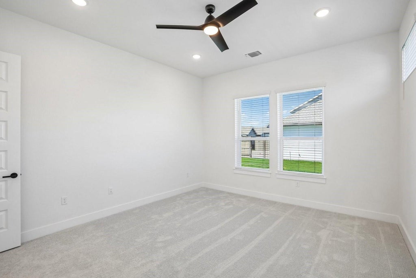
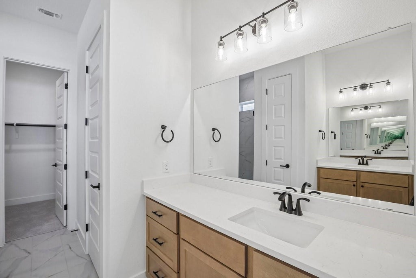
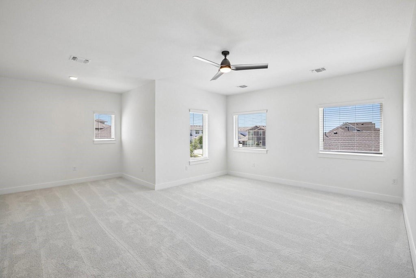
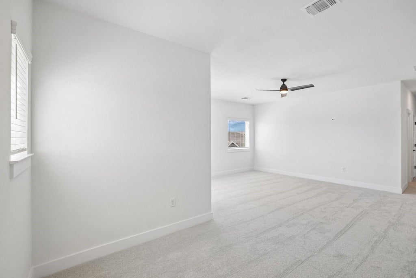
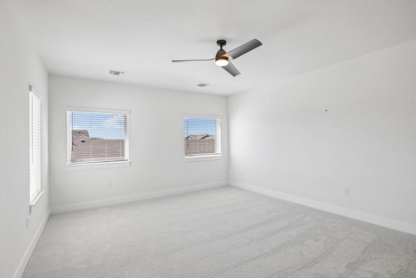
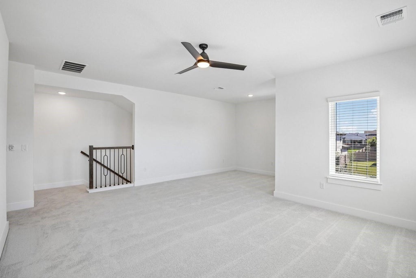
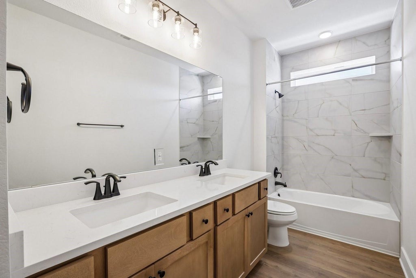
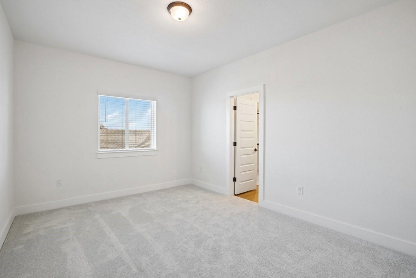
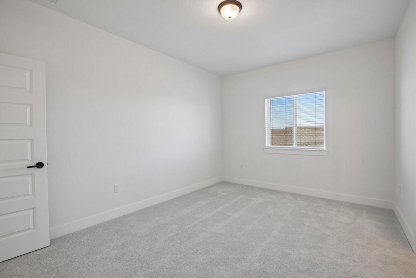
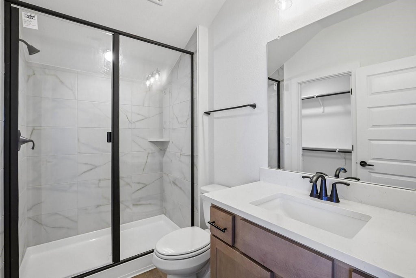
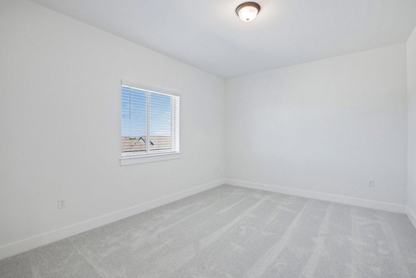
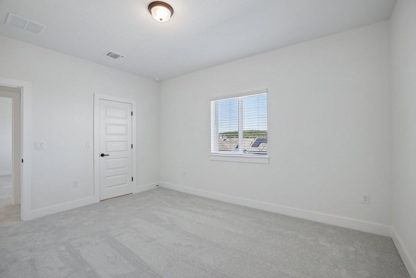
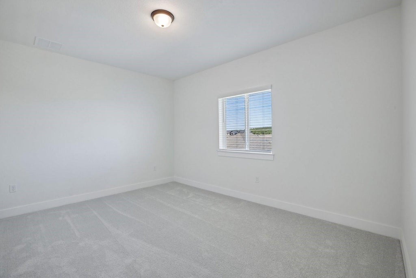
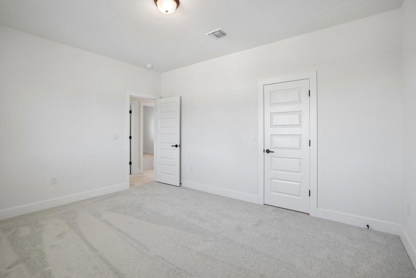
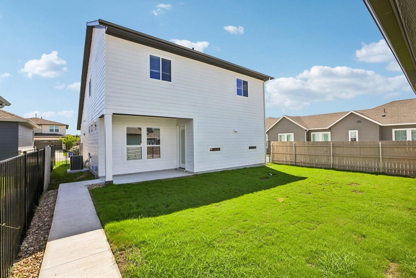
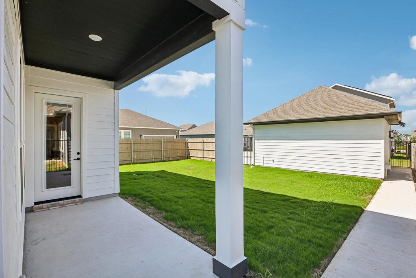
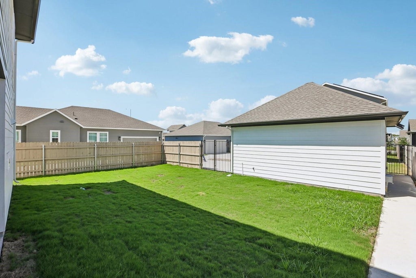
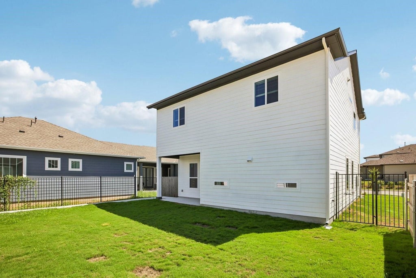
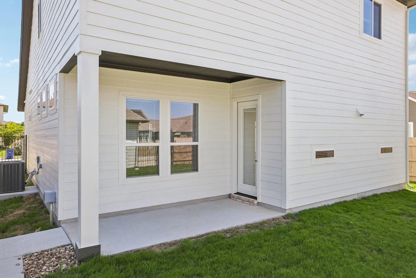
MLS# 5120735 - Built by Pacesetter Homes - Ready Now! ~ Welcome to this beautifully designed 4-bedroom, 3.5-bathroom contemporary home in Easton Park, offering 2,786 sq ft of stylish and functional living space. Recently completed in 2026, this two-story residence features a spacious layout with a private primary suite, three secondary bedrooms, and multiple bathrooms designed for comfort and convenience. The main living area flows easily into the dedicated dining space, creating an inviting setting for everyday living and entertaining. A standout feature of the home is the massive game room, offering exceptional flexibility for movie nights, a playroom, home office, fitness area, or additional lounge space for hosting guests. Set on a landscaped, level interior lot, the property includes both front and back yards, small trees, curbs, and an automatic sprinkler system for easy outdoor maintenance. A 2-car garage adds convenience, while the public maintained road and desirable Easton Park location enhance everyday accessibility. Located within the Del Valle ISD, this home combines modern design, generous space, and flexible living areas in one of the area's growing communities.
| LAST UPDATED | 7/27/2026 | TRACT | Easton Park |
|---|---|---|---|
| YEAR BUILT | 2026 | COMMUNITY | Easton Park |
| GARAGE SPACES | 2.0 | COUNTY | Travis |
| STATUS | Active | PROPERTY TYPE(S) | Single Family |
| Elementary School | Hillcrest |
|---|---|
| Jr. High School | Ojeda |
| High School | Del Valle |
| PRICE HISTORY | |
| Prior to Jul 27, '26 | $569,500 |
|---|---|
| Jul 27, '26 - Today | $572,790 |
| ADDITIONAL DETAILS | |
| AIR | Ceiling Fan(s), Central Air |
|---|---|
| AIR CONDITIONING | Yes |
| APPLIANCES | Built-In Gas Oven, Built-In Gas Range, Dishwasher, Disposal, Gas Cooktop, Stainless Steel Appliance(s), Tankless Water Heater |
| AREA | 11 |
| CONSTRUCTION | Brick, HardiPlank Type, Spray Foam Insulation |
| EXTERIOR | Lighting, Private Yard |
| GARAGE | Yes |
| HEAT | Central |
| HOA DUES | 71|Monthly |
| INTERIOR | Built-in Features, Ceiling Fan(s), Double Vanity, Entrance Foyer, High Speed Internet, Kitchen Island, Master Downstairs, Open Floorplan |
| LOT | 5401 sq ft |
| LOT DESCRIPTION | Back Yard, Few Trees, Front Yard, Interior Lot, Landscaped, Level |
| LOT DIMENSIONS | 45x120 |
| PARKING | Detached, Driveway, Private |
| POOL DESCRIPTION | None |
| STORIES | 1 |
| SUBDIVISION | Easton Park |
| UTILITIES | Natural Gas Available, Sewer Connected, Underground Utilities, Water Connected |
| VIEW | Yes |
| VIEW DESCRIPTION | Neighborhood |
| WATER | Public |
MORTGAGE CALCULATOR
TOTAL MONTHLY PAYMENT
0
P
I
*Estimate only
| SATELLITE VIEW |
| / | |
We respect your online privacy and will never spam you. By submitting this form with your telephone number
you are consenting for Jude
Galligan, REALTOR® to contact you even if your name is on a Federal or State
"Do not call List".
Property listed by John Vick, Randol Vick, Broker
Based on information from the Austin Board of REALTORS ® (alternatively, from ACTRIS) for the period through 10/26/26 8:47 AM PDT. Neither the Board nor ACTRIS guarantees or is in any way responsible for its accuracy. All data is provided “AS IS” and with all faults. Data maintained by the Board or ACTRIS may not reflect all real estate activity in the market.
Information being provided is for consumers’ personal, non-commercial use and may not be used for any purpose other than to identify prospective properties consumers may be interested in purchasing.
Information being provided is for consumers’ personal, non-commercial use and may not be used for any purpose other than to identify prospective properties consumers may be interested in purchasing.
This IDX solution is (c) Diverse Solutions 2026.