 Twitter
 Facebook
 Email
|

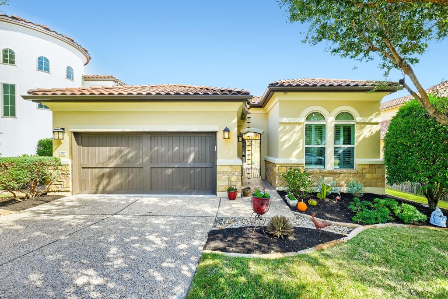
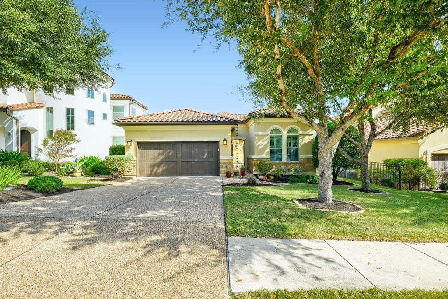
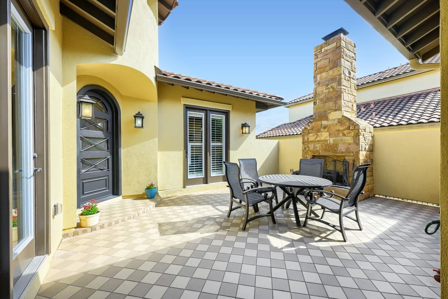
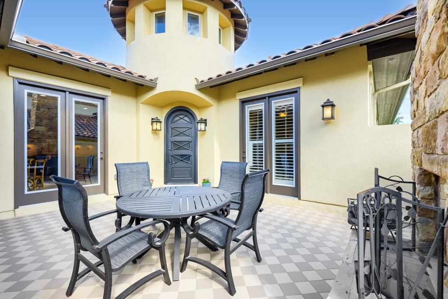
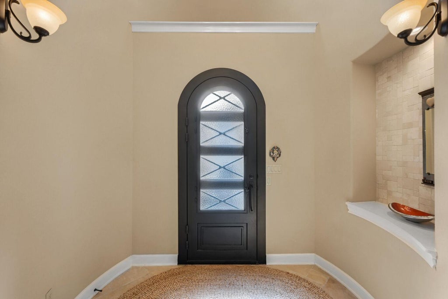
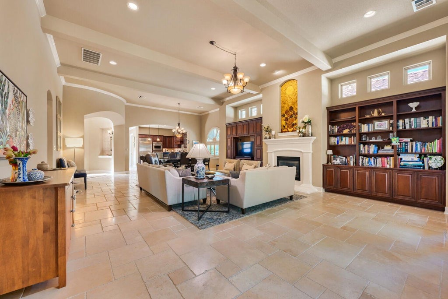
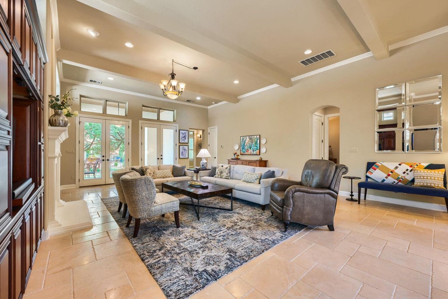
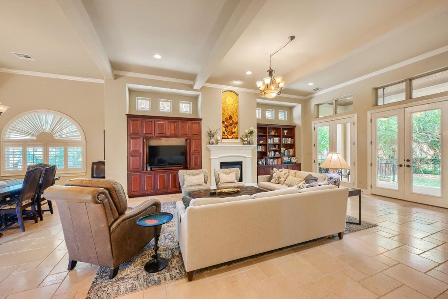
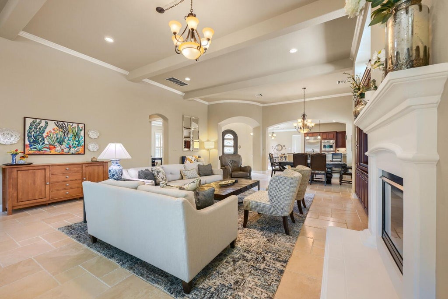
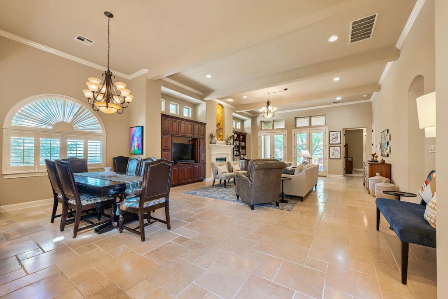
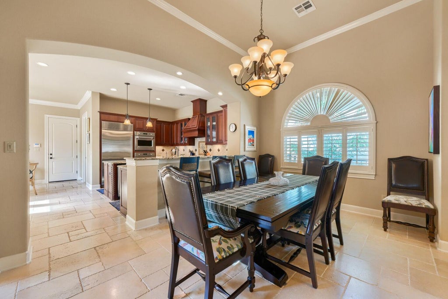
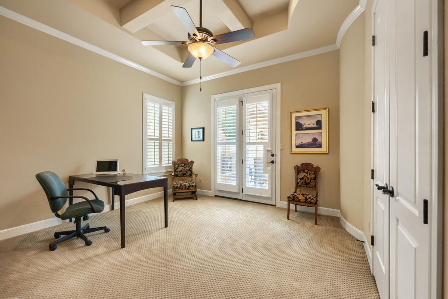
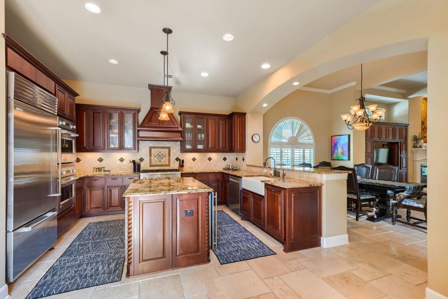
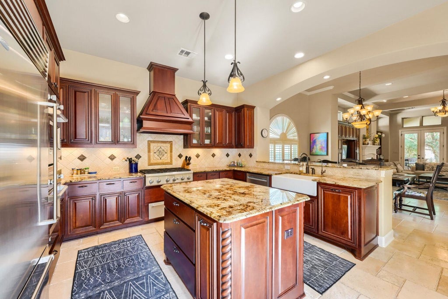
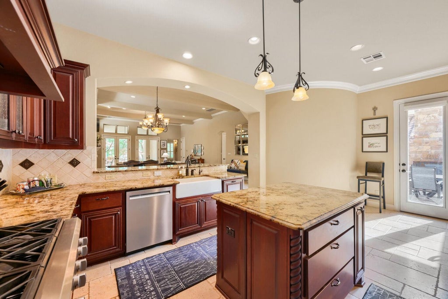
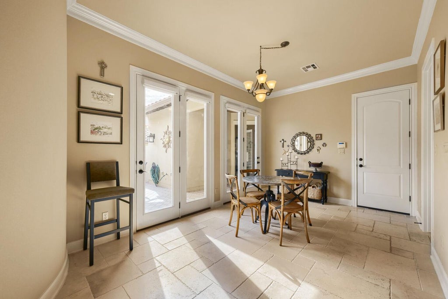
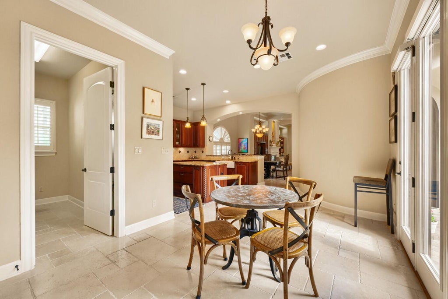
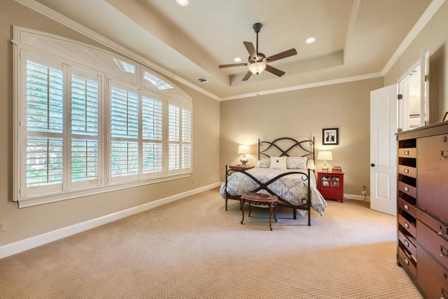
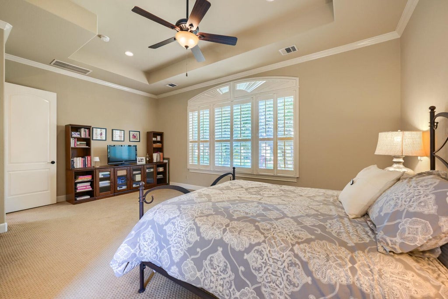
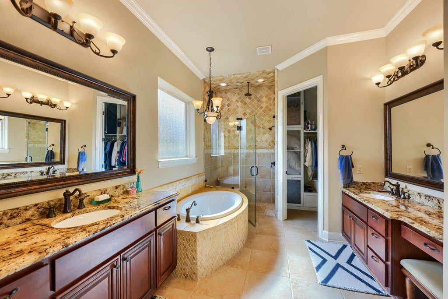
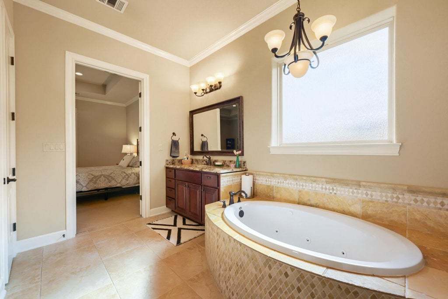
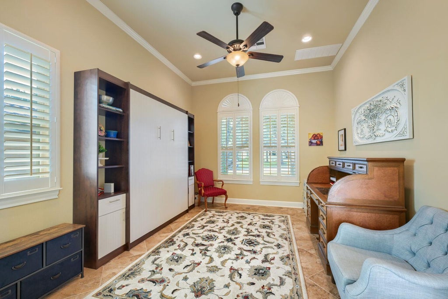
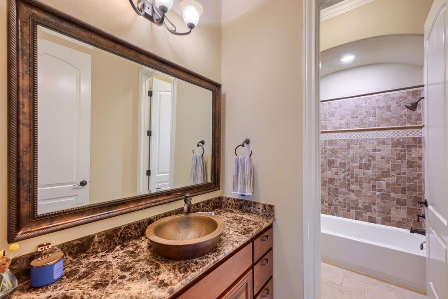
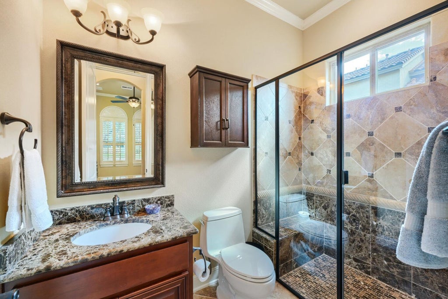
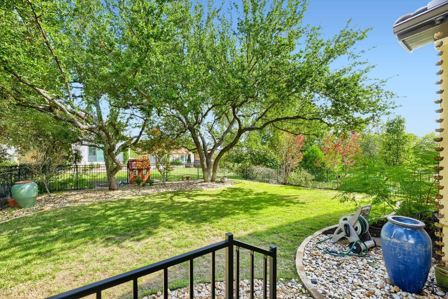
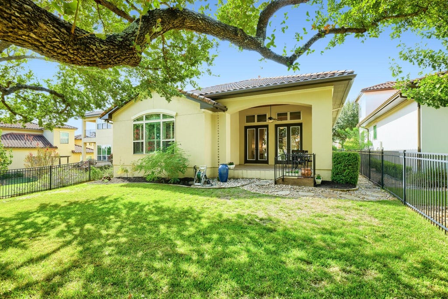
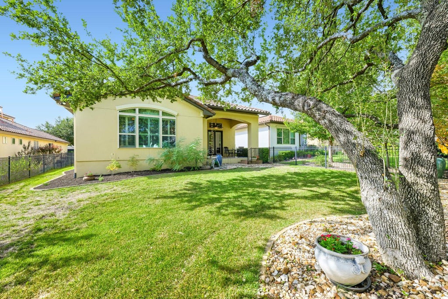
Mediterranean-inspired elegance meets relaxed Hill Country living! Situated within the gated University of Texas Golf Club community in Steiner Ranch. Tile roof, warm stucco exterior, arched windows, and distinctive turret-style entry create an inviting appeal, while a courtyard with a stone fireplace offers a memorable setting for outdoor entertaining. Inside, soaring ceilings, crown molding, graceful archways, and expansive windows bring architectural character and natural light throughout. The spacious living room centers around a fireplace flanked by rich wood built-ins, with an open connection to the kitchen and dining areas. The kitchen features extensive wood cabinetry, granite countertops, and center island, decorative vent hood, and breakfast bar. Outdoor living extends to a covered rear patio with a wood-paneled ceiling and fan, overlooking a carefully landscaped expansive backyard shaded by mature oak trees. Separate Casita with its own bathroom and Murphy Bed for guests, or as a private office space. Living in the UT Golf Club, you'll be perfectly situated between Lake Austin and Lake Travis, quick access to outdoor recreation, shopping, dining within the neighborhood, and the unmatched beauty of the Texas Hill Country!
| LAST UPDATED | 10/28/2026 | TRACT | Steiner Ranch Ph 1 Sec 10d Rs |
|---|---|---|---|
| YEAR BUILT | 2010 | COMMUNITY | Steiner Ranch Ph 1 Sec 10d Rs |
| GARAGE SPACES | 2.0 | COUNTY | Travis |
| STATUS | Active | PROPERTY TYPE(S) | Single Family |
| Elementary School | River Ridge |
|---|---|
| Jr. High School | Canyon Ridge |
| High School | Vandegrift |
| ADDITIONAL DETAILS | |
| AIR | Central Air |
|---|---|
| AIR CONDITIONING | Yes |
| AMENITIES | Maintenance Grounds |
| APPLIANCES | Dishwasher, Disposal, Double Oven, Electric Water Heater, Gas Cooktop, Microwave, Oven, Refrigerator, Stainless Steel Appliance(s) |
| AREA | RN |
| CONSTRUCTION | Stone, Stone Veneer, Stucco |
| EXTERIOR | None |
| FIREPLACE | Yes |
| GARAGE | Attached Garage, Yes |
| HEAT | Central, Electric |
| HOA DUES | 1449|Semi-Annually |
| INTERIOR | Beamed Ceilings, Bookcases, Breakfast Bar, Built-in Features, Coffered Ceiling(s), Crown Molding, Entrance Foyer, Granite Counters, High Ceilings, Master Downstairs, Recessed Lighting, Walk-In Closet(s) |
| LOT | 8973 sq ft |
| LOT DIMENSIONS | 56' x 160' |
| PARKING | Attached, Garage |
| POOL DESCRIPTION | None |
| SEWER | Public Sewer |
| STORIES | 1 |
| STYLE | Single level Floor Plan |
| SUBDIVISION | Steiner Ranch Ph 1 Sec 10d Rs |
| TAXES | 9979 |
| UTILITIES | Electricity Available, Natural Gas Available, Underground Utilities |
| VIEW | Yes |
| VIEW DESCRIPTION | Hills |
| WATER | Public |
MORTGAGE CALCULATOR
TOTAL MONTHLY PAYMENT
0
P
I
*Estimate only
| SATELLITE VIEW |
| / | |
We respect your online privacy and will never spam you. By submitting this form with your telephone number
you are consenting for Jude
Galligan, REALTOR® to contact you even if your name is on a Federal or State
"Do not call List".
Property listed by Joe Cresto, Berkshire Hathaway TX Realty
Based on information from the Austin Board of REALTORS ® (alternatively, from ACTRIS) for the period through 10/28/26 10:39 PM PDT. Neither the Board nor ACTRIS guarantees or is in any way responsible for its accuracy. All data is provided “AS IS” and with all faults. Data maintained by the Board or ACTRIS may not reflect all real estate activity in the market.
Information being provided is for consumers’ personal, non-commercial use and may not be used for any purpose other than to identify prospective properties consumers may be interested in purchasing.
Information being provided is for consumers’ personal, non-commercial use and may not be used for any purpose other than to identify prospective properties consumers may be interested in purchasing.
This IDX solution is (c) Diverse Solutions 2026.