 Twitter
 Facebook
 Email
|


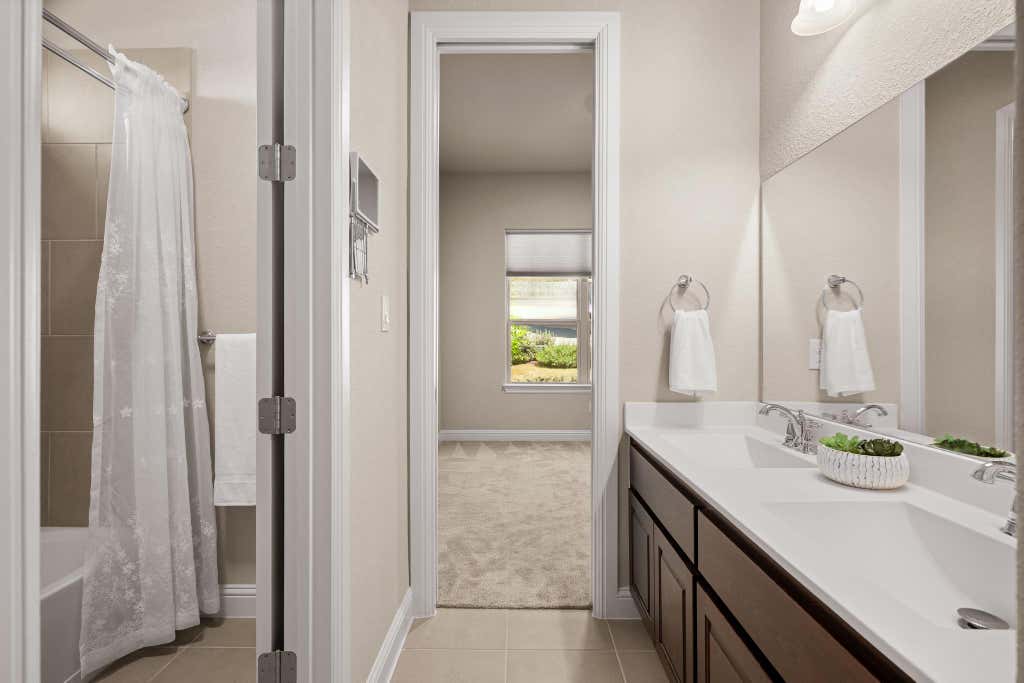


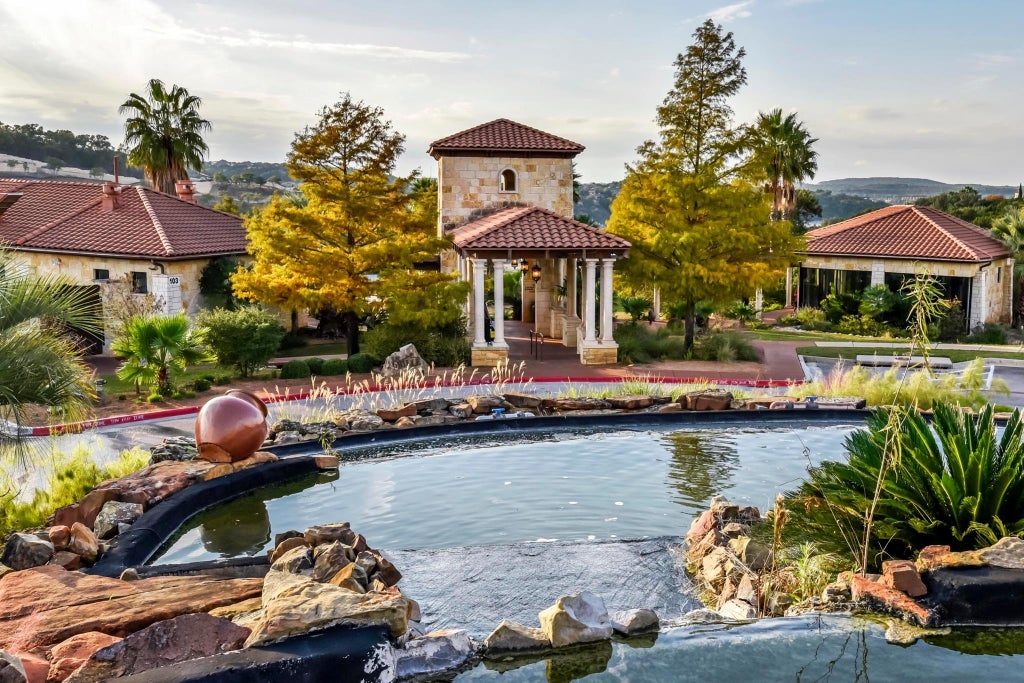


Welcome to this exquisite property in Rough Hollow offering an unmatched combination of space, high-end finishes, and incredible price-per-square-foot value. Boasting over $100,000 in premium custom upgrades, enjoy high-end kitchen appliances, upgraded flooring, custom window treatments, and main-floor bedroom living designed for maximum luxury and comfort. Situated on a spacious 0.33-acre fully fenced lot, you'll enjoy rare privacy with no direct rear neighbors overlooking your outdoor living space. Whether entertaining on the covered patio or enjoying the generous yard, the seclusion and elbow room are second to none. Positioned at an extraordinary value relative to nearby neighborhood sales, this turnkey home offers more square footage, higher quality finishes, and a larger lot for your investment. Exceptional landscaping, mature trees, native plantings, wrought-iron fencing, and a covered patio with powered solar screens create an impressive indoor-outdoor lifestyle. Inside, all four bedrooms are conveniently located on the main level, including a luxurious primary suite, plus a private office, open-concept living spaces, and walk-in closets in every bedroom. Upstairs, a spacious bonus room with half bath offers even more flexibility. A three-car garage with dedicated storage completes the home. Tucked on a quiet cul-de-sac, you'll also enjoy Rough Hollow's incredible resort-style amenities, including pools, lazy river, splash pad, fitness center, restaurant, marina, and Yacht Club. Schedule your tour today to experience the quality and value firsthand!
| LAST UPDATED | 8/19/2026 | TRACT | Rough Hollow |
|---|---|---|---|
| YEAR BUILT | 2017 | COMMUNITY | Rough Hollow |
| GARAGE SPACES | 3.0 | COUNTY | Travis |
| STATUS | Active | PROPERTY TYPE(S) | Single Family |
| Elementary School | Serene Hills |
|---|---|
| Jr. High School | Lake Travis |
| High School | Lake Travis |
| PRICE HISTORY | |
| Prior to Aug 19, '26 | $899,000 |
|---|---|
| Aug 19, '26 - Today | $850,000 |
| ADDITIONAL DETAILS | |
| AIR | Central Air |
|---|---|
| AIR CONDITIONING | Yes |
| AMENITIES | Maintenance Grounds |
| APPLIANCES | Dishwasher, Disposal, Gas Cooktop, Microwave, Oven, Range Hood, Refrigerator, Stainless Steel Appliance(s), Washer/Dryer |
| AREA | LS |
| CONSTRUCTION | Stone Veneer |
| EXTERIOR | Private Yard |
| FIREPLACE | Yes |
| GARAGE | Attached Garage, Yes |
| HEAT | Propane |
| HOA DUES | 824|Semi-Annually |
| INTERIOR | Double Vanity, Eat-in Kitchen, Entrance Foyer, Master Downstairs, Open Floorplan, Pantry, Walk-In Closet(s) |
| LOT | 0.3366 acre(s) |
| LOT DESCRIPTION | Back Yard, Cul-De-Sac, Landscaped, Views |
| PARKING | Attached, Driveway, Garage, Garage Door Opener, Garage Faces Front |
| POOL DESCRIPTION | None |
| SEWER | Public Sewer |
| STORIES | 1 |
| SUBDIVISION | Rough Hollow |
| TAXES | 10288 |
| UTILITIES | Electricity Connected, Propane, Sewer Connected, Water Connected |
| VIEW | Yes |
| VIEW DESCRIPTION | Neighborhood, Hills |
| WATER | Public |
MORTGAGE CALCULATOR
TOTAL MONTHLY PAYMENT
0
P
I
*Estimate only
| SATELLITE VIEW |
| / | |
We respect your online privacy and will never spam you. By submitting this form with your telephone number
you are consenting for Jude
Galligan, REALTOR® to contact you even if your name is on a Federal or State
"Do not call List".
Property listed by Sharon Siebert, Douglas Elliman Real Estate
Based on information from the Austin Board of REALTORS ® (alternatively, from ACTRIS) for the period through 11/12/26 3:44 AM PST. Neither the Board nor ACTRIS guarantees or is in any way responsible for its accuracy. All data is provided “AS IS” and with all faults. Data maintained by the Board or ACTRIS may not reflect all real estate activity in the market.
Information being provided is for consumers’ personal, non-commercial use and may not be used for any purpose other than to identify prospective properties consumers may be interested in purchasing.
Information being provided is for consumers’ personal, non-commercial use and may not be used for any purpose other than to identify prospective properties consumers may be interested in purchasing.
This IDX solution is (c) Diverse Solutions 2026.