 Twitter
 Facebook
 Email
Email
|

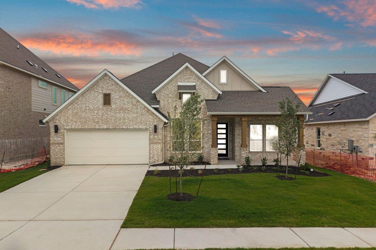
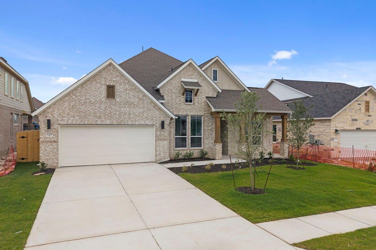
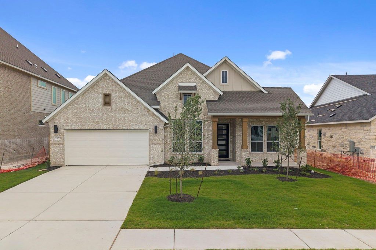
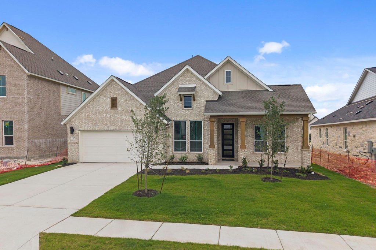
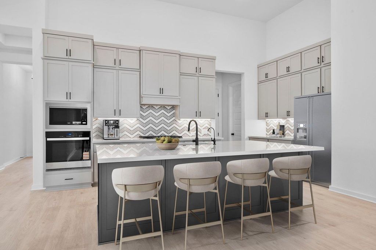
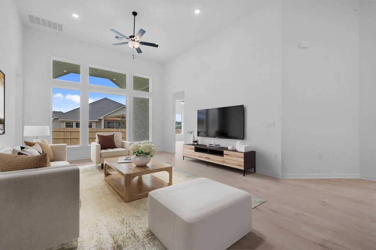
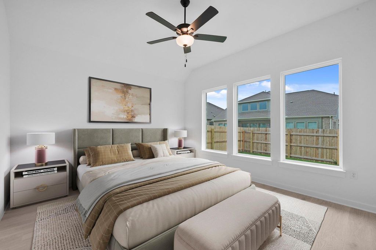
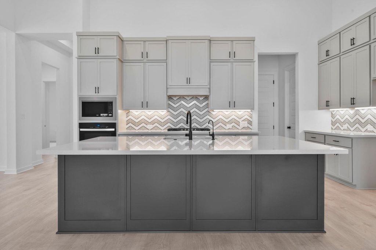
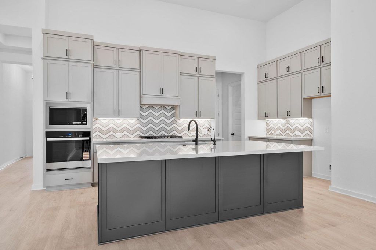
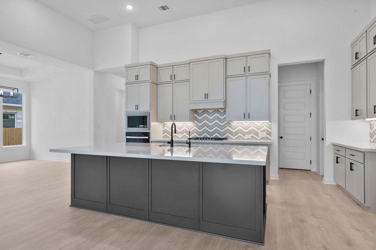
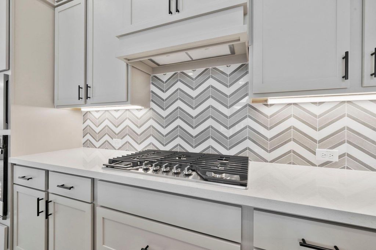
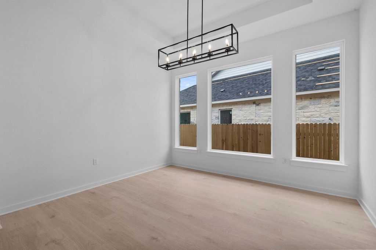
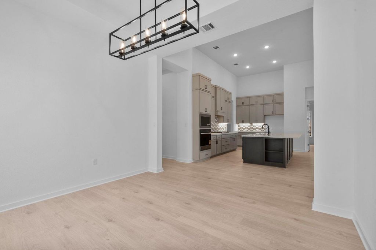
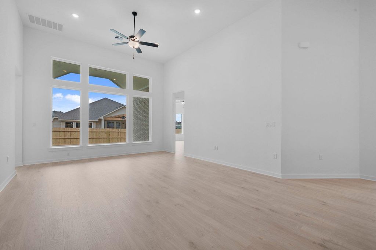
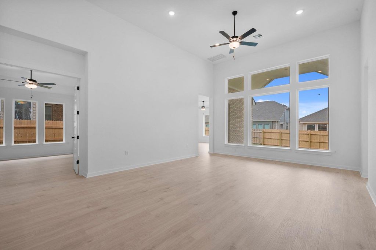
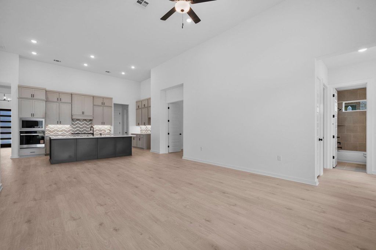
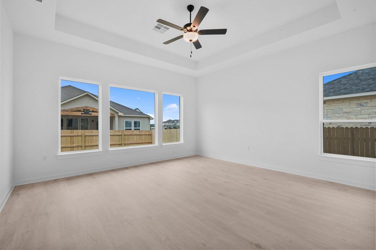
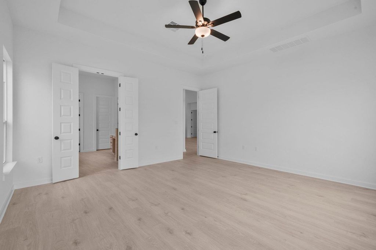
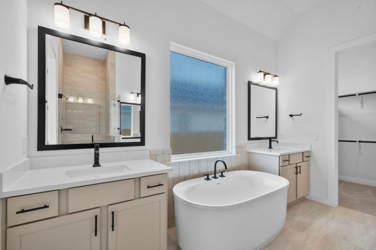
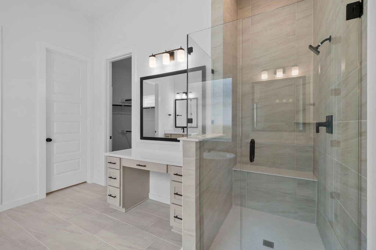
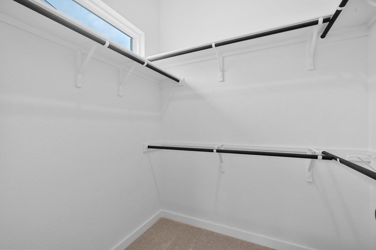
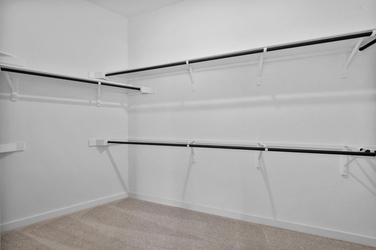
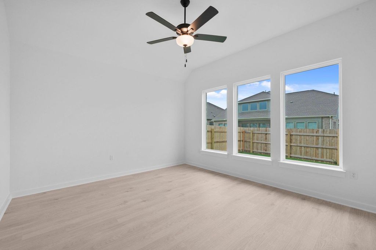
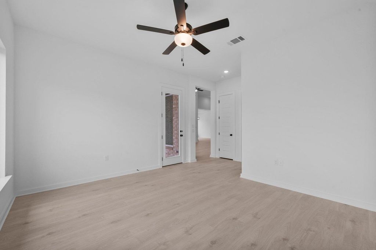
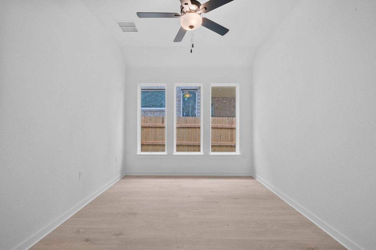
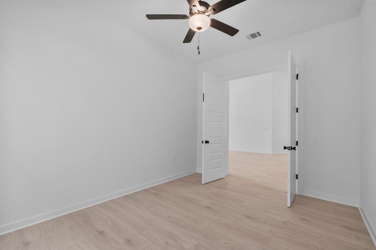
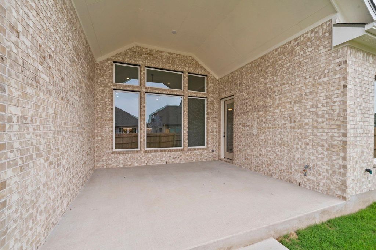
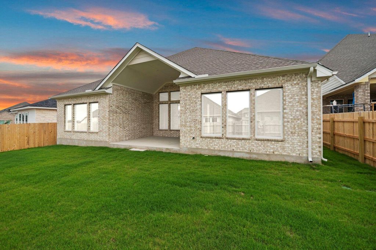
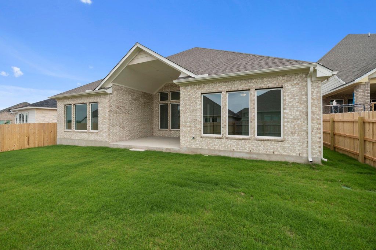
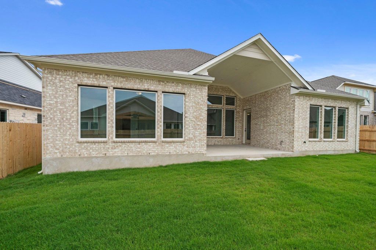
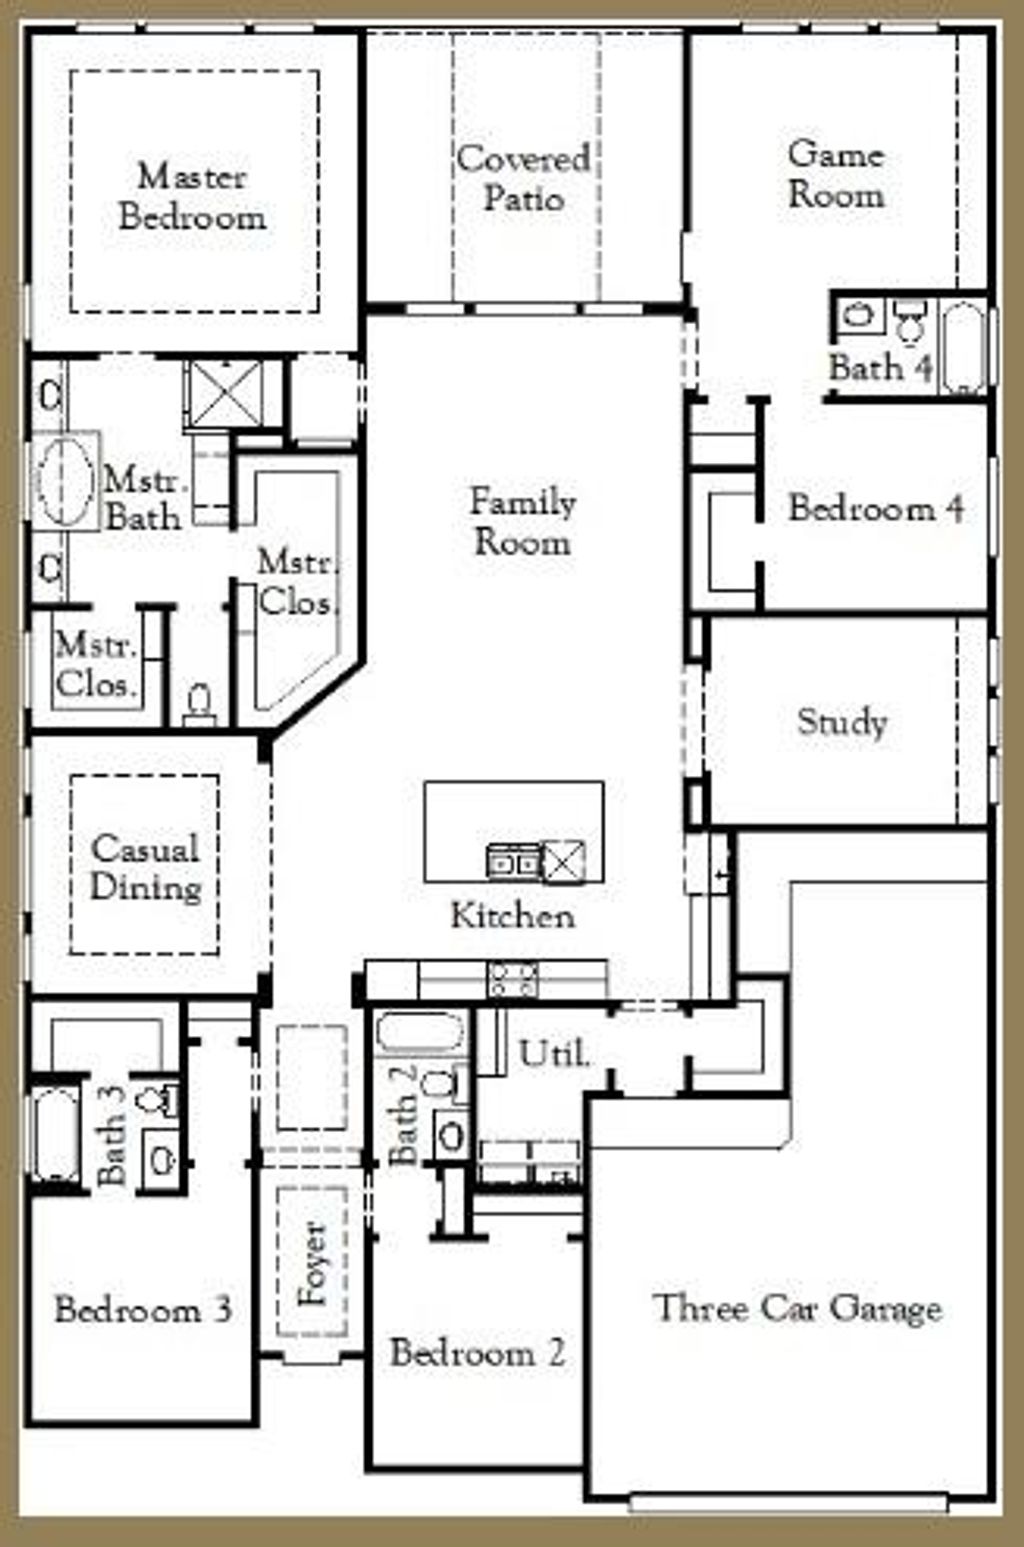
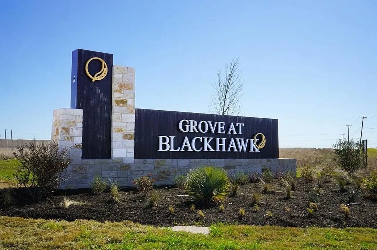
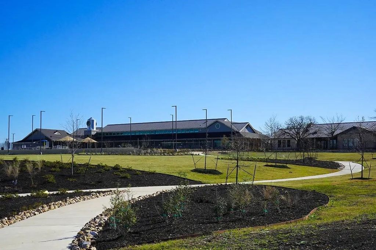
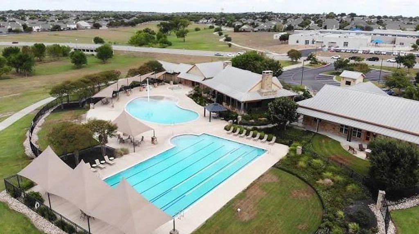
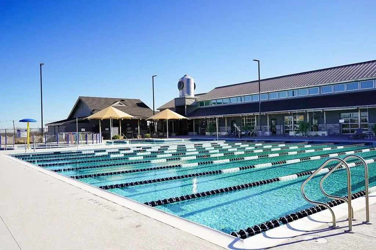
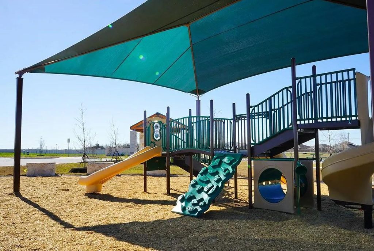
New Coventry Home! This stunning Hideaway II home is designed to impress with expansive open living spaces, a private home office, and a beautifully appointed primary suite that offers a true retreat. Thoughtful upgrades, abundant natural light, and a seamless flow between the kitchen, dining, and living areas make this home ideal for both everyday living and entertaining. Located within the desirable Blackhawk community in Pflugerville, residents enjoy access to scenic trails, resort style amenities, and convenient proximity to shopping and dining. Visit this house today and experience firsthand the comfort, space, and lifestyle this exceptional home has to offer. ** Ask us about our low interest rates & special financing! Visit Onsite for details - subject to change without notice. **
| LAST UPDATED | 9/4/2026 | TRACT | Blackhawk |
|---|---|---|---|
| YEAR BUILT | 2026 | COMMUNITY | Blackhawk |
| GARAGE SPACES | 3.0 | COUNTY | Travis |
| STATUS | Active | PROPERTY TYPE(S) | Single Family |
| Elementary School | Mott |
|---|---|
| Jr. High School | Cele |
| High School | Weiss |
| PRICE HISTORY | |
| Prior to Apr 16, '26 | $741,983 |
|---|---|
| Apr 16, '26 - May 1, '26 | $739,900 |
| May 1, '26 - May 28, '26 | $699,900 |
| May 28, '26 - Jun 3, '26 | $689,900 |
| Jun 3, '26 - Jul 31, '26 | $669,900 |
| Jul 31, '26 - Aug 14, '26 | $667,900 |
| Aug 14, '26 - Sep 3, '26 | $644,900 |
| Sep 3, '26 - Sep 4, '26 | $639,900 |
| Sep 4, '26 - Today | $595,000 |
| ADDITIONAL DETAILS | |
| AIR | Ceiling Fan(s), Central Air |
|---|---|
| AIR CONDITIONING | Yes |
| APPLIANCES | Built-In Electric Oven, Cooktop, Dishwasher, Disposal, ENERGY STAR Qualified Appliances, Exhaust Fan, Gas Cooktop, Microwave, Stainless Steel Appliance(s) |
| AREA | PF |
| CONSTRUCTION | Brick, Concrete, Frame, Glass, HardiPlank Type |
| EXTERIOR | Private Yard, Rain Gutters |
| GARAGE | Attached Garage, Yes |
| HEAT | Central, Exhaust Fan |
| HOA DUES | 121|Quarterly |
| INTERIOR | Breakfast Bar, Double Vanity, Eat-in Kitchen, Entrance Foyer, Kitchen Island, Master Downstairs, Open Floorplan, Pantry, Recessed Lighting, See Remarks, Walk-In Closet(s) |
| LOT | 7501 sq ft |
| LOT DESCRIPTION | Back Yard, Front Yard, Interior Lot, Sprinklers In Front, Sprinklers In Rear |
| PARKING | Attached, Driveway, Garage, Garage Door Opener, Garage Faces Front, Inside Entrance, Kitchen Level |
| POOL DESCRIPTION | None |
| STORIES | 1 |
| SUBDIVISION | Blackhawk |
| TAXES | 19737 |
| UTILITIES | Underground Utilities, Cable Available, Electricity Available, Natural Gas Available, Phone Available, Sewer Available, Water Available |
| VIEW DESCRIPTION | None |
MORTGAGE CALCULATOR
TOTAL MONTHLY PAYMENT
0
P
I
*Estimate only
| SATELLITE VIEW |
| / | |
We respect your online privacy and will never spam you. By submitting this form with your telephone number
you are consenting for Jude
Galligan, REALTOR® to contact you even if your name is on a Federal or State
"Do not call List".
Property listed by Daniel Wilson, New Home Now
Based on information from the Austin Board of REALTORS ® (alternatively, from ACTRIS) for the period through 9/20/26 2:07 PM PDT. Neither the Board nor ACTRIS guarantees or is in any way responsible for its accuracy. All data is provided “AS IS” and with all faults. Data maintained by the Board or ACTRIS may not reflect all real estate activity in the market.
Information being provided is for consumers’ personal, non-commercial use and may not be used for any purpose other than to identify prospective properties consumers may be interested in purchasing.
Information being provided is for consumers’ personal, non-commercial use and may not be used for any purpose other than to identify prospective properties consumers may be interested in purchasing.
This IDX solution is (c) Diverse Solutions 2026.