 Twitter
 Facebook
 Email
Email
|
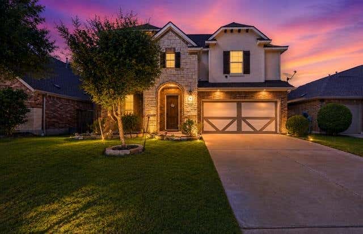
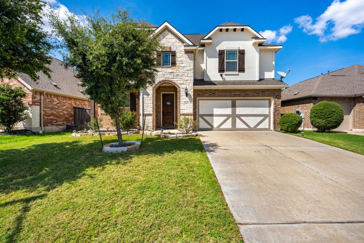
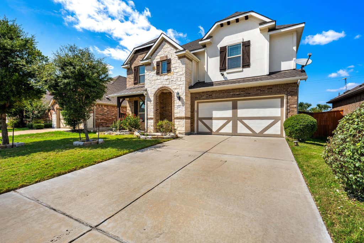
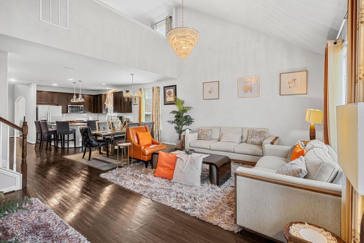
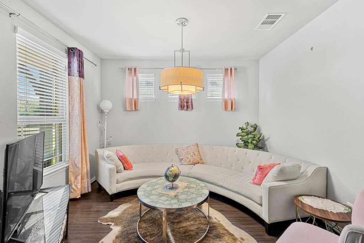
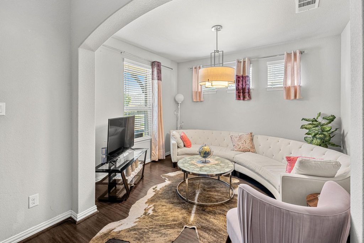
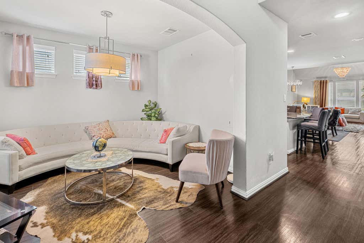
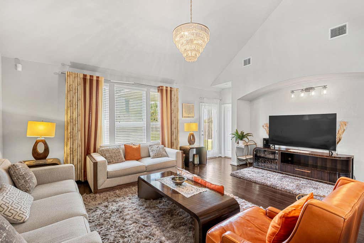
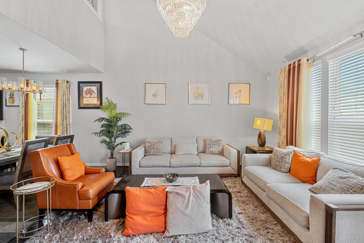
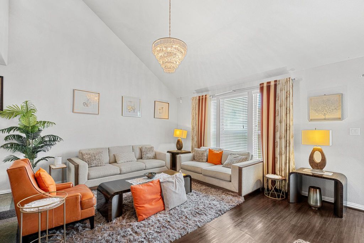
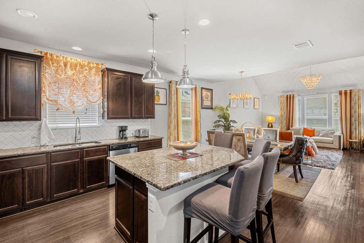
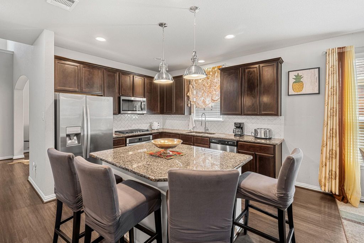
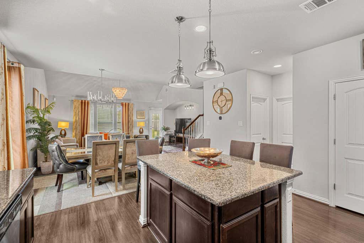
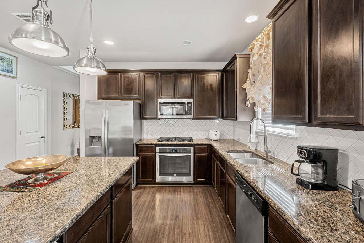
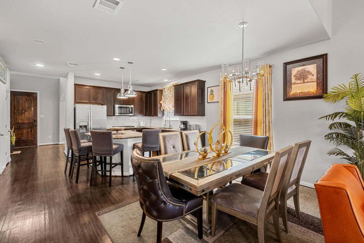
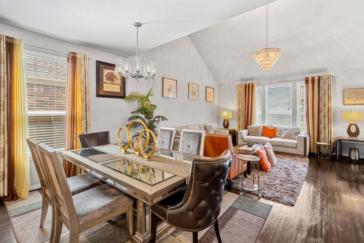
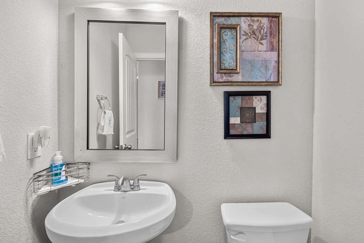
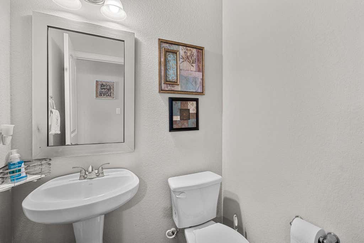
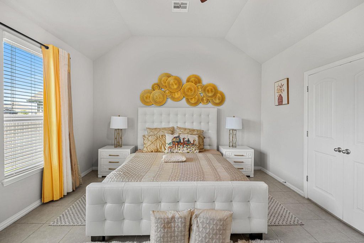
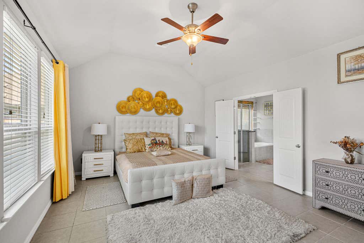
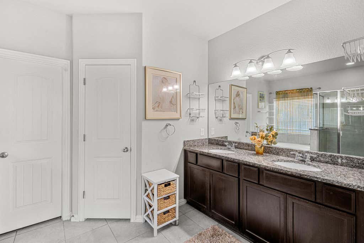
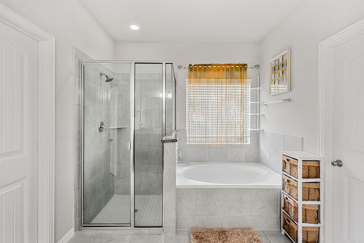
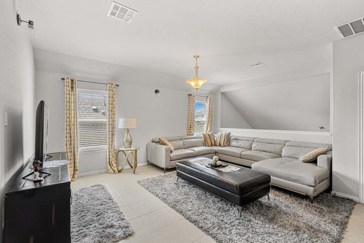
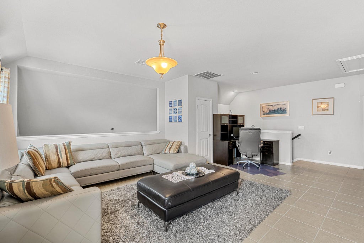
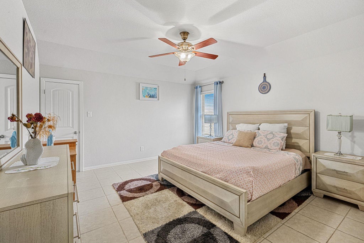
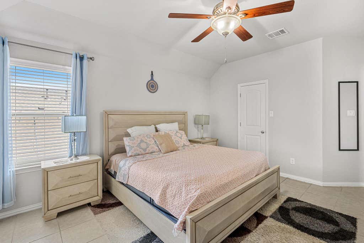
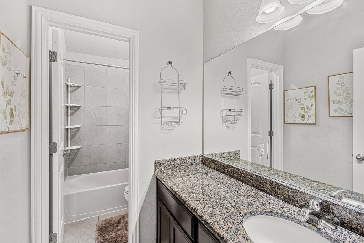
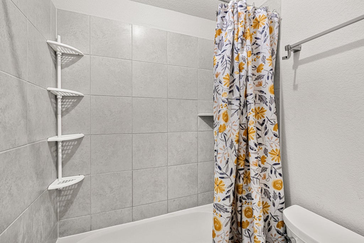
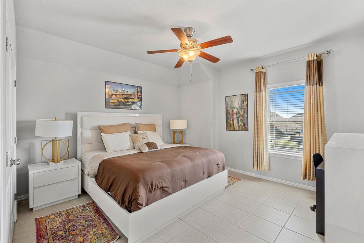
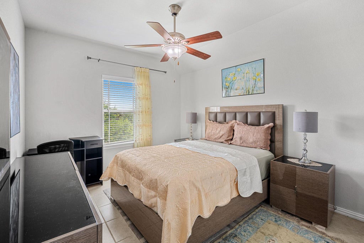
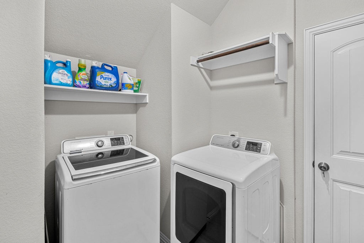
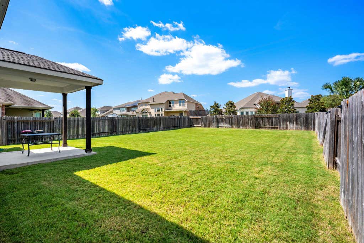

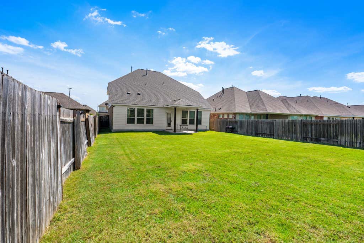
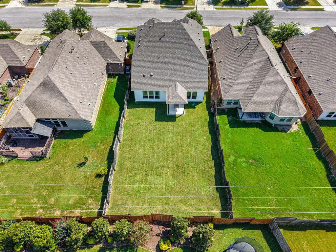
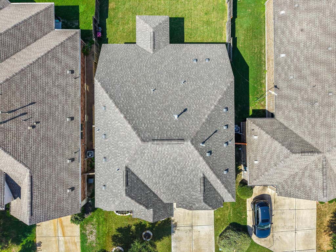
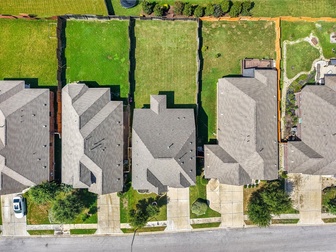
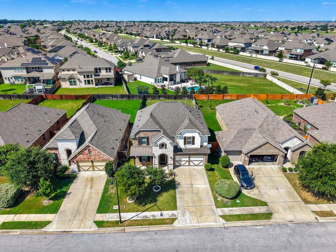
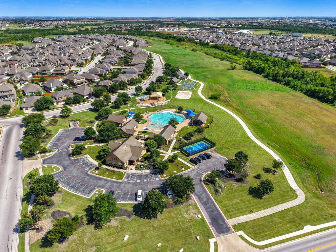
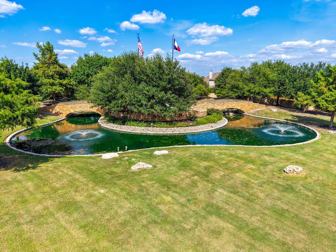

Welcome to Avalon, one of Pflugerville's premier master planned communities. This beautifully maintained 4 bedroom, 3 bathroom home offers 2,822 square feet with a highly desirable floor plan featuring the primary suite and a dedicated home office on the main level, creating comfortable everyday living with plenty of space to spread out. Upstairs you'll find a spacious game room, three additional bedrooms, and a full bathroom, offering flexibility for family, guests, or hobbies. The open concept kitchen overlooks the living area and features granite countertops, stainless steel appliances, abundant cabinet space, a large island, and generous storage. The sellers have updated select lighting fixtures and replaced the flooring with tile throughout the main living areas on both levels, leaving carpet only on the stairs for added comfort. Step outside to enjoy the covered back patio and private backyard, perfect for relaxing, entertaining, or enjoying a quiet Texas evening. Avalon offers exceptional community amenities including a resort style pool, splash pad, clubhouse, basketball court, volleyball court, walking trails, green spaces, and multiple playgrounds, including shaded play areas for added comfort during the Texas summers. Conveniently located near SH 130, SH 45, shopping, dining, major employers, and Lake Pflugerville. Thoughtful updates, a functional layout, and outstanding neighborhood amenities make this home an exceptional opportunity in one of Pflugerville's most sought after master planned communities. I think this is strong enough to compete with some of the top Austin-area listings because it sells both the floor plan and the lifestyle, which is exactly what buyers shopping in Avalon are looking for.
| LAST UPDATED | 8/6/2026 | TRACT | Avalon |
|---|---|---|---|
| YEAR BUILT | 2017 | COMMUNITY | Avalon |
| GARAGE SPACES | 2.0 | COUNTY | Travis |
| STATUS | Active | PROPERTY TYPE(S) | Single Family |
| Elementary School | Riojas |
|---|---|
| Jr. High School | Cele |
| High School | Hendrickson |
| PRICE HISTORY | |
| Prior to Aug 6, '26 | $450,000 |
|---|---|
| Aug 6, '26 - Today | $499,000 |
| ADDITIONAL DETAILS | |
| AIR | Ceiling Fan(s), Central Air |
|---|---|
| AIR CONDITIONING | Yes |
| APPLIANCES | Dishwasher, Disposal, ENERGY STAR Qualified Appliances, Free-Standing Gas Oven, Free-Standing Range, Gas Cooktop, Gas Oven, Microwave, Stainless Steel Appliance(s) |
| AREA | PF |
| EXTERIOR | None |
| GARAGE | Yes |
| HEAT | Central |
| HOA DUES | 120|Quarterly |
| INTERIOR | Ceiling Fan(s), Chandelier, Double Vanity, Entrance Foyer, Granite Counters, Kitchen Island, Master Downstairs, Pantry, Recessed Lighting, See Remarks, Walk-In Closet(s) |
| LOT | 7392 sq ft |
| PARKING | None |
| POOL DESCRIPTION | None |
| SEWER | Public Sewer |
| STORIES | 2 |
| SUBDIVISION | Avalon |
| TAXES | 11470 |
| UTILITIES | Electricity Available, Natural Gas Available |
| VIEW DESCRIPTION | None |
| WATER | Public |
MORTGAGE CALCULATOR
TOTAL MONTHLY PAYMENT
0
P
I
*Estimate only
| SATELLITE VIEW |
| / | |
We respect your online privacy and will never spam you. By submitting this form with your telephone number
you are consenting for Jude
Galligan, REALTOR® to contact you even if your name is on a Federal or State
"Do not call List".
Property listed by Courtney Meza, All City Real Estate Ltd. Co
Based on information from the Austin Board of REALTORS ® (alternatively, from ACTRIS) for the period through 10/18/26 10:48 PM PDT. Neither the Board nor ACTRIS guarantees or is in any way responsible for its accuracy. All data is provided “AS IS” and with all faults. Data maintained by the Board or ACTRIS may not reflect all real estate activity in the market.
Information being provided is for consumers’ personal, non-commercial use and may not be used for any purpose other than to identify prospective properties consumers may be interested in purchasing.
Information being provided is for consumers’ personal, non-commercial use and may not be used for any purpose other than to identify prospective properties consumers may be interested in purchasing.
This IDX solution is (c) Diverse Solutions 2026.