 Twitter
 Facebook
 Email
|
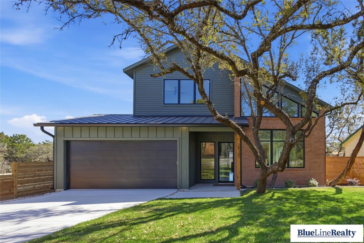
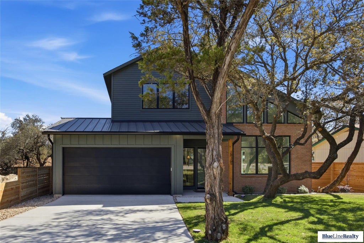
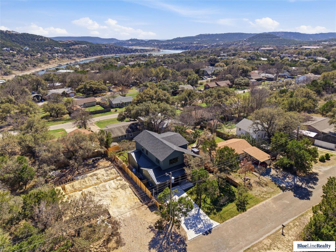
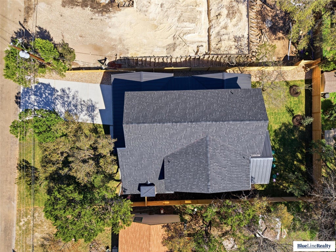
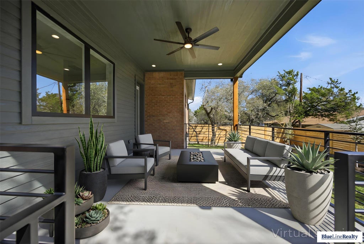
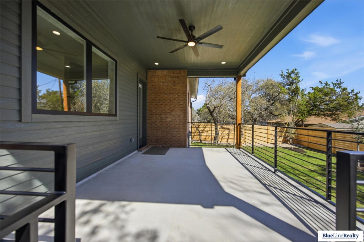
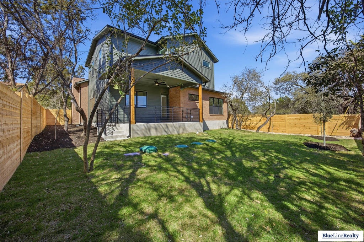
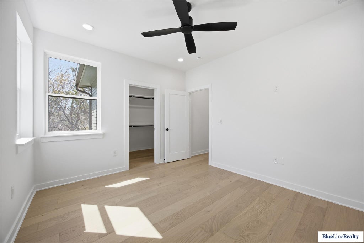
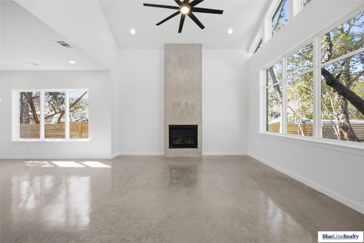
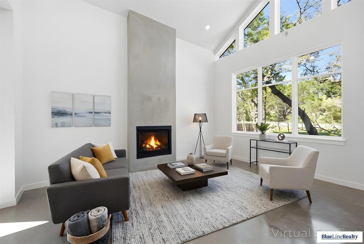
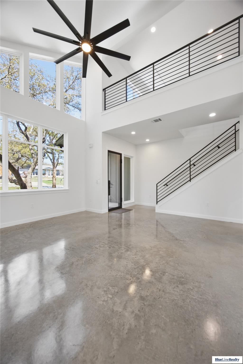
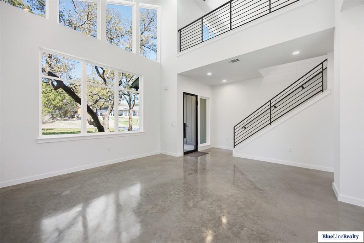
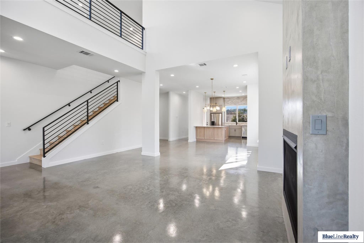
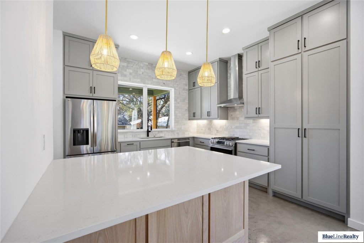
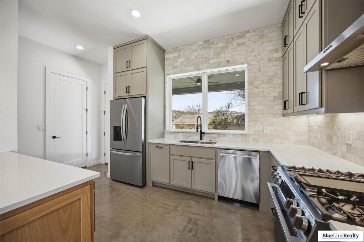
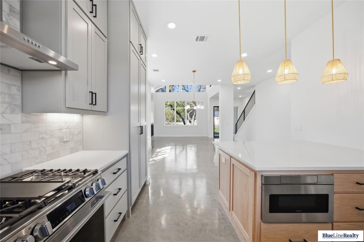
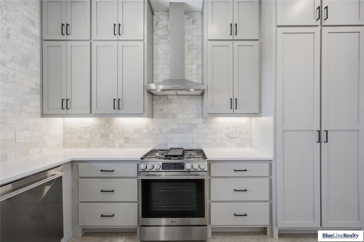
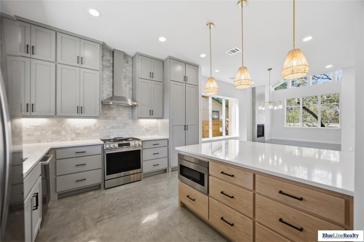
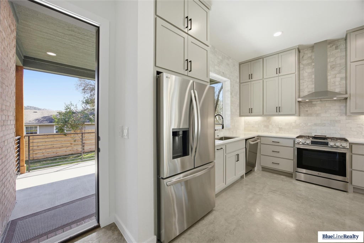
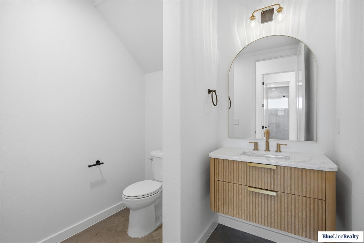
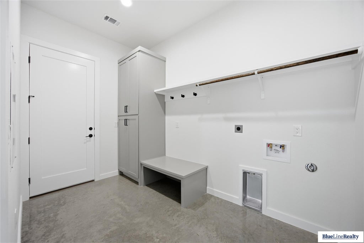
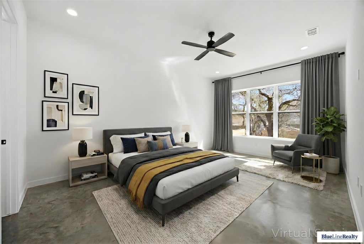
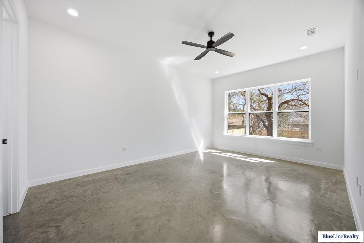
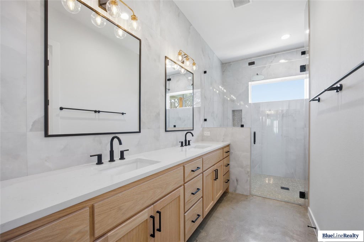
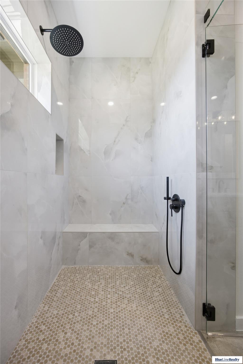
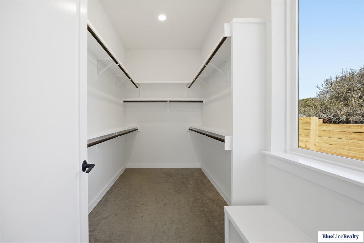
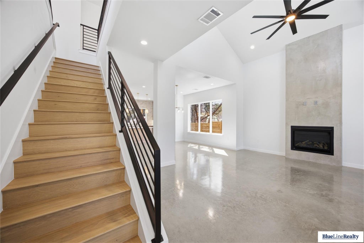
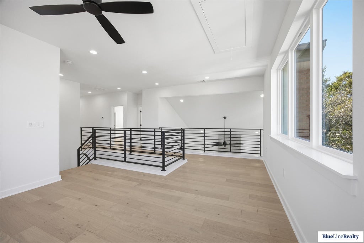
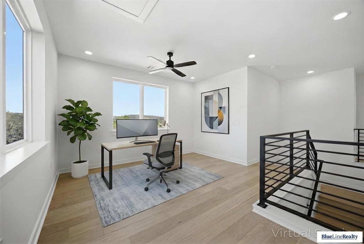
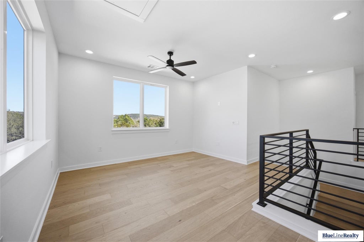
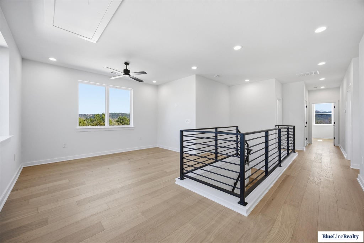
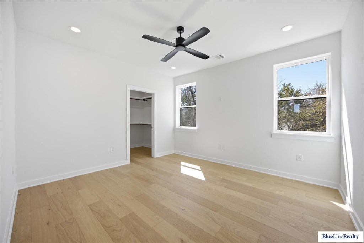
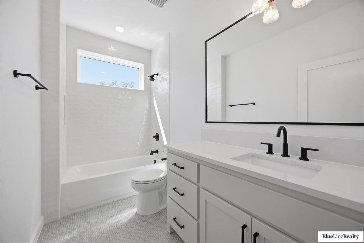
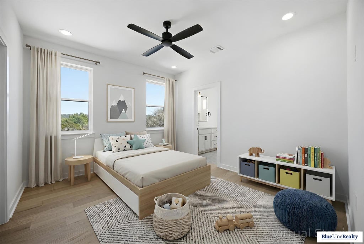
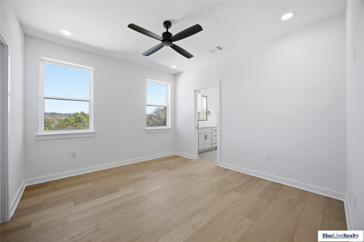
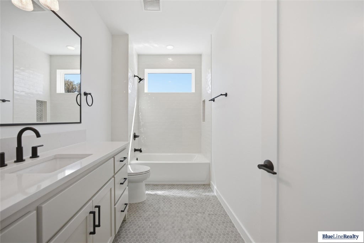
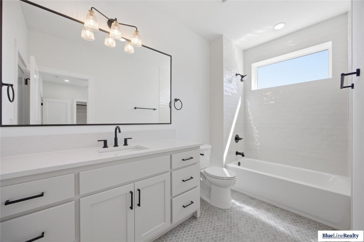
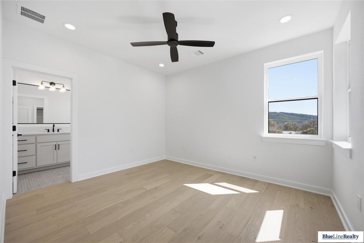
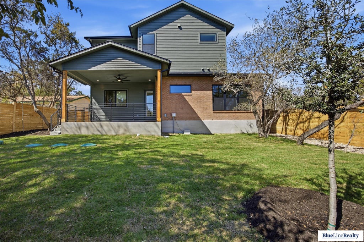

Architecturally distinctive modern Hill Country home with mid-century influence located in the lakeside community of Jonestown near Lake Travis. Designed by Fazio Architects and built by Bobbitt Builders, this thoughtfully crafted residence features dramatic rooflines, expansive windows, and a striking mix of brick, siding, cedar accents, and standing seam metal roofing. A slimline steel and glass entry door opens to a light-filled interior with soaring ceilings and Bobbitt Builders' signature polished concrete floors throughout the main level. The living room is centered around a floor-to-ceiling fireplace and framed by large architectural windows that capture views of mature oak trees. The kitchen offers custom cabinetry, quartz countertops, stainless steel appliances including a gas range and drawer microwave, and a two-tone design highlighted by a warm wood peninsula that creates an inviting space for gathering and entertaining. The main-level primary suite includes a spacious walk-in closet and a bathroom featuring dual vanities, a soaking tub, and a walk-in shower with dual showerheads and independent controls. A large laundry room with built-in cabinetry and bench seating functions as a convenient mudroom entry from the garage. A powder bath is also located on the main level. Upstairs, engineered hardwood floors lead to three additional bedrooms and a loft overlooking the main living area. Two bedrooms share a Jack-and-Jill bath, and several upstairs windows offer partial Hill Country and treetop views. The covered patio overlooks the landscaped backyard and side yard beneath mature trees, providing a comfortable setting for outdoor dining and relaxation. Conveniently located minutes from Lake Travis, Jones Brothers Park, and nearby Hill Country recreation.
| LAST UPDATED | 10/5/2026 | TRACT | Jonestown Hills |
|---|---|---|---|
| YEAR BUILT | 2026 | COMMUNITY | Jonestown Hills |
| GARAGE SPACES | 2.0 | COUNTY | Travis |
| STATUS | Active | PROPERTY TYPE(S) | Single Family |
| Elementary School | CC Mason |
|---|---|
| Jr. High School | Running Brushy |
| High School | Cedar Park |
| PRICE HISTORY | |
| Prior to May 8, '26 | $799,000 |
|---|---|
| May 8, '26 - Jun 29, '26 | $789,000 |
| Jun 29, '26 - Aug 10, '26 | $779,000 |
| Aug 10, '26 - Oct 5, '26 | $769,000 |
| Oct 5, '26 - Today | $750,000 |
| ADDITIONAL DETAILS | |
| AIR | Ceiling Fan(s), Central Air |
|---|---|
| AIR CONDITIONING | Yes |
| APPLIANCES | Built-In Gas Oven, Built-In Gas Range, Built-In Range, Dishwasher, Disposal, ENERGY STAR Qualified Refrigerator, Gas Oven, Gas Range, Microwave, Oven, Range, Range Hood, Refrigerator, Stainless Steel Appliance(s), Tankless Water Heater |
| AREA | LN |
| CONSTRUCTION | Blown-In Insulation, Brick, Spray Foam Insulation, Vinyl Siding |
| EXTERIOR | Private Yard, Rain Gutters |
| FIREPLACE | Yes |
| GARAGE | Attached Garage, Yes |
| HEAT | Electric |
| INTERIOR | Built-in Features, Cathedral Ceiling(s), Ceiling Fan(s), Chandelier, Double Vanity, Eat-in Kitchen, Kitchen Island, Master Downstairs, Open Floorplan, Pantry, Recessed Lighting, Soaking Tub, Storage, Vaulted Ceiling(s), Walk-In Closet(s) |
| LOT | 6970 sq ft |
| LOT DESCRIPTION | Back Yard, Few Trees, Front Yard, Landscaped, Private |
| LOT DIMENSIONS | 7150.46 |
| PARKING | Attached, Driveway, Garage, Garage Door Opener, Garage Faces Front |
| POOL DESCRIPTION | None |
| SEWER | Aerobic Septic |
| STORIES | 2 |
| SUBDIVISION | Jonestown Hills |
| TAXES | 3391.88 |
| UTILITIES | Cable Available, Electricity Available, Electricity Connected, Phone Available, Propane, Sewer Connected, Water Available, Water Connected |
| VIEW | Yes |
| VIEW DESCRIPTION | Neighborhood, Trees/Woods, Hills |
| WATER | Public |
MORTGAGE CALCULATOR
TOTAL MONTHLY PAYMENT
0
P
I
*Estimate only
| SATELLITE VIEW |
| / | |
We respect your online privacy and will never spam you. By submitting this form with your telephone number
you are consenting for Jude
Galligan, REALTOR® to contact you even if your name is on a Federal or State
"Do not call List".
Property listed by Dawn White, Blue Line Realty, LLC
Based on information from the Austin Board of REALTORS ® (alternatively, from ACTRIS) for the period through 11/12/26 7:16 PM PST. Neither the Board nor ACTRIS guarantees or is in any way responsible for its accuracy. All data is provided “AS IS” and with all faults. Data maintained by the Board or ACTRIS may not reflect all real estate activity in the market.
Information being provided is for consumers’ personal, non-commercial use and may not be used for any purpose other than to identify prospective properties consumers may be interested in purchasing.
Information being provided is for consumers’ personal, non-commercial use and may not be used for any purpose other than to identify prospective properties consumers may be interested in purchasing.
This IDX solution is (c) Diverse Solutions 2026.