 Twitter
 Facebook
 Email
|


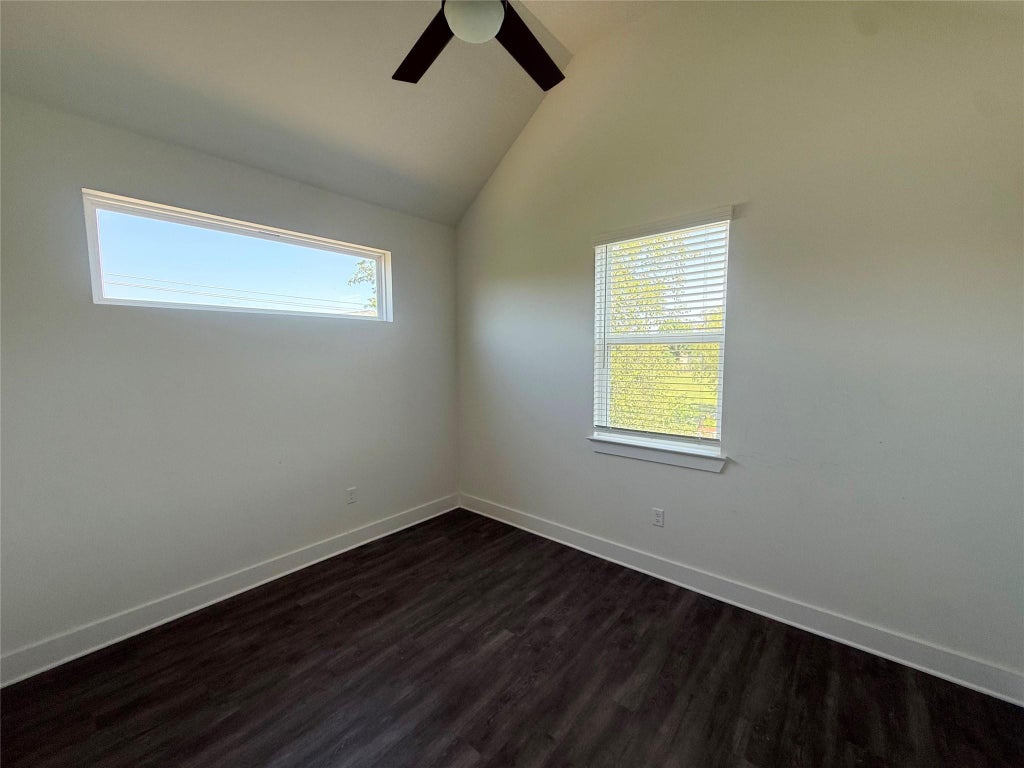


Discover a contemporary urban oasis where sophisticated design meets everyday comfort. This inviting 2-story residence. A private entry welcomes you to a meticulously maintained property featuring a fenced yard, providing an exclusive outdoor retreat. Inside, an open-concept living space seamlessly integrates the dining area and kitchen, creating an ideal environment for entertaining and daily life. The living areas are enhanced by sleek wood flooring and recessed lighting, while modern ceiling fans ensure comfort. The kitchen is a culinary delight, equipped with stainless steel appliances, including a dishwasher, gas range, microwave, and refrigerator. It features a large island, a breakfast bar, ample cabinetry, and stylish pendant lighting, all complemented by a striking patterned backsplash. Bedrooms are tranquil havens with lofty or vaulted ceilings and rich flooring, offering serene spaces for relaxation. Multiple windows throughout the home provide abundant natural illumination. This Austin gem, nestled at 1212 LILY TER, offers a harmonious blend of style and functionality in a desirable location. Virtual furnishings have been added to photos for visualization.
| LAST UPDATED | 9/30/2026 | TRACT | Country Club Gardens |
|---|---|---|---|
| YEAR BUILT | 2023 | COMMUNITY | Country Club Gardens |
| COUNTY | Travis | STATUS | Active |
| PROPERTY TYPE(S) | Condo/Townhouse/Co-Op |
| Elementary School | Baty |
|---|---|
| Jr. High School | Ojeda |
| High School | Del Valle |
| PRICE HISTORY | |
| Prior to Aug 27, '26 | $274,900 |
|---|---|
| Aug 27, '26 - Sep 30, '26 | $264,900 |
| Sep 30, '26 - Today | $254,900 |
| ADDITIONAL DETAILS | |
| AIR | Ceiling Fan(s) |
|---|---|
| AIR CONDITIONING | Yes |
| APPLIANCES | Dishwasher, Gas Cooktop, Gas Range, Microwave, Refrigerator, Stainless Steel Appliance(s) |
| AREA | 9 |
| CONSTRUCTION | Cement Siding |
| EXTERIOR | Private Yard |
| HEAT | Central |
| INTERIOR | Breakfast Bar, Ceiling Fan(s), Kitchen Island, Open Floorplan, Recessed Lighting, Stone Counters |
| LOT | 3162 sq ft |
| LOT DESCRIPTION | Back Yard |
| PARKING | Driveway |
| POOL DESCRIPTION | None |
| SEWER | Public Sewer |
| STORIES | 2 |
| STYLE | 1st Floor Entry |
| SUBDIVISION | Country Club Gardens |
| TAXES | 6279.02 |
| UTILITIES | Electricity Connected, Sewer Connected, Water Connected |
| VIEW | Yes |
| VIEW DESCRIPTION | Neighborhood |
| WATER | Public |
MORTGAGE CALCULATOR
TOTAL MONTHLY PAYMENT
0
P
I
*Estimate only
| SATELLITE VIEW |
| / | |
We respect your online privacy and will never spam you. By submitting this form with your telephone number
you are consenting for Jude
Galligan, REALTOR® to contact you even if your name is on a Federal or State
"Do not call List".
Property listed by Jonathan Lay Layton, Luxely Real Estate
Based on information from the Austin Board of REALTORS ® (alternatively, from ACTRIS) for the period through 10/23/26 5:54 AM PDT. Neither the Board nor ACTRIS guarantees or is in any way responsible for its accuracy. All data is provided “AS IS” and with all faults. Data maintained by the Board or ACTRIS may not reflect all real estate activity in the market.
Information being provided is for consumers’ personal, non-commercial use and may not be used for any purpose other than to identify prospective properties consumers may be interested in purchasing.
Information being provided is for consumers’ personal, non-commercial use and may not be used for any purpose other than to identify prospective properties consumers may be interested in purchasing.
This IDX solution is (c) Diverse Solutions 2026.