 Twitter
 Facebook
 Email
Email
|

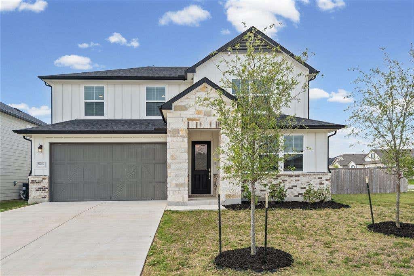
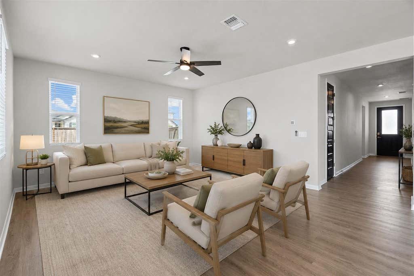
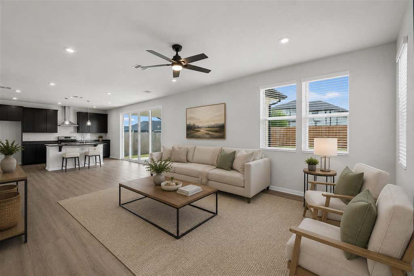
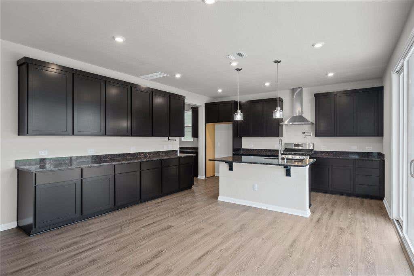
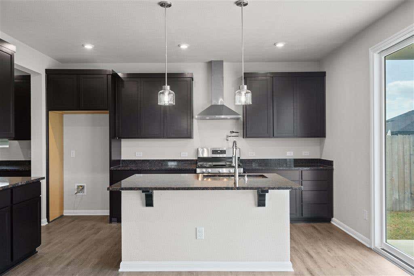
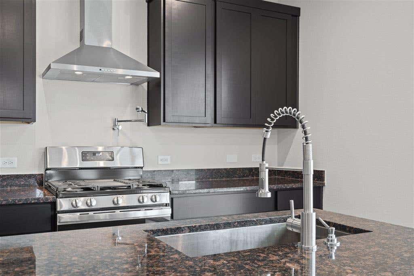
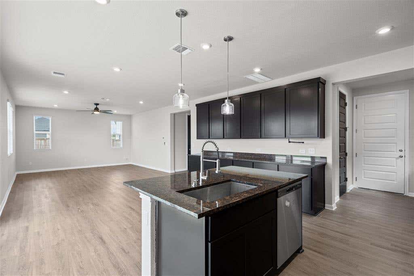
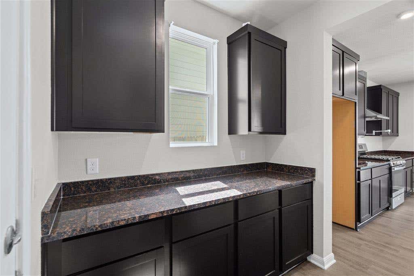
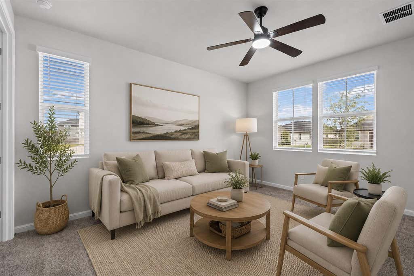
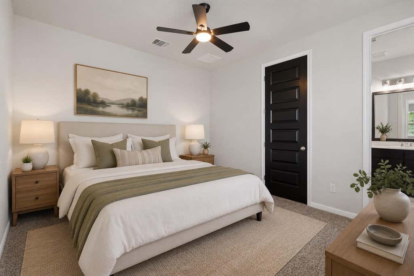
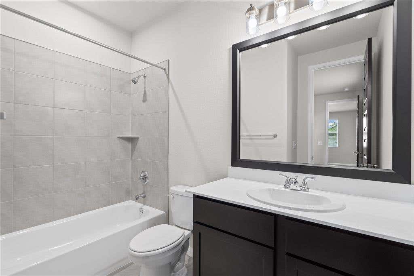
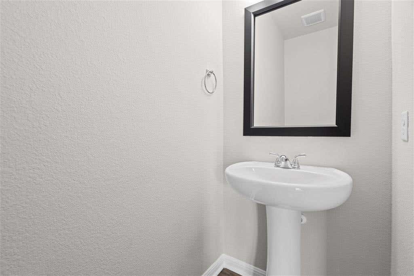
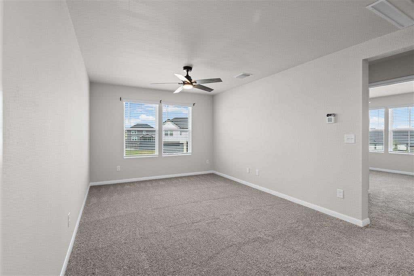
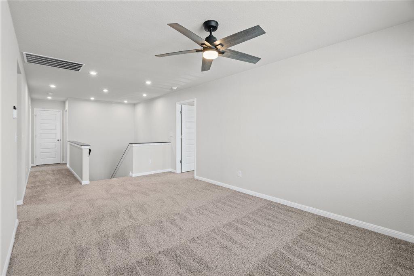
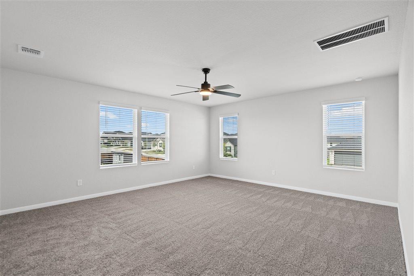
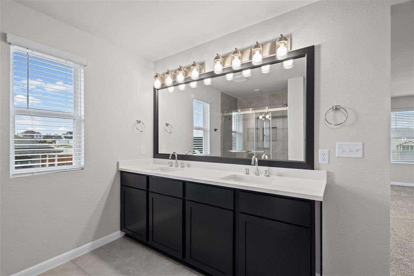
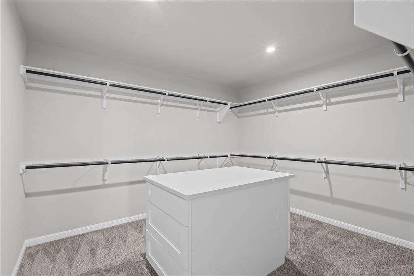
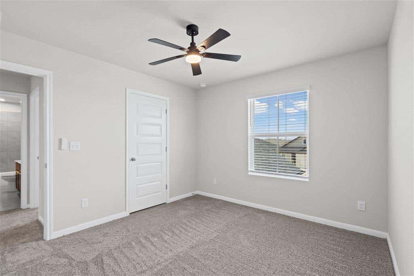
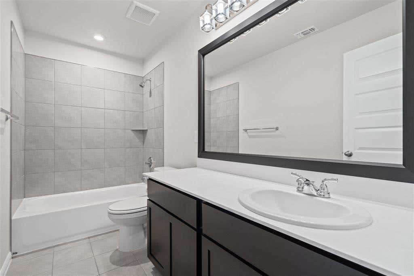
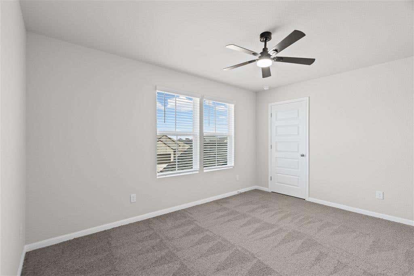
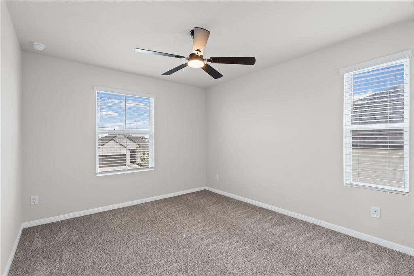
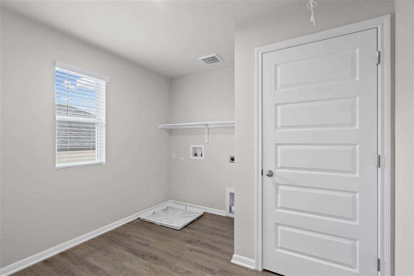
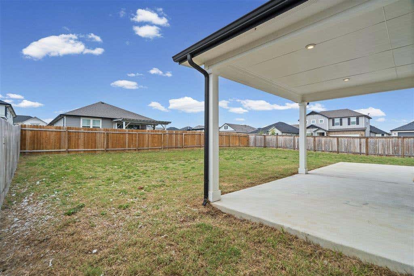
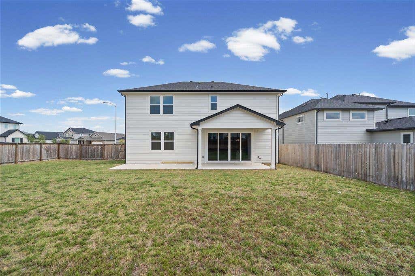
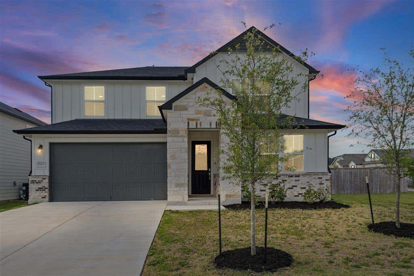
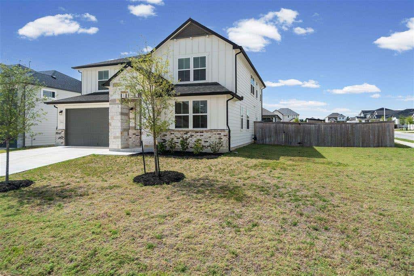
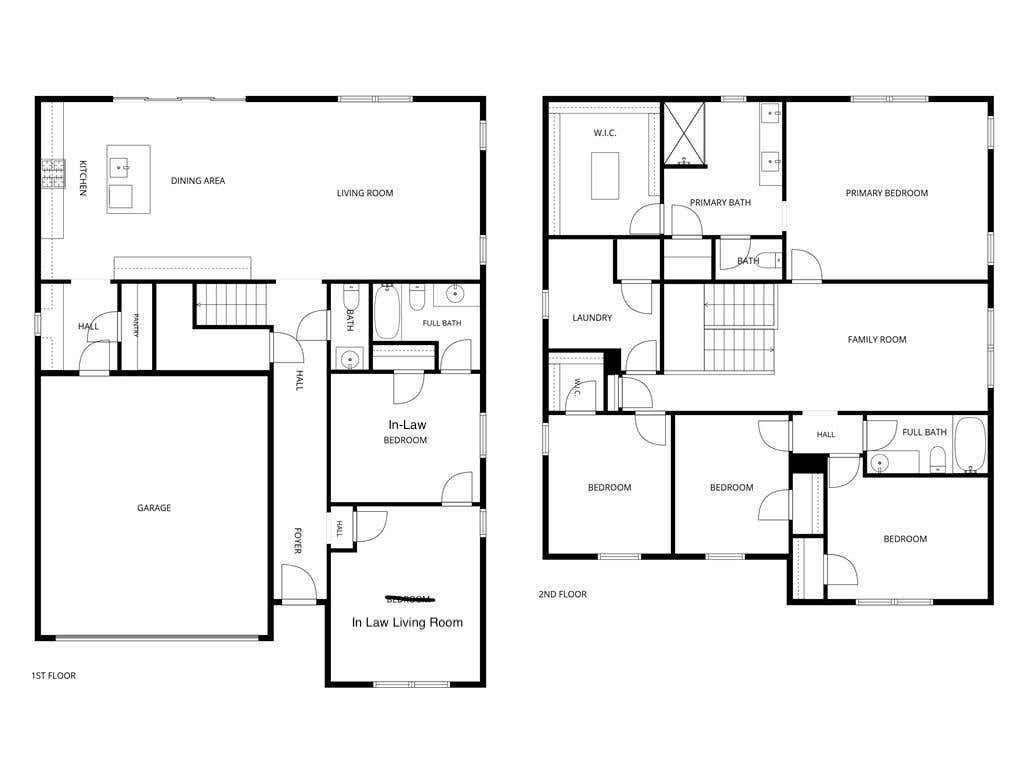
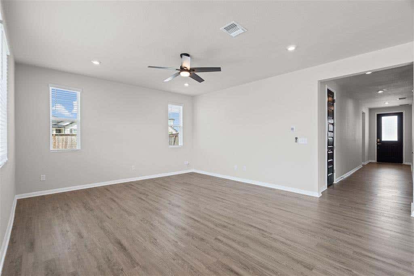
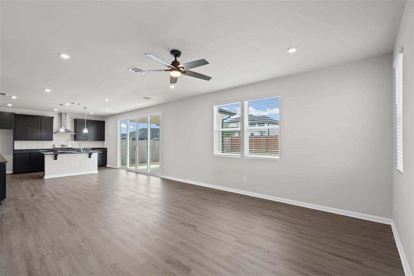
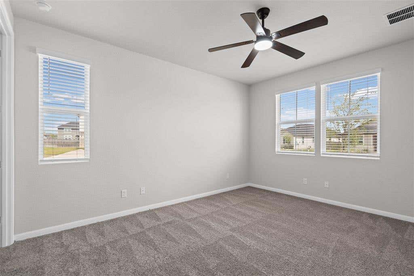
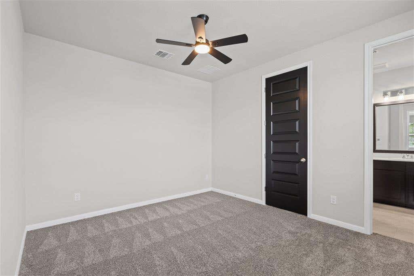
Rare multigenerational floor plan offering 3,046 square feet with two primary suites, 5 bedrooms, 3 full baths, and 1 half bath. The downstairs primary suite serves as a true private living space with its own sitting room, making it ideal for extended family, guests, or independent living. Upstairs, a spacious loft creates a third living area, providing the perfect balance of shared and private spaces. The open-concept kitchen features freshly painted cabinetry, a butler's pantry, coffee bar, center island, and pot filler. Extensive 2026 updates include fresh interior paint, new carpet, ceiling fans throughout, updated vanity lights and mirrors, new kitchen pendant lighting, a remodeled primary bath with quartz countertops, under mount sinks, new faucets, and a frameless shower door, plus a custom primary closet island with matching quartz. Situated on a desirable corner lot, the spacious backyard offers a covered patio with a gas hookup, while neighborhood amenities include a pool, walking trails, and a playground just a short stroll away.
| LAST UPDATED | 7/30/2026 | TRACT | Manor Heights Ph 2 Sec 1A |
|---|---|---|---|
| YEAR BUILT | 2023 | COMMUNITY | Manor Heights Ph 2 Sec 1A |
| GARAGE SPACES | 2.0 | COUNTY | Travis |
| STATUS | Active | PROPERTY TYPE(S) | Single Family |
| Elementary School | Presidential Meadows |
|---|---|
| Jr. High School | Manor (Manor ISD) |
| High School | Manor |
| ADDITIONAL DETAILS | |
| AIR | Ceiling Fan(s), Central Air |
|---|---|
| AIR CONDITIONING | Yes |
| APPLIANCES | Dishwasher, Disposal, Gas Range, Tankless Water Heater |
| AREA | MA |
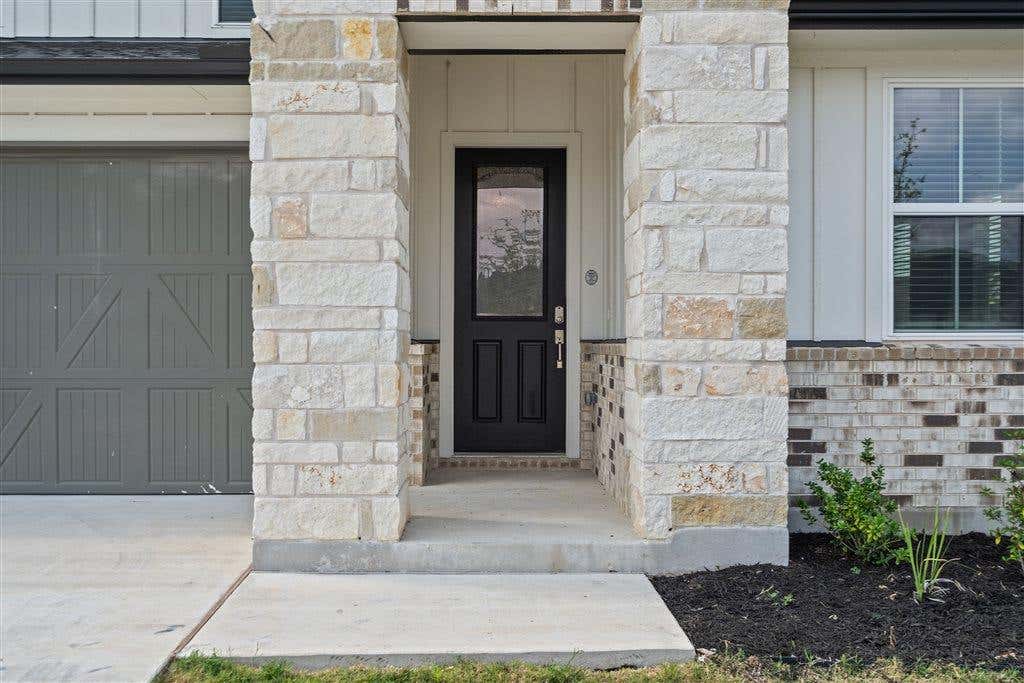
| CONSTRUCTION | Board & Batten Siding, HardiPlank Type, Stone |
| EXTERIOR | Private Yard |
| GARAGE | Attached Garage, Yes |
| HEAT | Natural Gas |
| HOA DUES | 150|Quarterly |
| INTERIOR | Ceiling Fan(s), Double Vanity, Granite Counters, In-Law Floorplan, Kitchen Island, Open Floorplan, Pantry, Recessed Lighting, Walk-In Closet(s) |
| LOT | 10254 sq ft |
| LOT DESCRIPTION | Back Yard, Corner Lot |
| PARKING | Attached, Garage, Garage Door Opener |
| POOL DESCRIPTION | None |
| SEWER | Public Sewer |
| STORIES | 2 |
| SUBDIVISION | Manor Heights Ph 2 Sec 1A |
| TAXES | 12238.06 |
| UTILITIES | Electricity Available, Natural Gas Available, Sewer Available, Water Available |
| VIEW DESCRIPTION | None |
| WATER | Public |
MORTGAGE CALCULATOR
TOTAL MONTHLY PAYMENT
0
P
I
*Estimate only
| SATELLITE VIEW |
| / | |
We respect your online privacy and will never spam you. By submitting this form with your telephone number
you are consenting for Jude
Galligan, REALTOR® to contact you even if your name is on a Federal or State
"Do not call List".
Property listed by Dawn Bennett, Womack Real Estate LLC
Based on information from the Austin Board of REALTORS ® (alternatively, from ACTRIS) for the period through 7/30/26 4:13 PM PDT. Neither the Board nor ACTRIS guarantees or is in any way responsible for its accuracy. All data is provided “AS IS” and with all faults. Data maintained by the Board or ACTRIS may not reflect all real estate activity in the market.
Information being provided is for consumers’ personal, non-commercial use and may not be used for any purpose other than to identify prospective properties consumers may be interested in purchasing.
Information being provided is for consumers’ personal, non-commercial use and may not be used for any purpose other than to identify prospective properties consumers may be interested in purchasing.
This IDX solution is (c) Diverse Solutions 2026.